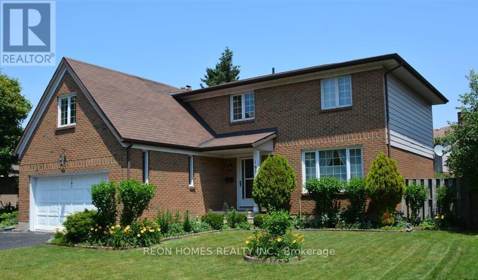
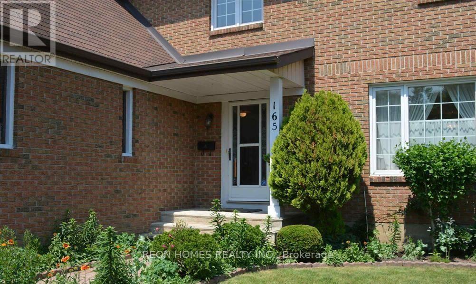
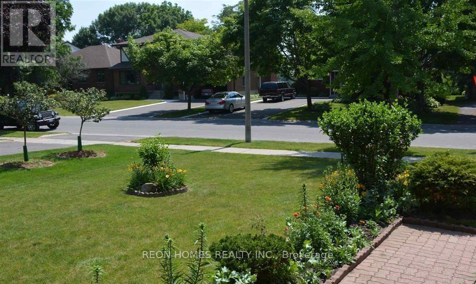
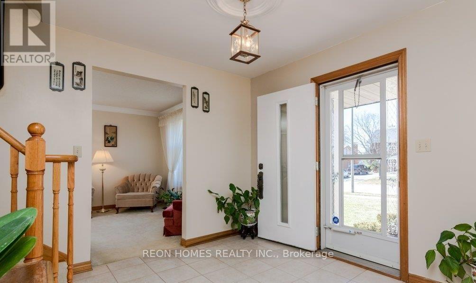
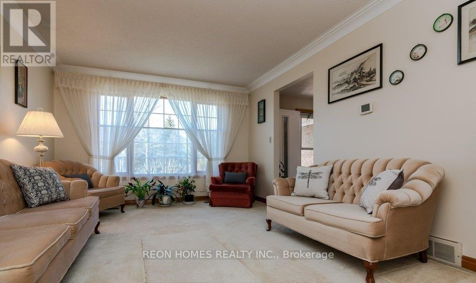
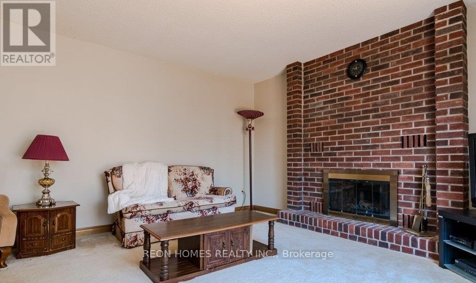
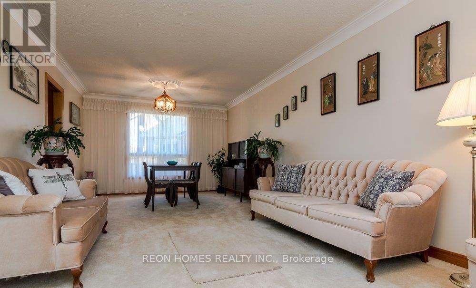
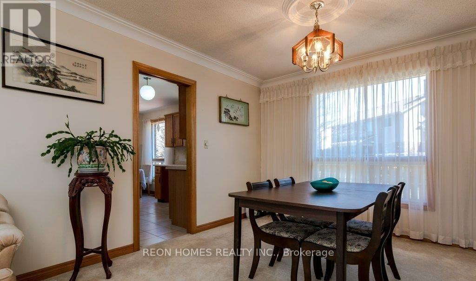
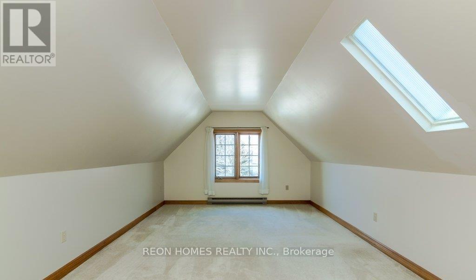
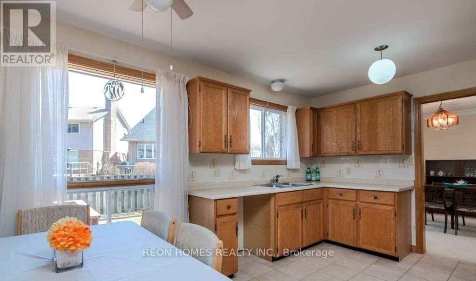
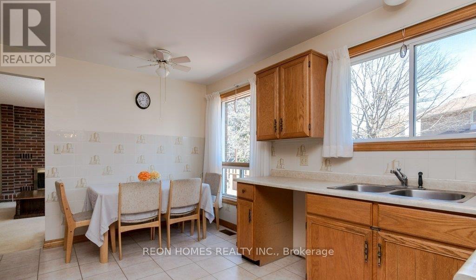
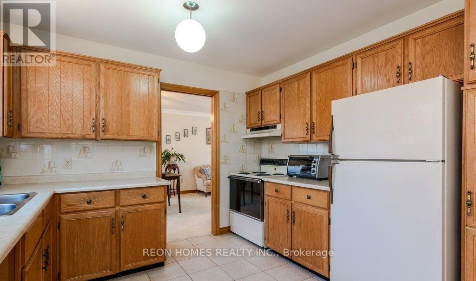
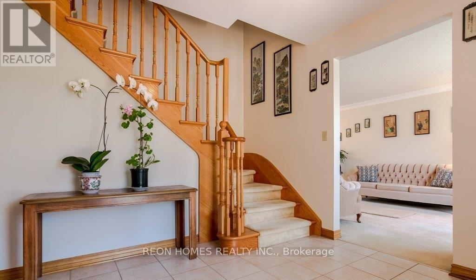
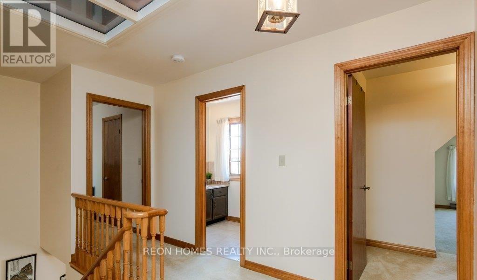
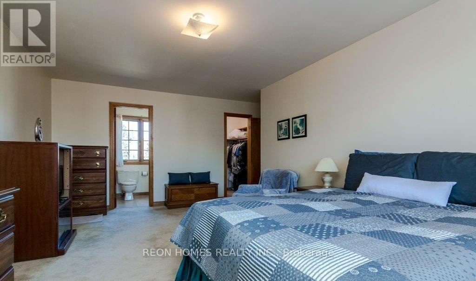
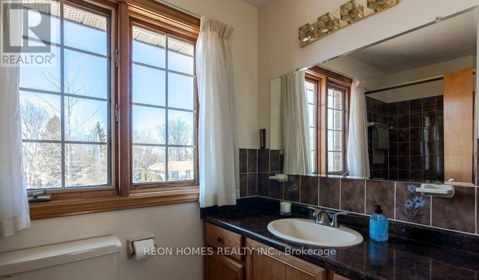
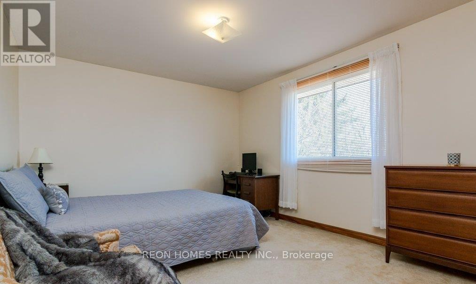
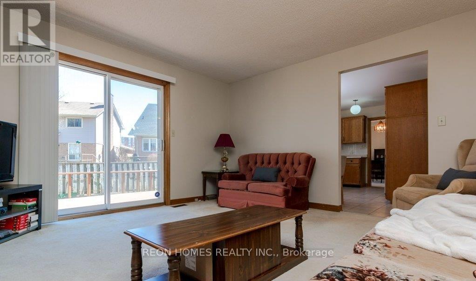
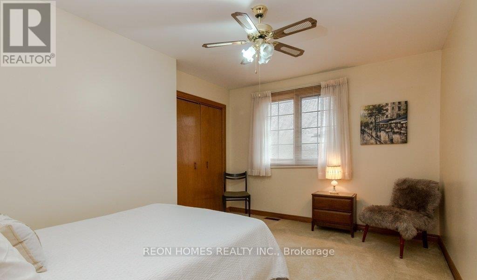
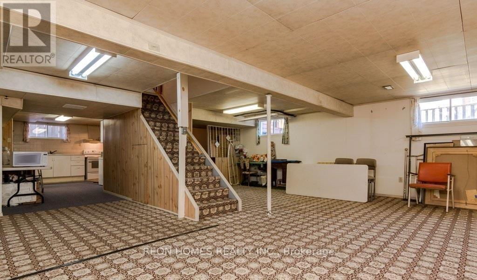
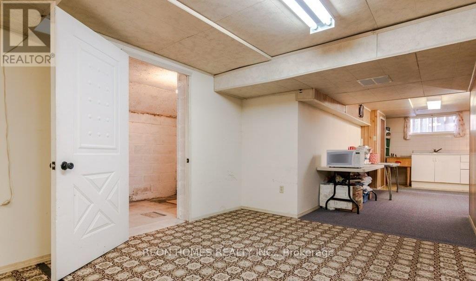
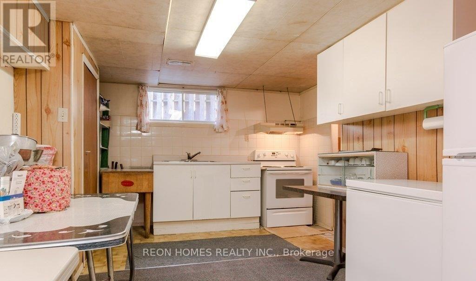
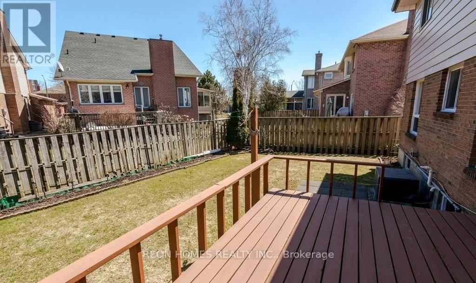
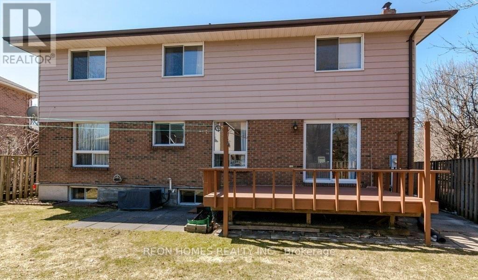
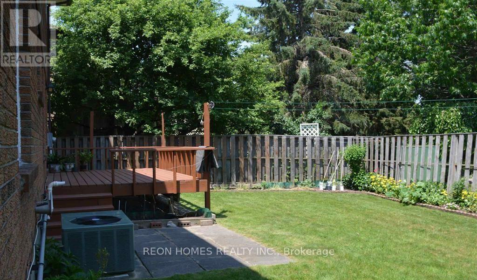
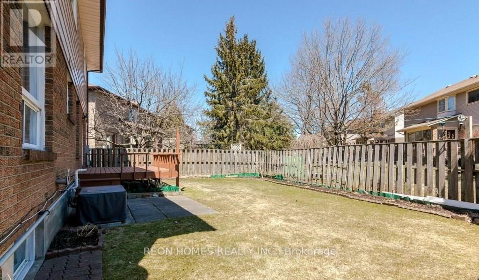
Spacious 5-bedroom, 2 Kitchen Meticulous Family Home Shows Pride Of Ownership. Rare Wide Lot: 84 X 97. Large Rooms, Open-Concept Living/dining room, and a separate family room. With fireplace and walkout to large deck. Beautiful Landscaped Yard. Parking For 5 Cars. Just Minutes To Queen's, St. Lawrence College, Prestigious Cataraqui Golf And Country Club, Lake Ontario Park & All Amenities. (id:60120)
| MLS® Number | X14126046 |
| Property Type | Single Family |
| Community Name | 18 - Central City West |
| Equipment Type | Water Heater |
| Parking Space Total | 5 |
| Rental Equipment Type | Water Heater |
| Bathroom Total | 3 |
| Bedrooms Above Ground | 5 |
| Bedrooms Total | 5 |
| Appliances | Central Vacuum, Dryer, Two Stoves, Washer, Window Coverings, Refrigerator |
| Basement Development | Finished |
| Basement Type | N/a (finished) |
| Construction Style Attachment | Detached |
| Cooling Type | Central Air Conditioning |
| Exterior Finish | Brick, Steel |
| Fireplace Present | Yes |
| Flooring Type | Carpeted, Ceramic |
| Foundation Type | Concrete |
| Half Bath Total | 1 |
| Heating Fuel | Natural Gas |
| Heating Type | Forced Air |
| Stories Total | 2 |
| Size Interior | 2,000 - 2,500 Sqft |
| Type | House |
| Utility Water | Municipal Water |
| Attached Garage | |
| Garage |
| Acreage | No |
| Sewer | Sanitary Sewer |
| Size Depth | 97 Ft |
| Size Frontage | 84 Ft |
| Size Irregular | 84 X 97 Ft |
| Size Total Text | 84 X 97 Ft |
| Level | Type | Length | Width | Dimensions |
|---|---|---|---|---|
| Second Level | Bedroom 2 | 4.1 m | 3.91 m | 4.1 m x 3.91 m |
| Second Level | Bedroom 3 | 3.43 m | 3.52 m | 3.43 m x 3.52 m |
| Second Level | Bedroom 4 | 3.44 m | 4.11 m | 3.44 m x 4.11 m |
| Second Level | Bedroom 5 | 3.23 m | 3.52 m | 3.23 m x 3.52 m |
| Basement | Kitchen | 3.53 m | 6.15 m | 3.53 m x 6.15 m |
| Basement | Office | 3.11 m | 3.62 m | 3.11 m x 3.62 m |
| Basement | Recreational, Games Room | 7.29 m | 7.19 m | 7.29 m x 7.19 m |
| Main Level | Living Room | 4.02 m | 3.59 m | 4.02 m x 3.59 m |
| Main Level | Dining Room | 3.34 m | 3.59 m | 3.34 m x 3.59 m |
| Main Level | Kitchen | 3.28 m | 4.32 m | 3.28 m x 4.32 m |
| Main Level | Family Room | 4.25 m | 4.59 m | 4.25 m x 4.59 m |
| Main Level | Primary Bedroom | 5.9 m | 4.99 m | 5.9 m x 4.99 m |
Contact us for more information
Gnanendran Narasingham
Salesperson
(905) 209-8080
(905) 209-9090
HTTP://www.reonhomes.com
Judy Ann Gnanendran
Salesperson
(905) 209-8080
(905) 209-9090
HTTP://www.reonhomes.com

The trademarks REALTOR®, REALTORS®, and the REALTOR® logo are controlled by The Canadian Real Estate Association (CREA) and identify real estate professionals who are members of CREA. The trademarks MLS®, Multiple Listing Service® and the associated logos are owned by The Canadian Real Estate Association (CREA) and identify the quality of services provided by real estate professionals who are members of CREA. The trademark DDF® is owned by The Canadian Real Estate Association (CREA) and identifies CREA's Data Distribution Facility (DDF®)