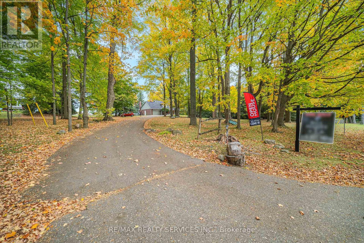
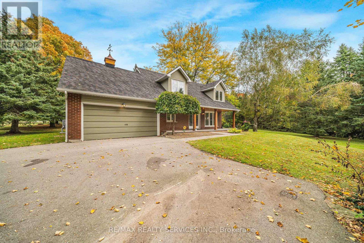
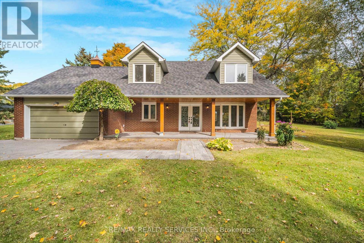
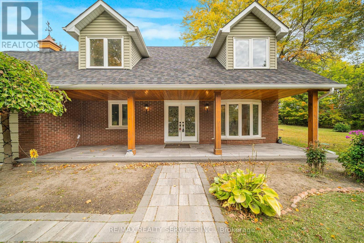
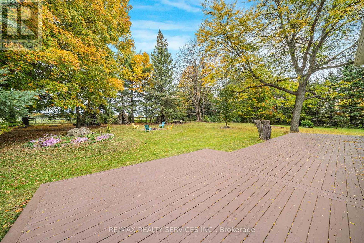
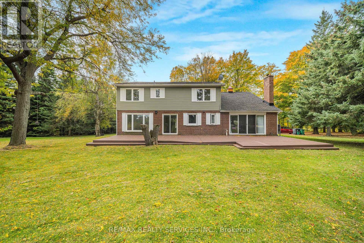
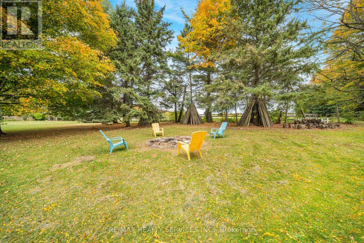
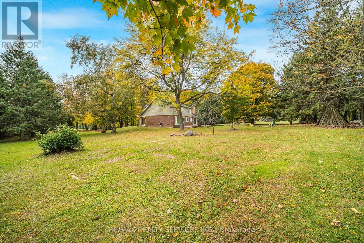
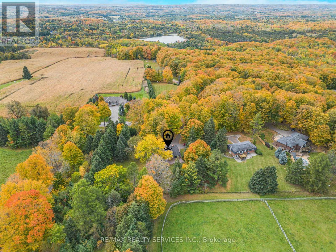
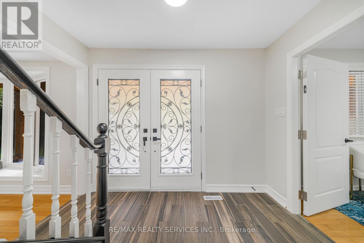
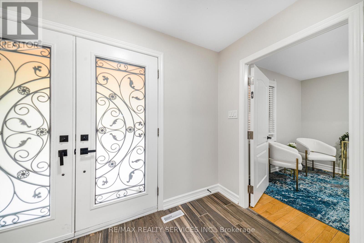
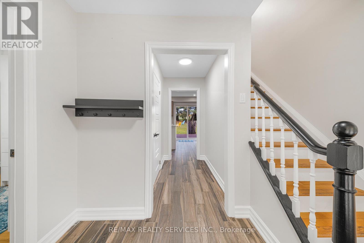
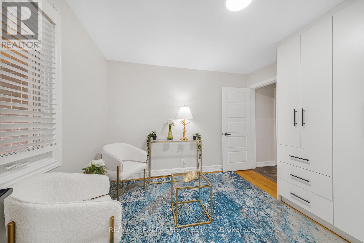
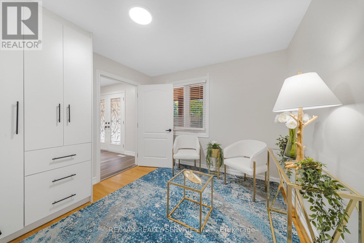
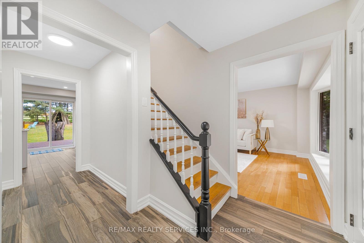
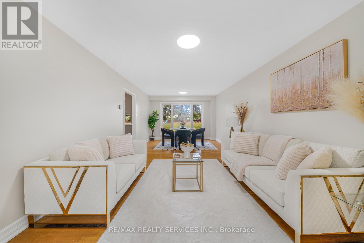
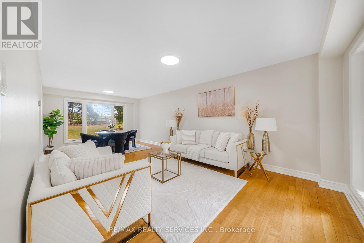
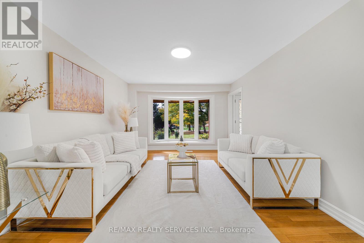
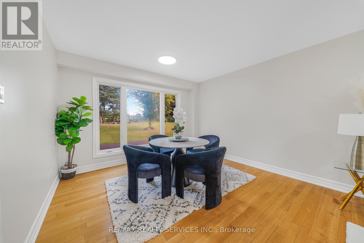
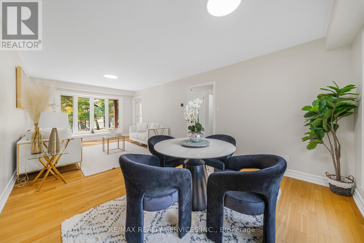
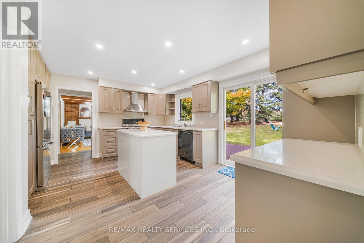
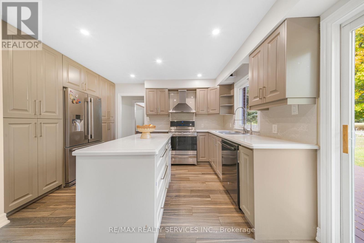
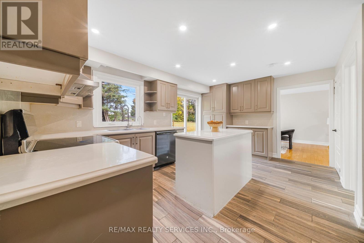
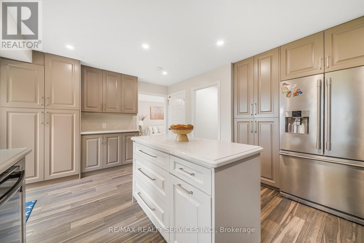
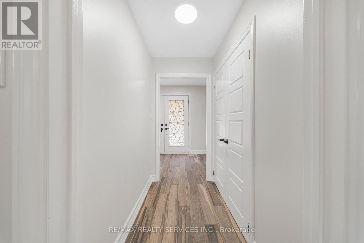
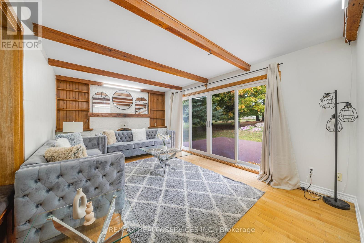
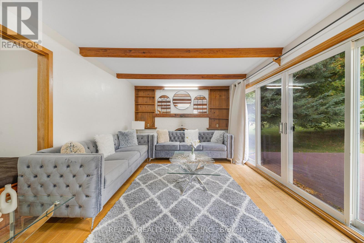
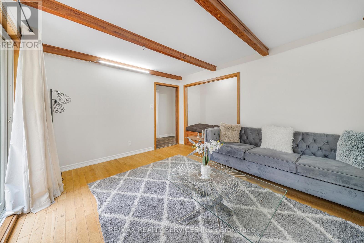
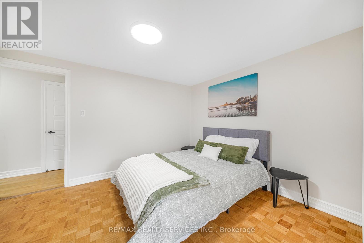
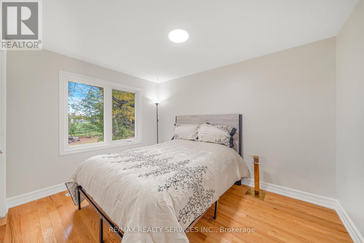
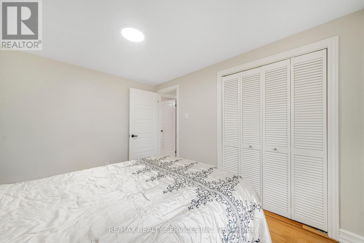
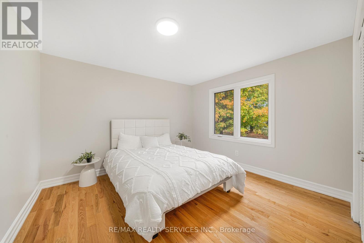
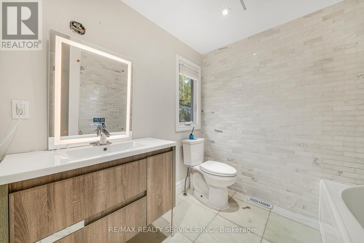
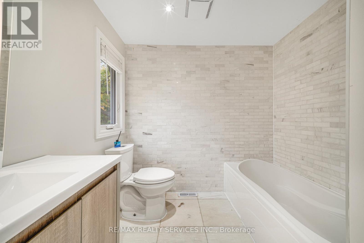
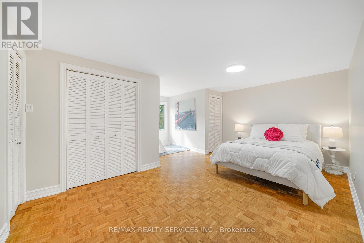
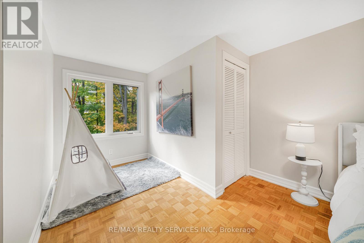
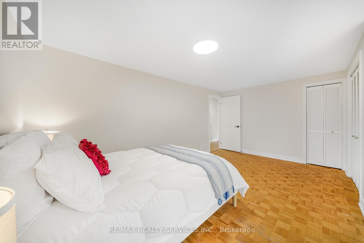
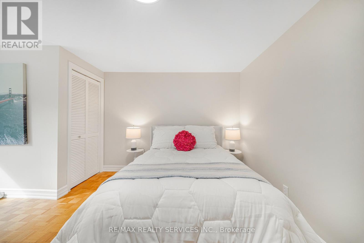
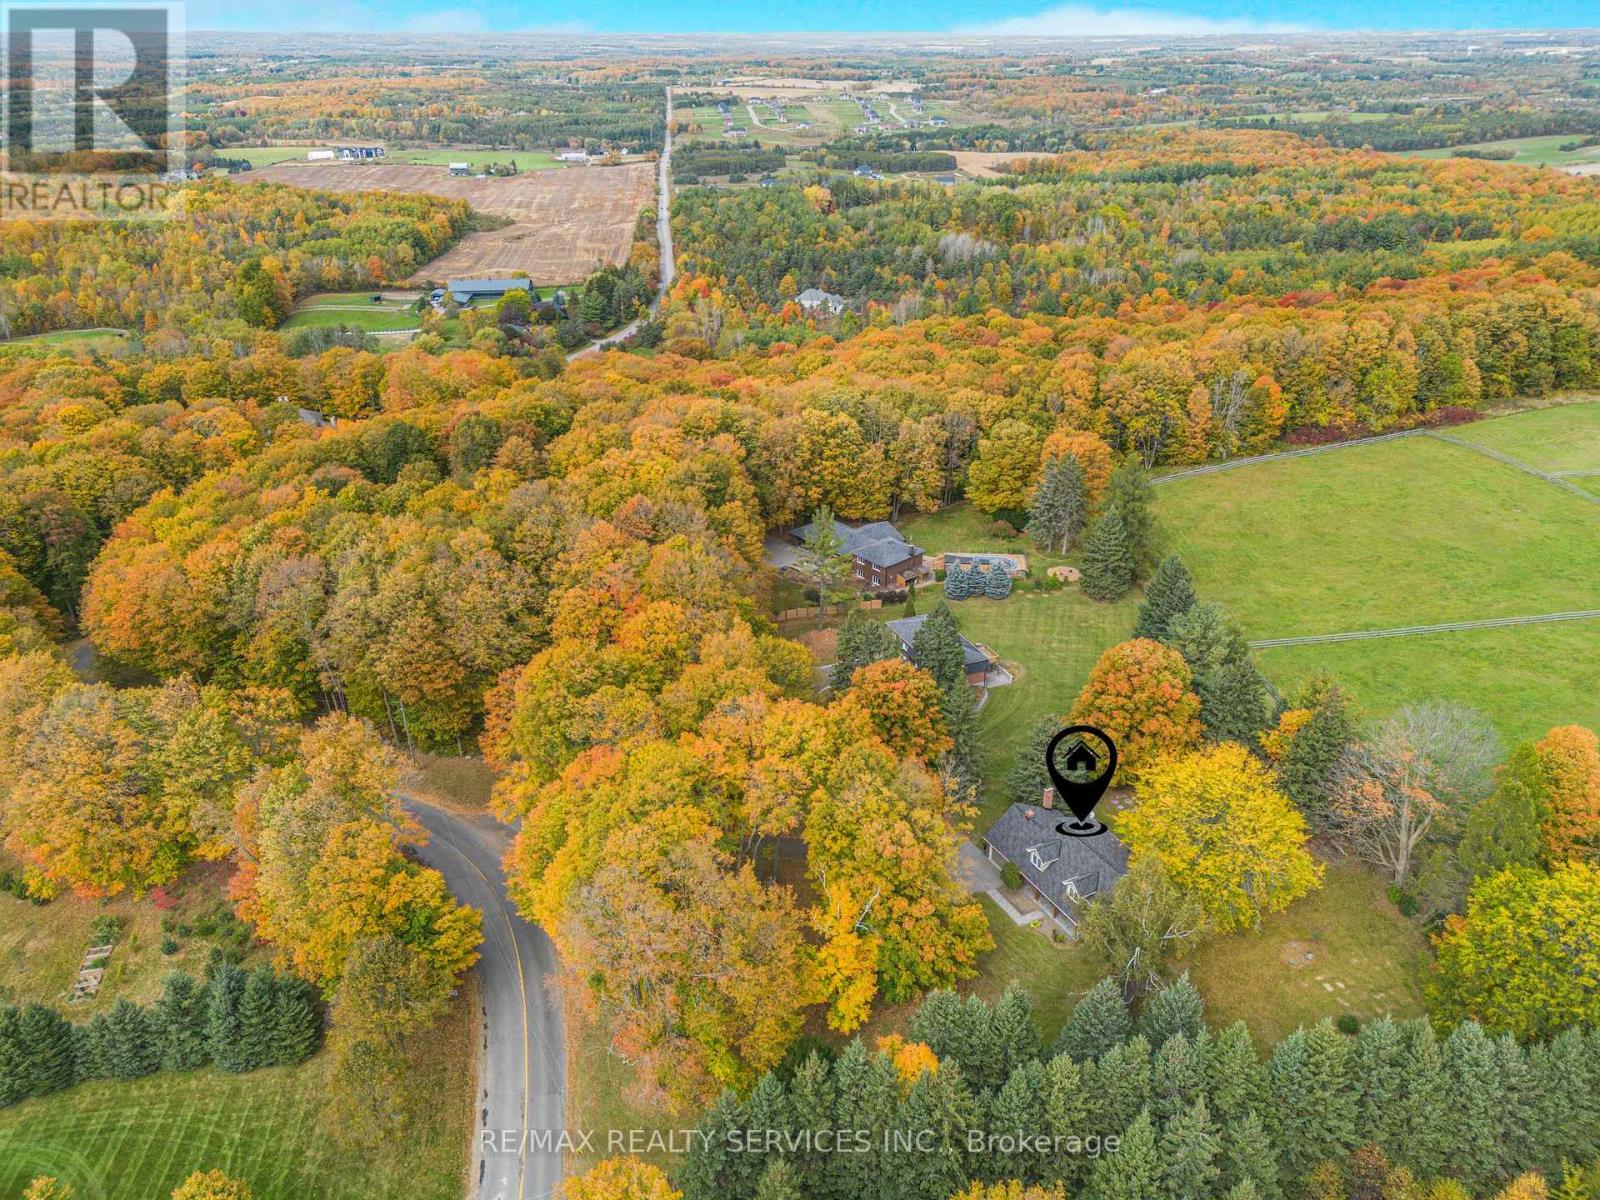
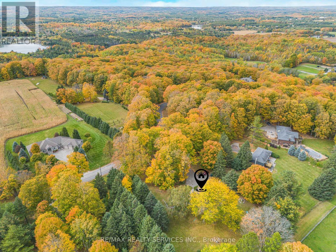
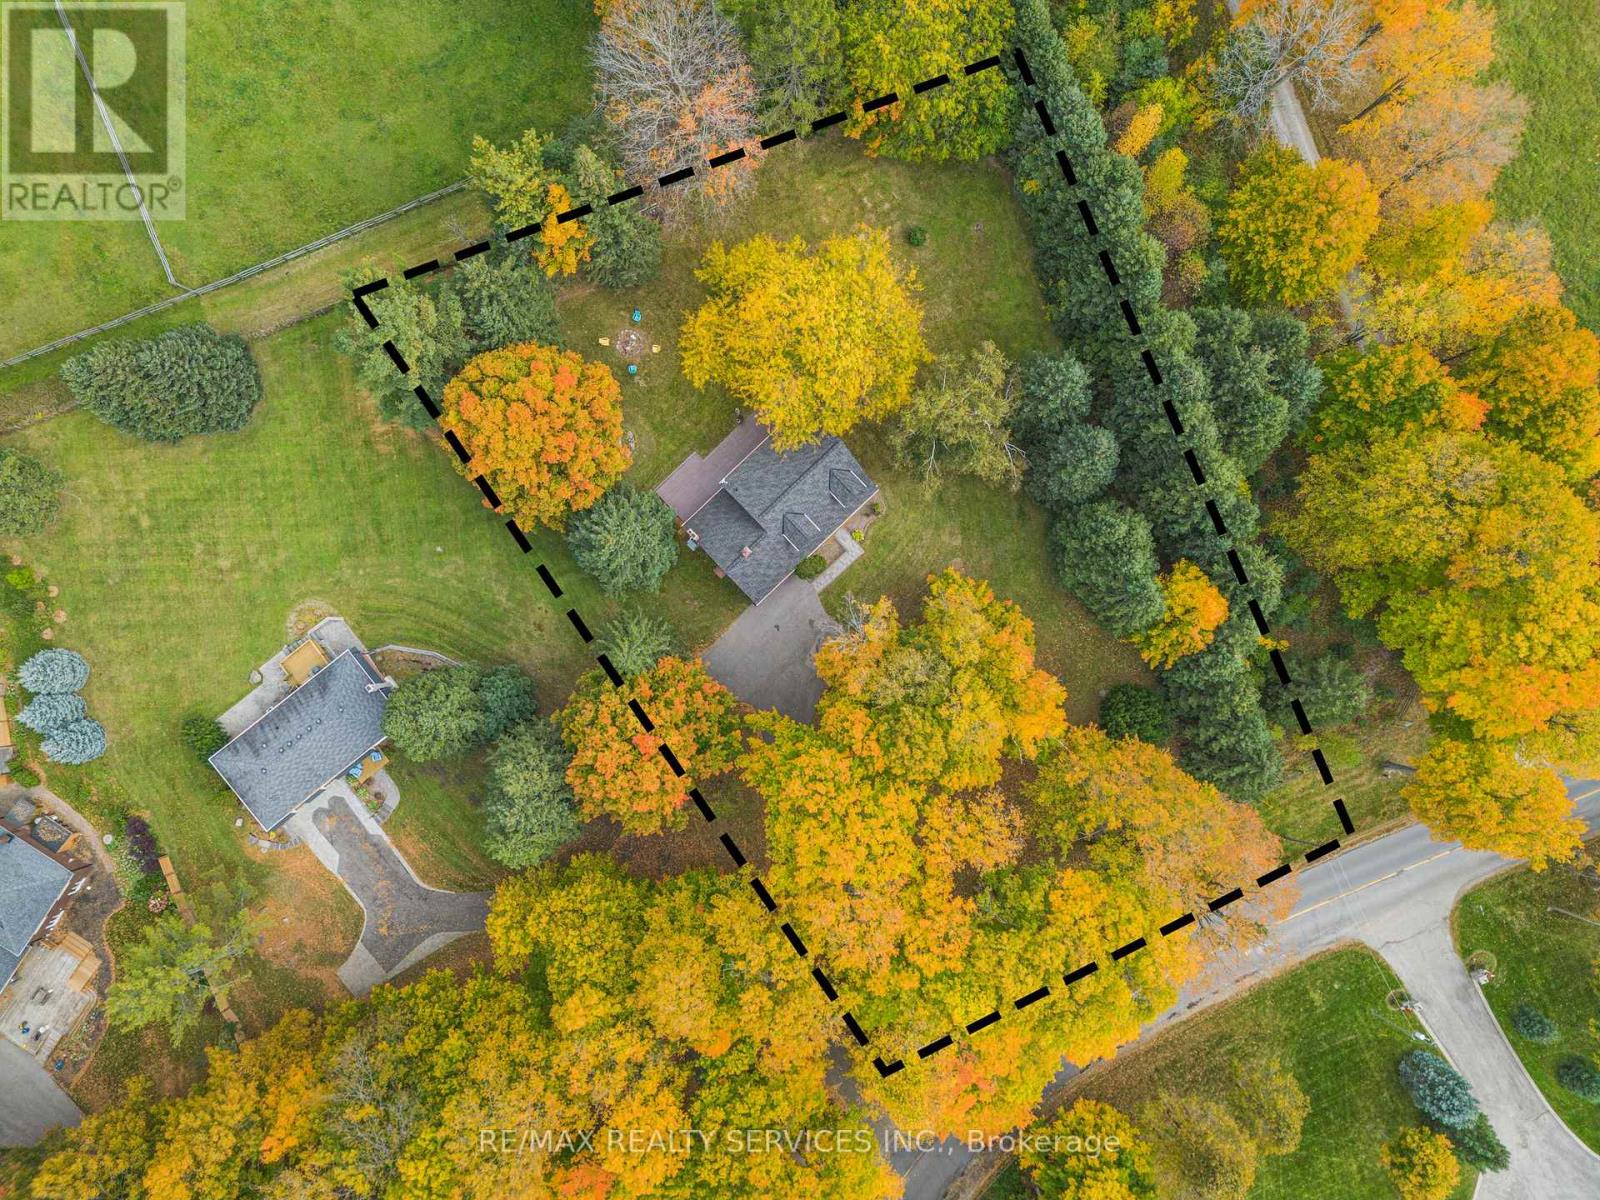
TOP 5 reasons to BUY THIS BEAUTIFUL PROPERTY #1) Premium High Demand neighbourhood surrounded by EXPANSIVE Multi-Million $$$ Mansions !!! #2) Mature 1 ACRE LOT offers property with set back from the road & private driveway leading to custom built Home !!! #3) Breathtaking views of the TORONTO SKYLINE directly from the end of the driveway !!! #4) 2-Storey/ 4-Bedrooms HOME with 2000+ Square Feet of HUGE living space (above ground) located on highly sought after Mount Pleasant Road in Caledon !!! #5) Separate Living & Dining/ Family Rooms plus OFFICE/ DEN on main floor !!! DOUBLE (2) Car Garage with TOTAL 12-14 car parkings !!! Covered Front Porch to enjoy morning coffee or evening Wine !!! Multiple WALKOUTS to DECK & Huge Backyard to entertain guests !!! Enjoy being surrounded by an Environmentally Protected Farm with No Opportunity ever in future for any kind of Development !!! Fibre Optics Internet at the Road !!! Natural Gas Services at the Home !!! Minutes to the High ranked Palgrave School !!! 10 mins to Bolton/ Caledon for all amenities ***Check DRONE/ Virtual Tour Videos for more*** (id:60120)
| MLS® Number | W13885712 |
| Property Type | Single Family |
| Community Name | Palgrave |
| Equipment Type | Water Heater |
| Features | Carpet Free |
| Parking Space Total | 12 |
| Rental Equipment Type | Water Heater |
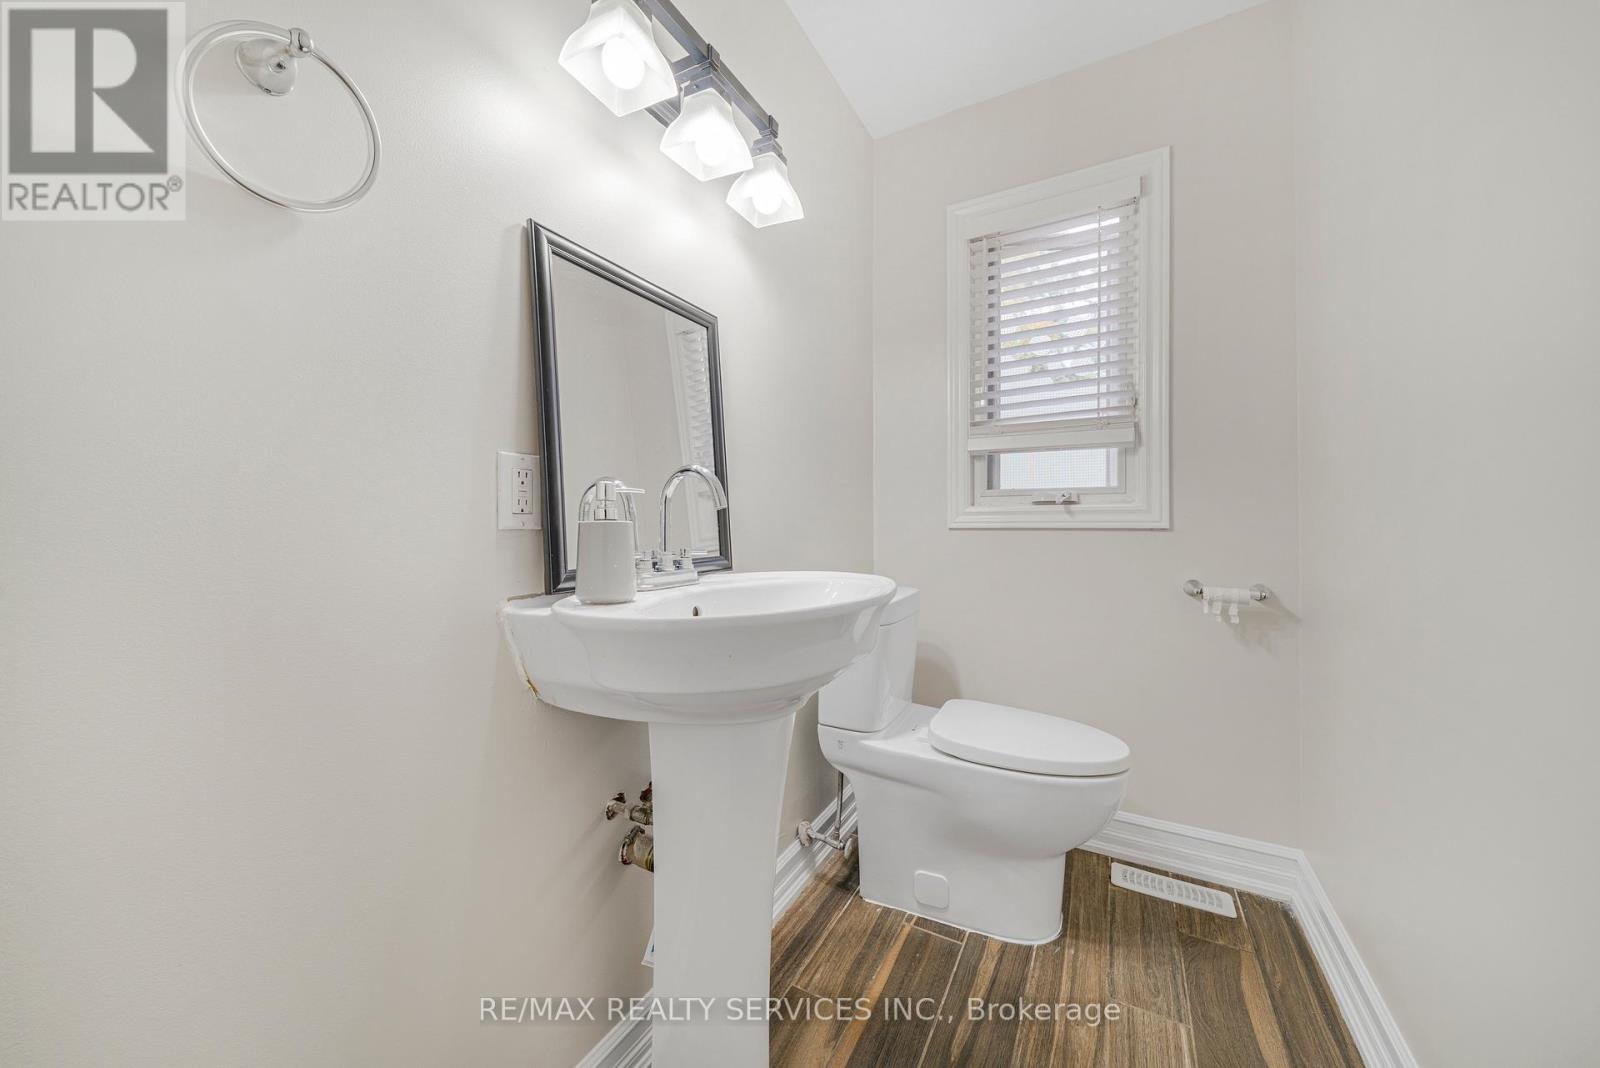
| Bathroom Total | 2 |
| Bedrooms Above Ground | 4 |
| Bedrooms Total | 4 |
| Appliances | All, Dryer, Garage Door Opener, Washer, Window Coverings |
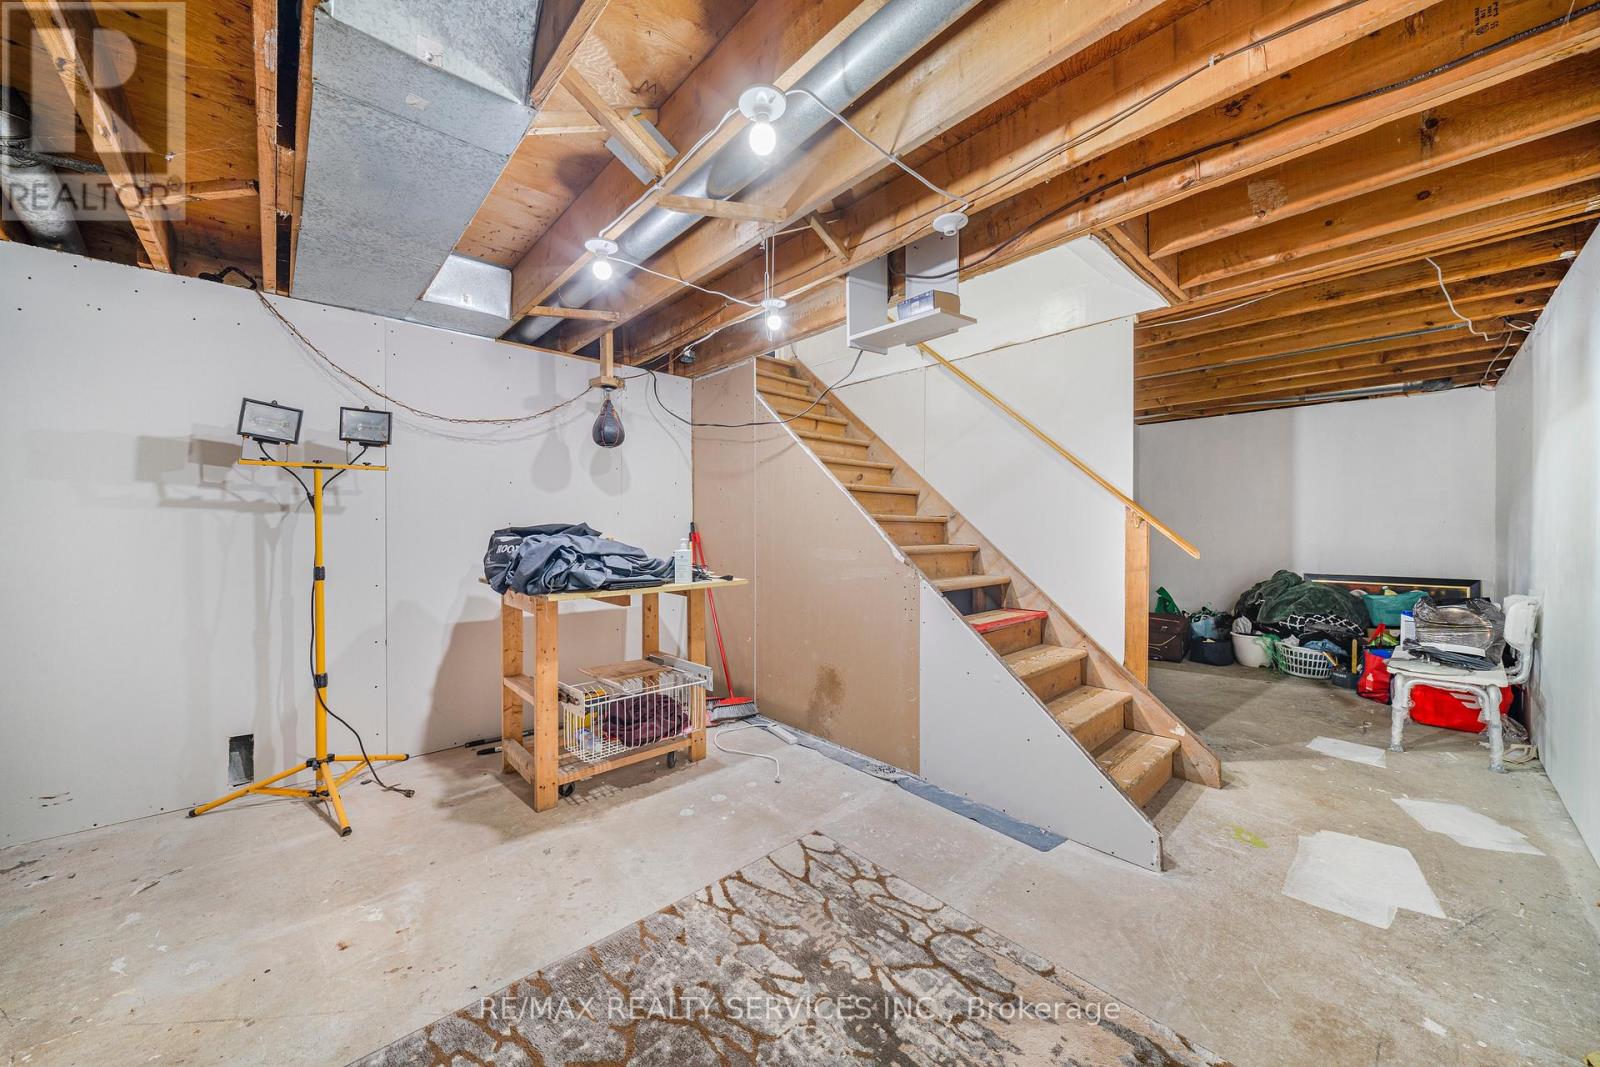
| Basement Development | Unfinished |
| Basement Type | N/a (unfinished) |
| Construction Style Attachment | Detached |
| Cooling Type | Central Air Conditioning |
| Exterior Finish | Brick, Vinyl Siding |
| Fireplace Present | Yes |
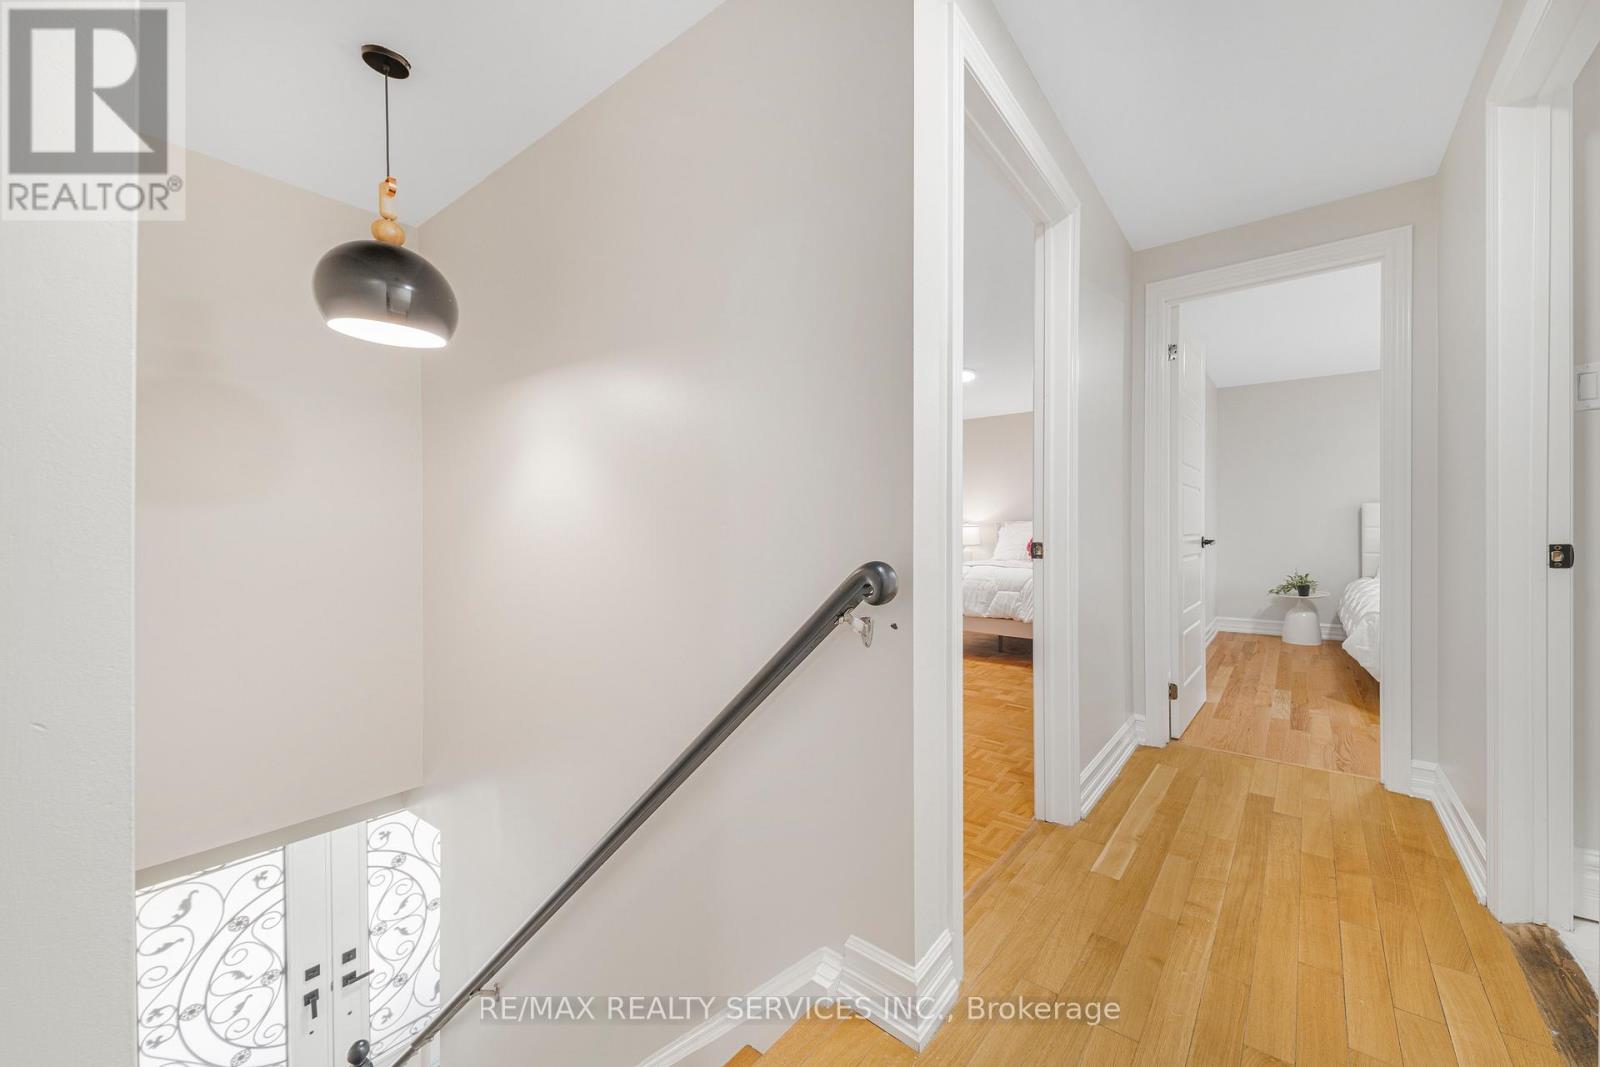
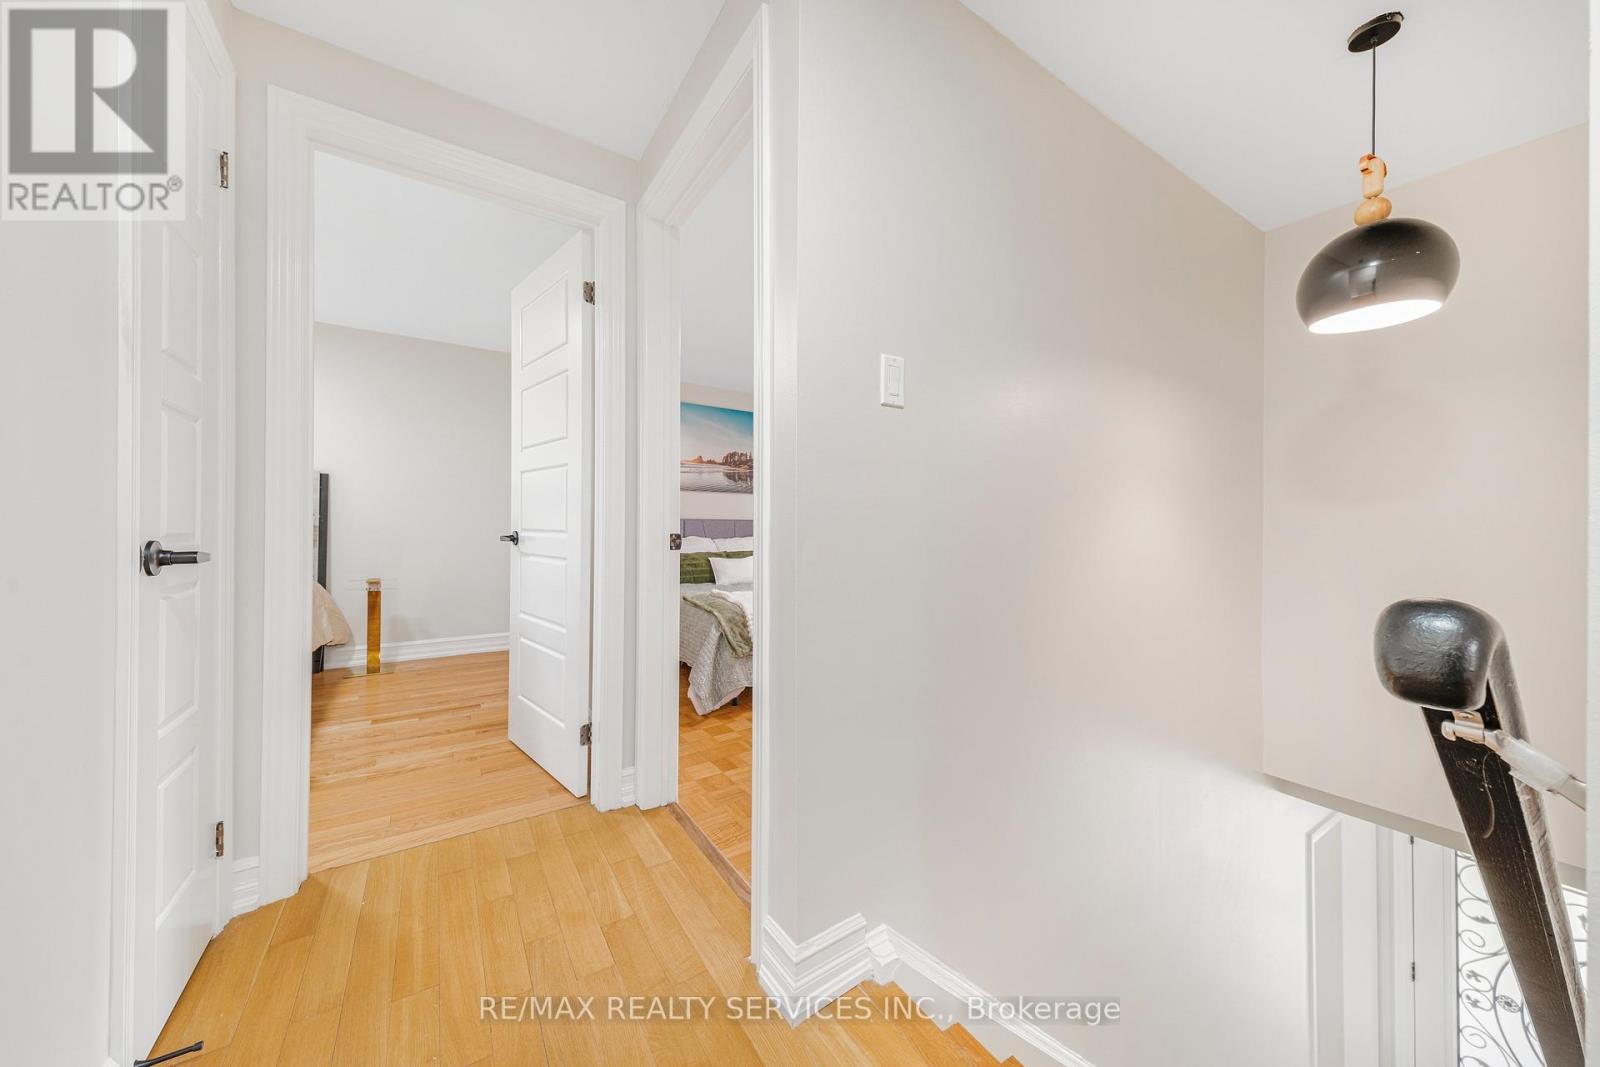
| Flooring Type | Hardwood |
| Foundation Type | Concrete |
| Half Bath Total | 1 |
| Heating Fuel | Natural Gas |
| Heating Type | Forced Air |
| Stories Total | 2 |
| Size Interior | 2,000 - 2,500 Sqft |
| Type | House |
| Attached Garage | |
| Garage |
| Acreage | No |
| Sewer | Septic System |
| Size Depth | 250 Ft |
| Size Frontage | 160 Ft |
| Size Irregular | 160 X 250 Ft |
| Size Total Text | 160 X 250 Ft |
| Level | Type | Length | Width | Dimensions |
|---|---|---|---|---|
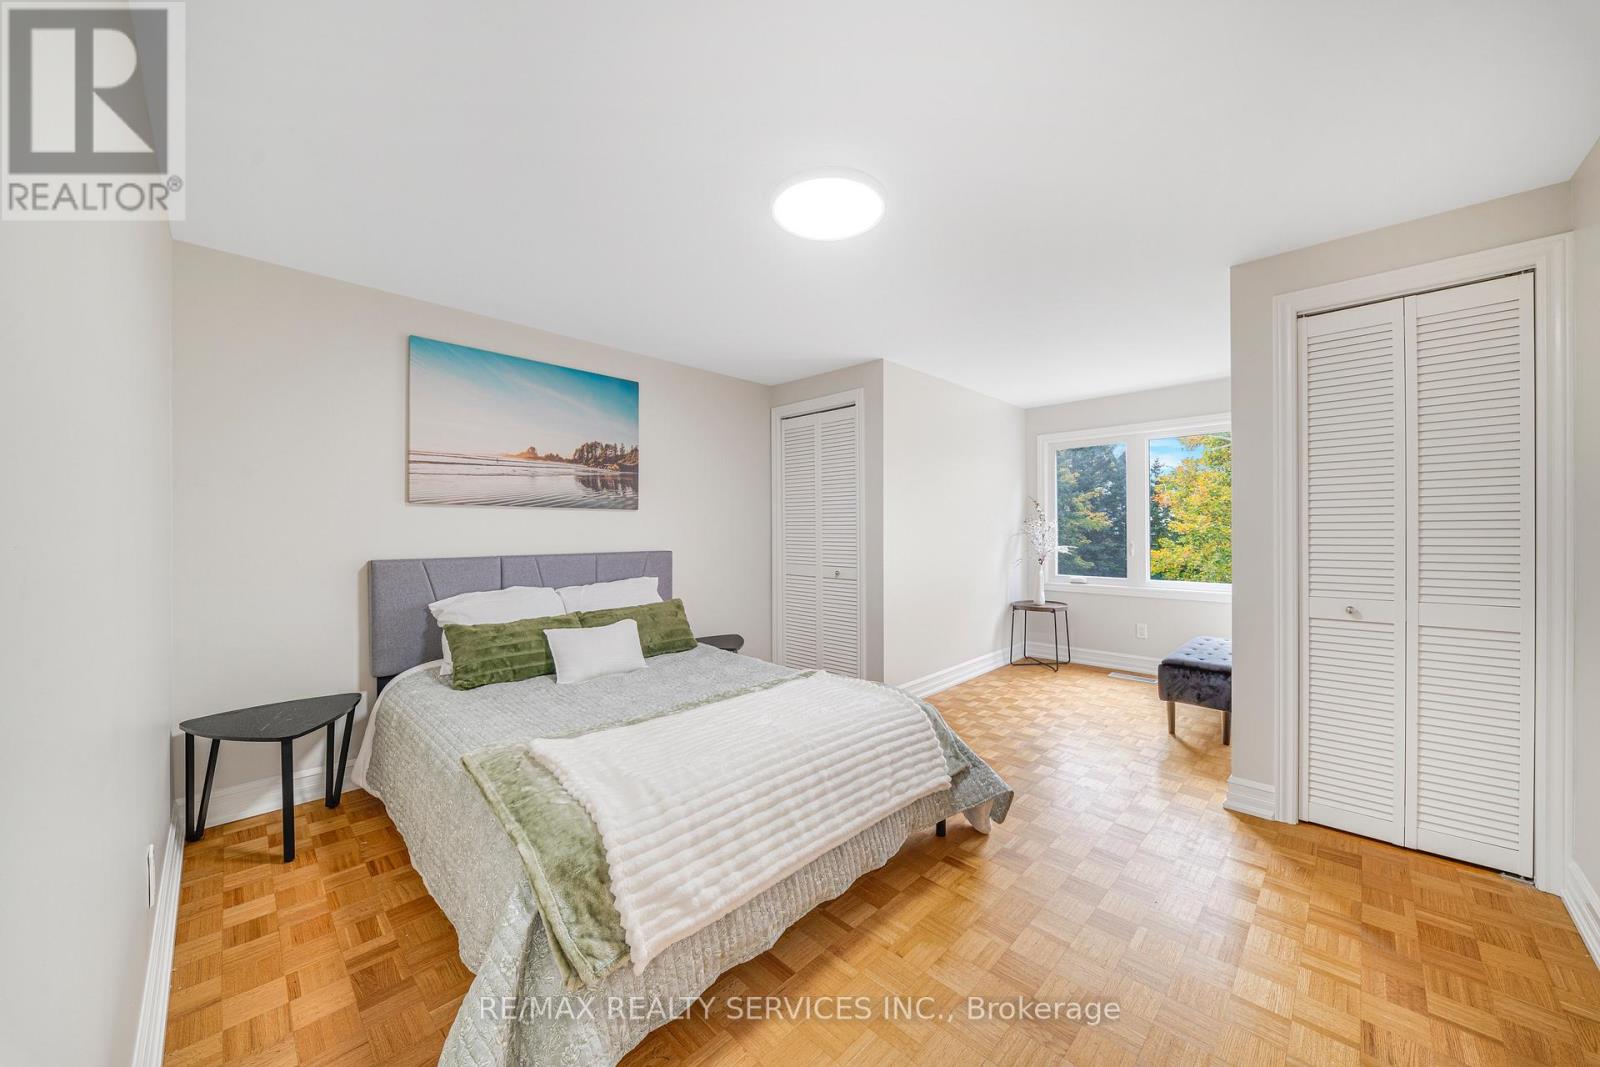
| Second Level | Primary Bedroom | 5.49 m | 5.18 m | 5.49 m x 5.18 m |
| Second Level | Bedroom 2 | 5.18 m | 3.81 m | 5.18 m x 3.81 m |
| Second Level | Bedroom 3 | 3.66 m | 3.35 m | 3.66 m x 3.35 m |
| Second Level | Bedroom 4 | 3.35 m | 2.74 m | 3.35 m x 2.74 m |
| Main Level | Living Room | 7.62 m | 3.67 m | 7.62 m x 3.67 m |
| Main Level | Dining Room | 7.63 m | 3.67 m | 7.63 m x 3.67 m |
| Main Level | Office | 3.36 m | 3.36 m | 3.36 m x 3.36 m |
| Main Level | Family Room | 5.19 m | 3.66 m | 5.19 m x 3.66 m |
| Main Level | Kitchen | 4.88 m | 3.35 m | 4.88 m x 3.35 m |
https://www.realtor.ca/real-estate/30391225/16505-mount-pleasant-road-caledon-palgrave-palgrave
Contact us for more information

Bill Mahey
Broker
(905) 456-1000
(905) 456-1924

The trademarks REALTOR®, REALTORS®, and the REALTOR® logo are controlled by The Canadian Real Estate Association (CREA) and identify real estate professionals who are members of CREA. The trademarks MLS®, Multiple Listing Service® and the associated logos are owned by The Canadian Real Estate Association (CREA) and identify the quality of services provided by real estate professionals who are members of CREA. The trademark DDF® is owned by The Canadian Real Estate Association (CREA) and identifies CREA's Data Distribution Facility (DDF®)