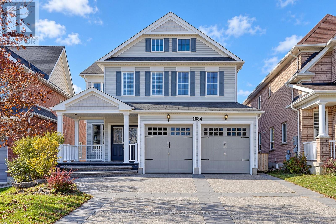
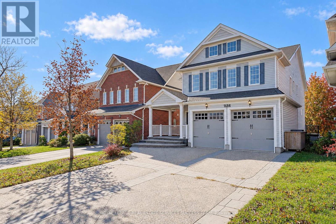
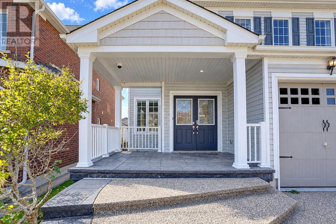
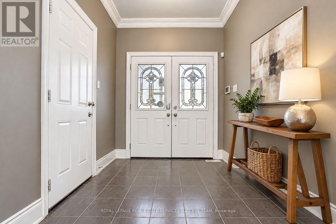
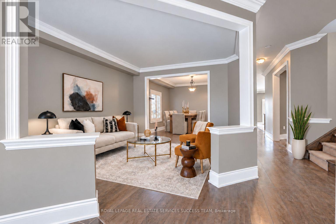
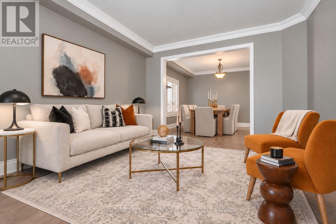
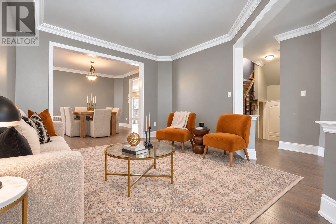
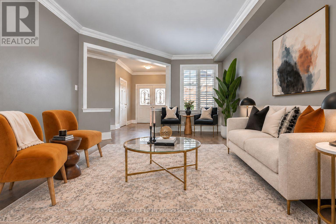
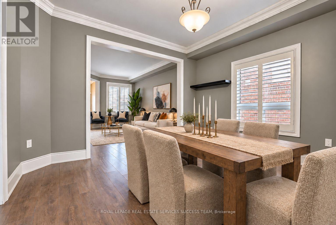
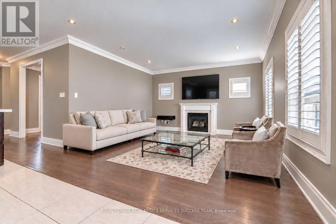
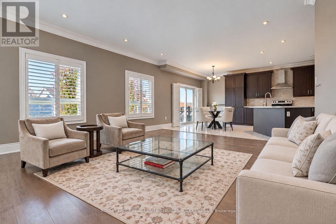
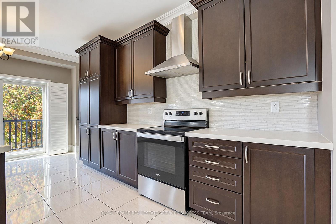
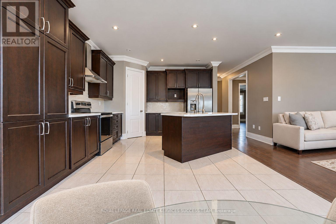
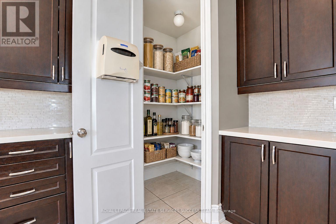
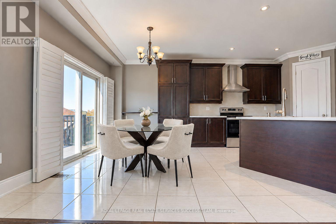
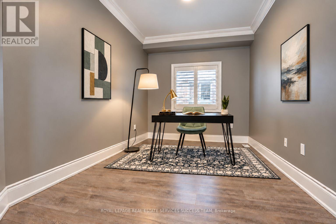
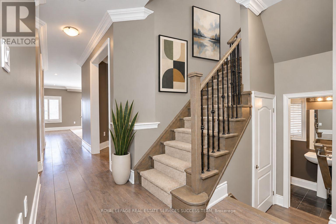
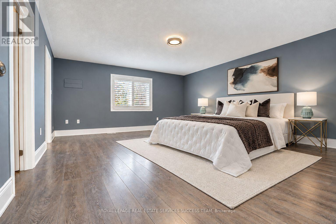
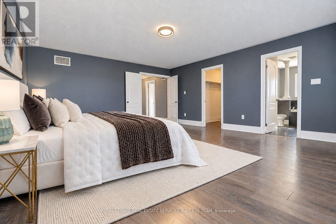
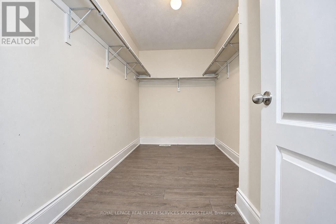
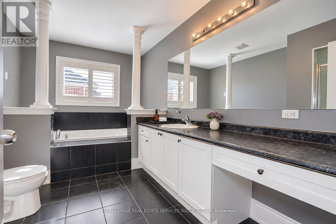
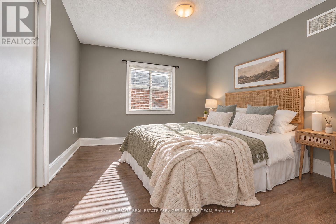
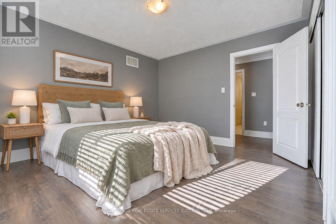
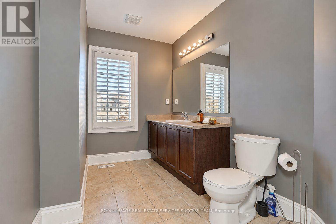
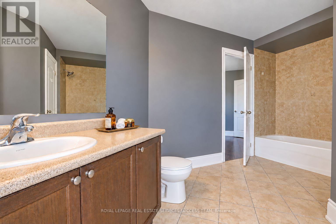
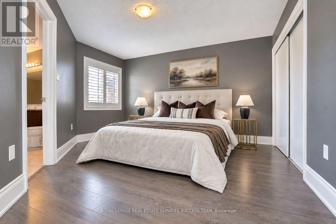
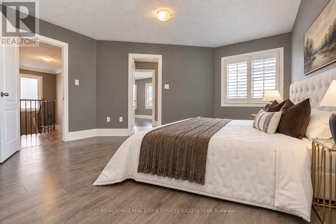
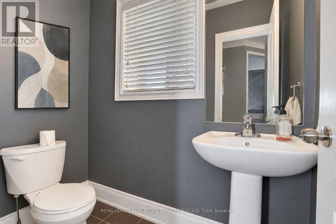
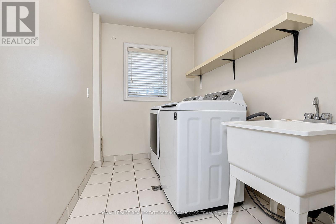
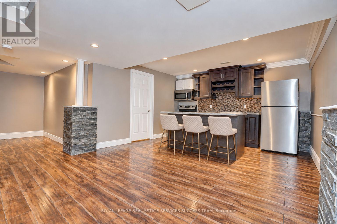
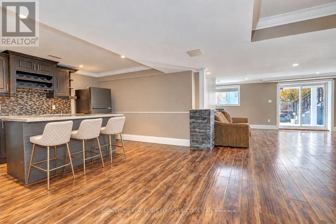
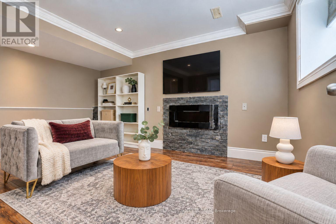
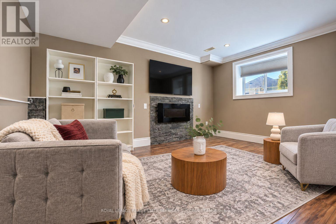
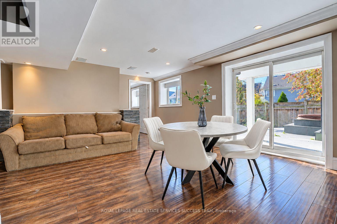
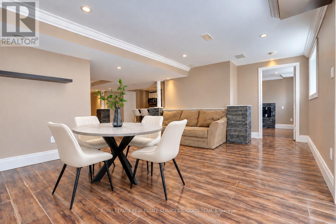
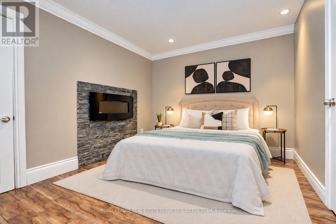
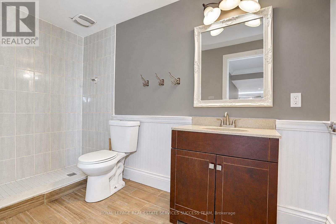
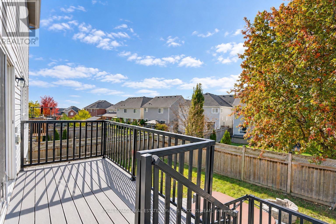
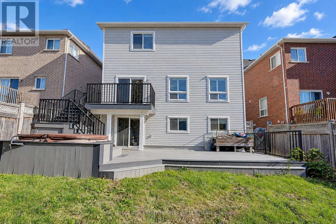
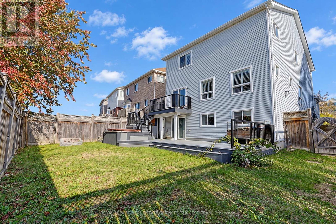
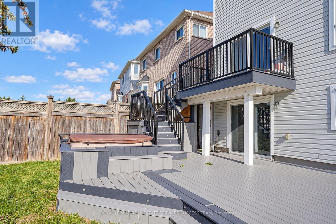
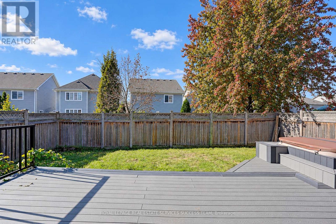
Beautiful 4+2 Bedroom house with many custom upgrades. Separate Walk-out basement with in-law suite. Spacious principal rooms plus an office/den on the main floor. Master bedroom with a grand ensuite. Jack and Jill bathroom between two large bedrooms. Second Floor laundry room. California Shutters throughout the house. Did I mention Walk-out basement with large windows and patio door? Two bedrooms, full kitchen, full bath, laundry for your in-law suite. Walk-out to the two-tier composite deck from both main and lower level. Existing hottub and equipment is AS-IS. Beautiful Reverse Aggregate, Double Poured (10" Thickness) Custom Driveway. Upgraded to on-demand water heater. You will love the functional design with minimal wasted space. (Please note: the house is virtually staged) (id:60120)
| MLS® Number | E14108806 |
| Property Type | Single Family |
| Community Name | Taunton |
| Amenities Near By | Golf Nearby, Park, Public Transit, Schools |
| Community Features | Community Centre |
| Equipment Type | Water Heater - Tankless, Water Heater |
| Features | Conservation/green Belt, In-law Suite |
| Parking Space Total | 4 |
| Rental Equipment Type | Water Heater - Tankless, Water Heater |
| Bathroom Total | 5 |
| Bedrooms Above Ground | 4 |
| Bedrooms Below Ground | 3 |
| Bedrooms Total | 7 |
| Age | 0 To 5 Years |
| Appliances | Water Heater - Tankless, Window Coverings |
| Basement Development | Finished |
| Basement Features | Walk Out |
| Basement Type | N/a (finished) |
| Construction Style Attachment | Detached |
| Cooling Type | Central Air Conditioning |
| Exterior Finish | Wood |
| Fireplace Present | Yes |
| Flooring Type | Laminate, Ceramic |
| Foundation Type | Poured Concrete |
| Half Bath Total | 1 |
| Heating Fuel | Natural Gas |
| Heating Type | Forced Air |
| Stories Total | 2 |
| Size Interior | 2,500 - 3,000 Sqft |
| Type | House |
| Utility Water | Municipal Water |
| Attached Garage | |
| Garage |
| Acreage | No |
| Land Amenities | Golf Nearby, Park, Public Transit, Schools |
| Sewer | Sanitary Sewer |
| Size Depth | 35.47 M |
| Size Frontage | 11.71 M |
| Size Irregular | 11.7 X 35.5 M ; Irreg Back 14.07 |
| Size Total Text | 11.7 X 35.5 M ; Irreg Back 14.07|under 1/2 Acre |
| Zoning Description | Res |
| Level | Type | Length | Width | Dimensions |
|---|---|---|---|---|
| Second Level | Bedroom 4 | 5.3 m | 3.53 m | 5.3 m x 3.53 m |
| Second Level | Primary Bedroom | 4.88 m | 5.6 m | 4.88 m x 5.6 m |
| Second Level | Bedroom 2 | 3.9 m | 4.11 m | 3.9 m x 4.11 m |
| Second Level | Bedroom 3 | 3.9 m | 3.38 m | 3.9 m x 3.38 m |
| Lower Level | Kitchen | 4.57 m | 5.7 m | 4.57 m x 5.7 m |
| Lower Level | Bedroom 5 | 8.84 m | 4.23 m | 8.84 m x 4.23 m |
| Lower Level | Bedroom | 2.74 m | 3.05 m | 2.74 m x 3.05 m |
| Lower Level | Laundry Room | 2.44 m | 1.52 m | 2.44 m x 1.52 m |
| Main Level | Kitchen | 4.94 m | 3.63 m | 4.94 m x 3.63 m |
| Main Level | Eating Area | 3.66 m | 3.05 m | 3.66 m x 3.05 m |
| Main Level | Dining Room | 3.84 m | 3.66 m | 3.84 m x 3.66 m |
| Main Level | Living Room | 3.84 m | 4.3 m | 3.84 m x 4.3 m |
| Main Level | Family Room | 5.18 m | 4.3 m | 5.18 m x 4.3 m |
| Main Level | Office | 3.66 m | 2.74 m | 3.66 m x 2.74 m |
https://www.realtor.ca/real-estate/30434885/1684-finkle-drive-oshawa-taunton-taunton
Contact us for more information

Benny Lin
Salesperson
(905) 257-3633
(905) 338-7351
www.royalepage.ca/

The trademarks REALTOR®, REALTORS®, and the REALTOR® logo are controlled by The Canadian Real Estate Association (CREA) and identify real estate professionals who are members of CREA. The trademarks MLS®, Multiple Listing Service® and the associated logos are owned by The Canadian Real Estate Association (CREA) and identify the quality of services provided by real estate professionals who are members of CREA. The trademark DDF® is owned by The Canadian Real Estate Association (CREA) and identifies CREA's Data Distribution Facility (DDF®)