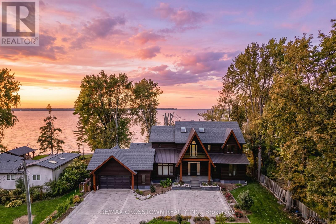
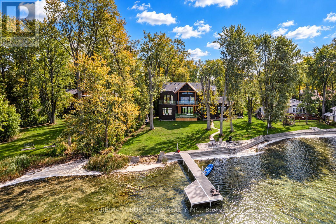
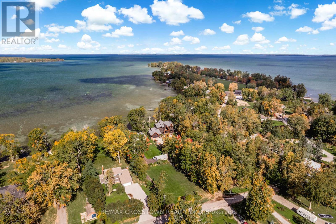
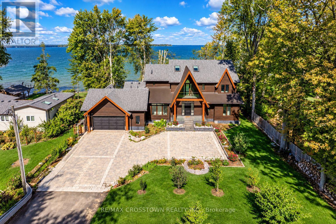
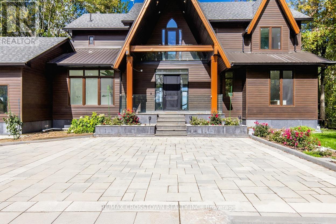
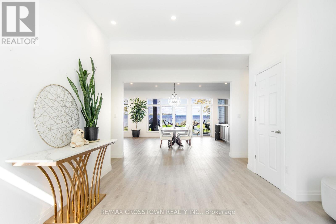
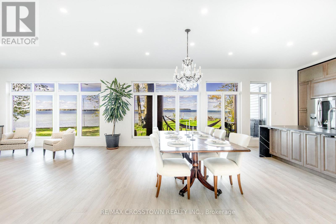
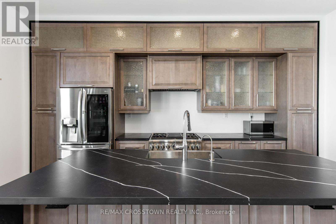
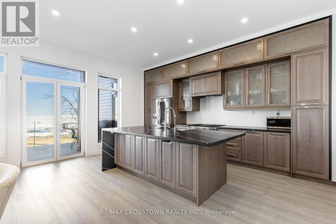
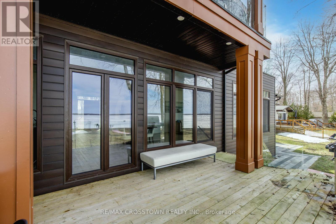
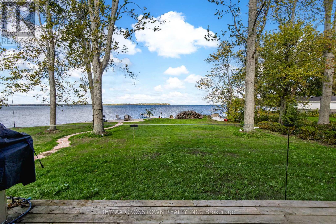
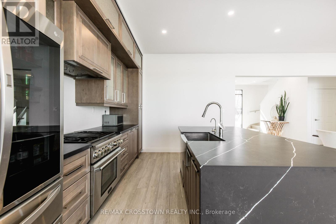
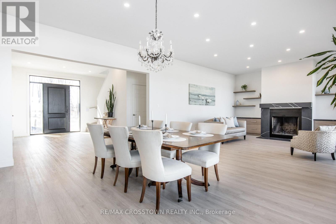
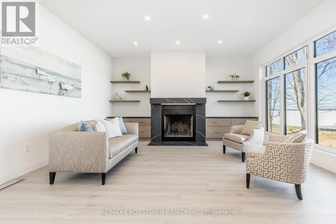
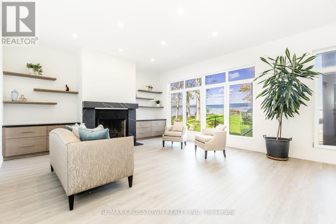
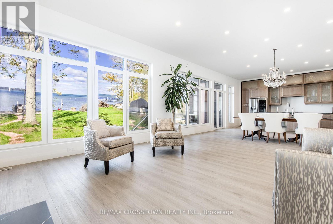
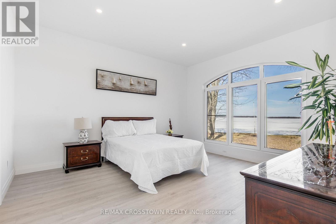
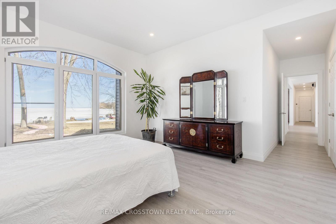
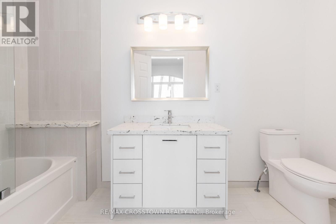
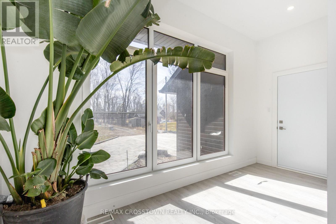
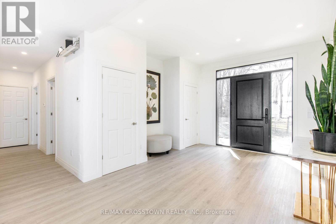
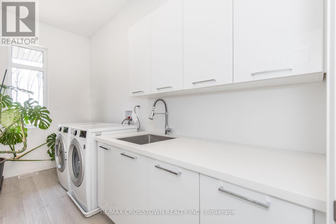
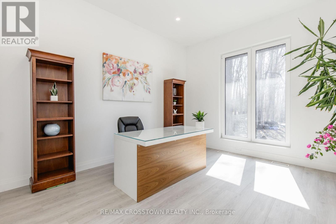
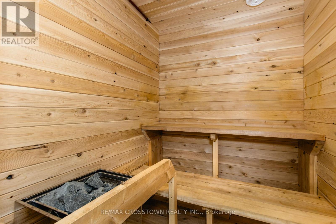
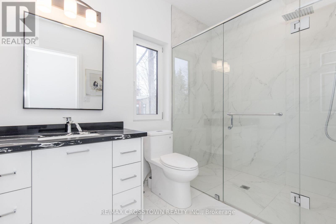
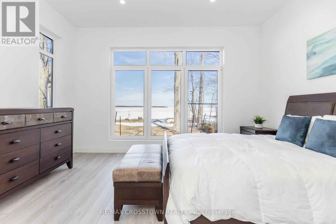
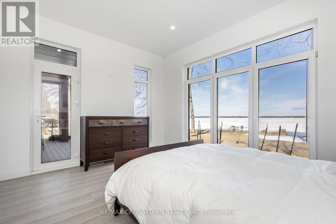
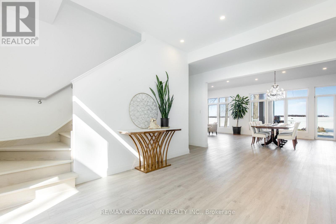
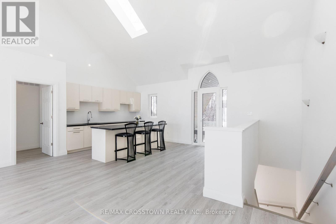
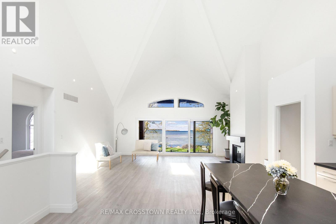
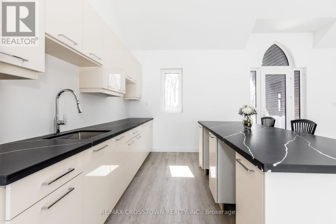
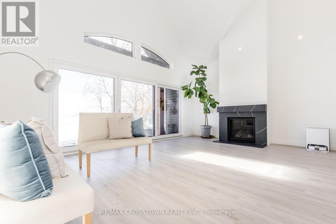
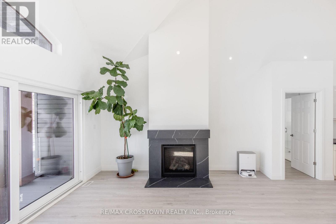
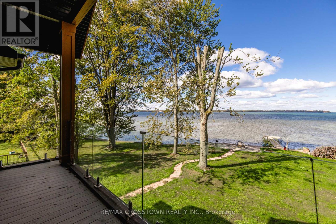
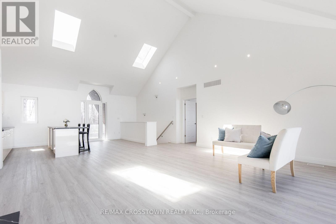
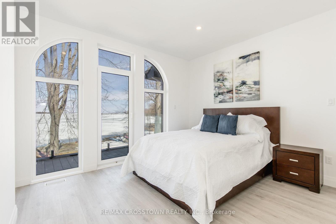
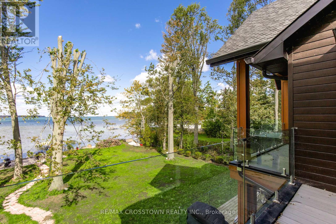
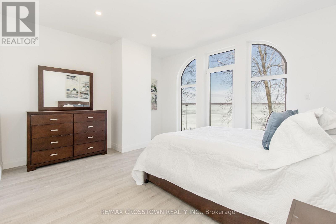
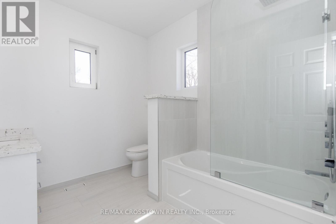
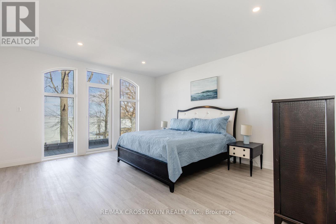
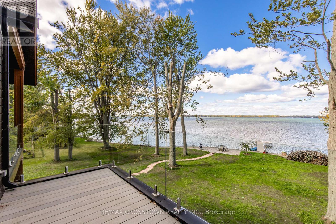
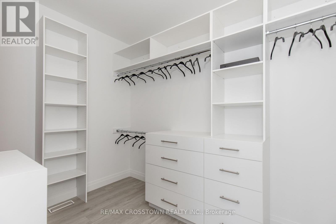
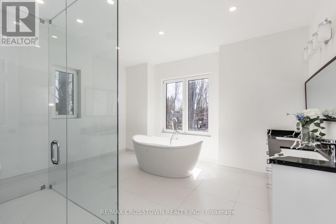
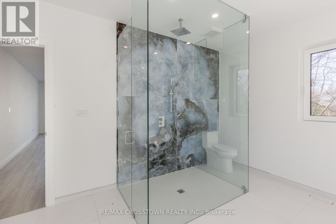
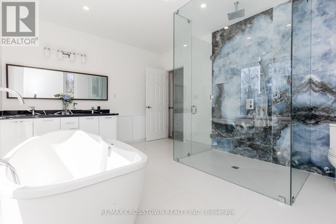
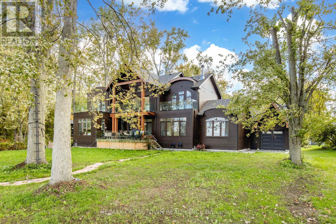
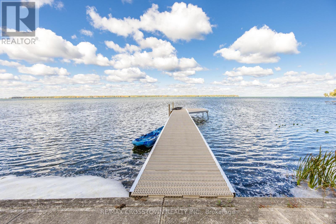
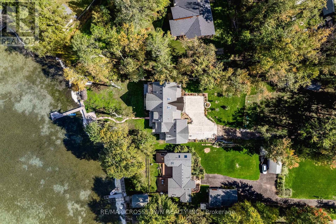
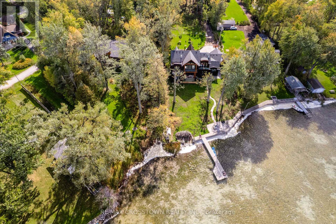
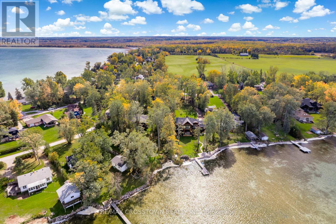
Set along the shores of Lake Simcoe, this custom-built waterfront residence offers a rare combination of modern construction, exceptional living space, and year-round lakeside comfort. Built in 2021, the approximately 4,500 sq ft home sits on a generously sized, private property at the end of a quiet dead-end street, with a long driveway, mature surroundings, and nearly 100 ft of waterfront. Designed to embrace its setting, expansive triple-pane windows frame beautiful lake views throughout the home, while two fireplaces, in-floor radiant heating, and a geothermal system provide comfort in every season. The thoughtfully designed layout offers 5 bedrooms and 4 bathrooms, including 3 ensuites, with multiple walkouts and private balconies overlooking the water. The main-floor primary suite enjoys beautiful waterfront views and direct access to the outdoors. A private sauna on the main floor adds another element of relaxation and everyday luxury. Upstairs, a second primary suite features a private balcony, walk-in closet, and spa-inspired ensuite with a freestanding soaker tub, glass shower, custom tilework, and double vanity. A standout feature is the spectacular upper-level great room, where soaring 18 ft cathedral ceilings, expansive windows, a fireplace, and a fully equipped wet bar create an exceptional space for entertaining or relaxing. Its generous proportions offer flexibility for additional family living, a home office, or a private retreat.Outside, nearly 100 ft of waterfront awaits, complete with a 50 ft dock, sandy shoreline, and convenient boat ramp for enjoying Lake Simcoe. The attached double-car garage features a drive-through rear garage door, providing convenient access to the backyard and waterfront for equipment, recreational gear, and everyday use.Whether you're seeking a full-time waterfront residence or a place to bring family and friends together, this property offers the space, quality, and setting to enjoy lakefront living in every season (id:60120)
1:00 pm
Ends at:3:00 pm
| MLS® Number | N14108974 |
| Property Type | Single Family |
| Community Name | Virginia |
| Communication Type | High Speed Internet |
| Community Features | School Bus |
| Easement | Unknown |
| Features | Cul-de-sac, Level Lot, Wooded Area, Open Space, Flat Site, Carpet Free, Sauna |
| Parking Space Total | 10 |
| Structure | Deck, Patio(s), Porch, Greenhouse, Shed |
| View Type | Lake View, Direct Water View |
| Water Front Name | Lake Simcoe |
| Water Front Type | Waterfront On Lake |
| Bathroom Total | 4 |
| Bedrooms Above Ground | 3 |
| Bedrooms Below Ground | 2 |
| Bedrooms Total | 5 |
| Age | 0 To 5 Years |
| Amenities | Fireplace(s) |
| Appliances | Garage Door Opener Remote(s), Central Vacuum, Dishwasher, Dryer, Stove, Washer, Refrigerator |
| Basement Development | Unfinished |
| Basement Type | Crawl Space (unfinished) |
| Construction Style Attachment | Detached |
| Cooling Type | Central Air Conditioning |
| Exterior Finish | Steel |
| Fire Protection | Monitored Alarm |
| Fireplace Present | Yes |
| Fireplace Total | 2 |
| Flooring Type | Laminate |
| Foundation Type | Poured Concrete |
| Heating Fuel | Natural Gas, Geo Thermal |
| Heating Type | Forced Air, Radiant Heat |
| Stories Total | 2 |
| Size Interior | 3,500 - 5,000 Sqft |
| Type | House |
| Utility Water | Drilled Well |
| Attached Garage | |
| Garage | |
| Inside Entry |
| Access Type | Year-round Access, Private Docking |
| Acreage | No |
| Sewer | Septic System |
| Size Depth | 352 Ft ,6 In |
| Size Frontage | 100 Ft |
| Size Irregular | 100 X 352.5 Ft |
| Size Total Text | 100 X 352.5 Ft|1/2 - 1.99 Acres |
| Surface Water | Lake/pond |
| Zoning Description | R, Os |
| Level | Type | Length | Width | Dimensions |
|---|---|---|---|---|
| Second Level | Bedroom 5 | 4.39 m | 5 m | 4.39 m x 5 m |
| Second Level | Great Room | 9.6 m | 6 m | 9.6 m x 6 m |
| Second Level | Bedroom 4 | 3.81 m | 4.3 m | 3.81 m x 4.3 m |
| Main Level | Kitchen | 3.57 m | 5.19 m | 3.57 m x 5.19 m |
| Main Level | Dining Room | 3.39 m | 5.34 m | 3.39 m x 5.34 m |
| Main Level | Living Room | 5.72 m | 5.2 m | 5.72 m x 5.2 m |
| Main Level | Laundry Room | 4.13 m | 1.98 m | 4.13 m x 1.98 m |
| Main Level | Bedroom 2 | 3.78 m | 5.04 m | 3.78 m x 5.04 m |
| Main Level | Bedroom 3 | 3.7 m | 4.4 m | 3.7 m x 4.4 m |
| Main Level | Primary Bedroom | 4.2 m | 4.7 m | 4.2 m x 4.7 m |
| Cable | Available |
| Electricity | Installed |
| Wireless | Available |
| Electricity Connected | Connected |
| Natural Gas Available | Available |
| Telephone | Nearby |
https://www.realtor.ca/real-estate/30435164/178-moores-beach-road-georgina-virginia-virginia
Contact us for more information

Meaghan Patterson
Salesperson
(705) 739-1000
(705) 739-1002
www.remaxcrosstown.ca/

Ian Woods
Broker
(705) 739-1000
(705) 739-1002
www.remaxcrosstown.ca/

The trademarks REALTOR®, REALTORS®, and the REALTOR® logo are controlled by The Canadian Real Estate Association (CREA) and identify real estate professionals who are members of CREA. The trademarks MLS®, Multiple Listing Service® and the associated logos are owned by The Canadian Real Estate Association (CREA) and identify the quality of services provided by real estate professionals who are members of CREA. The trademark DDF® is owned by The Canadian Real Estate Association (CREA) and identifies CREA's Data Distribution Facility (DDF®)