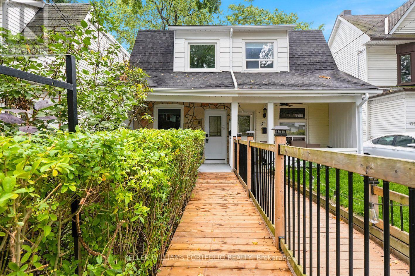
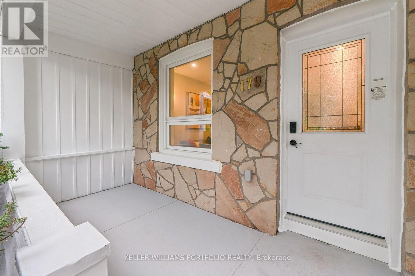
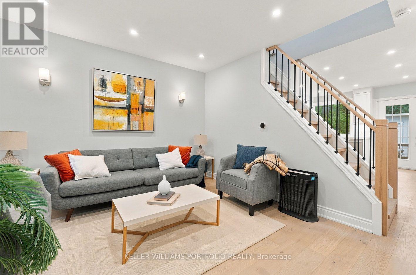
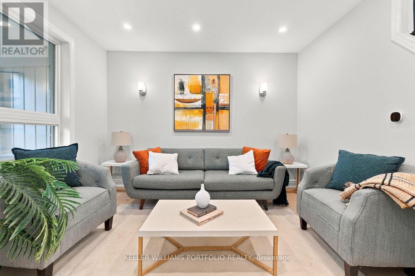
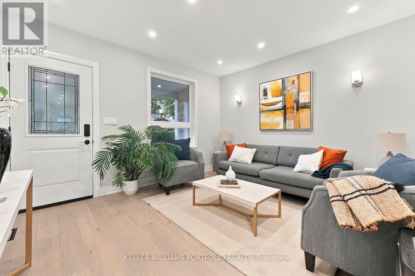
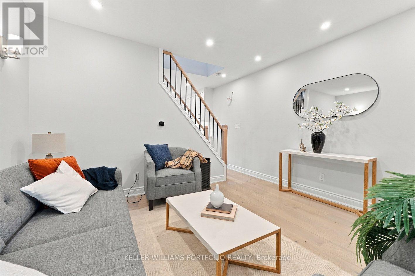
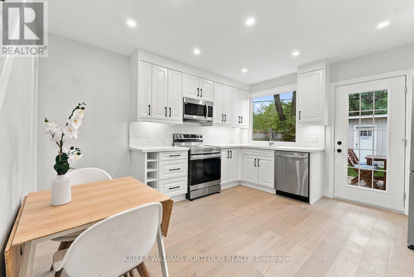
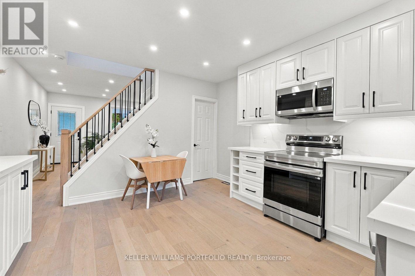
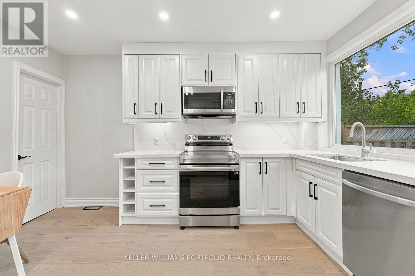
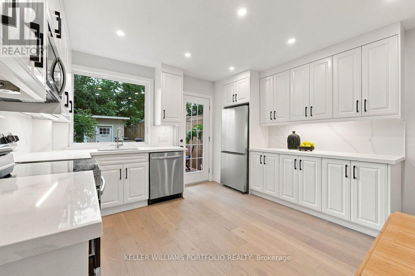
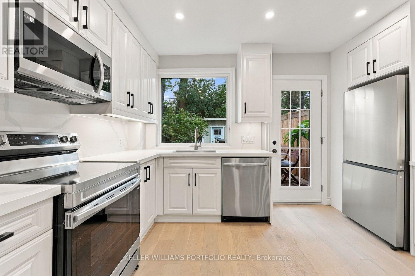
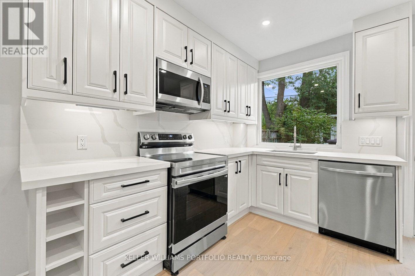
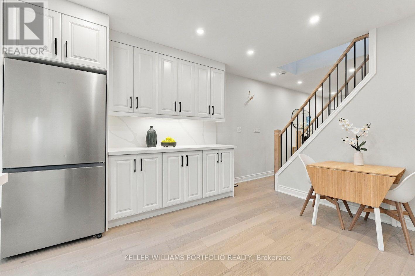
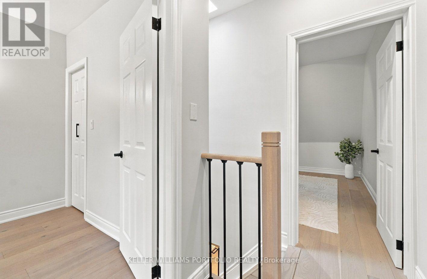
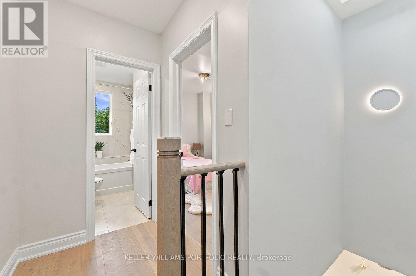
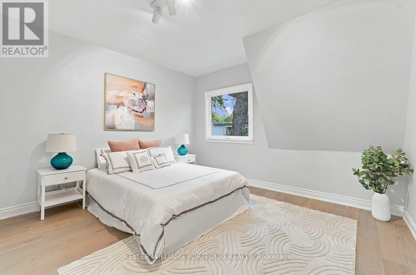
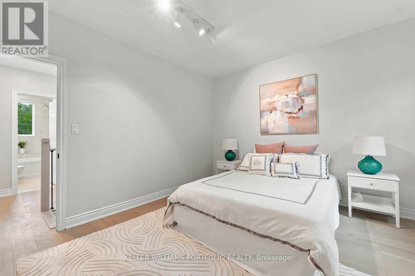
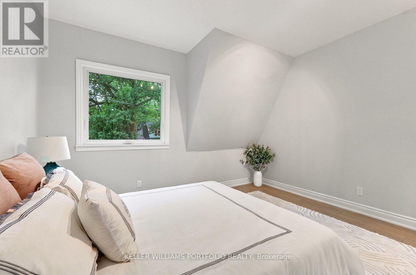
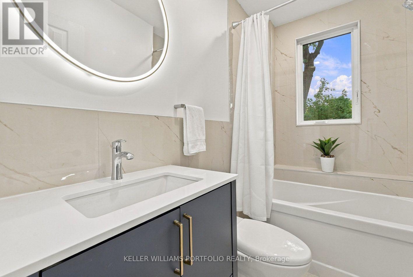
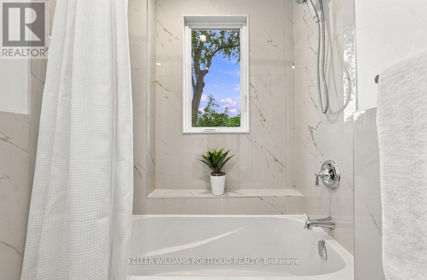
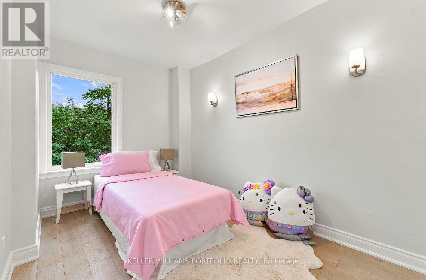
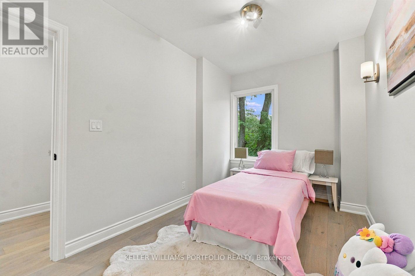
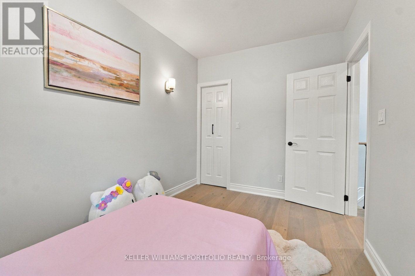
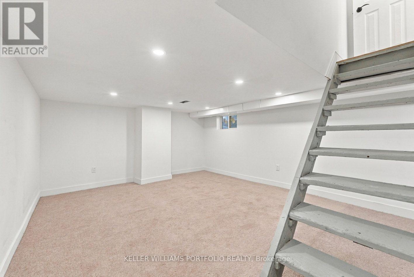
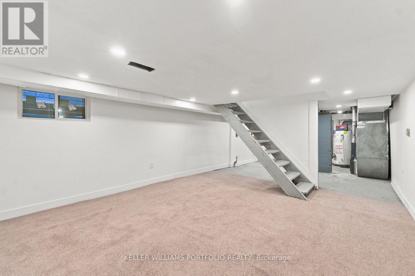
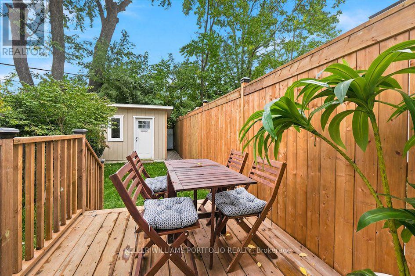
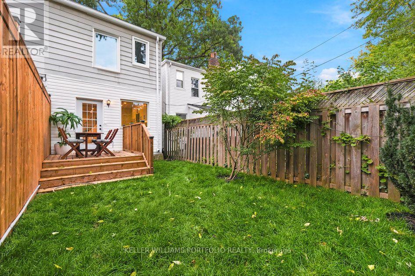
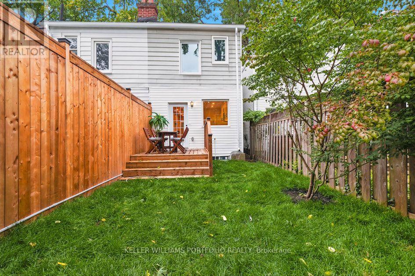
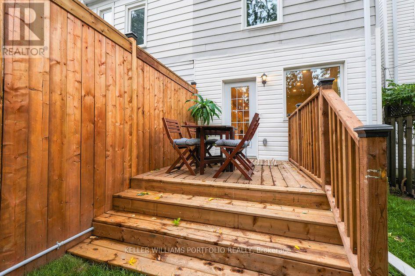
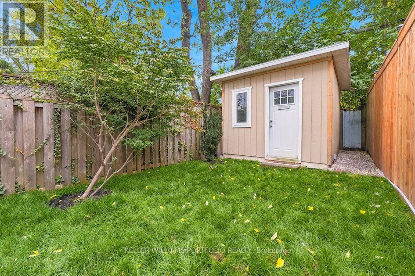
Be the first to live in this brand new 'back to the studs' stunning renovation!!! Everything feels fresh and bright with new insulation, electrical, plumbing, drywall, floors, bathrooms, kitchen and windows!! Step inside to a warm and inviting living space filled with natural light, flowing into a gorgeous modern kitchen with crisp white cabinetry, quartz counters and plenty of room to cook, gather and settle into everyday life. Upstairs, two comfortable bedrooms and a beautifully updated bathroom create a peaceful retreat, while the partially finished lower level adds valuable flexibility, with space for an additional bedroom, home office, workout area, playroom or whatever suits your lifestyle. Set on a quiet residential street in the heart of East Danforth, this is the kind of neighbourhood that makes city living easy. Start your morning with a walk to a favourite café, spend an afternoon at one of the nearby parks, or explore the shops and restaurants along the Danforth. With Woodbine Station just a short walk away and plenty of neighbourhood favourites close by, everything you need feels within easy reach. Professionally renovated, wonderfully connected and ready for its next chapter, 179 Oakcrest is an easy place to picture yourself at home. (id:60120)
2:00 pm
Ends at:4:00 pm
2:00 pm
Ends at:4:00 pm
| MLS® Number | E13856906 |
| Property Type | Single Family |
| Community Name | East End-Danforth |
| Equipment Type | Water Heater, Furnace |
| Rental Equipment Type | Water Heater, Furnace |
| Bathroom Total | 1 |
| Bedrooms Above Ground | 2 |
| Bedrooms Below Ground | 1 |
| Bedrooms Total | 3 |
| Appliances | Dishwasher, Microwave, Range, Stove, Window Coverings, Refrigerator |
| Basement Development | Partially Finished |
| Basement Type | N/a (partially Finished) |
| Construction Style Attachment | Semi-detached |
| Cooling Type | Central Air Conditioning |
| Exterior Finish | Aluminum Siding, Vinyl Siding |
| Flooring Type | Hardwood |
| Foundation Type | Brick |
| Heating Fuel | Natural Gas |
| Heating Type | Forced Air |
| Stories Total | 2 |
| Size Interior | 700 - 1,100 Sqft |
| Type | House |
| Utility Water | Municipal Water |
| No Garage |
| Acreage | No |
| Sewer | Sanitary Sewer |
| Size Depth | 90 Ft |
| Size Frontage | 16 Ft ,7 In |
| Size Irregular | 16.6 X 90 Ft |
| Size Total Text | 16.6 X 90 Ft |
| Level | Type | Length | Width | Dimensions |
|---|---|---|---|---|
| Second Level | Primary Bedroom | 3.49 m | 3.73 m | 3.49 m x 3.73 m |
| Second Level | Bedroom 2 | 3.92 m | 2.41 m | 3.92 m x 2.41 m |
| Basement | Bedroom 3 | 4.47 m | 3.73 m | 4.47 m x 3.73 m |
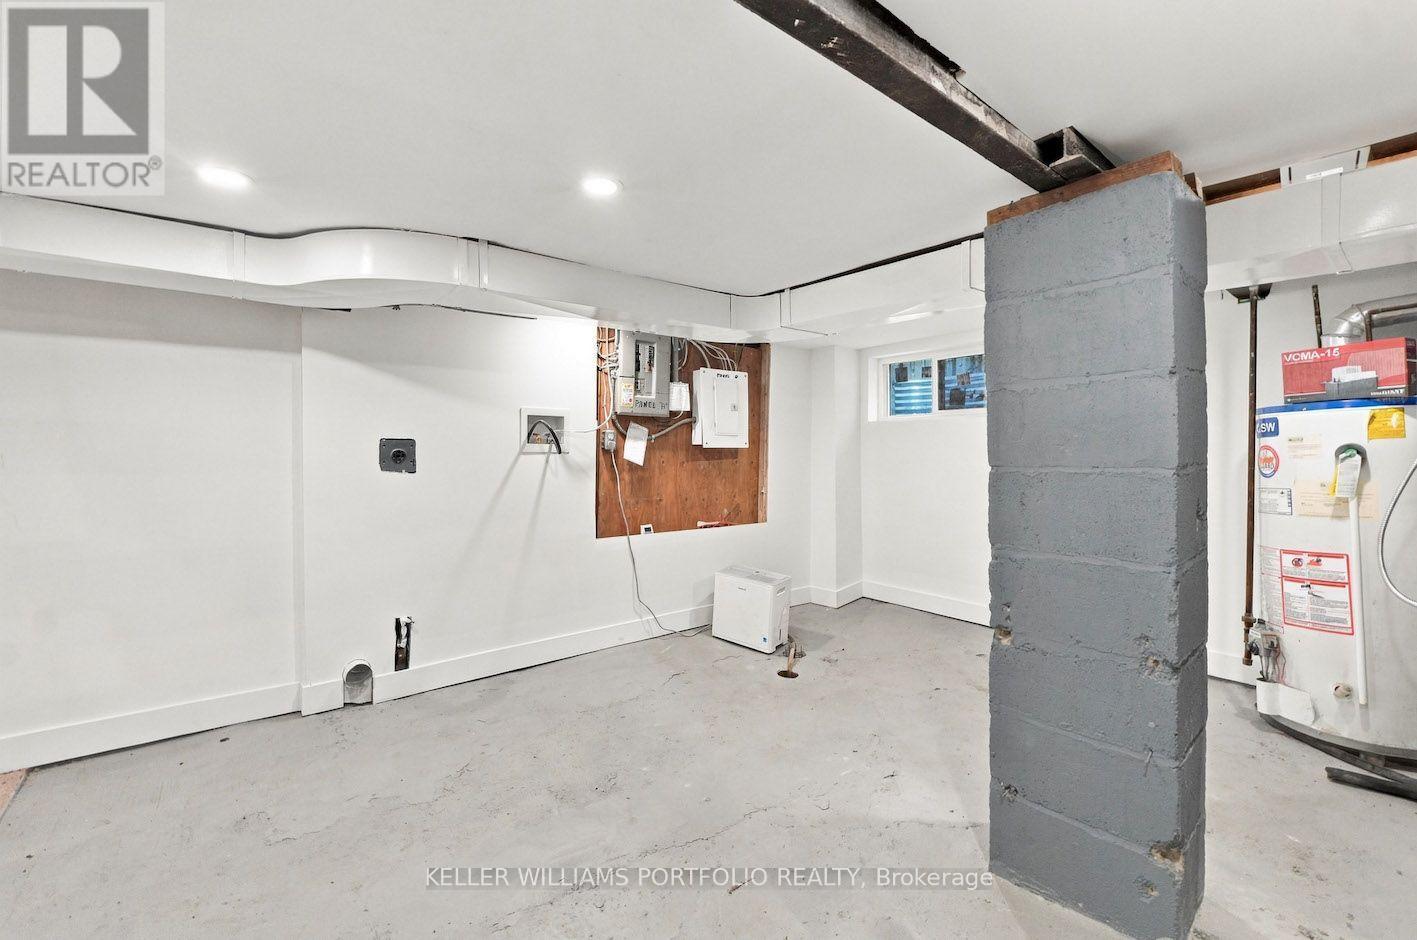
| Basement | Utility Room | 3.93 m | 3.73 m | 3.93 m x 3.73 m |
| Main Level | Living Room | 3.49 m | 3.73 m | 3.49 m x 3.73 m |
| Main Level | Kitchen | 3.93 m | 3.73 m | 3.93 m x 3.73 m |
Contact us for more information
Trish Mutch
Broker
(416) 864-3888
(416) 864-3859
HTTP://www.kwportfolio.ca

The trademarks REALTOR®, REALTORS®, and the REALTOR® logo are controlled by The Canadian Real Estate Association (CREA) and identify real estate professionals who are members of CREA. The trademarks MLS®, Multiple Listing Service® and the associated logos are owned by The Canadian Real Estate Association (CREA) and identify the quality of services provided by real estate professionals who are members of CREA. The trademark DDF® is owned by The Canadian Real Estate Association (CREA) and identifies CREA's Data Distribution Facility (DDF®)