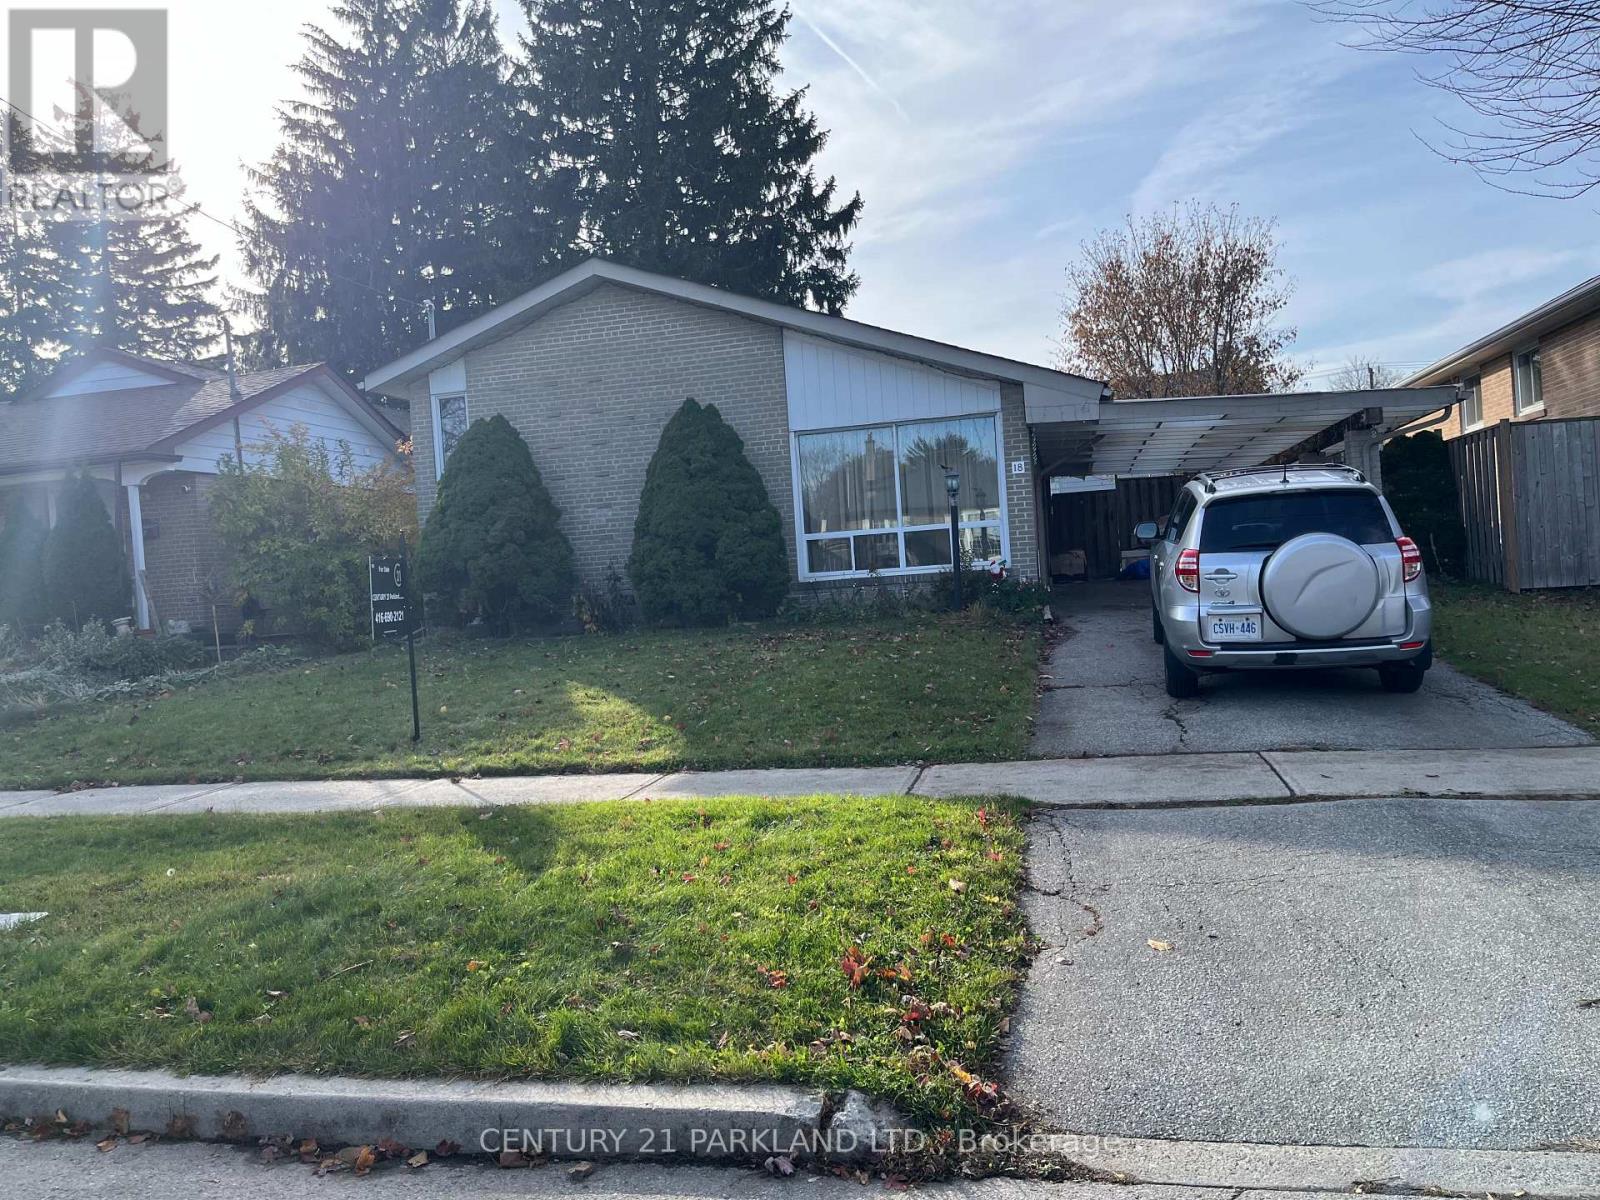
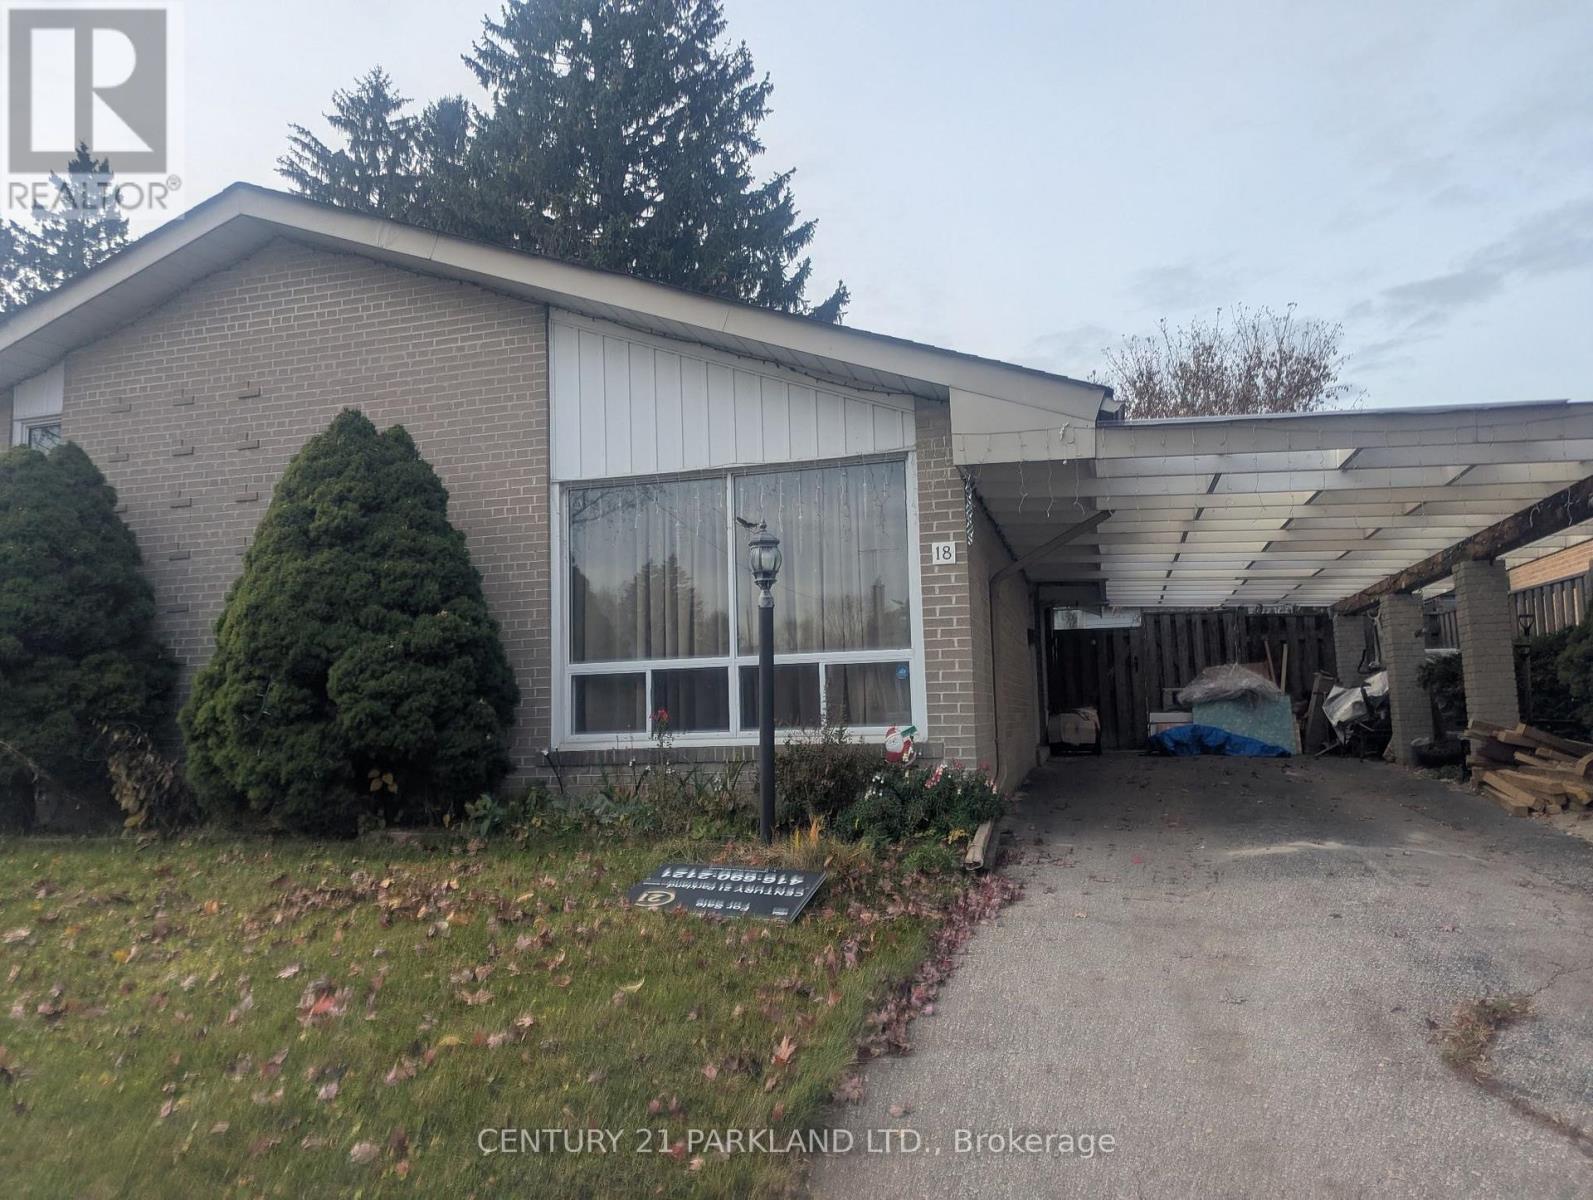
Bright & Spacious Backsplit w/Open Concept Living & Dining with Vaulted High Ceilings. Three Level Detached Home with 3 Bedrooms & 2 Full Baths. Hardwood Floor Throughout. Eat-In Kitchen, Walk-Out to Interlock Patio. Wide & Huge Lot!! Close to: Public, French Immersion & Catholic Schools, Rouge Park, Hospital, TTC, Go Train, Hwy 401, Library, Lake & Much More . Don't Miss This Amazing Opportunity. (id:60120)
| MLS® Number | E14171668 |
| Property Type | Single Family |
| Community Name | West Hill |
| Amenities Near By | Park, Public Transit, Schools |
| Community Features | Community Centre |
| Parking Space Total | 5 |
| Bathroom Total | 2 |
| Bedrooms Above Ground | 3 |
| Bedrooms Total | 3 |
| Appliances | Blinds, Dishwasher, Dryer, Stove, Washer, Window Coverings, Refrigerator |
| Basement Development | Finished |
| Basement Type | N/a (finished) |
| Construction Style Attachment | Detached |
| Construction Style Split Level | Backsplit |
| Cooling Type | Central Air Conditioning |
| Exterior Finish | Brick |
| Flooring Type | Hardwood, Ceramic, Laminate |
| Foundation Type | Concrete |
| Heating Fuel | Natural Gas |
| Heating Type | Forced Air |
| Size Interior | 1,100 - 1,500 Sqft |
| Type | House |
| Utility Water | Municipal Water |
| Carport | |
| Garage |
| Acreage | No |
| Land Amenities | Park, Public Transit, Schools |
| Sewer | Sanitary Sewer |
| Size Depth | 100 Ft |
| Size Frontage | 50 Ft |
| Size Irregular | 50 X 100 Ft |
| Size Total Text | 50 X 100 Ft |
| Level | Type | Length | Width | Dimensions |
|---|---|---|---|---|
| Second Level | Primary Bedroom | 4.4 m | 3.07 m | 4.4 m x 3.07 m |
| Second Level | Bedroom 2 | 3.28 m | 3.18 m | 3.28 m x 3.18 m |
| Third Level | Bedroom 3 | 3.35 m | 3.25 m | 3.35 m x 3.25 m |
| Basement | Recreational, Games Room | 7.67 m | 3.84 m | 7.67 m x 3.84 m |
| Main Level | Living Room | 8.03 m | 3.84 m | 8.03 m x 3.84 m |
| Main Level | Dining Room | 8.03 m | 3.84 m | 8.03 m x 3.84 m |
| Main Level | Kitchen | 3.18 m | 2.95 m | 3.18 m x 2.95 m |
| Main Level | Eating Area | 3.18 m | 2.95 m | 3.18 m x 2.95 m |
| Cable | Installed |
| Electricity | Installed |
| Sewer | Installed |
https://www.realtor.ca/real-estate/30503715/18-brightview-crescent-toronto-west-hill-west-hill
Contact us for more information

Saeed Patel
Salesperson
(416) 690-2121
(416) 690-2151
www.c21parkland.com

The trademarks REALTOR®, REALTORS®, and the REALTOR® logo are controlled by The Canadian Real Estate Association (CREA) and identify real estate professionals who are members of CREA. The trademarks MLS®, Multiple Listing Service® and the associated logos are owned by The Canadian Real Estate Association (CREA) and identify the quality of services provided by real estate professionals who are members of CREA. The trademark DDF® is owned by The Canadian Real Estate Association (CREA) and identifies CREA's Data Distribution Facility (DDF®)