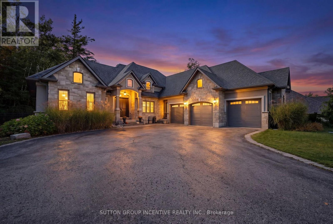
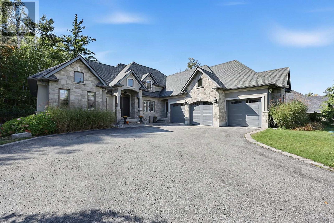
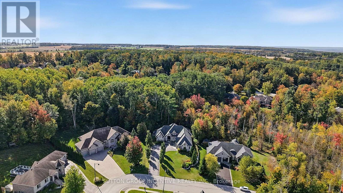
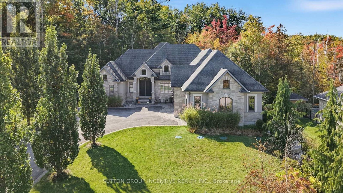
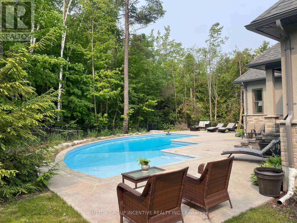
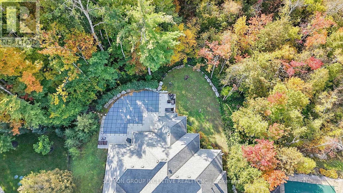
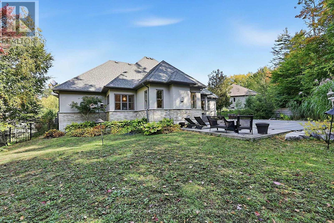
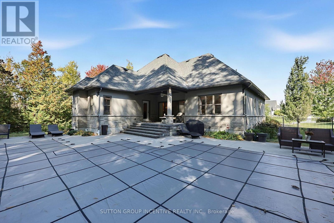
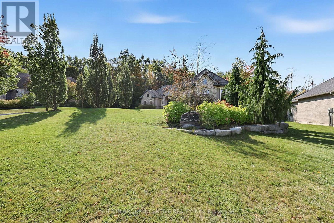
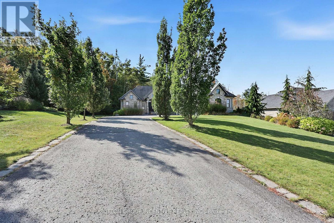
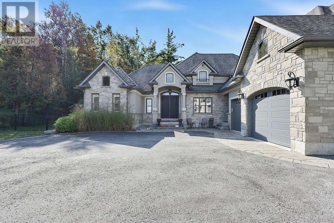
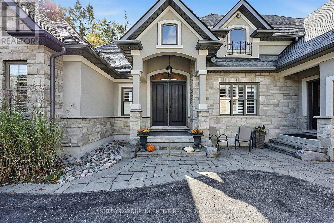
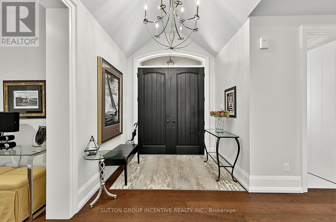
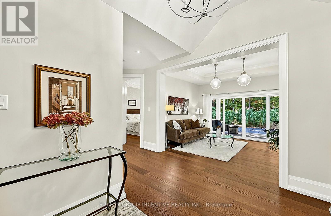
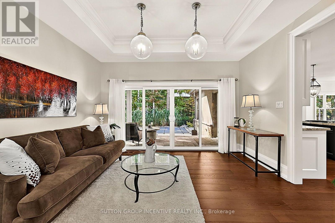
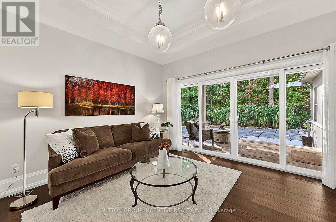
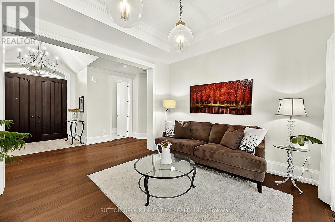
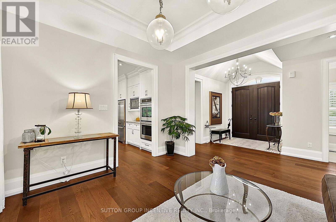
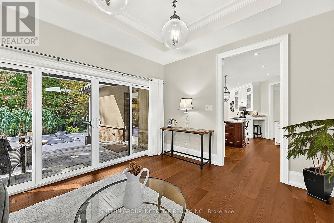
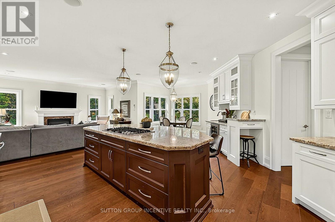
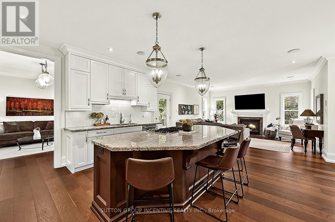
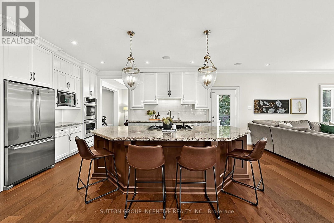
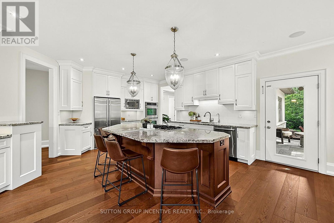
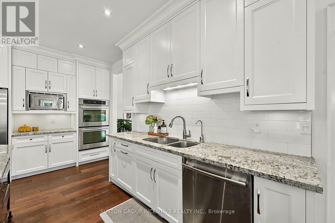
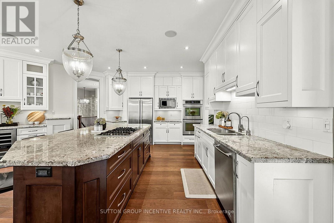
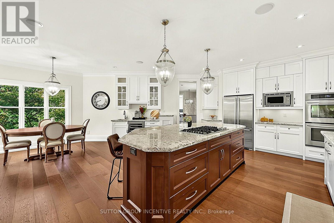
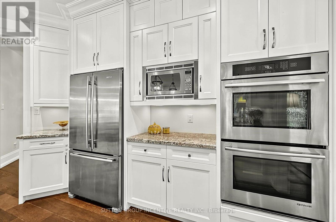
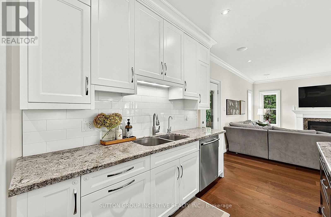
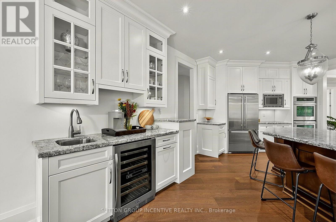
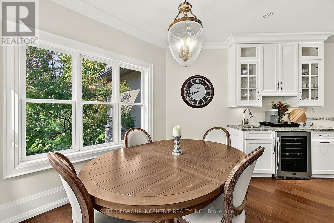
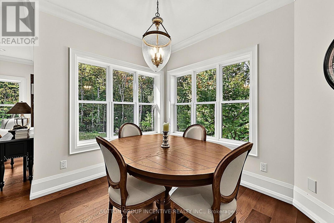
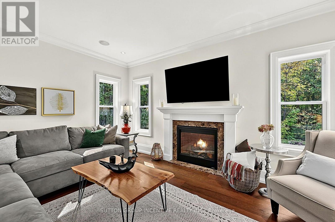
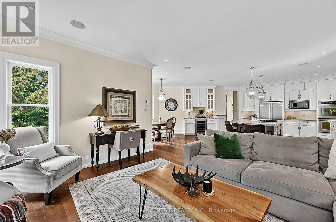
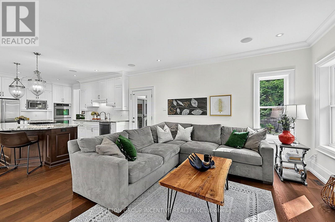
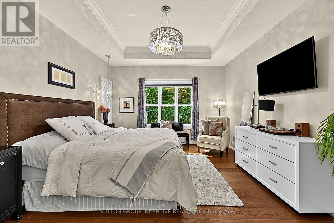
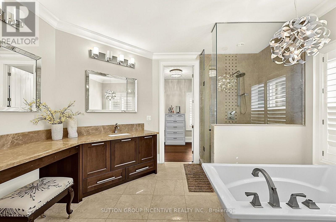
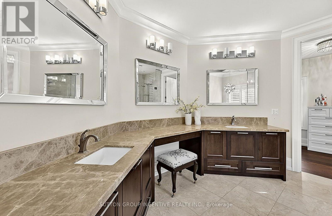
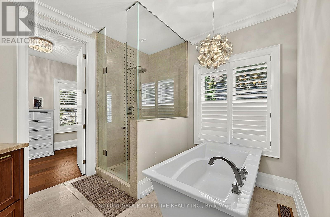
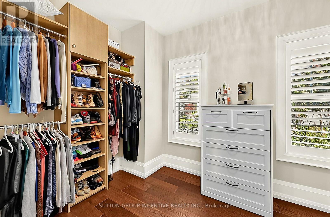
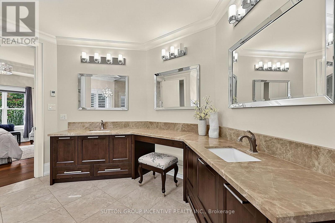
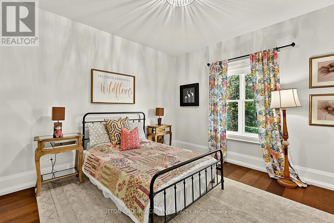
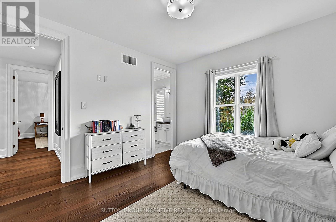
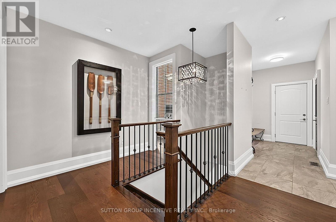
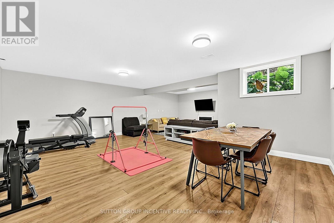
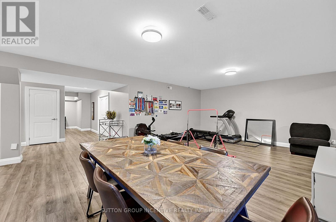
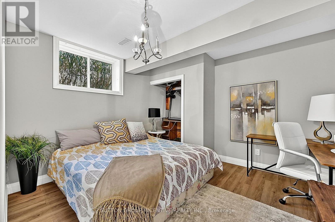
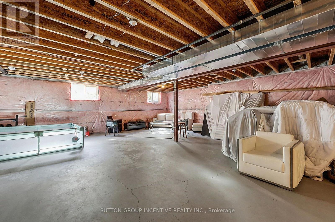
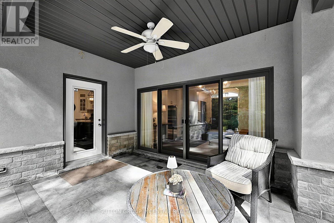
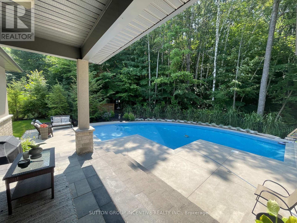
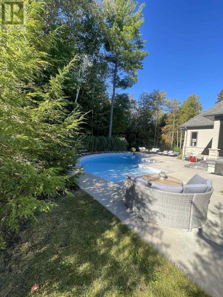
Stunning custom-built '"Dendor" home on one of the most prestigious street in Springwater, Carson Ridge Estates. Sitting on a professionally landscaped lot and backing on to the lush forest with a beautiful inground pool by "Blue Diamond Pools & Landscaping".(installed & landscaping in 2022, over 150k spent). Major street appeal with attention to fine detail, perfect color palette, exquisite finishes, and a well-executed layout, you will fall in love with everything 18 Wendat Trail has to offer. Over 2,500 Sq. Ft of living on the main and a partially finished basement that's ready to entertain. Interior Finishes Include: Hardwood Flooring, Tall Baseboards, 9' & Vaulted Ceilings, Smooth Ceilings, Crown Moulding, 2 Gas Fireplaces, California Shutters, and Built-In Speakers. Chef's Kitchen: Luxurious Granite Counters, Timeless and Solid Kitchen Cabinetry, Jenn-Air Stainless Steel Appliances, Under Cabinet Lighting, a Large Island, and a Chef's Pantry. Spa Inspired Bathrooms: Rich Stone Counters, In-Floor Heating, Glass Shower, and Deep Soaker, 2 five piece ensuites on the main level, triple car garage with 3 new garage doors, parking for 10+, large windows, sprinkler system, Great lot 91' x 221' by bonus 141 feet wide at back! Amazing home & features!! (id:60120)
| MLS® Number | S13878224 |
| Property Type | Single Family |
| Community Name | Midhurst |
| Amenities Near By | Schools |
| Equipment Type | Water Heater |
| Features | Wooded Area, Irregular Lot Size |
| Parking Space Total | 14 |
| Pool Features | Salt Water Pool |
| Pool Type | Inground Pool |
| Rental Equipment Type | Water Heater |
| Structure | Deck, Patio(s) |
| Bathroom Total | 4 |
| Bedrooms Above Ground | 3 |
| Bedrooms Below Ground | 1 |
| Bedrooms Total | 4 |
| Age | 6 To 15 Years |
| Amenities | Fireplace(s) |
| Appliances | Garage Door Opener Remote(s), Central Vacuum, Water Meter, All |
| Architectural Style | Bungalow |
| Basement Development | Partially Finished |
| Basement Type | Partial (partially Finished) |
| Construction Style Attachment | Detached |
| Cooling Type | Central Air Conditioning |
| Exterior Finish | Stucco, Stone |
| Fireplace Present | Yes |
| Fireplace Total | 2 |
| Foundation Type | Poured Concrete |
| Half Bath Total | 1 |
| Heating Fuel | Natural Gas |
| Heating Type | Forced Air |
| Stories Total | 1 |
| Size Interior | 2,500 - 3,000 Sqft |
| Type | House |
| Utility Water | Municipal Water |
| Attached Garage | |
| Garage | |
| Inside Entry |
| Acreage | No |
| Fence Type | Fenced Yard |
| Land Amenities | Schools |
| Landscape Features | Landscaped, Lawn Sprinkler |
| Sewer | Septic System |
| Size Depth | 221 Ft ,10 In |
| Size Frontage | 91 Ft ,7 In |
| Size Irregular | 91.6 X 221.9 Ft ; X 141.16 At Back |
| Size Total Text | 91.6 X 221.9 Ft ; X 141.16 At Back|1/2 - 1.99 Acres |
| Zoning Description | Res |
| Level | Type | Length | Width | Dimensions |
|---|---|---|---|---|
| Basement | Bedroom 4 | 3.76 m | 4.58 m | 3.76 m x 4.58 m |
| Basement | Other | 12.69 m | 11.37 m | 12.69 m x 11.37 m |
| Basement | Recreational, Games Room | 11 m | 11.28 m | 11 m x 11.28 m |
| Main Level | Foyer | 4.95 m | 3.69 m | 4.95 m x 3.69 m |
| Main Level | Kitchen | 7.05 m | 6.5 m | 7.05 m x 6.5 m |
| Main Level | Eating Area | 2.59 m | 2.39 m | 2.59 m x 2.39 m |
| Main Level | Family Room | 4.62 m | 3.36 m | 4.62 m x 3.36 m |
| Main Level | Living Room | 4.2 m | 3.59 m | 4.2 m x 3.59 m |
| Main Level | Laundry Room | 3.05 m | 2.75 m | 3.05 m x 2.75 m |
| Main Level | Primary Bedroom | 4.02 m | 4.9 m | 4.02 m x 4.9 m |
| Main Level | Bedroom 2 | 3.76 m | 3.68 m | 3.76 m x 3.68 m |
| Main Level | Bedroom 3 | 3.76 m | 3.65 m | 3.76 m x 3.65 m |
https://www.realtor.ca/real-estate/30382744/18-wendat-trail-springwater-midhurst-midhurst
Contact us for more information

Max Viskovich
Salesperson
(705) 739-1300

The trademarks REALTOR®, REALTORS®, and the REALTOR® logo are controlled by The Canadian Real Estate Association (CREA) and identify real estate professionals who are members of CREA. The trademarks MLS®, Multiple Listing Service® and the associated logos are owned by The Canadian Real Estate Association (CREA) and identify the quality of services provided by real estate professionals who are members of CREA. The trademark DDF® is owned by The Canadian Real Estate Association (CREA) and identifies CREA's Data Distribution Facility (DDF®)