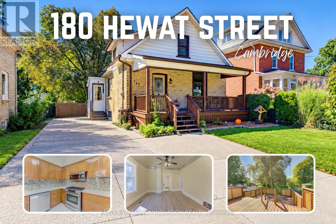
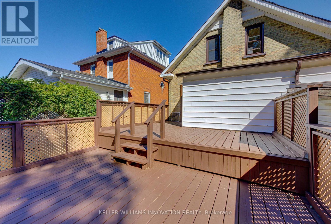
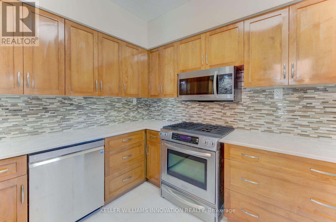
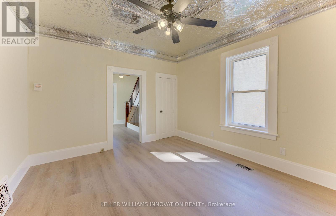
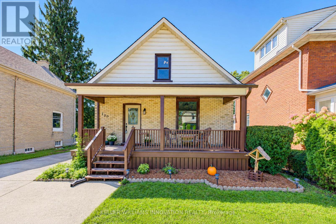
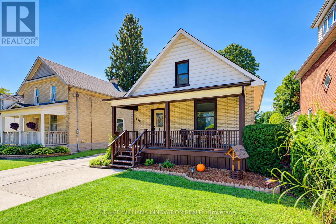
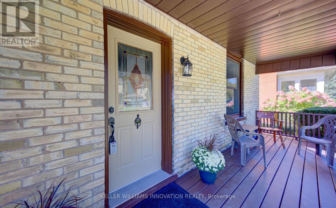
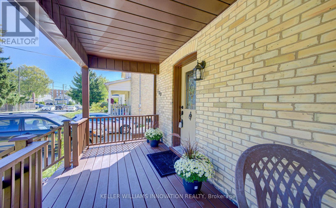
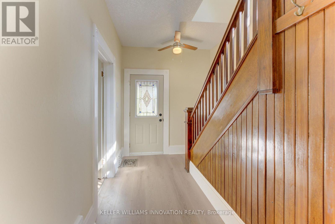
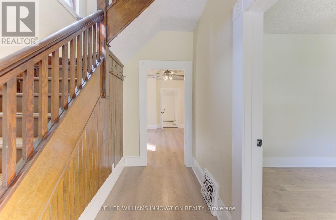
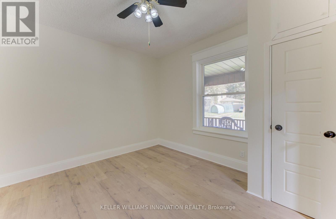
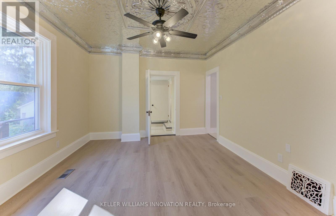
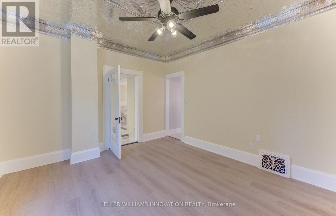
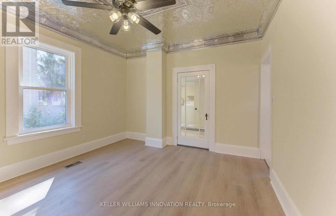
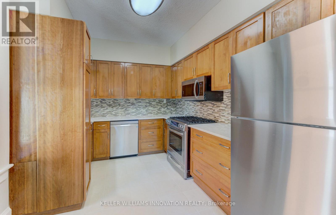
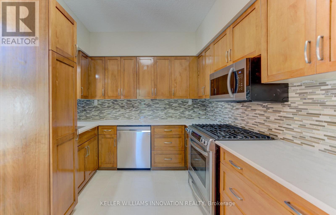
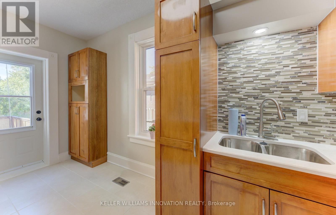
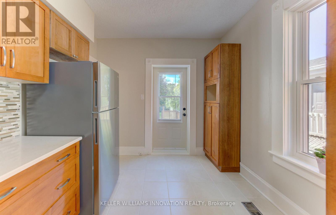
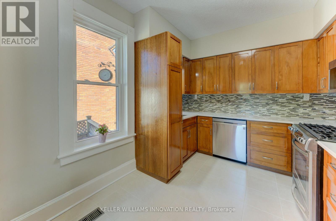
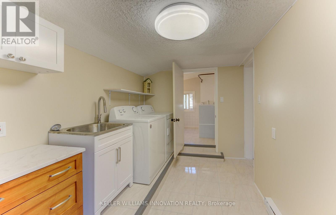
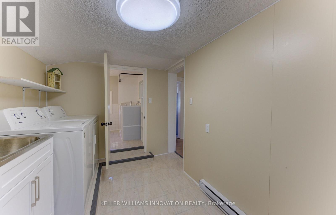
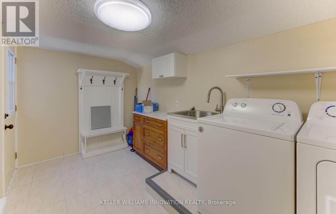
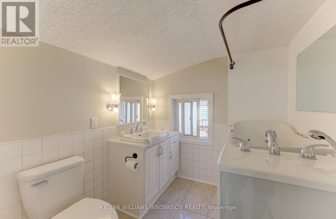
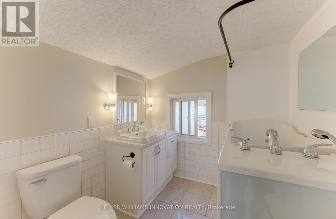
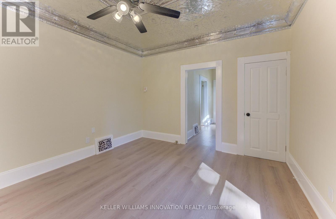
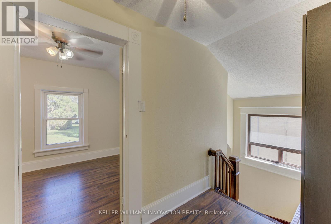
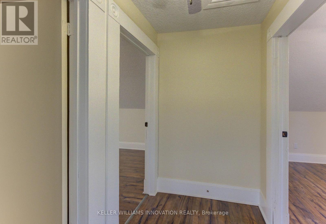
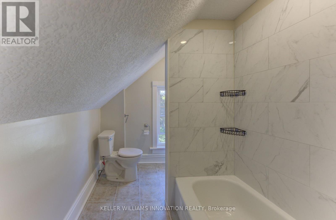
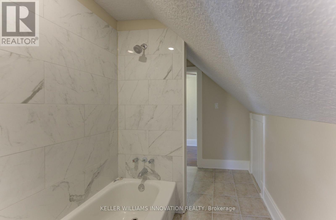
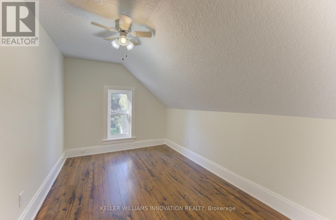
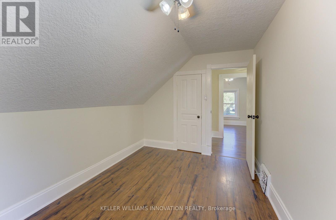
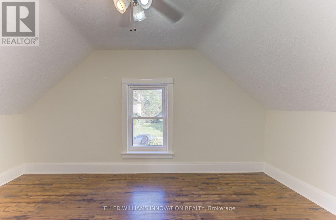
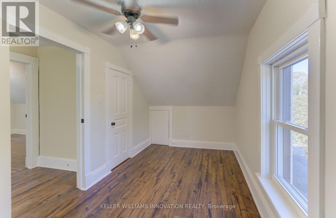
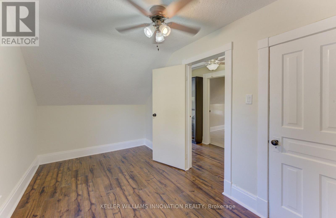
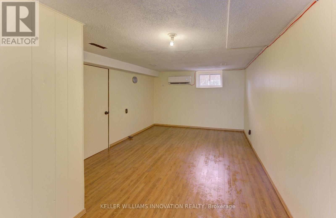
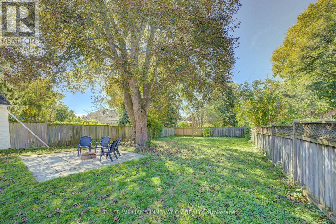
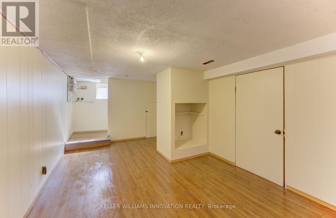
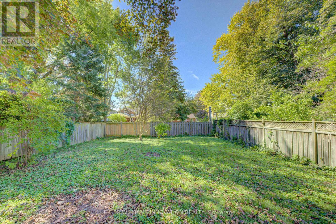
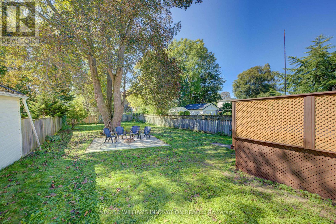
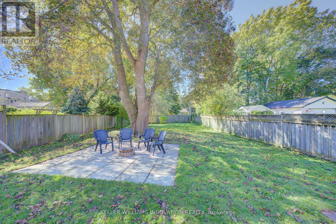
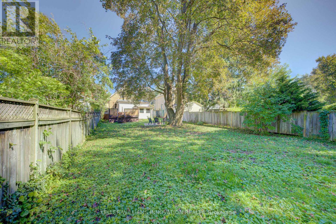
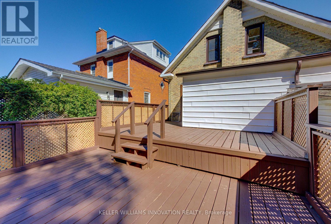
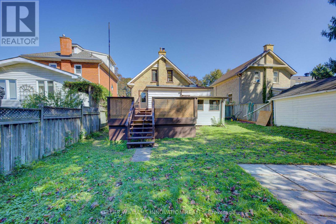
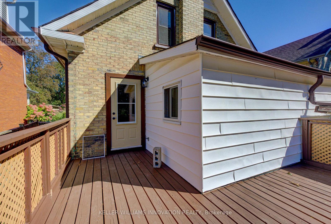
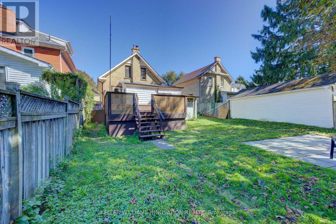
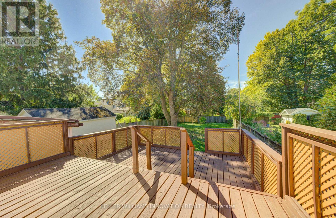
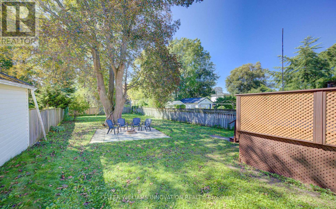
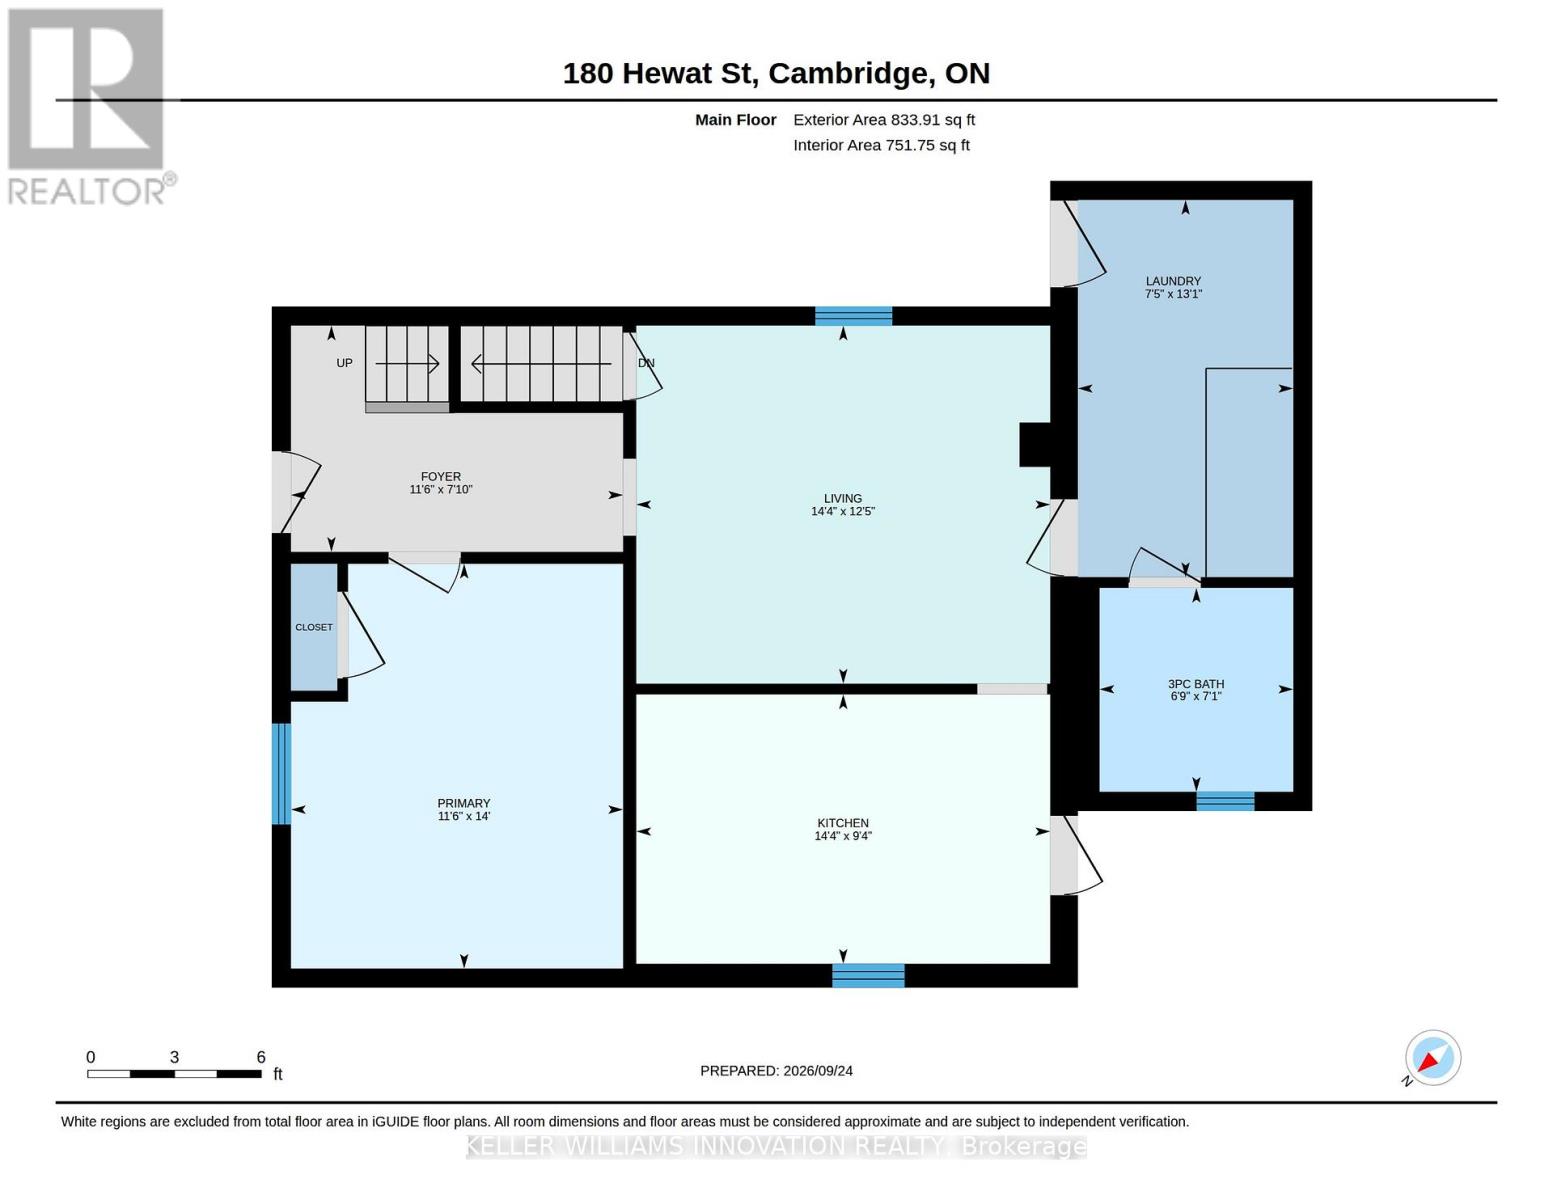
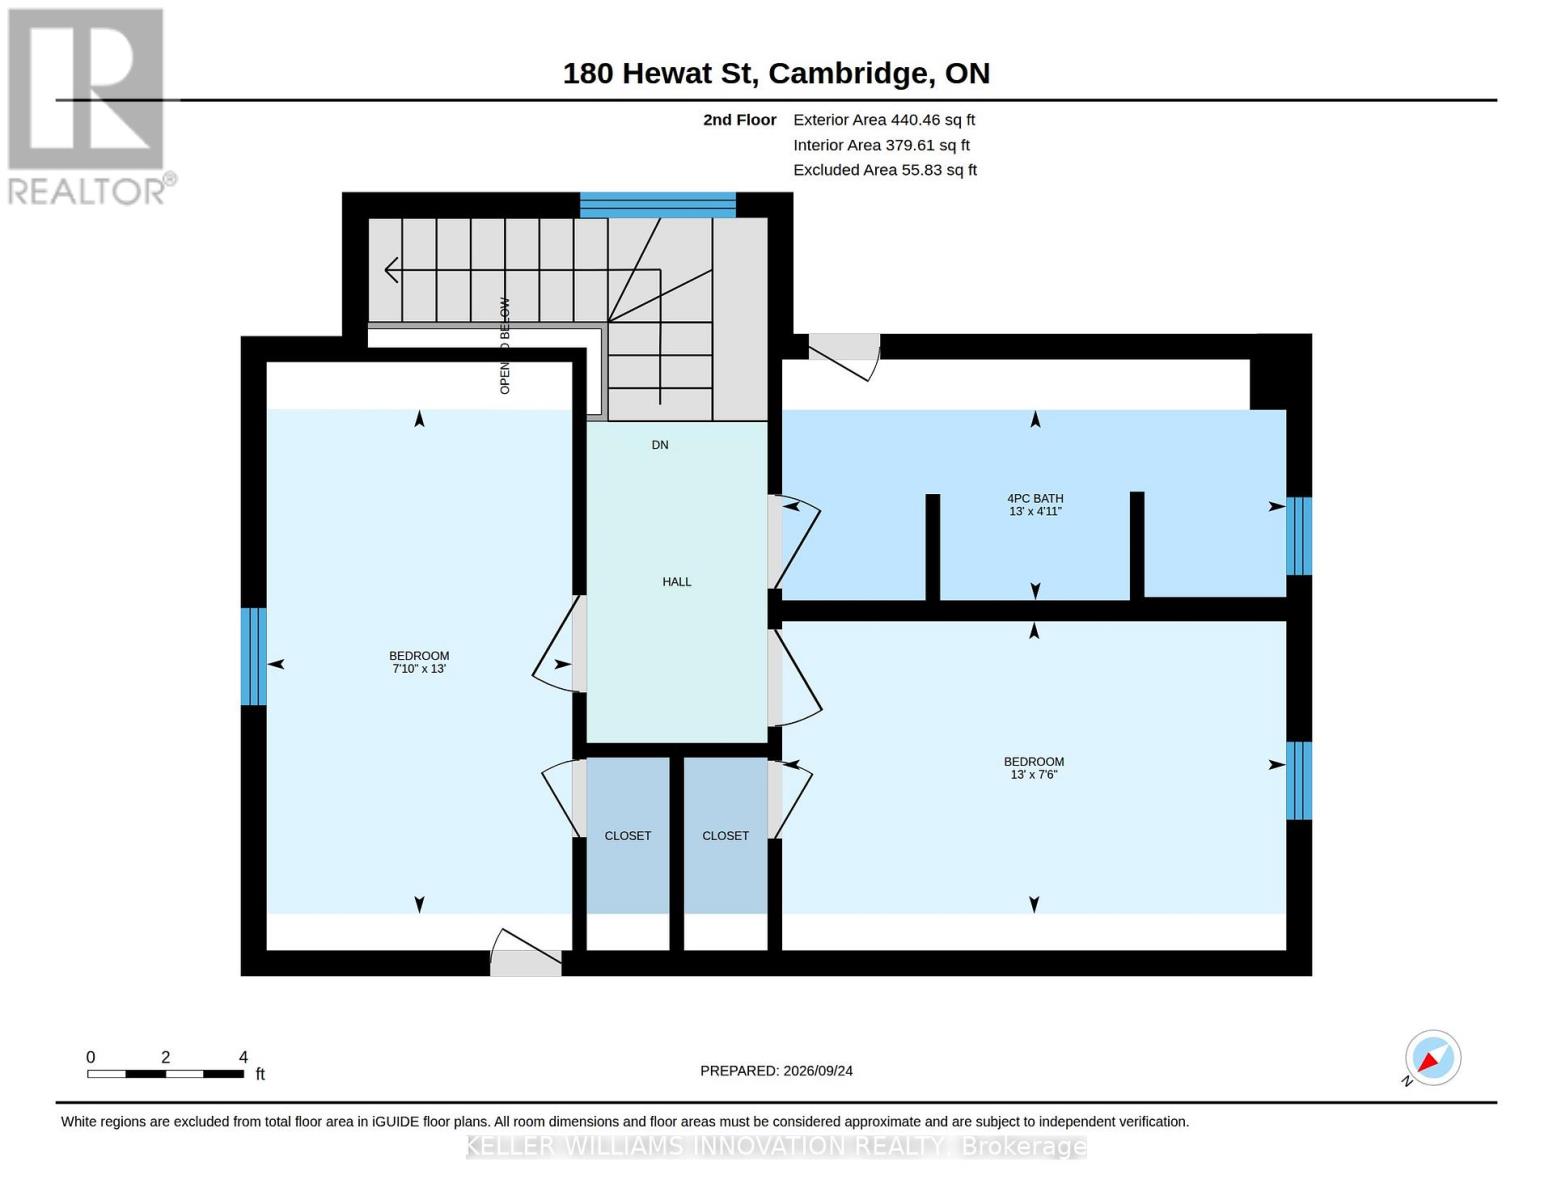
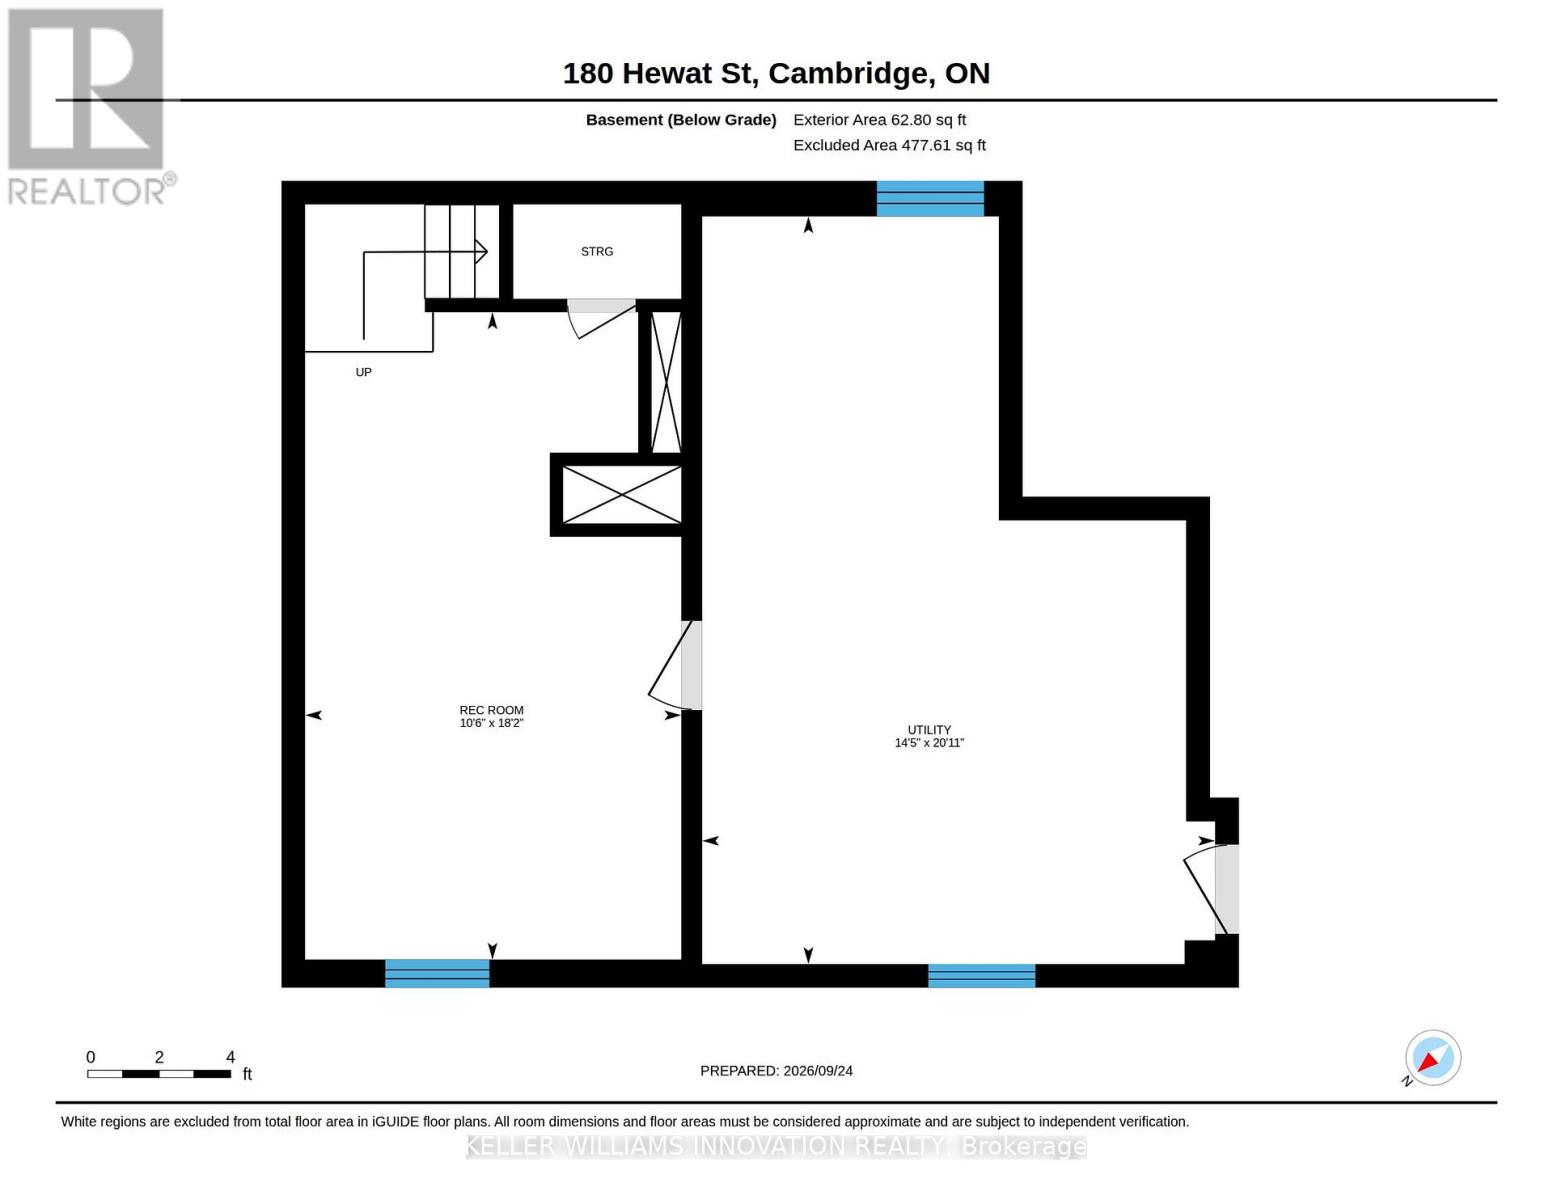
Welcome to this totally transformed, 1751 sq. ft, three bedroom home situated on a large fenced in yard (39' x 165'). Ideally located close to major highways, this home offers convenient access for commuters while keeping you well connected to everything the city has to offer, schools, shopping, hospital, parks and trails. This home has been tastefully decorated with all new flooring/stairs, stair treads. Completely painted inside and outside. The electrical and plumbing has all been updated and some new light fixtures. The main floor features a bedroom at the front of the home along with the added convenience of a 3 piece bathroom featuring a walk-in jacuzzi tub with shower, and main floor laundry. The kitchen cabinets have been replaced and new quartz countertops have been installed. Some new appliances (stainless steel fridge and over the range microwave). This home also includes stainless steel dishwasher and gas stove, washer and dryer, water softener, gas forced air furnace (2022) and A/C. Upstairs, you'll find two additional bedrooms and a 4 piece bathroom, as well as a linen cabinet installed in the hallway area. The front of this home boasts a newly painted covered porch. There's a restored, freshly painted two tier deck, a patio and shed. (id:60120)
2:00 pm
Ends at:4:00 pm
| MLS® Number | X13827556 |
| Property Type | Single Family |
| Amenities Near By | Place Of Worship, Public Transit, Schools |
| Community Features | Community Centre |
| Features | Flat Site |
| Parking Space Total | 3 |
| Structure | Deck |
| Bathroom Total | 2 |
| Bedrooms Above Ground | 3 |
| Bedrooms Total | 3 |
| Age | 100+ Years |
| Appliances | Water Heater, Water Softener, Dishwasher, Dryer, Microwave, Stove, Washer, Refrigerator |
| Basement Development | Finished |
| Basement Type | N/a (finished) |
| Construction Style Attachment | Detached |
| Cooling Type | Central Air Conditioning |
| Exterior Finish | Brick |
| Foundation Type | Concrete |
| Heating Fuel | Natural Gas |
| Heating Type | Forced Air |
| Stories Total | 2 |
| Size Interior | 1,100 - 1,500 Sqft |
| Type | House |
| Utility Water | Municipal Water |
| No Garage |
| Acreage | No |
| Fence Type | Fully Fenced, Fenced Yard |
| Land Amenities | Place Of Worship, Public Transit, Schools |
| Sewer | Sanitary Sewer |
| Size Depth | 165 Ft |
| Size Frontage | 39 Ft ,7 In |
| Size Irregular | 39.6 X 165 Ft |
| Size Total Text | 39.6 X 165 Ft|under 1/2 Acre |
| Zoning Description | R5 |
| Level | Type | Length | Width | Dimensions |
|---|---|---|---|---|
| Second Level | Bedroom 2 | 3.96 m | 2.39 m | 3.96 m x 2.39 m |
| Second Level | Bedroom 3 | 3.96 m | 2.29 m | 3.96 m x 2.29 m |
| Second Level | Bathroom | 1.5 m | 3.96 m | 1.5 m x 3.96 m |
| Basement | Recreational, Games Room | 5.54 m | 3.2 m | 5.54 m x 3.2 m |
| Basement | Utility Room | 3.33 m | 4.39 m | 3.33 m x 4.39 m |
| Main Level | Living Room | 3.78 m | 4.37 m | 3.78 m x 4.37 m |
| Main Level | Kitchen | 2.84 m | 4.37 m | 2.84 m x 4.37 m |
| Main Level | Primary Bedroom | 4.27 m | 3.51 m | 4.27 m x 3.51 m |
| Main Level | Bathroom | 2.16 m | 2.06 m | 2.16 m x 2.06 m |
| Main Level | Laundry Room | 3.99 m | 2.26 m | 3.99 m x 2.26 m |
https://www.realtor.ca/real-estate/30327258/180-hewat-street-cambridge
Contact us for more information
Mila Kolovic
Salesperson
(519) 570-4447
www.kwinnovationrealty.com/

The trademarks REALTOR®, REALTORS®, and the REALTOR® logo are controlled by The Canadian Real Estate Association (CREA) and identify real estate professionals who are members of CREA. The trademarks MLS®, Multiple Listing Service® and the associated logos are owned by The Canadian Real Estate Association (CREA) and identify the quality of services provided by real estate professionals who are members of CREA. The trademark DDF® is owned by The Canadian Real Estate Association (CREA) and identifies CREA's Data Distribution Facility (DDF®)