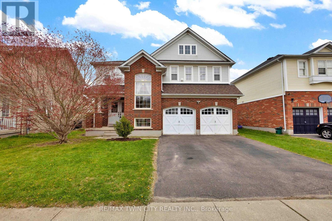
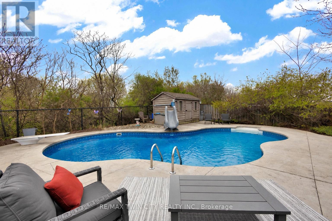
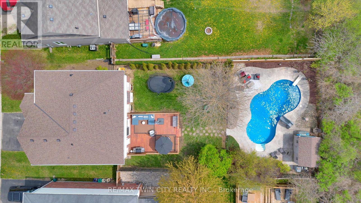
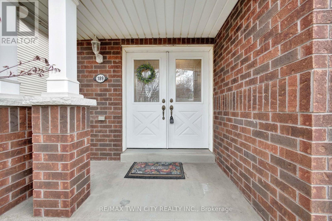
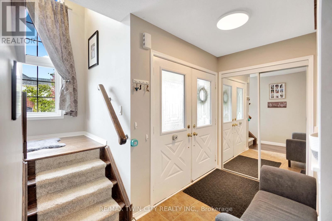
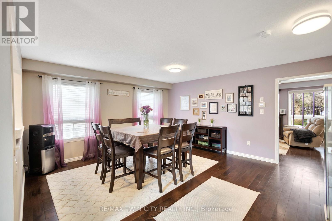
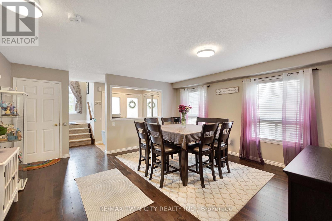
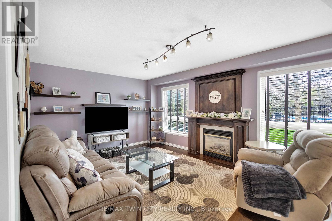
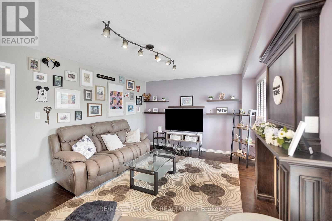
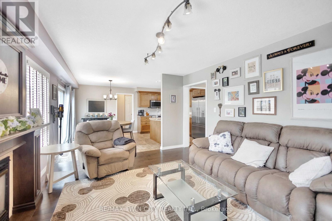
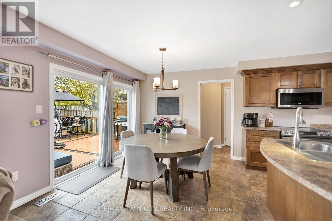
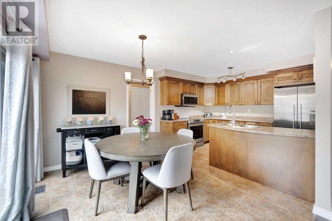
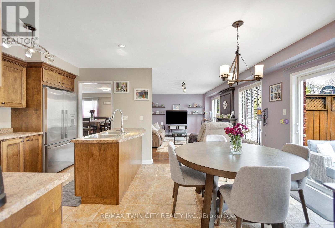
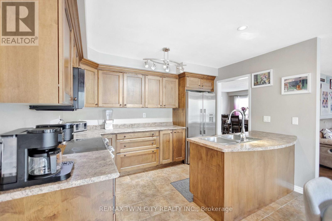
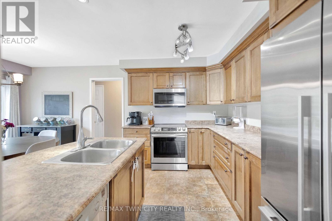
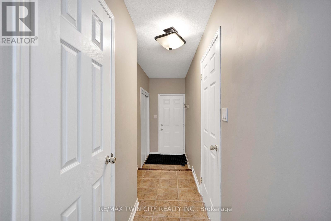
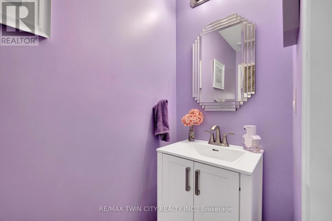
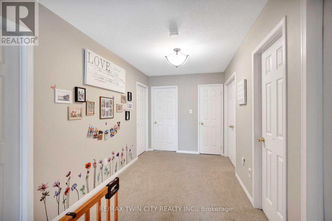
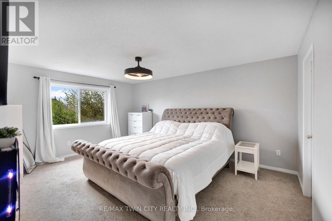
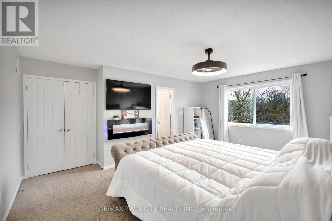
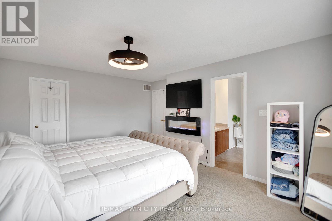
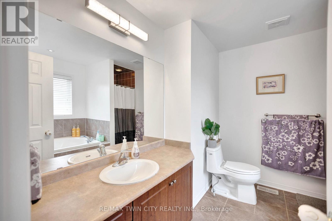
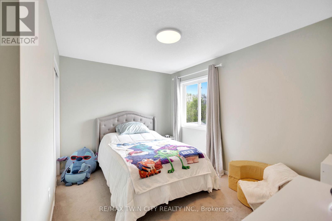
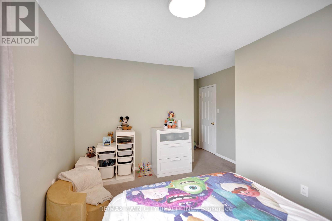
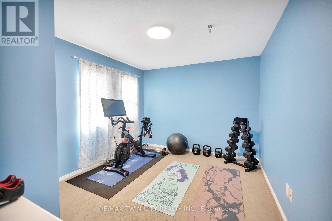
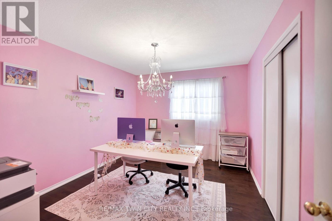
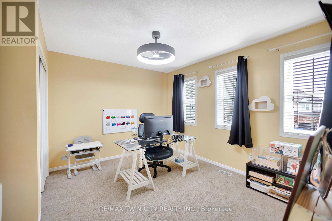
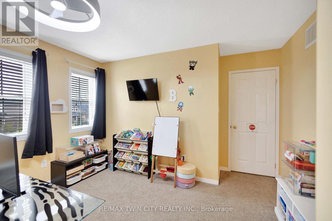
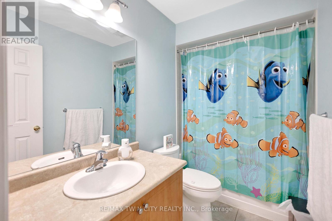
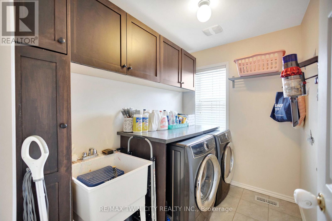
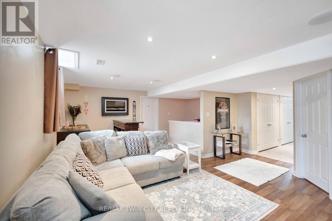
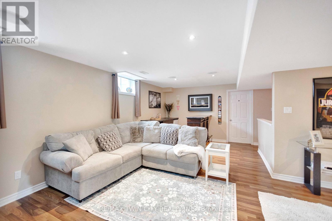
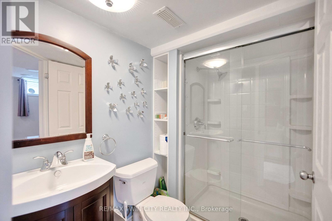
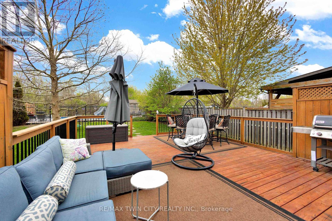
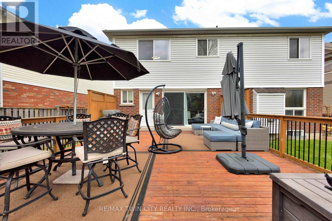
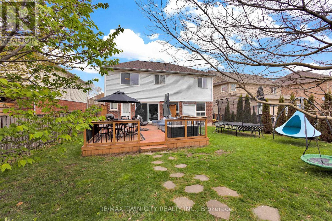
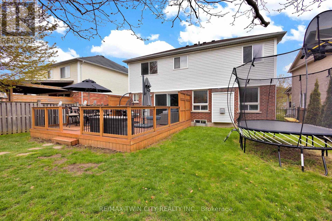
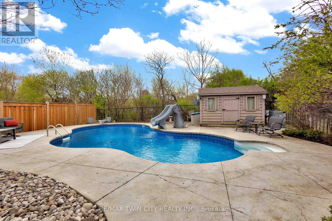
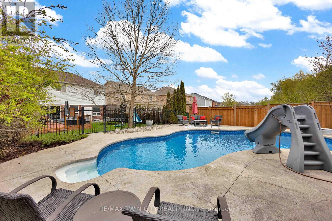
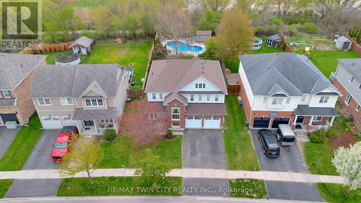
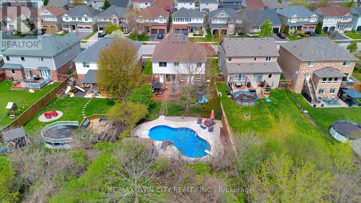
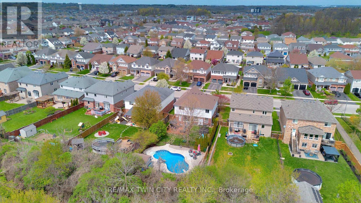
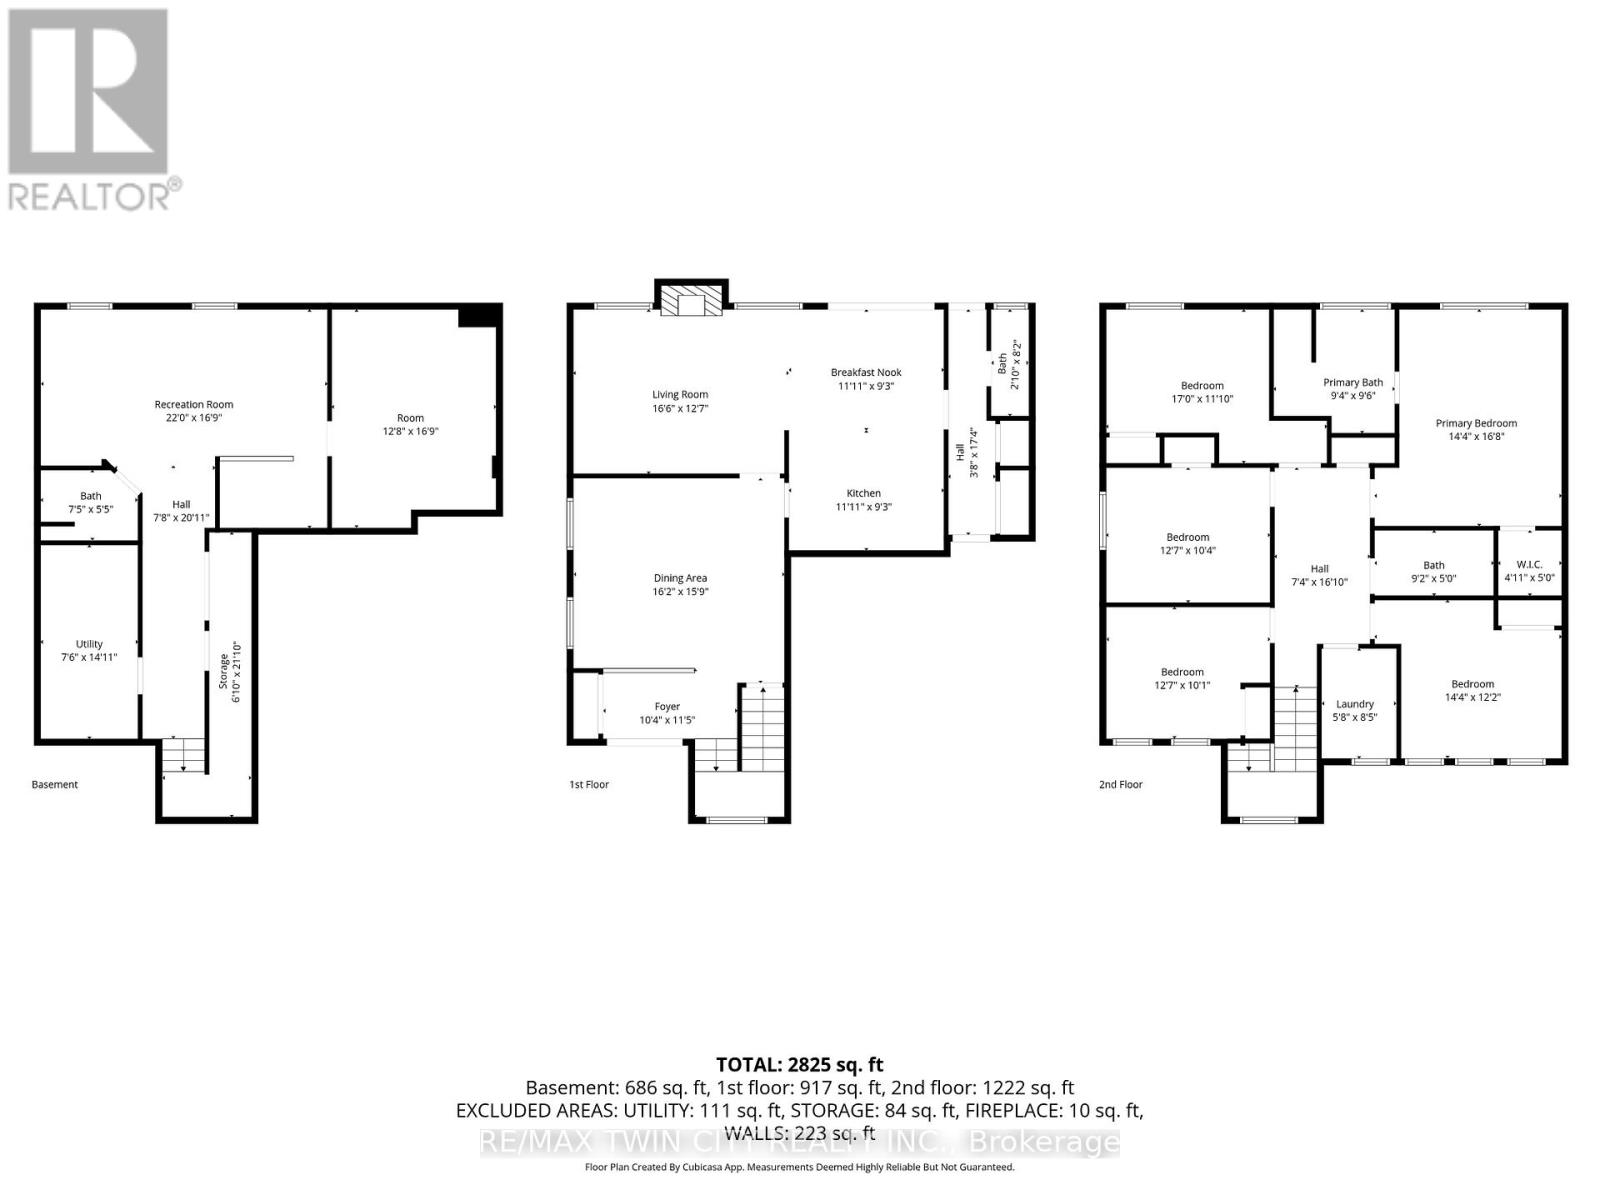
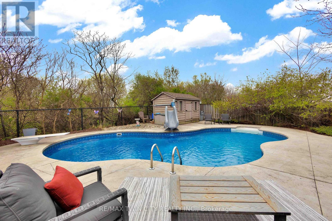
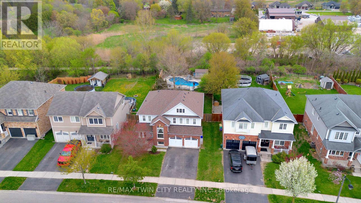
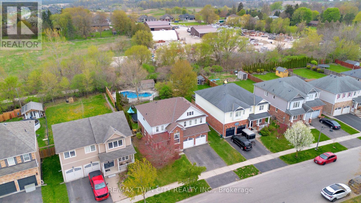
Nestled on a generous 50 x 150' lot with no rear neighbours and direct access to green space and walking trails, this stunning five-bedroom, four-bathroom home delivers the lifestyle upgrade you've been waiting for. Step inside to a welcoming foyer that immediately opens to a versatile formal living or dining space, the perfect canvas to make your own. Beautiful hardwood flooring flows seamlessly throughout the main level, guiding you into a second living area anchored by a cozy gas fireplace, ideal for relaxed evenings at home. Next to the living area is an appointed kitchen featuring maple cabinetry with crown moulding and a large centre island perfect for gathering. Patio doors lead you to the true showstopper, your private backyard oasis. Entertain in style on the deck, then relax in the heated inground saltwater pool that gets sunshine all day long, enclosed by elegant rod iron fencing for safety and curb appeal. The pool shed, complete with speakers, sets the stage for unforgettable summer gatherings. Step back inside through the dedicated pool entrance, where a convenient 2-piece bath awaits, perfect for guests coming in from the pool. Upstairs, five generously sized bedrooms offer space and comfort for the whole family. The primary suite is a true retreat, complete with a walk-in closet and a private ensuite. A second full bathroom serves the remaining bedrooms, and the convenience (id:60120)
2:00 pm
Ends at:4:00 pm
| MLS® Number | X13173404 |
| Property Type | Single Family |
| Amenities Near By | Park, Schools |
| Equipment Type | Water Heater |
| Parking Space Total | 4 |
| Pool Features | Salt Water Pool |
| Pool Type | Indoor Pool |
| Rental Equipment Type | Water Heater |
| Structure | Shed |
| Bathroom Total | 4 |
| Bedrooms Above Ground | 5 |
| Bedrooms Total | 5 |
| Age | 16 To 30 Years |
| Amenities | Fireplace(s) |
| Appliances | Water Softener, Dishwasher, Dryer, Stove, Washer, Refrigerator |
| Basement Development | Finished |
| Basement Type | N/a (finished) |
| Construction Style Attachment | Detached |
| Cooling Type | Central Air Conditioning |
| Exterior Finish | Brick, Vinyl Siding |
| Fireplace Present | Yes |
| Foundation Type | Poured Concrete |
| Half Bath Total | 1 |
| Heating Fuel | Natural Gas |
| Heating Type | Forced Air |
| Stories Total | 2 |
| Size Interior | 2,000 - 2,500 Sqft |
| Type | House |
| Utility Water | Municipal Water |
| Attached Garage | |
| Garage |
| Acreage | No |
| Land Amenities | Park, Schools |
| Sewer | Sanitary Sewer |
| Size Depth | 149 Ft |
| Size Frontage | 49 Ft ,8 In |
| Size Irregular | 49.7 X 149 Ft |
| Size Total Text | 49.7 X 149 Ft |
| Level | Type | Length | Width | Dimensions |
|---|---|---|---|---|
| Second Level | Bedroom | 3.81 m | 3.048 m | 3.81 m x 3.048 m |
| Second Level | Bedroom | 3.81 m | 2.8956 m | 3.81 m x 2.8956 m |
| Second Level | Primary Bedroom | 5.0292 m | 3.81 m | 5.0292 m x 3.81 m |
| Second Level | Bedroom | 3.6576 m | 3.6576 m | 3.6576 m x 3.6576 m |
| Second Level | Bedroom | 3.81 m | 3.048 m | 3.81 m x 3.048 m |
| Lower Level | Utility Room | 2.6416 m | 1.5748 m | 2.6416 m x 1.5748 m |
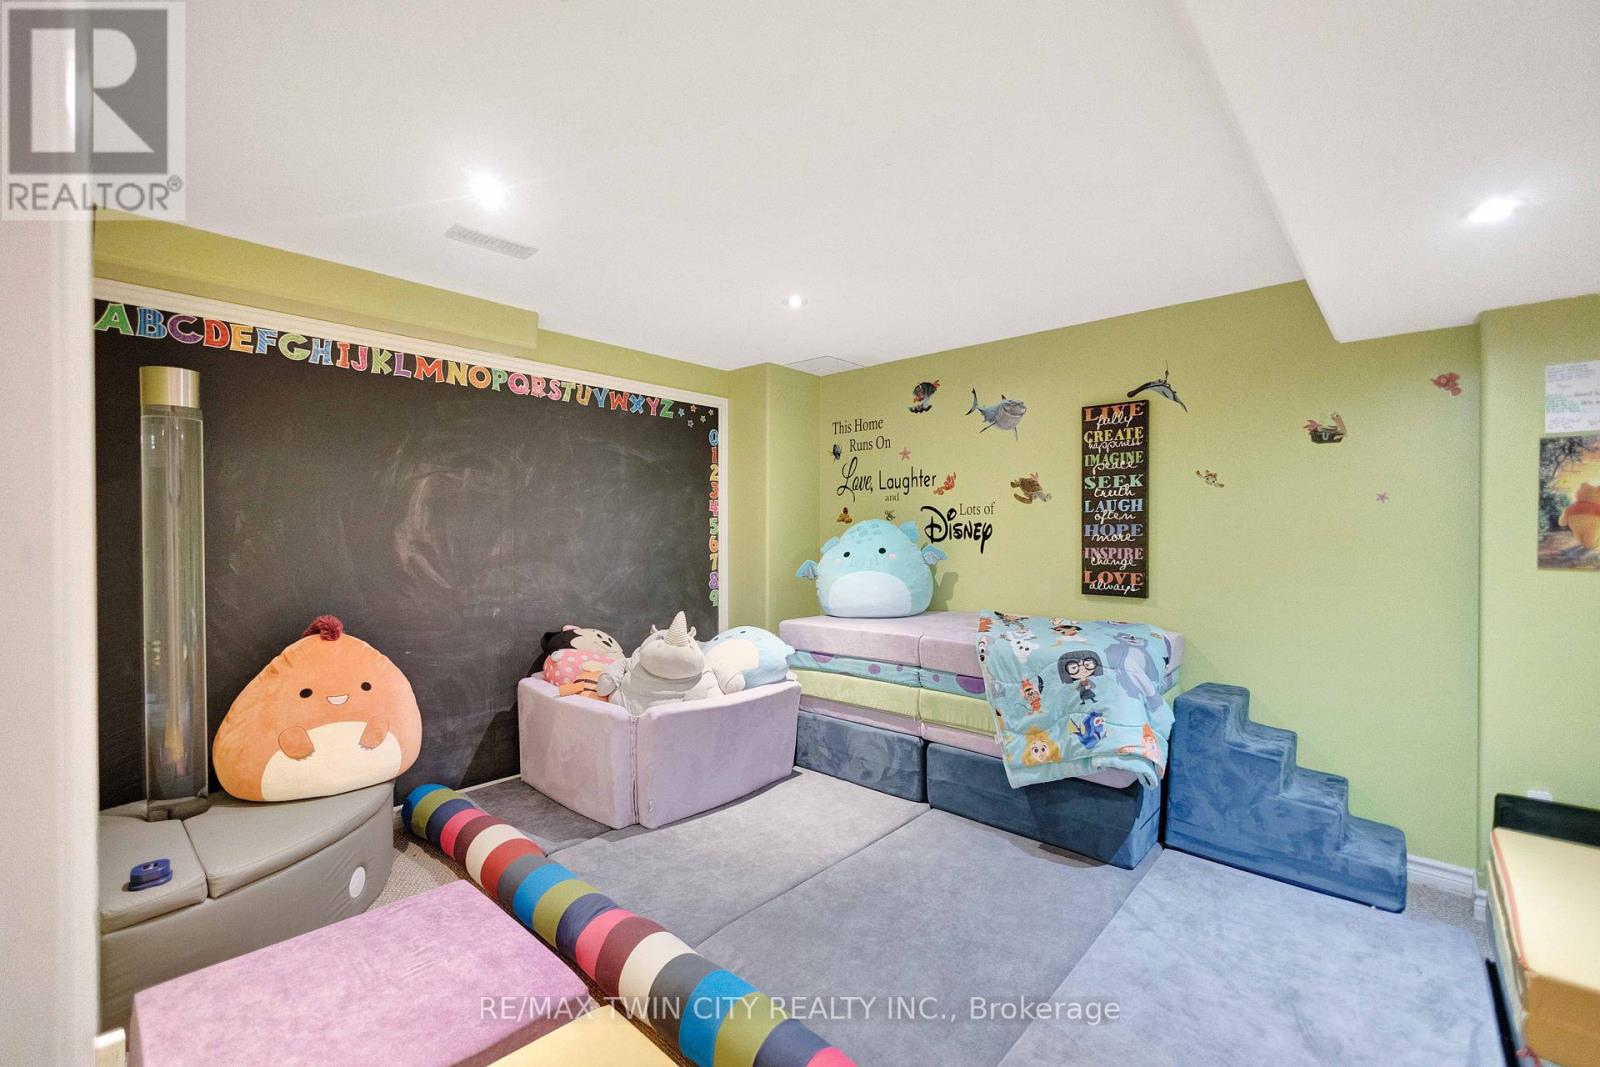
| Lower Level | Den | 5.079 m | 3.3528 m | 5.079 m x 3.3528 m |
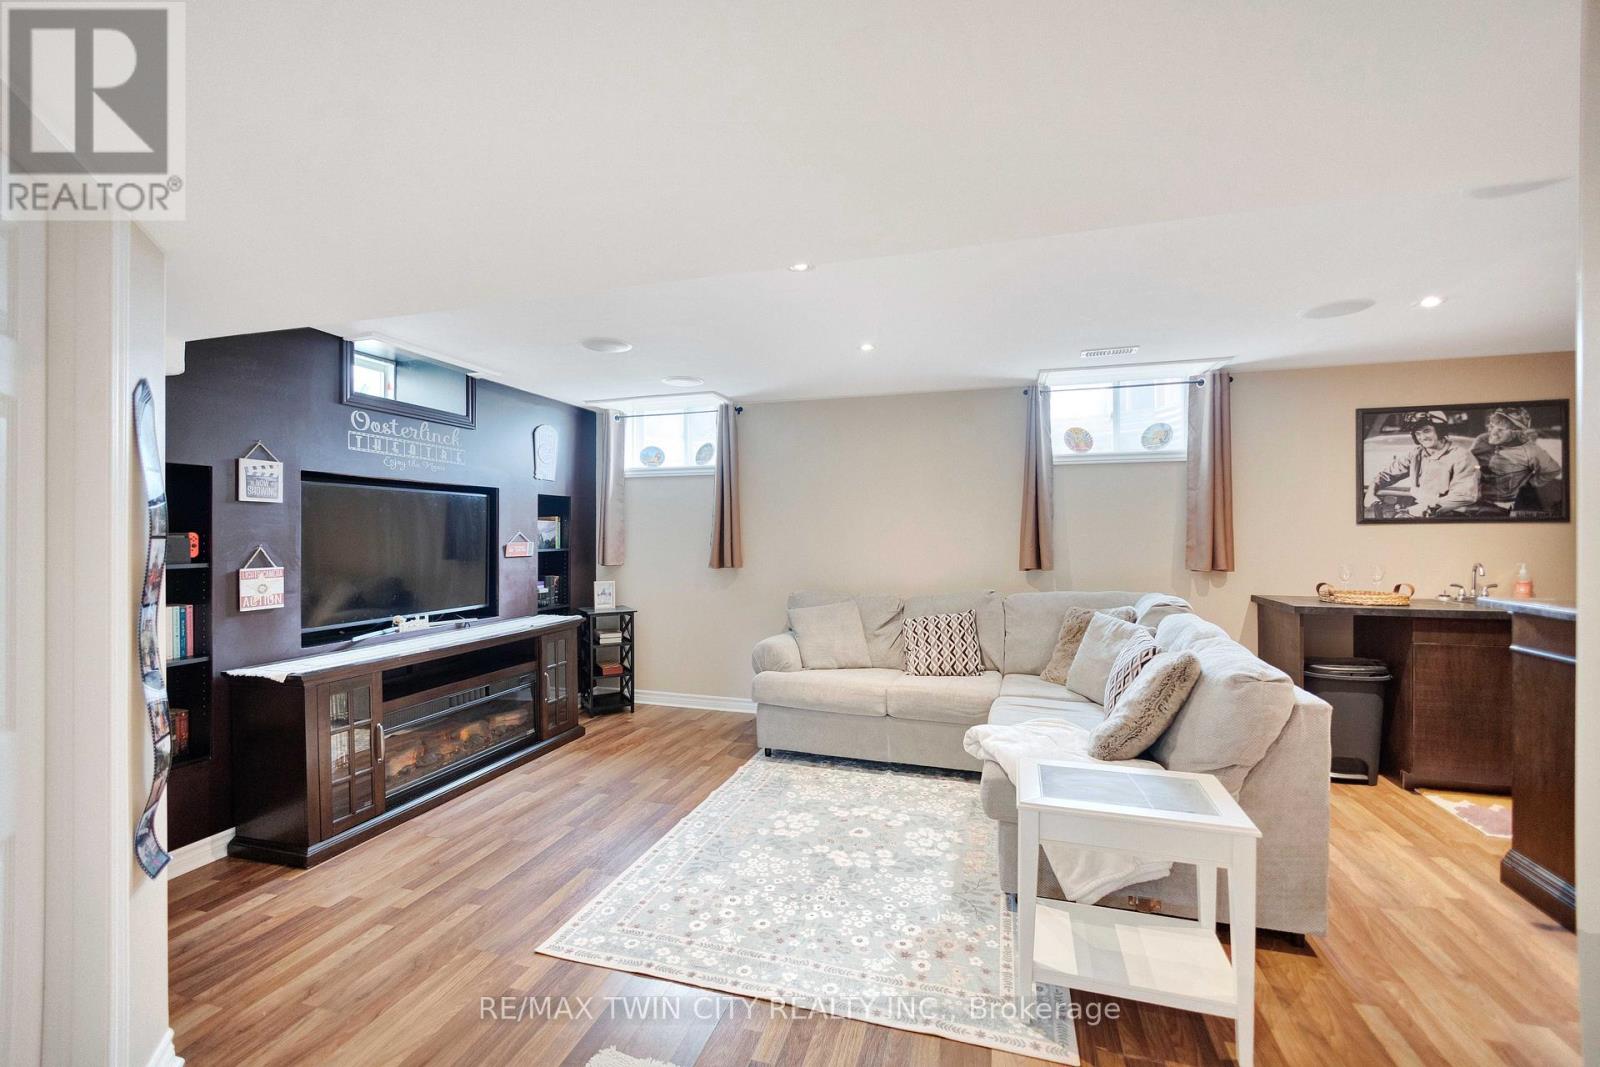
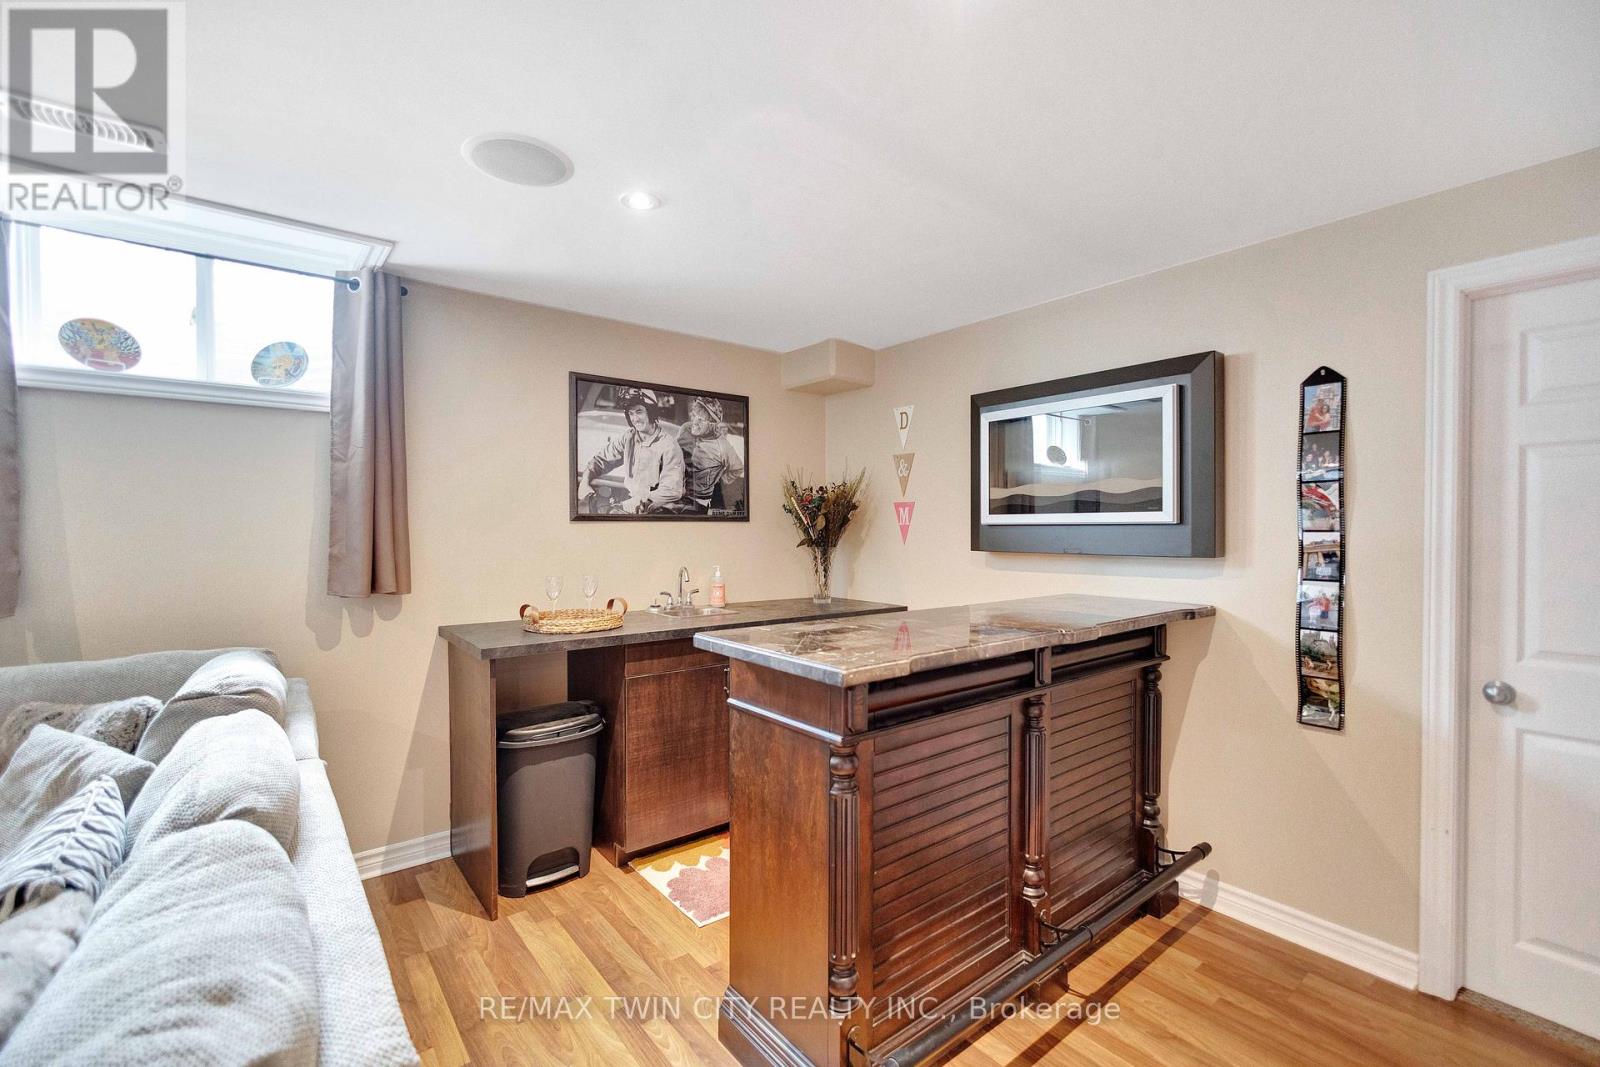
| Lower Level | Recreational, Games Room | 6.6294 m | 3.683 m | 6.6294 m x 3.683 m |
| Main Level | Dining Room | 3.5052 m | 2.4384 m | 3.5052 m x 2.4384 m |
| Main Level | Dining Room | 4.868 m | 4.572 m | 4.868 m x 4.572 m |
| Main Level | Kitchen | 3.5052 m | 2.7432 m | 3.5052 m x 2.7432 m |
| Main Level | Living Room | 4.8768 m | 3.6576 m | 4.8768 m x 3.6576 m |
https://www.realtor.ca/real-estate/29804749/189-hunter-way-brantford
Contact us for more information

Michelle Topic
Salesperson
(519) 756-8111
(519) 756-9012
www.remaxtwincity.com/

The trademarks REALTOR®, REALTORS®, and the REALTOR® logo are controlled by The Canadian Real Estate Association (CREA) and identify real estate professionals who are members of CREA. The trademarks MLS®, Multiple Listing Service® and the associated logos are owned by The Canadian Real Estate Association (CREA) and identify the quality of services provided by real estate professionals who are members of CREA. The trademark DDF® is owned by The Canadian Real Estate Association (CREA) and identifies CREA's Data Distribution Facility (DDF®)