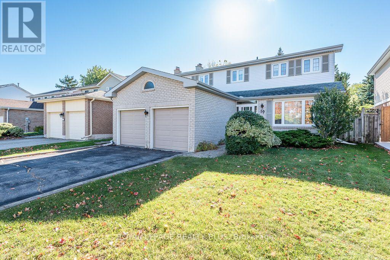
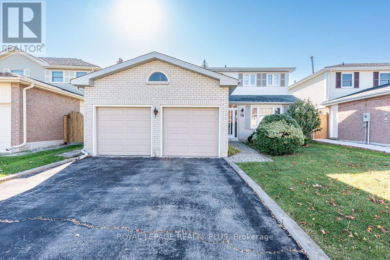
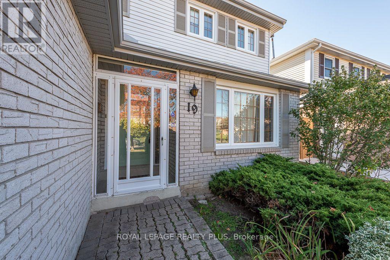
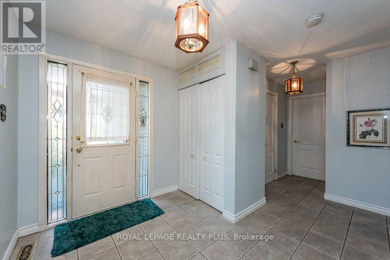
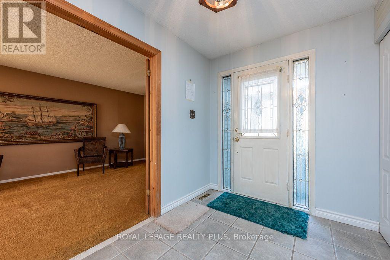
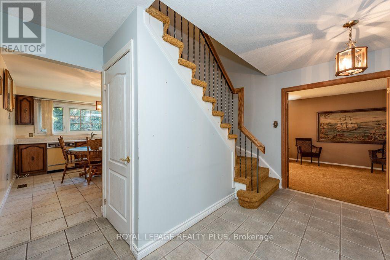
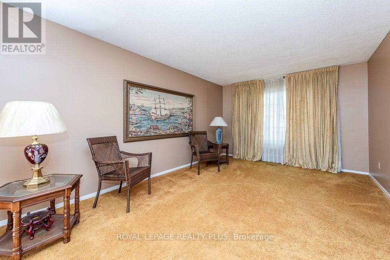
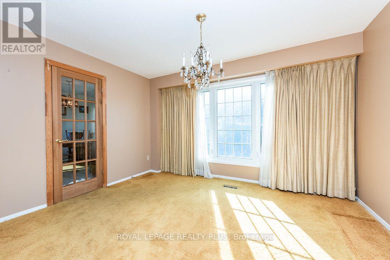
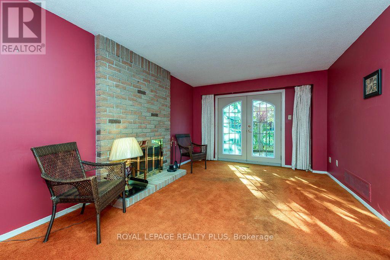
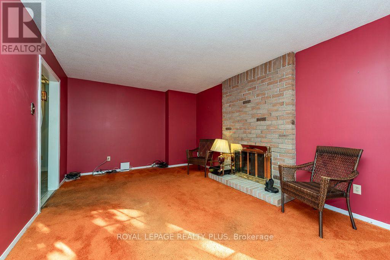
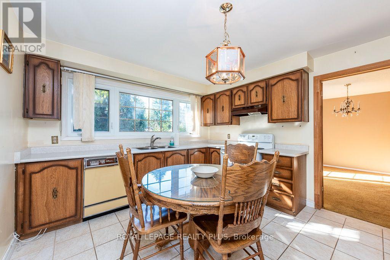
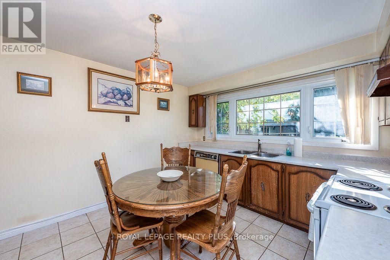
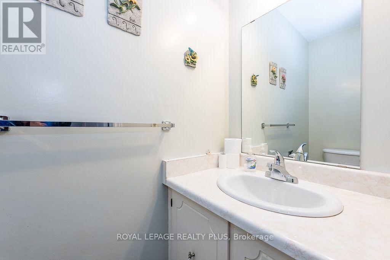
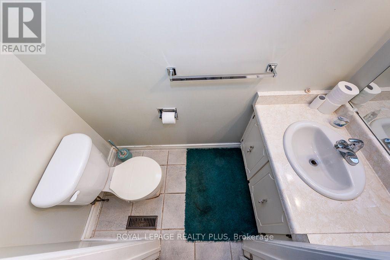
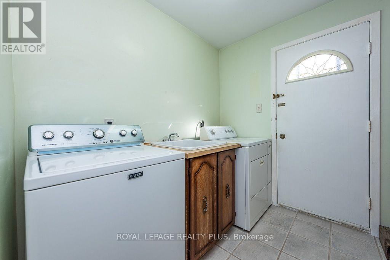
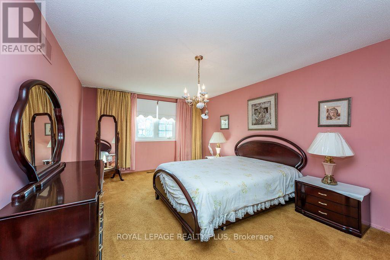
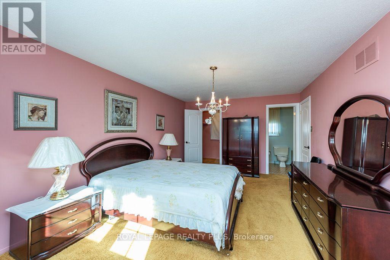
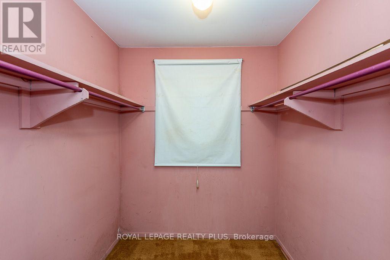
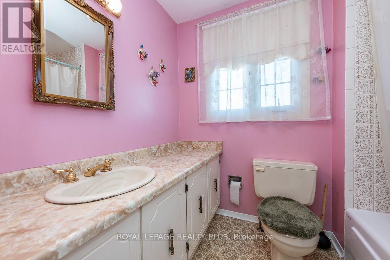
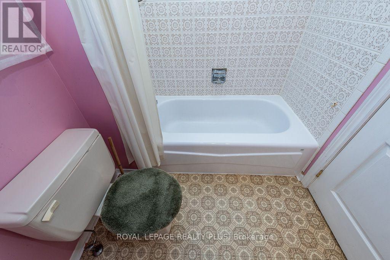
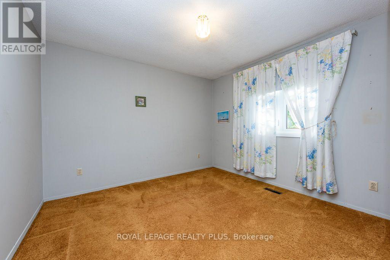
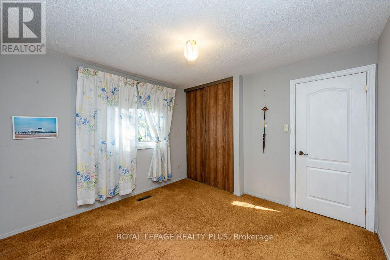
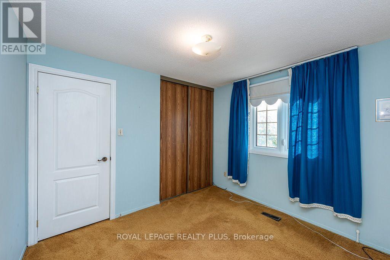
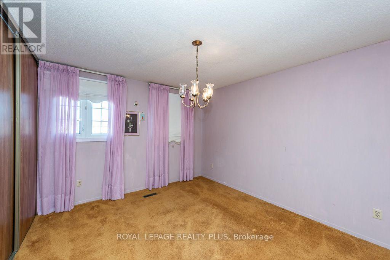
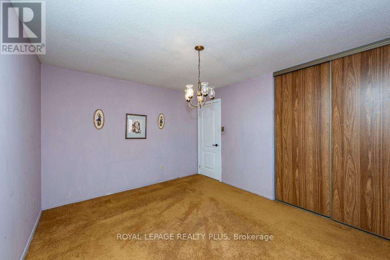
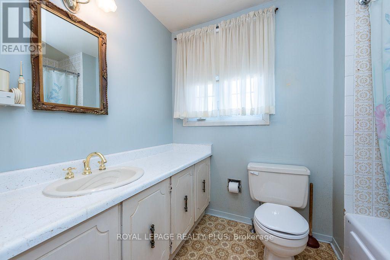
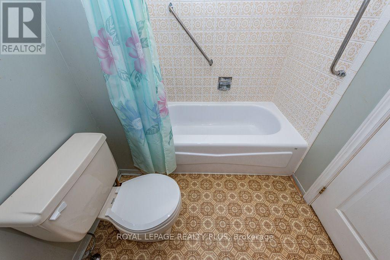
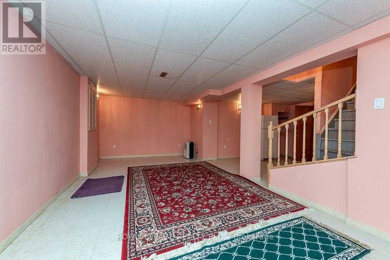
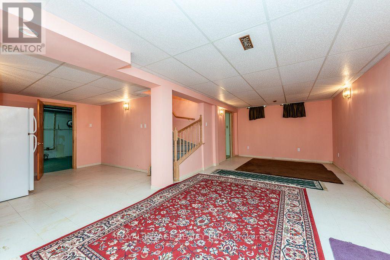
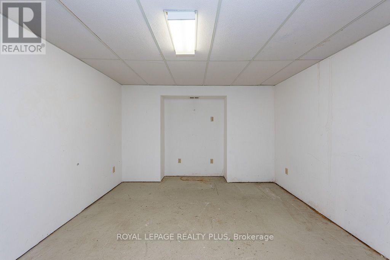
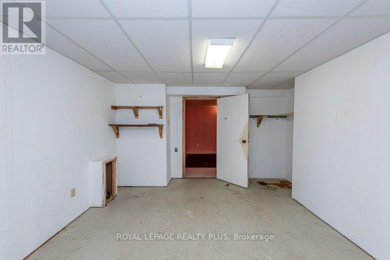
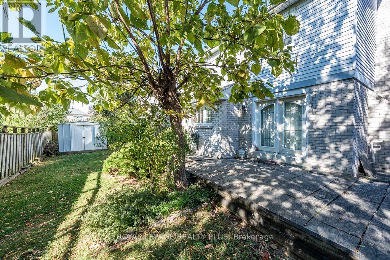
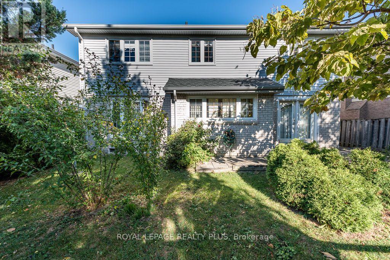
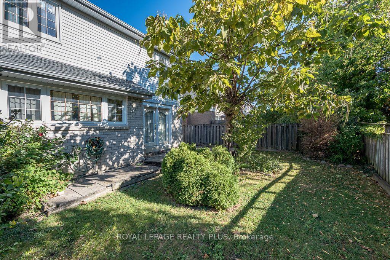
Welcome to this spacious four-bedroom home in the highly sought-after "M" Section of Central Park! Nestled on a quiet street, this well-maintained home has been lovingly cared for by its original owners and offers a wonderful blend of comfort, space and functionality. The inviting main floor features a formal living room and dining room, perfect for entertaining and hosting family gatherings. A cozy family room with a fireplace and walkout to the backyard provides the ideal space to relax and unwind. The bright, generously sized eat-in kitchen boasts large windows that fill the space with natural light. Convenient main-floor laundry with direct side door entrance with potential, adds to the home's everyday practicality. Upstairs, you'll find four spacious bedrooms, including a primary bedroom with a four-piece ensuite, along with a total of two-and-a-half bathrooms throughout the home. Situated on an impressive 45-foor-wide lot with NO sidewalk, the property offers an extended driveway with ample parking, complemented by a double-car garage. The private, fully fenced backyard features mature trees that provide a beautiful natural setting and added privacy-perfect for outdoor enjoyment. The finished basement offers additional living space with a recreation room, ideal for family activities, entertaining, or creating your own personal retreat. Extra storage space and large utility room. A wonderful opportunity to own a spacious, lovingly maintained family room in a desirable Central park neighbourhood! Great area for families with lots of convenience close by and excellent schools including Khalsa community school. Public transit and shopping. PROPERTY SOLD "AS-IS" condition, "Where is" Seller unable to make any warranties or guranties regarding the entire property. (id:60120)
| MLS® Number | W13885782 |
| Property Type | Single Family |
| Community Name | Central Park |
| Amenities Near By | Park, Place Of Worship, Public Transit, Schools |
| Community Features | Community Centre |
| Equipment Type | Water Heater |
| Features | Irregular Lot Size |
| Parking Space Total | 6 |
| Rental Equipment Type | Water Heater |
| Structure | Patio(s), Shed |
| Bathroom Total | 3 |
| Bedrooms Above Ground | 4 |
| Bedrooms Total | 4 |
| Amenities | Fireplace(s) |
| Appliances | Water Heater, All, Dishwasher, Dryer, Stove, Washer, Window Coverings, Refrigerator |
| Basement Development | Finished |
| Basement Type | N/a (finished) |
| Construction Style Attachment | Detached |
| Cooling Type | Central Air Conditioning |
| Exterior Finish | Brick |
| Fireplace Present | Yes |
| Fireplace Total | 1 |
| Flooring Type | Carpeted, Ceramic |
| Foundation Type | Concrete |
| Half Bath Total | 1 |
| Heating Fuel | Natural Gas |
| Heating Type | Forced Air |
| Stories Total | 2 |
| Size Interior | 2,000 - 2,500 Sqft |
| Type | House |
| Utility Water | Municipal Water |
| Attached Garage | |
| Garage |
| Acreage | No |
| Fence Type | Fenced Yard |
| Land Amenities | Park, Place Of Worship, Public Transit, Schools |
| Sewer | Sanitary Sewer |
| Size Depth | 93 Ft ,1 In |
| Size Frontage | 45 Ft ,6 In |
| Size Irregular | 45.5 X 93.1 Ft ; 45.56 X 93.18 Back 49.56 Feet |
| Size Total Text | 45.5 X 93.1 Ft ; 45.56 X 93.18 Back 49.56 Feet |
| Level | Type | Length | Width | Dimensions |
|---|---|---|---|---|
| Second Level | Primary Bedroom | 5.56 m | 3.62 m | 5.56 m x 3.62 m |
| Second Level | Bedroom 2 | 3.3 m | 3.35 m | 3.3 m x 3.35 m |
| Second Level | Bedroom 3 | 3.15 m | 2.97 m | 3.15 m x 2.97 m |
| Second Level | Bedroom 4 | 4.03 m | 3.3 m | 4.03 m x 3.3 m |
| Basement | Recreational, Games Room | 15.5 m | 8.35 m | 15.5 m x 8.35 m |
| Ground Level | Living Room | 5.18 m | 3.5 m | 5.18 m x 3.5 m |
| Ground Level | Dining Room | 3.94 m | 2.91 m | 3.94 m x 2.91 m |
| Ground Level | Family Room | 3.45 m | 5.31 m | 3.45 m x 5.31 m |
| Ground Level | Kitchen | 3.42 m | 4 m | 3.42 m x 4 m |
| Ground Level | Foyer | 3.07 m | 3.88 m | 3.07 m x 3.88 m |
| Ground Level | Laundry Room | 2.9 m | 3.05 m | 2.9 m x 3.05 m |
https://www.realtor.ca/real-estate/30391309/19-macdougall-drive-brampton-central-park-central-park
Contact us for more information

Jeffrey Vella
Salesperson
(905) 828-6550
(905) 828-1511

The trademarks REALTOR®, REALTORS®, and the REALTOR® logo are controlled by The Canadian Real Estate Association (CREA) and identify real estate professionals who are members of CREA. The trademarks MLS®, Multiple Listing Service® and the associated logos are owned by The Canadian Real Estate Association (CREA) and identify the quality of services provided by real estate professionals who are members of CREA. The trademark DDF® is owned by The Canadian Real Estate Association (CREA) and identifies CREA's Data Distribution Facility (DDF®)