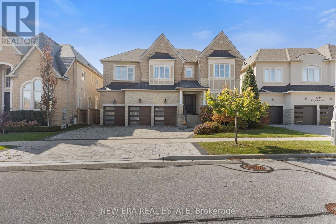
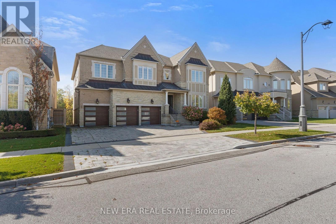
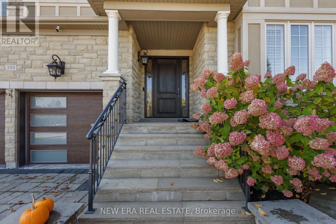
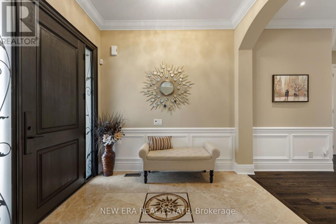
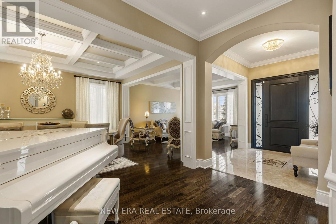
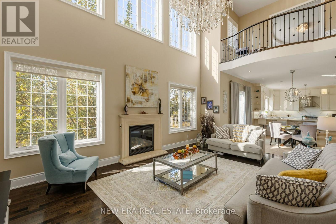
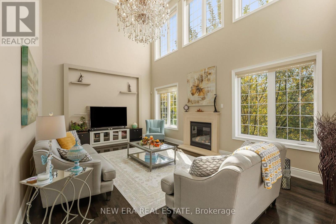
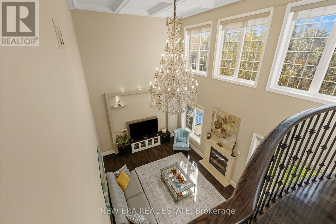
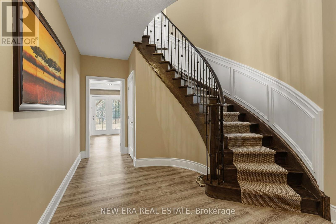
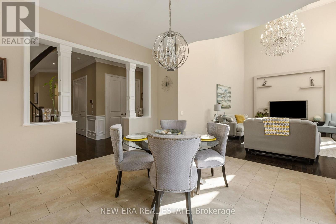
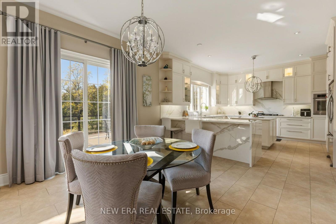
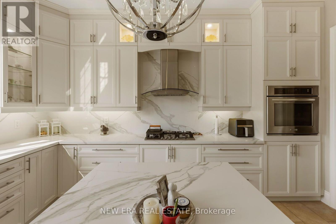
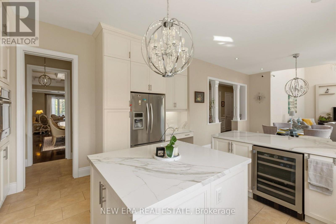
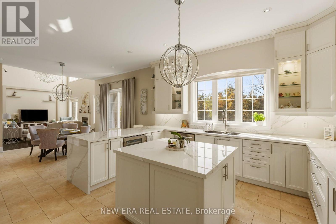
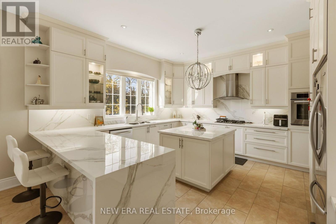
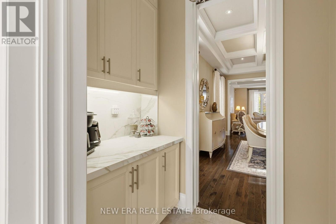
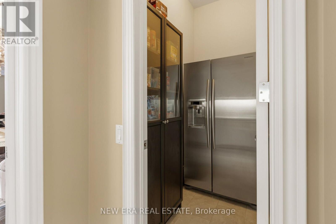
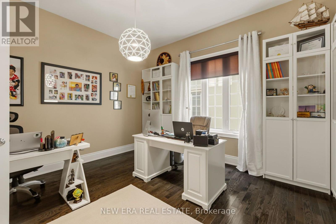
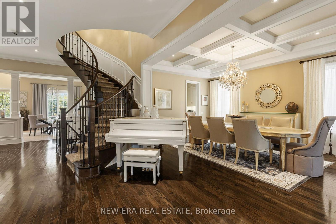
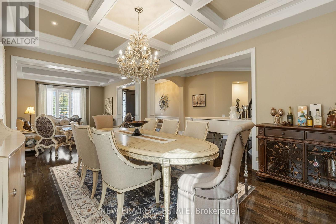
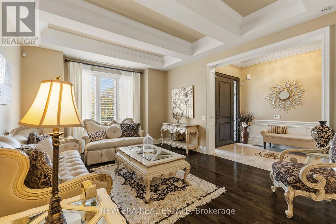
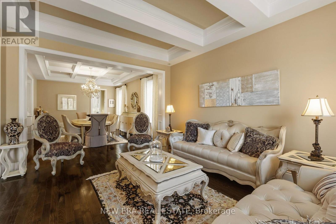
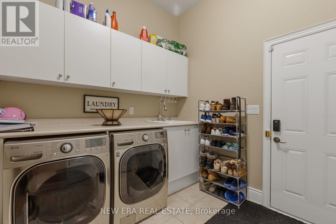
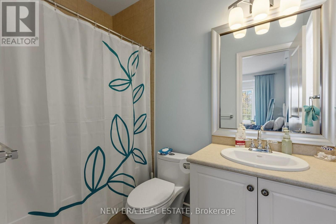
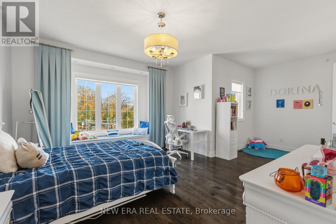
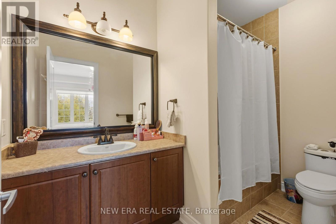
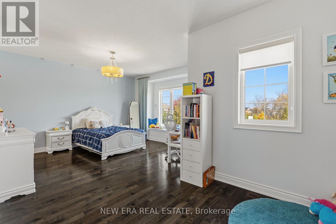
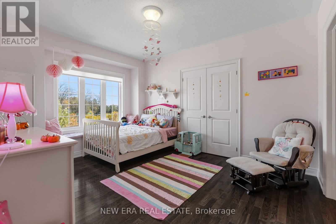
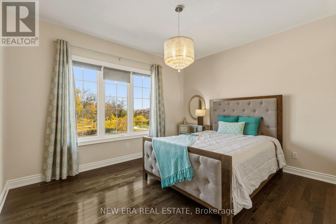
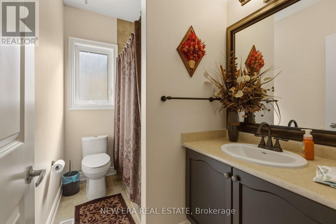
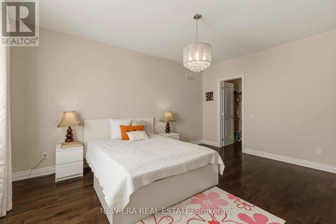
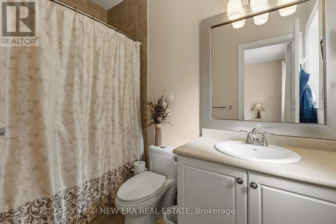
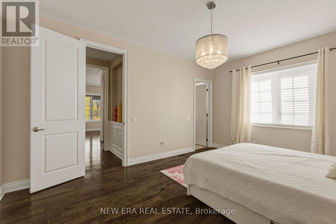
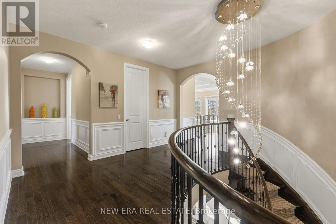
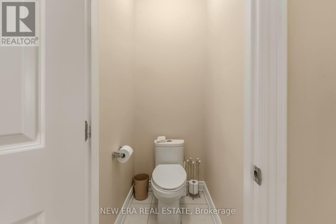
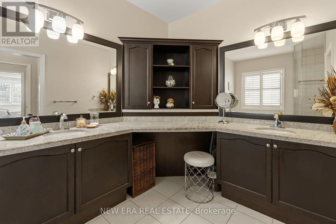
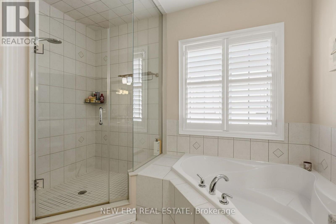
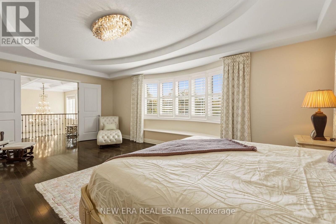
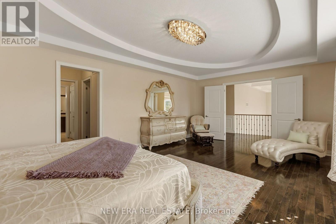
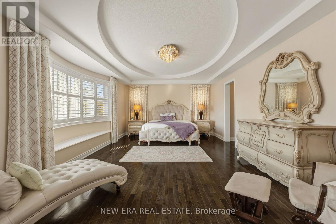
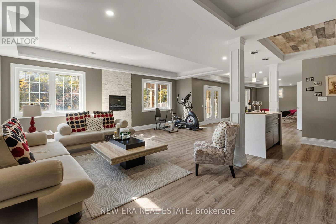
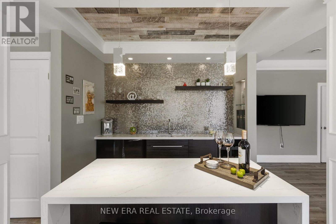
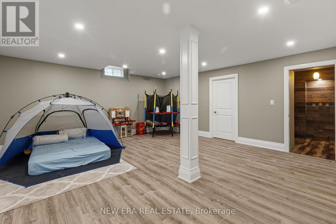
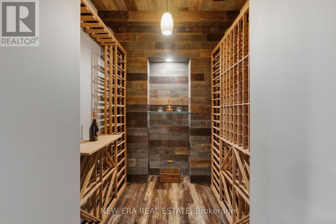
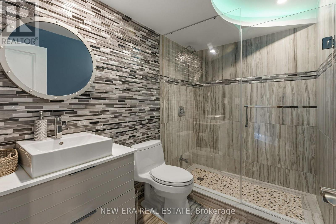
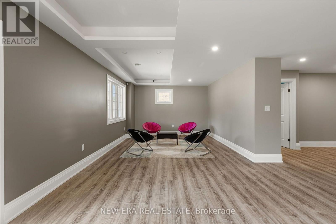
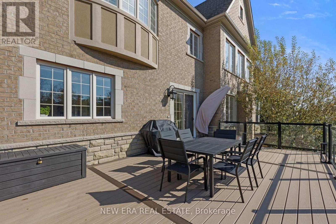
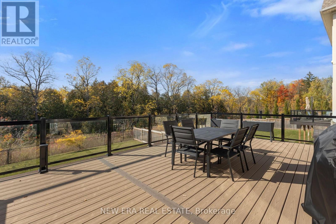
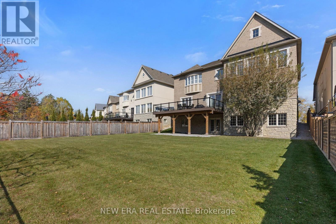
Set on a private ravine lot on a coveted court, this exceptional residence presents over 5,000sq. ft. of refined living space, complemented by an additional 2,500 sq. ft. of above-grade basement living space. Conceived for elevated design and effortless family living, the home reflects over $450K in upgrades and renovations, per seller. The main level is distinguished by soaring 10-ft. smooth ceilings, hardwood floors, and classically appointed formal living and dining rooms enhanced by coffered ceilings, crown mouldings, and considered architectural detail. At its centre, the custom chef-inspired kitchen serves as a focal point, offering extended cabinetry and a generous breakfast-bar island tailored for gathering. An adjacent sun-filled breakfast area opens to the deck, establishing a seamless dialogue between indoor and outdoor living. The adjoining family room provides a warm yet sophisticated retreat, anchored by a gas fireplace, dramatic 20-ft. ceilings, and an abundance of natural light. A private executive office, enclosed by double glass French doors, completes the main level. Upstairs, 9-ft. ceilings frame five generously proportioned bedrooms, each with its own ensuite. The primary retreat is appointed with a custom walk-in closet and a spa-inspired ensuite featuring a freestanding tub, expansive frameless glass shower, and double vanity. Moments from Herbert H. Carnegie Public School, parks, playgrounds and scenic trails, with convenient access to shopping, dining and community amenities. (id:60120)
| MLS® Number | N14095430 |
| Property Type | Single Family |
| Community Name | Patterson |
| Amenities Near By | Golf Nearby, Park, Place Of Worship, Schools |
| Features | Irregular Lot Size, Ravine, Backs On Greenbelt, Lighting, Carpet Free |
| Parking Space Total | 6 |
| Structure | Deck |
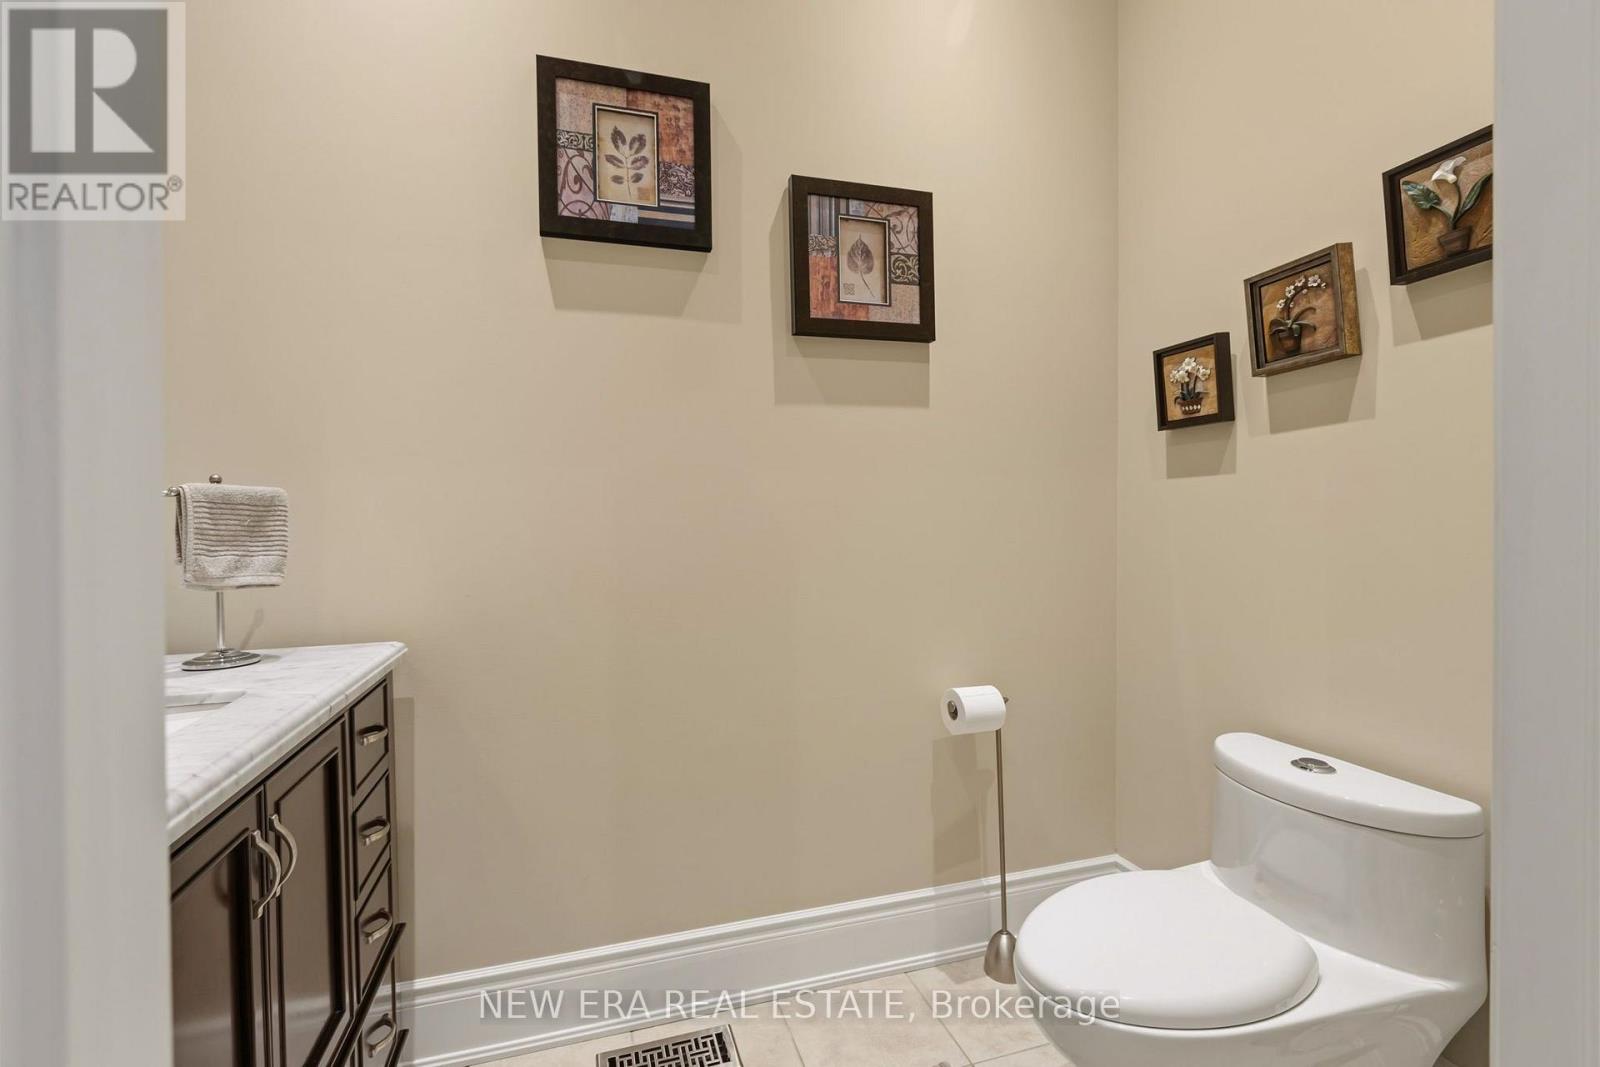
| Bathroom Total | 7 |
| Bedrooms Above Ground | 5 |
| Bedrooms Total | 5 |
| Age | 6 To 15 Years |
| Amenities | Fireplace(s) |
| Appliances | Garage Door Opener Remote(s), Water Heater, Window Coverings |
| Basement Development | Finished |
| Basement Features | Walk Out |
| Basement Type | N/a (finished) |
| Construction Style Attachment | Detached |
| Cooling Type | Central Air Conditioning |
| Exterior Finish | Brick, Concrete |
| Fire Protection | Alarm System, Smoke Detectors |
| Fireplace Present | Yes |
| Fireplace Total | 2 |
| Flooring Type | Hardwood, Laminate |
| Foundation Type | Concrete |
| Half Bath Total | 1 |
| Heating Fuel | Natural Gas |
| Heating Type | Forced Air |
| Stories Total | 2 |
| Size Interior | 5,000 - 100,000 Sqft |
| Type | House |
| Utility Water | Municipal Water |
| Attached Garage | |
| Garage |
| Acreage | No |
| Fence Type | Fenced Yard |
| Land Amenities | Golf Nearby, Park, Place Of Worship, Schools |
| Landscape Features | Landscaped |
| Sewer | Sanitary Sewer |
| Size Depth | 153 Ft ,10 In |
| Size Frontage | 60 Ft |
| Size Irregular | 60 X 153.9 Ft ; Irregular As Per Existing Survey |
| Size Total Text | 60 X 153.9 Ft ; Irregular As Per Existing Survey|under 1/2 Acre |
| Zoning Description | A |
| Level | Type | Length | Width | Dimensions |
|---|---|---|---|---|
| Second Level | Bedroom 4 | 4 m | 3.36 m | 4 m x 3.36 m |
| Second Level | Bedroom 5 | 4.88 m | 3.73 m | 4.88 m x 3.73 m |
| Second Level | Primary Bedroom | 5.74 m | 4 m | 5.74 m x 4 m |
| Second Level | Bedroom 2 | 6.47 m | 4.39 m | 6.47 m x 4.39 m |
| Second Level | Bedroom 3 | 4.42 m | 3.57 m | 4.42 m x 3.57 m |
| Basement | Family Room | 14.93 m | 7.31 m | 14.93 m x 7.31 m |
| Basement | Other | 6.09 m | 4.87 m | 6.09 m x 4.87 m |
| Basement | Cold Room | 1.82 m | 2.75 m | 1.82 m x 2.75 m |
| Ground Level | Living Room | 5.19 m | 4.06 m | 5.19 m x 4.06 m |
| Ground Level | Dining Room | 5.28 m | 4.44 m | 5.28 m x 4.44 m |
| Ground Level | Kitchen | 4.56 m | 4.34 m | 4.56 m x 4.34 m |
| Ground Level | Eating Area | 4.15 m | 4.14 m | 4.15 m x 4.14 m |
| Ground Level | Family Room | 6.44 m | 4.25 m | 6.44 m x 4.25 m |
| Ground Level | Office | 4.1 m | 4 m | 4.1 m x 4 m |
| Cable | Installed |
| Electricity | Available |
| Sewer | Installed |
https://www.realtor.ca/real-estate/30420132/193-lady-nadia-drive-vaughan-patterson-patterson
Contact us for more information
Nikki Pinkett Singh
Salesperson
(416) 508-9929
HTTP://www.newerarealestate.ca

The trademarks REALTOR®, REALTORS®, and the REALTOR® logo are controlled by The Canadian Real Estate Association (CREA) and identify real estate professionals who are members of CREA. The trademarks MLS®, Multiple Listing Service® and the associated logos are owned by The Canadian Real Estate Association (CREA) and identify the quality of services provided by real estate professionals who are members of CREA. The trademark DDF® is owned by The Canadian Real Estate Association (CREA) and identifies CREA's Data Distribution Facility (DDF®)