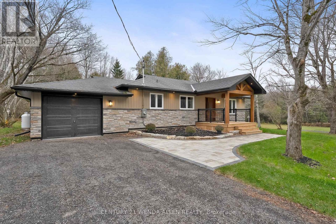
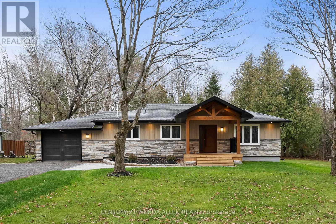
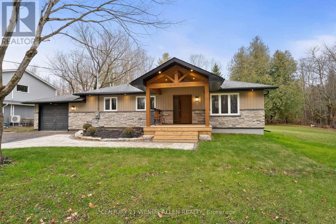
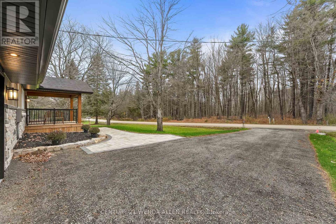
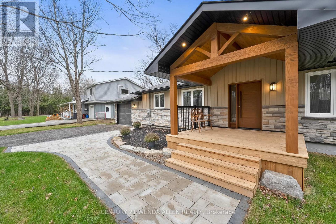
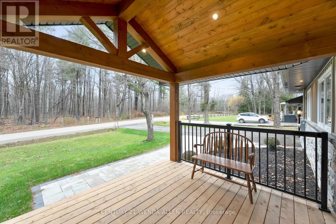
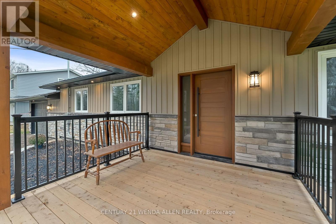
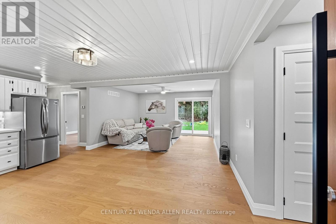
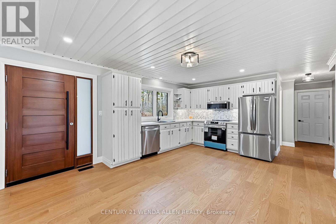
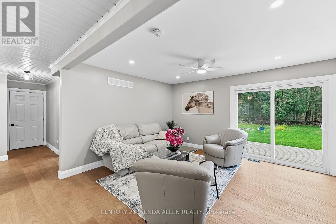
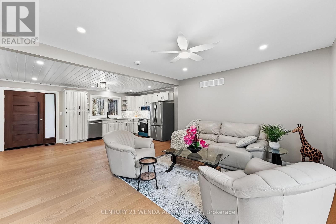
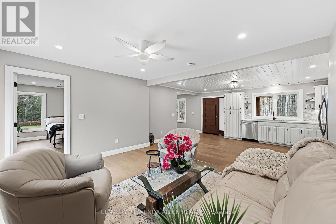
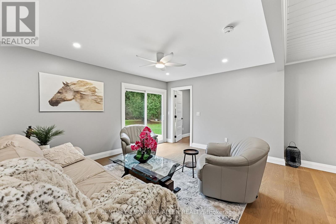
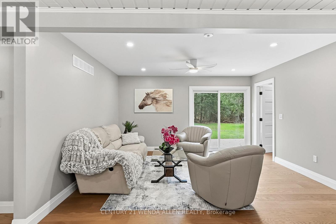
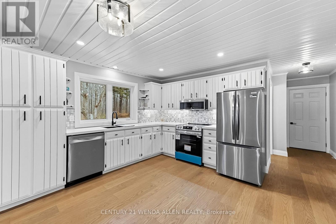
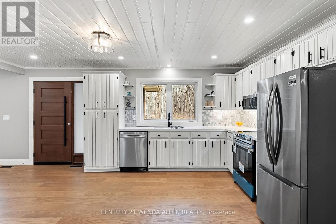
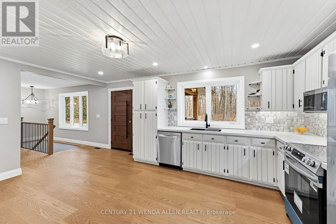
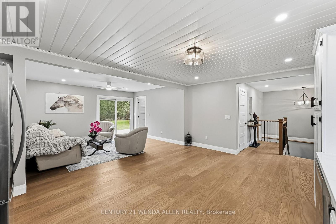
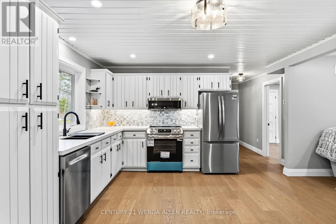
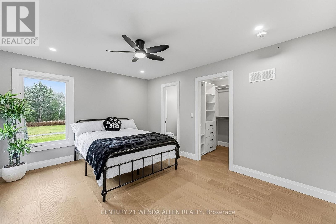
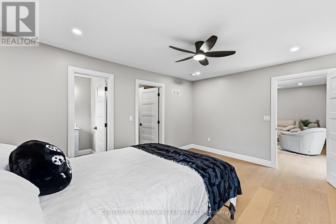
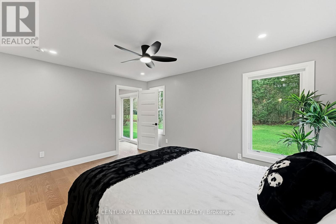
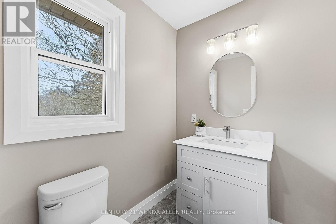
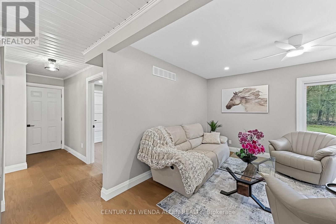
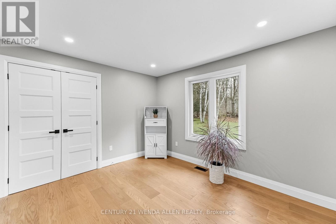
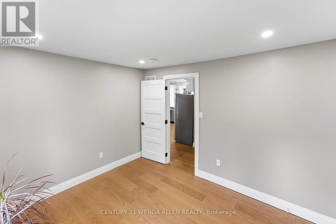
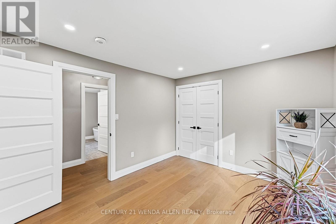
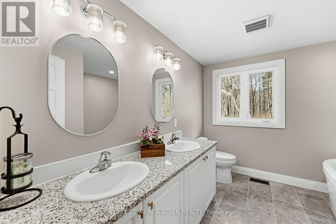
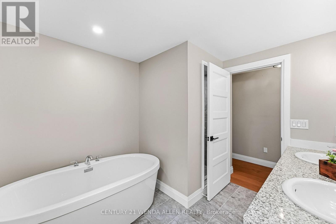
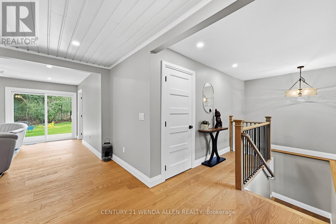
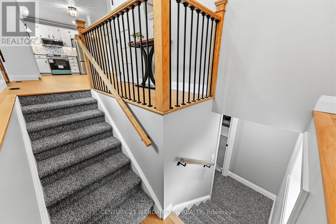
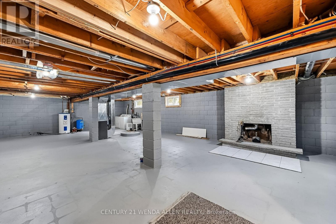
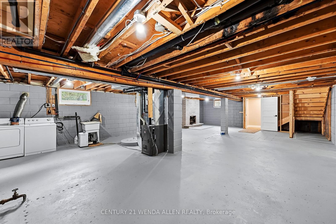
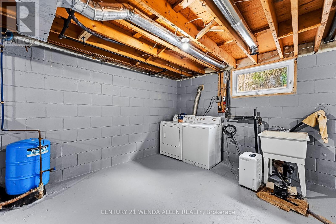
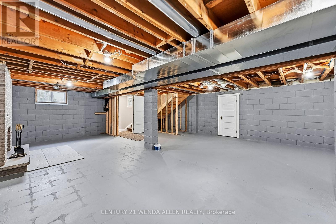
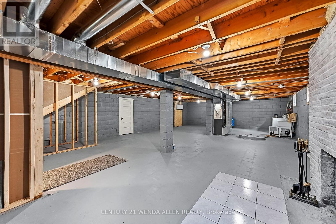
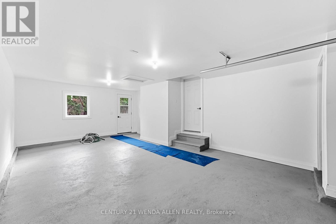
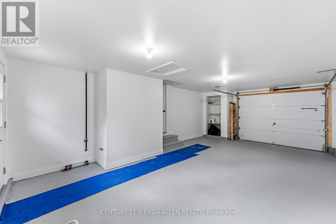
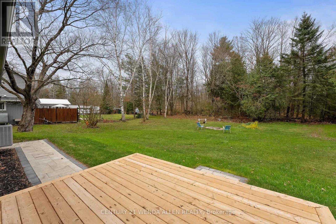
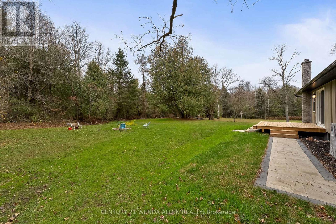
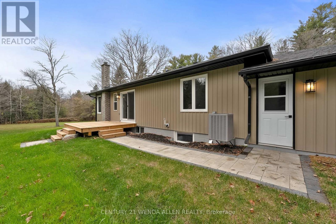
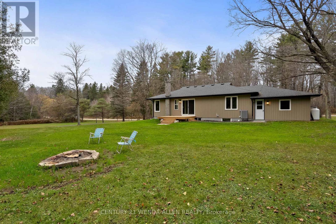
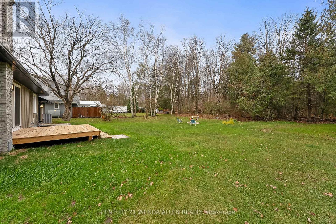
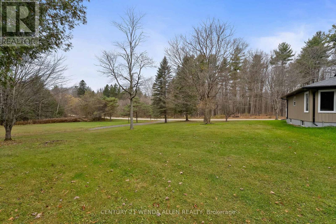
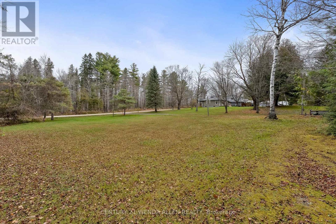
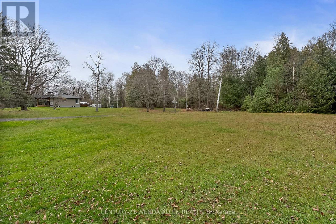
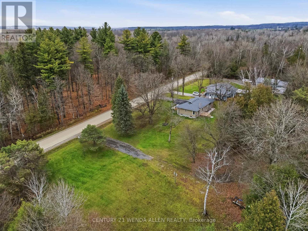
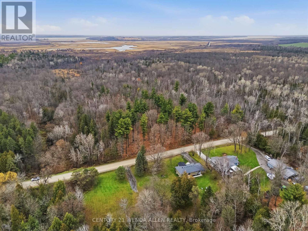
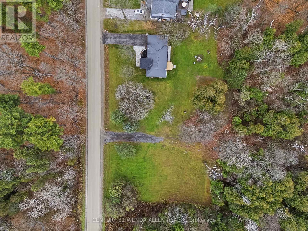
1.15 Acres just minutes from downtown Port Perry. Extensively renovated country home delivers rural privacy with convenient access to town & the GTA.The top-to-bottom transformation includes all-new major systems (electrical with 200-amp service, plumbing, HVAC, insulation and drywall), a reconfigured main-floor layout, contemporary finishes, new flooring and lighting, an expanded 4-piece main bathroom, plus a new primary ensuite and custom walk-in closet. Main floor offers 2 bedrooms and an modern open concept living and kitchen area. Full basement has been cleared and freshly painted-bright, open space ready for the next owner (custom builder open to finishing it, adding an addition, or a shop on the second driveway).Outside: custom timber-frame covered entrance, Gentek siding with StoneRox Bala Ledge Stone, new front and rear decks, approx. 286.76 ft of frontage, two driveways, attached ~15'X26' garage, and mature trees.A clean, functional rural property with modern systems and finishes. (id:60120)
| MLS® Number | E14164470 |
| Property Type | Single Family |
| Community Name | Rural Scugog |
| Equipment Type | Propane Tank |
| Parking Space Total | 11 |
| Rental Equipment Type | Propane Tank |
| Bathroom Total | 2 |
| Bedrooms Above Ground | 2 |
| Bedrooms Total | 2 |
| Architectural Style | Bungalow |
| Basement Type | Full |
| Construction Style Attachment | Detached |
| Cooling Type | Central Air Conditioning |
| Exterior Finish | Stone, Vinyl Siding |
| Flooring Type | Hardwood |
| Foundation Type | Concrete |
| Half Bath Total | 1 |
| Heating Fuel | Propane |
| Heating Type | Forced Air |
| Stories Total | 1 |
| Size Interior | 1,100 - 1,500 Sqft |
| Type | House |
| Attached Garage | |
| Garage |
| Acreage | No |
| Sewer | Septic System |
| Size Depth | 175 Ft |
| Size Frontage | 286 Ft ,9 In |
| Size Irregular | 286.8 X 175 Ft ; 1.15 Acres |
| Size Total Text | 286.8 X 175 Ft ; 1.15 Acres|1/2 - 1.99 Acres |
| Level | Type | Length | Width | Dimensions |
|---|---|---|---|---|
| Main Level | Kitchen | 4.85 m | 4.03 m | 4.85 m x 4.03 m |
| Main Level | Living Room | 4.35 m | 3.56 m | 4.35 m x 3.56 m |
| Main Level | Primary Bedroom | 4.4 m | 3.46 m | 4.4 m x 3.46 m |
| Main Level | Bedroom 2 | 3.72 m | 3.09 m | 3.72 m x 3.09 m |
https://www.realtor.ca/real-estate/30496108/1950-scugog-3-line-scugog-rural-scugog
Contact us for more information

Matt Phillips
Salesperson
(905) 649-3900
(905) 579-1309

The trademarks REALTOR®, REALTORS®, and the REALTOR® logo are controlled by The Canadian Real Estate Association (CREA) and identify real estate professionals who are members of CREA. The trademarks MLS®, Multiple Listing Service® and the associated logos are owned by The Canadian Real Estate Association (CREA) and identify the quality of services provided by real estate professionals who are members of CREA. The trademark DDF® is owned by The Canadian Real Estate Association (CREA) and identifies CREA's Data Distribution Facility (DDF®)