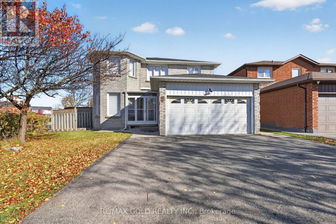
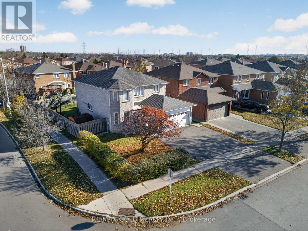
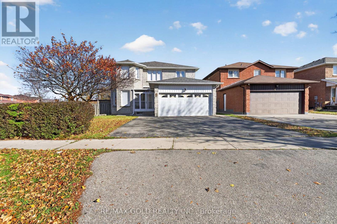
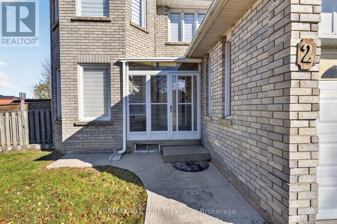
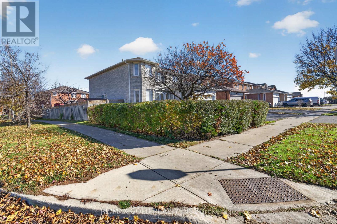
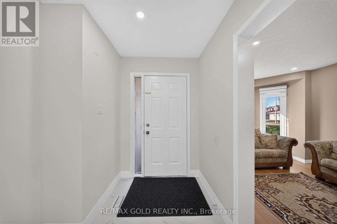
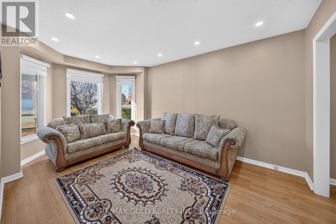
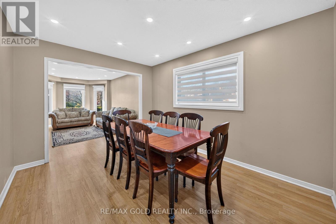
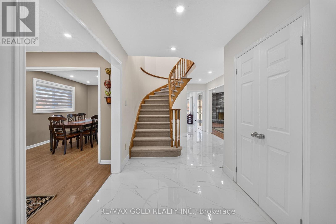
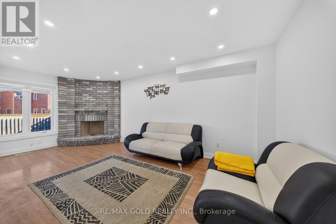
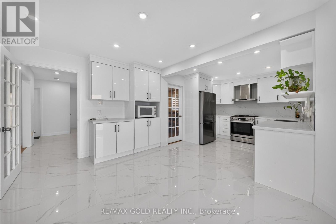
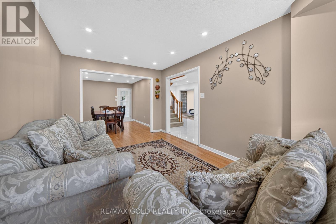
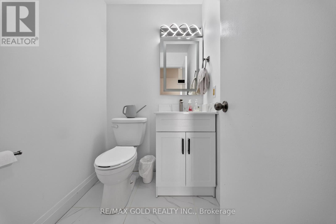
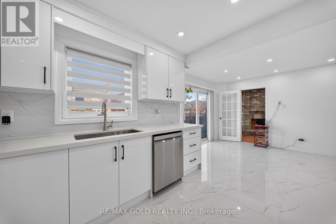
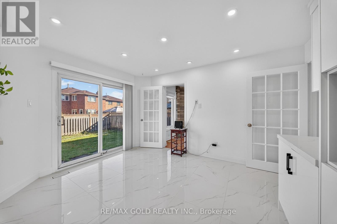
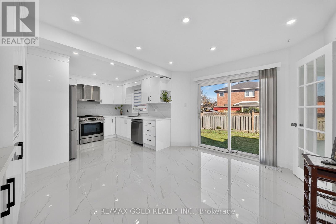
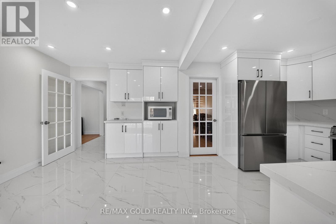
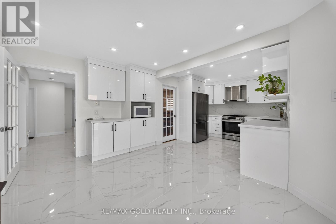
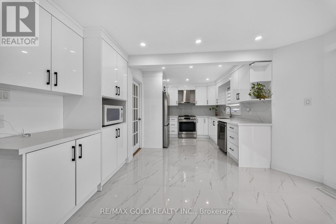
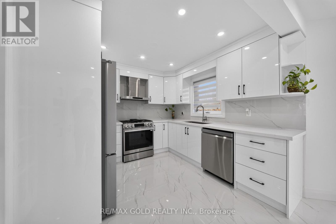
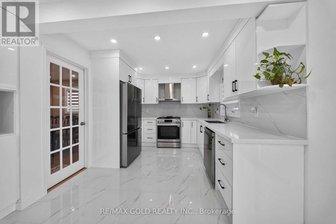
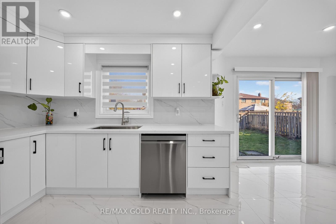
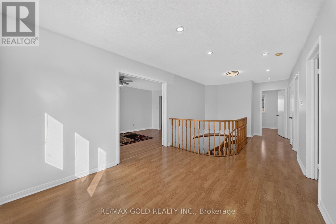
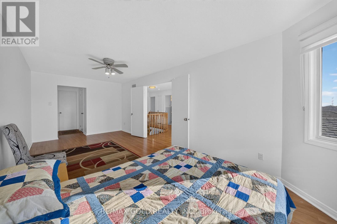
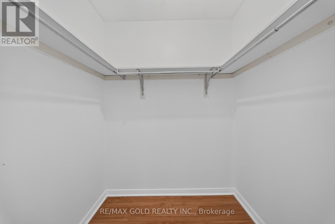
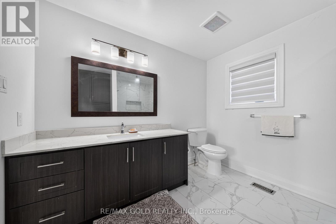
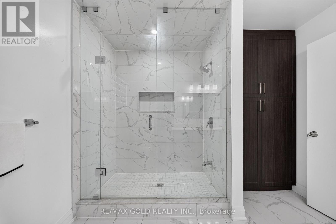
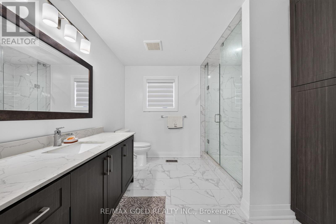
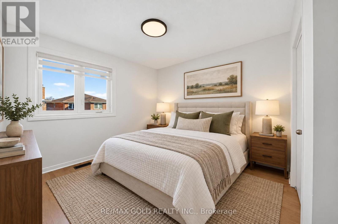
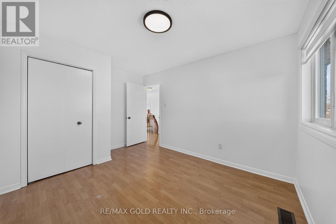
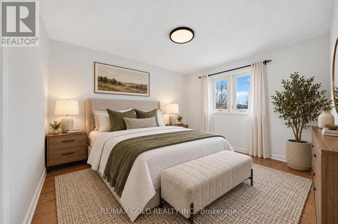
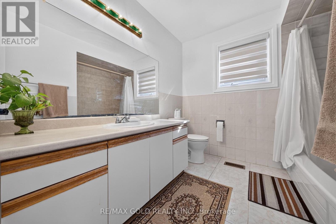
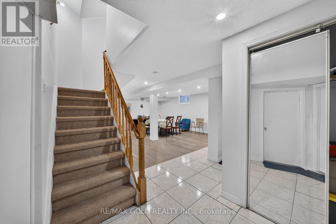
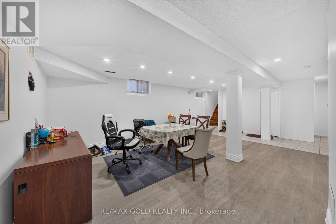
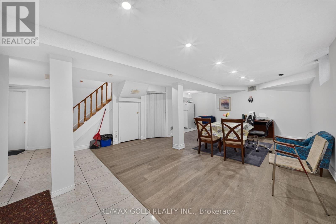
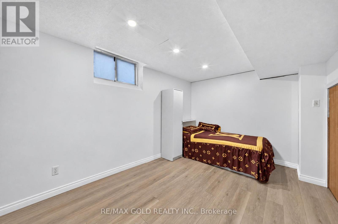
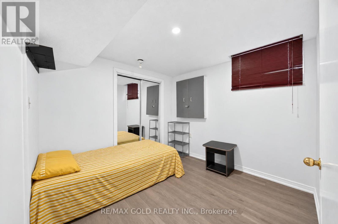
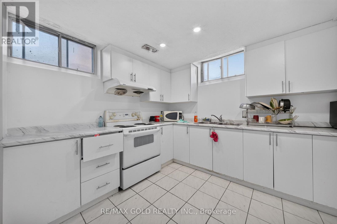
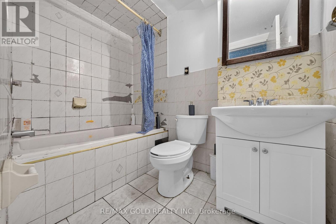
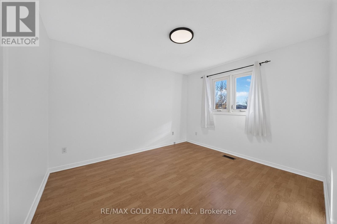
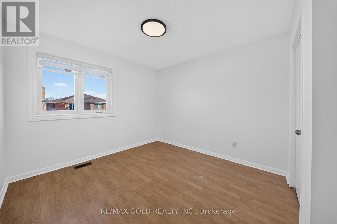
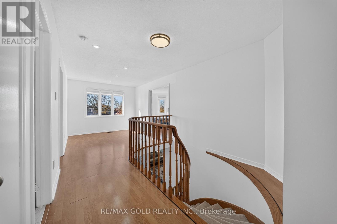
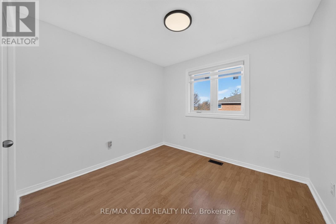
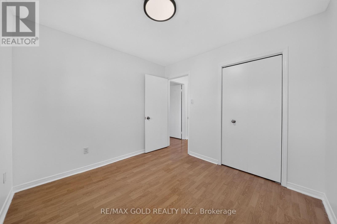
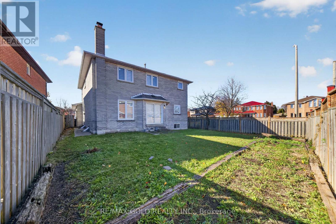
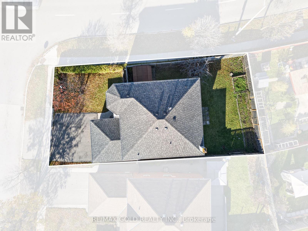
Beautiful 2400sqft Detached Corner Lot House !! In Most Demanding Area of Raylawson & Mclaughlin !!It Offers 4 spacious bedrooms!!2 Full Baths Upstairs!! Along With Sitting Area On The Second Floor!!Spacious Living And Dining !! Good Size Family Room Offers Fireplace!! Huge Foyer!! Brand New Kitchen!! Main Floor Tiles!!New Powder Room!! Master Washroom is Newly Upgraded!!Double Car Garage !! 3 Car Parking Driveway!! 2 Bdrms Legal Basement Apartment!! (id:60120)
| MLS® Number | W14171510 |
| Property Type | Single Family |
| Community Name | Fletcher's Creek South |
| Equipment Type | Water Heater |
| Parking Space Total | 5 |
| Rental Equipment Type | Water Heater |
| Bathroom Total | 4 |
| Bedrooms Above Ground | 4 |
| Bedrooms Below Ground | 2 |
| Bedrooms Total | 6 |
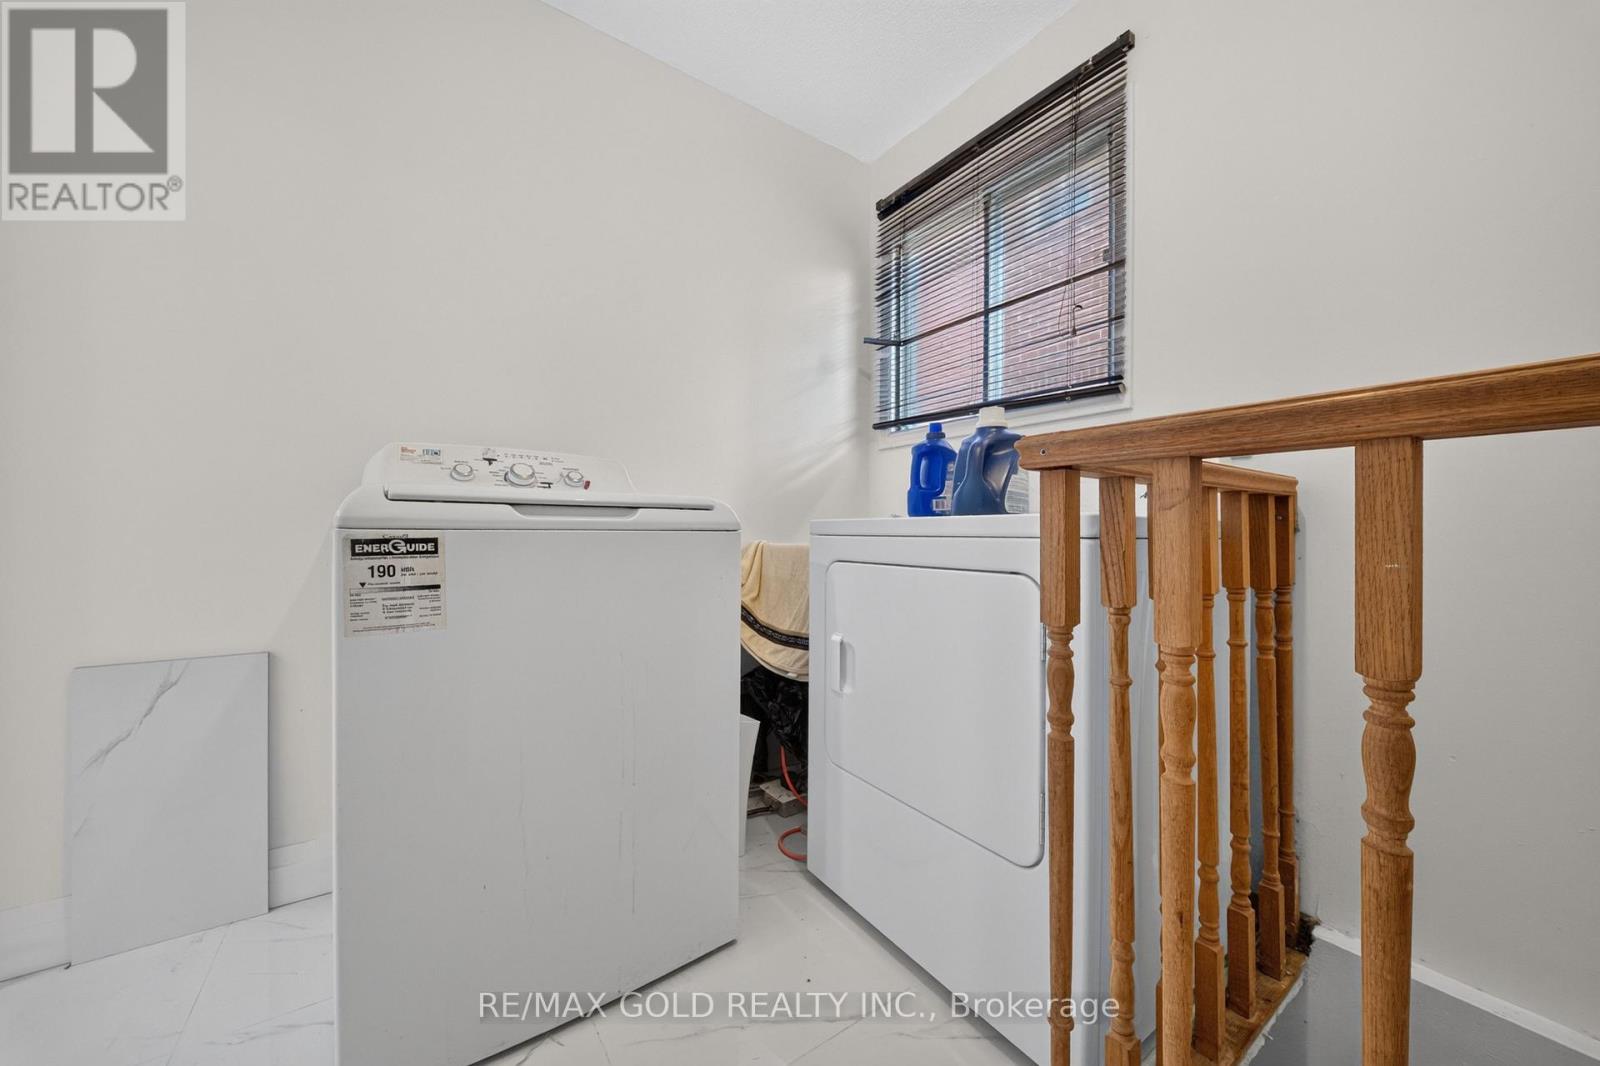
| Appliances | Blinds, Dishwasher, Dryer, Garage Door Opener, Stove, Refrigerator |
| Basement Features | Apartment In Basement |
| Basement Type | N/a |
| Construction Style Attachment | Detached |
| Cooling Type | Central Air Conditioning |
| Exterior Finish | Brick |
| Fireplace Present | Yes |
| Flooring Type | Hardwood, Ceramic |
| Foundation Type | Concrete |
| Half Bath Total | 1 |
| Heating Fuel | Natural Gas |
| Heating Type | Forced Air |
| Stories Total | 2 |
| Size Interior | 2,000 - 2,500 Sqft |
| Type | House |
| Utility Water | Municipal Water |
| Attached Garage | |
| Garage |
| Acreage | No |
| Sewer | Septic System |
| Size Depth | 90 Ft ,3 In |
| Size Frontage | 52 Ft ,7 In |
| Size Irregular | 52.6 X 90.3 Ft ; Legal Bsmt Apt |
| Size Total Text | 52.6 X 90.3 Ft ; Legal Bsmt Apt|under 1/2 Acre |
| Zoning Description | Res |
| Level | Type | Length | Width | Dimensions |
|---|---|---|---|---|
| Second Level | Primary Bedroom | 7.01 m | 3.1 m | 7.01 m x 3.1 m |
| Second Level | Bedroom 2 | 3.66 m | 3.1 m | 3.66 m x 3.1 m |
| Second Level | Bedroom 3 | 3.96 m | 3.1 m | 3.96 m x 3.1 m |
| Second Level | Bedroom 4 | 3.05 m | 3.05 m | 3.05 m x 3.05 m |
| Second Level | Sitting Room | 3.66 m | 3.1 m | 3.66 m x 3.1 m |
| Ground Level | Living Room | 4.72 m | 3.06 m | 4.72 m x 3.06 m |
| Ground Level | Dining Room | 3.81 m | 3.06 m | 3.81 m x 3.06 m |
| Ground Level | Kitchen | 4 m | 1.98 m | 4 m x 1.98 m |
| Ground Level | Family Room | 3.06 m | 6.15 m | 3.06 m x 6.15 m |
Contact us for more information

Sukhdev Sahota
Broker
(905) 456-1010
(905) 673-8900

The trademarks REALTOR®, REALTORS®, and the REALTOR® logo are controlled by The Canadian Real Estate Association (CREA) and identify real estate professionals who are members of CREA. The trademarks MLS®, Multiple Listing Service® and the associated logos are owned by The Canadian Real Estate Association (CREA) and identify the quality of services provided by real estate professionals who are members of CREA. The trademark DDF® is owned by The Canadian Real Estate Association (CREA) and identifies CREA's Data Distribution Facility (DDF®)