5 Bedroom
2 Bathroom
700 - 1,100 sqft
Bungalow
Central Air Conditioning
Forced Air
$899,000
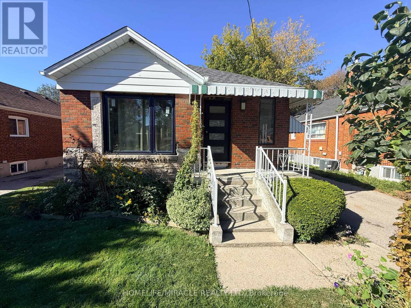
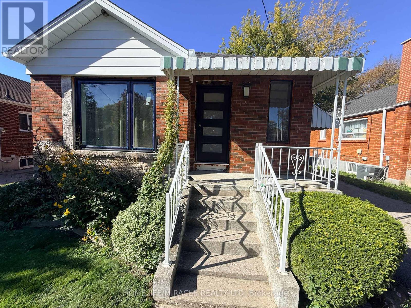
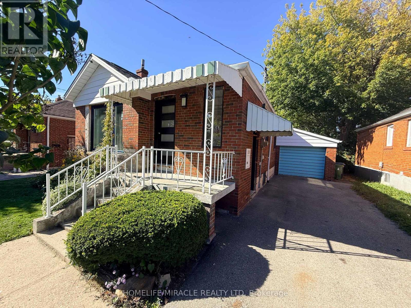
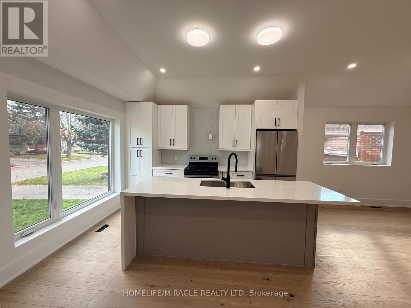
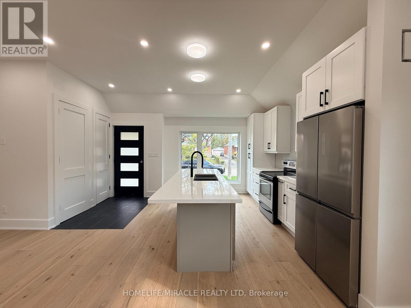
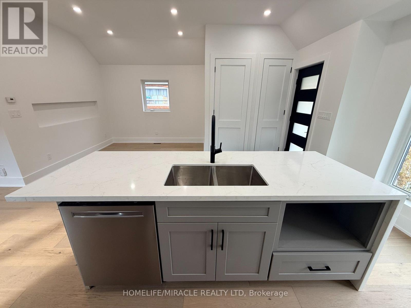
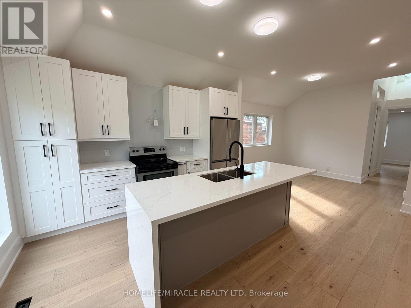
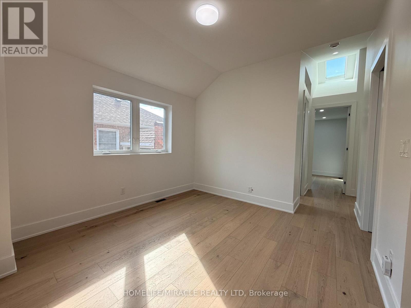
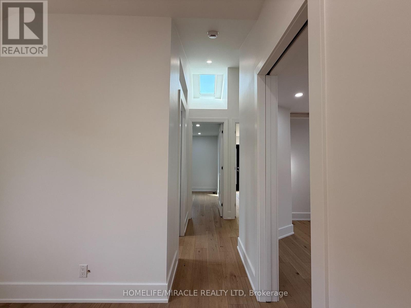
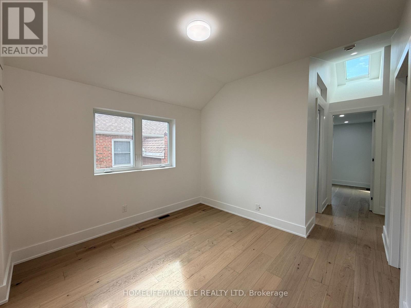
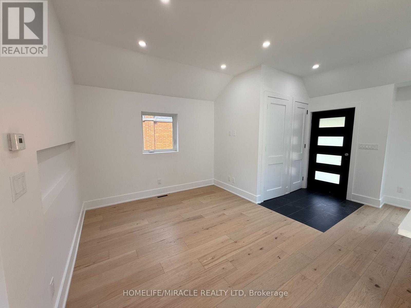
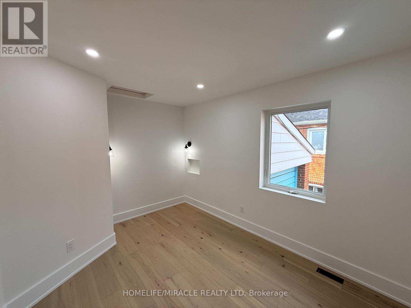
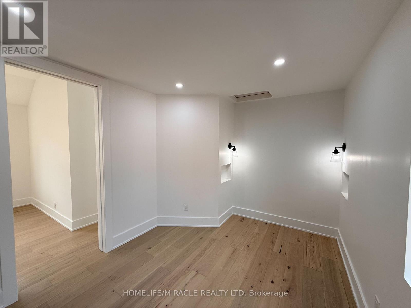
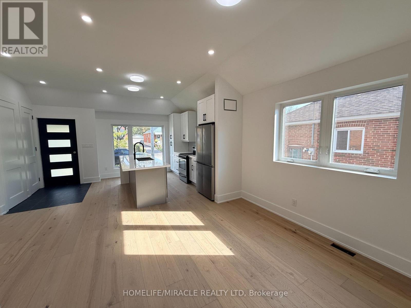
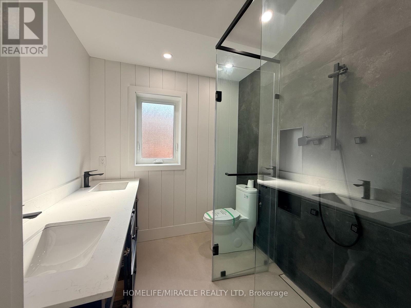
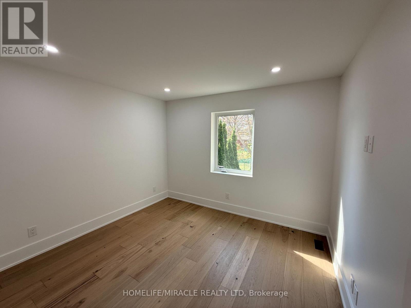
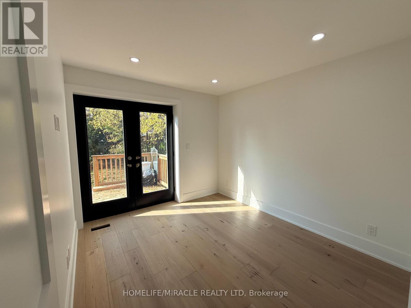
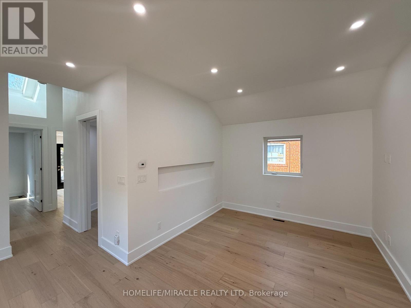
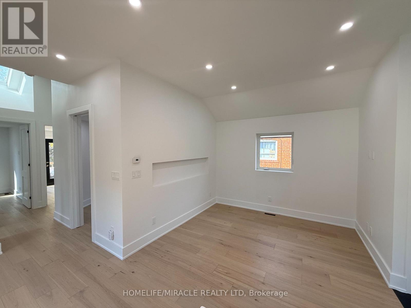
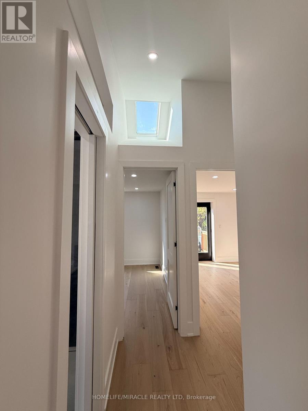
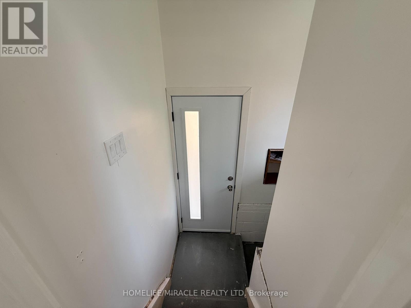
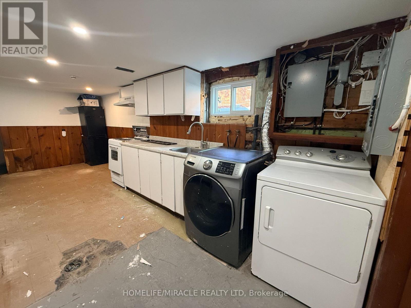
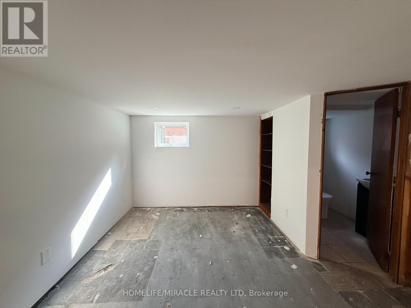
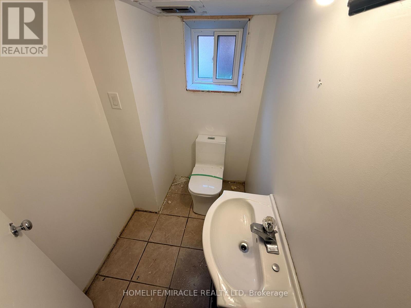
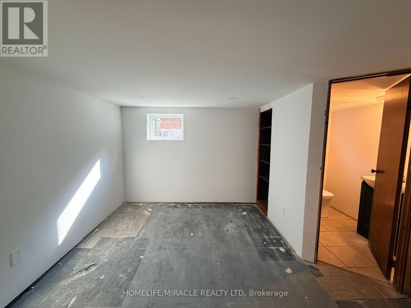
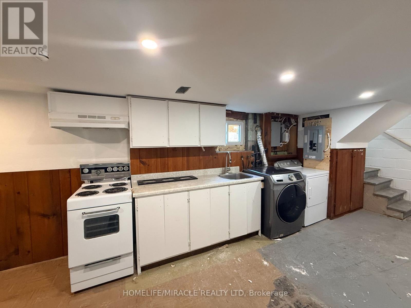
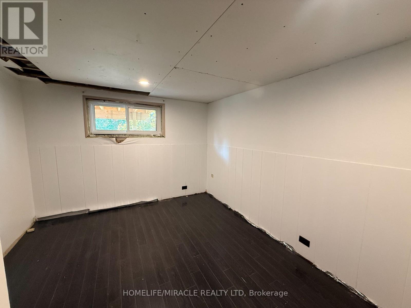
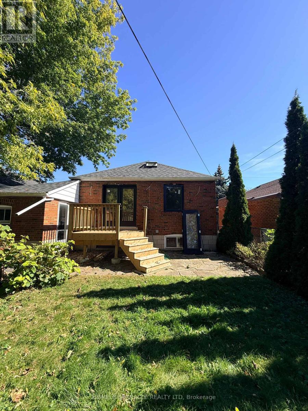
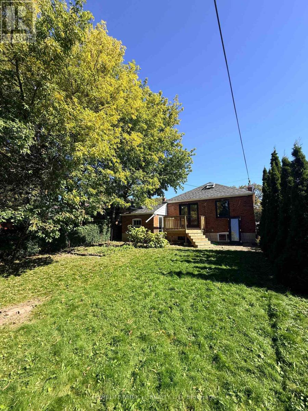
Attention Multi-Generational Families & Turn-Key Buyers! Welcome to this beautifully updated, pride-of-ownership home that is fully renovated with high quality finishes.. The main levels feature bright, spacious living areas showcasing gleaming floors, custom doors, a stunning hallway skylight, and a gourmet kitchen designed for effortless entertaining. The top-tier finishes continue into a completely renovated bathroom that provides a modern, spa-like experience. For added peace of mind, the home boasts new windows and newer shingles. The finished lower level features a separate entrance, a full kitchen, two generous bedrooms, a cedar closet, and a washroom with a standing shower-offering exceptional in-law suite or rental income potential. Ideally located just steps from local pharmacies, amenities, and convenient TTC transit, this premium property delivers modern luxury in a highly connected neighborhood. Don't miss this rare, move-in-ready opportunity! (id:60120)
Property Details
|
MLS® Number
|
E14127410 |
|
Property Type
|
Single Family |
|
Community Name
|
Wexford-Maryvale |
|
Amenities Near By
|
Golf Nearby, Place Of Worship, Public Transit, Schools |
|
Community Features
|
Community Centre |
|
Features
|
Conservation/green Belt, In-law Suite |
|
Parking Space Total
|
4 |
Building
|
Bathroom Total
|
2 |
|
Bedrooms Above Ground
|
3 |
|
Bedrooms Below Ground
|
2 |
|
Bedrooms Total
|
5 |
|
Appliances
|
Dishwasher, Dryer, Stove, Washer, Refrigerator |
|
Architectural Style
|
Bungalow |
|
Basement Features
|
Separate Entrance |
|
Basement Type
|
N/a |
|
Construction Style Attachment
|
Detached |
|
Cooling Type
|
Central Air Conditioning |
|
Exterior Finish
|
Brick |
|
Flooring Type
|
Tile, Concrete, Hardwood, Laminate |
|
Foundation Type
|
Concrete |
|
Heating Fuel
|
Natural Gas |
|
Heating Type
|
Forced Air |
|
Stories Total
|
1 |
|
Size Interior
|
700 - 1,100 Sqft |
|
Type
|
House |
|
Utility Water
|
Municipal Water |
Parking
Land
|
Acreage
|
No |
|
Land Amenities
|
Golf Nearby, Place Of Worship, Public Transit, Schools |
|
Sewer
|
Sanitary Sewer |
|
Size Depth
|
125 Ft |
|
Size Frontage
|
40 Ft |
|
Size Irregular
|
40 X 125 Ft |
|
Size Total Text
|
40 X 125 Ft|under 1/2 Acre |
|
Zoning Description
|
Residential |
Rooms
| Level |
Type |
Length |
Width |
Dimensions |
|
Basement |
Kitchen |
2.66 m |
4.7 m |
2.66 m x 4.7 m |
|
Basement |
Living Room |
3.67 m |
3.88 m |
3.67 m x 3.88 m |
|
Basement |
Bathroom |
2.2 m |
1.35 m |
2.2 m x 1.35 m |
|
Basement |
Bedroom 4 |
3.97 m |
2.86 m |
3.97 m x 2.86 m |
|
Basement |
Bedroom 5 |
2.74 m |
3.96 m |
2.74 m x 3.96 m |
|
Basement |
Utility Room |
4.15 m |
3.33 m |
4.15 m x 3.33 m |
|
Basement |
Laundry Room |
2.64 m |
1.5 m |
2.64 m x 1.5 m |
|
Main Level |
Foyer |
1.99 m |
1.49 m |
1.99 m x 1.49 m |
|
Main Level |
Kitchen |
3.33 m |
4.04 m |
3.33 m x 4.04 m |
|
Main Level |
Living Room |
3.16 m |
3.26 m |
3.16 m x 3.26 m |
|
Main Level |
Dining Room |
3.28 m |
3.37 m |
3.28 m x 3.37 m |
|
Main Level |
Bedroom 2 |
2.82 m |
3.83 m |
2.82 m x 3.83 m |
|
Main Level |
Primary Bedroom |
3.29 m |
2.87 m |
3.29 m x 2.87 m |
|
Main Level |
Bedroom 3 |
3.14 m |
3.36 m |
3.14 m x 3.36 m |
|
Main Level |
Bathroom |
2.25 m |
2.09 m |
2.25 m x 2.09 m |
Utilities
|
Cable
|
Available |
|
Electricity
|
Available |
|
Sewer
|
Available |
https://www.realtor.ca/real-estate/30456339/20-shaneen-boulevard-toronto-wexford-maryvale-wexford-maryvale