Maintenance, Insurance, Common Area Maintenance
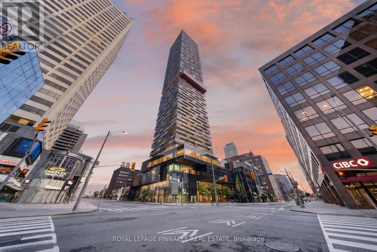
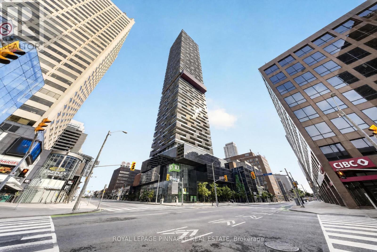
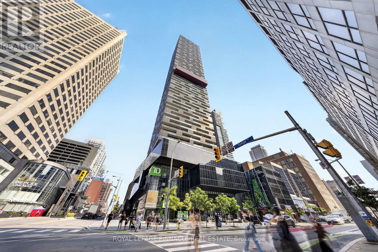
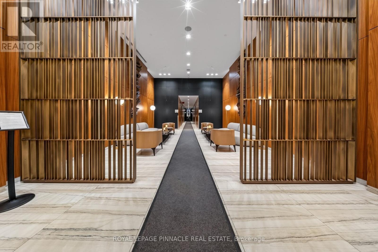
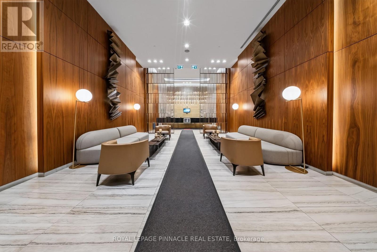
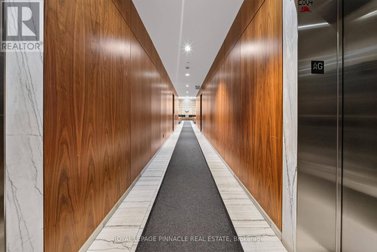
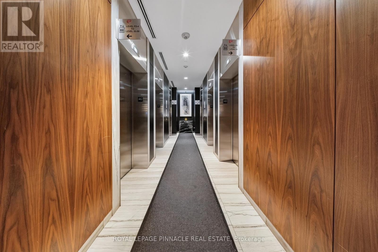
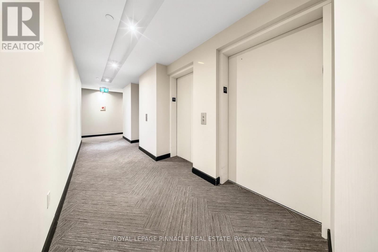
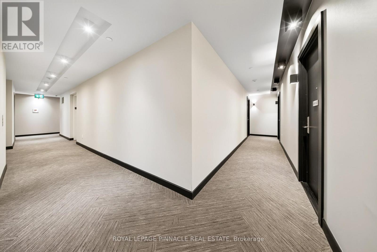
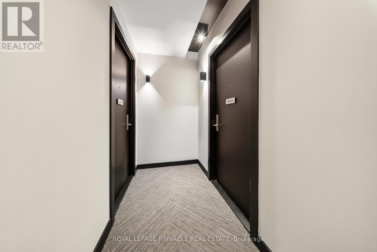
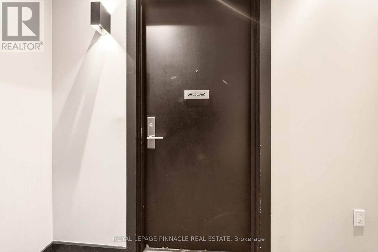
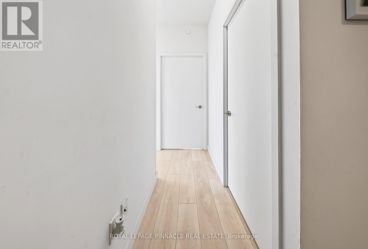
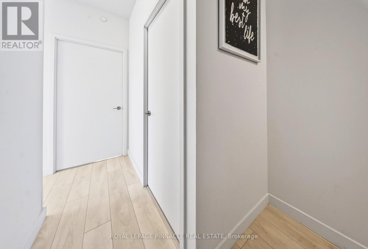
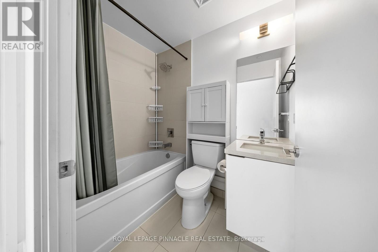
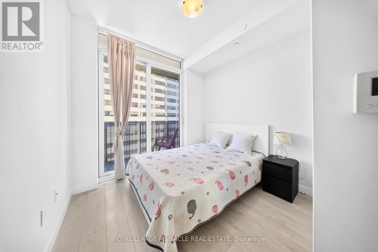
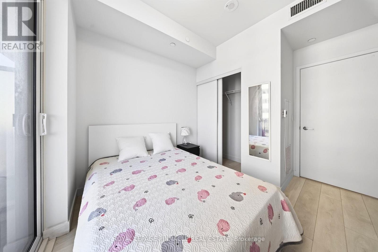
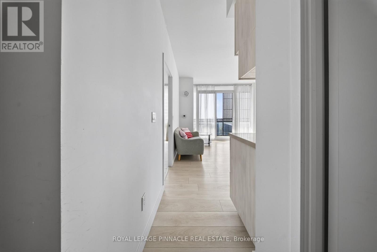
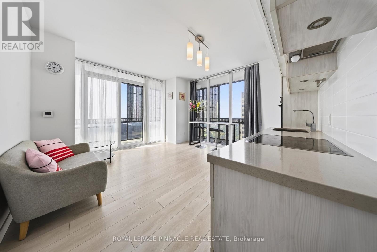
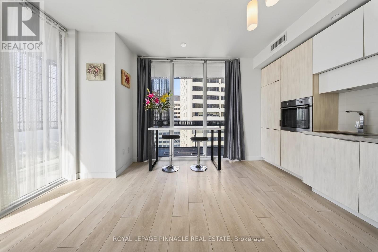
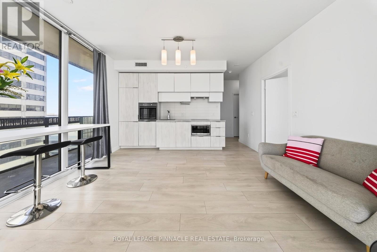
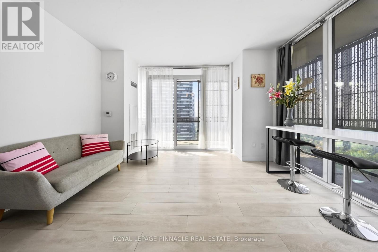
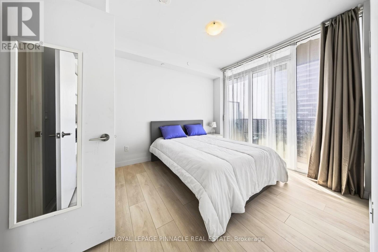
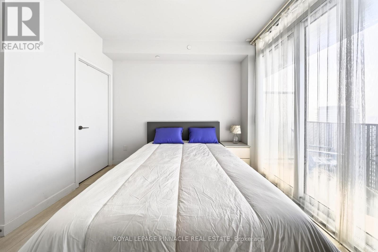
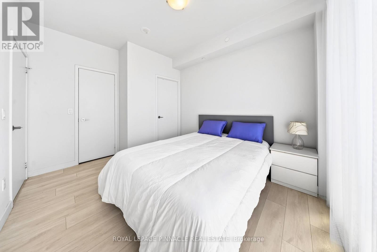
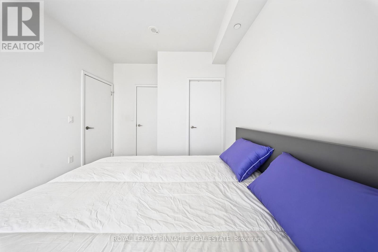
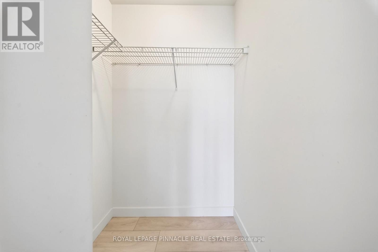
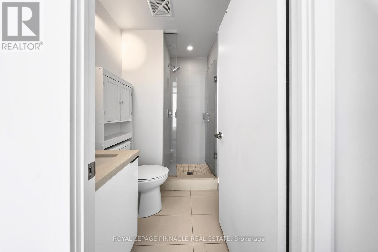
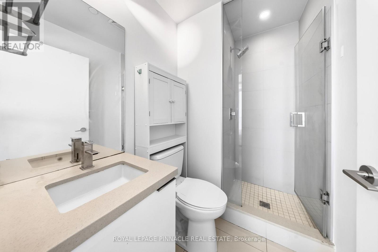
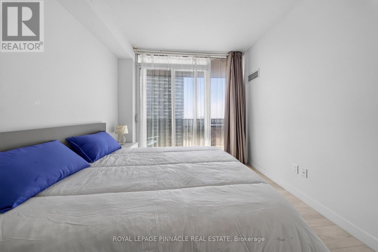
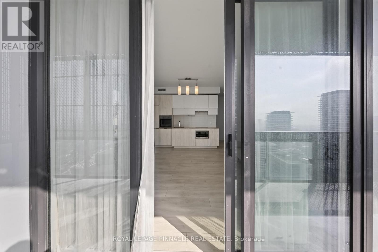
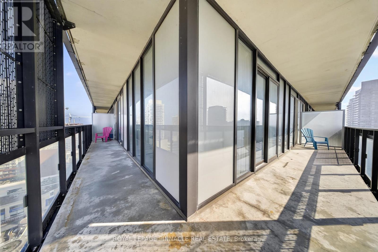
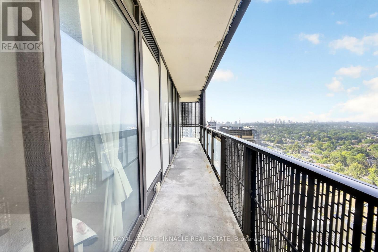
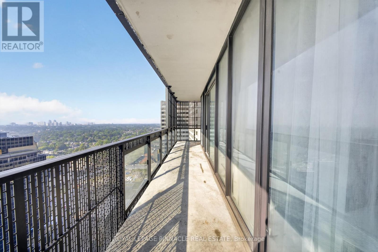
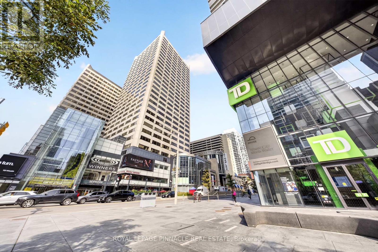
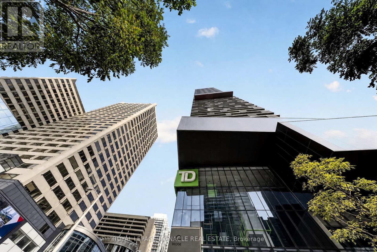
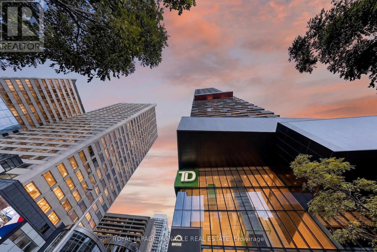
$905.78 MonthlyWelcome to elevated Midtown living at E Condos, ideally located in the heart of Yonge & Eglinton. This bright and thoughtfully designed 2-bedroom + den, 2-bathroom suite offers 734 sq. ft. of interior living space plus an impressive 257 sq. ft. wraparound balcony with unobstructed southwest views and exceptional natural light. Floor-to-ceiling windows and approximately 9-ft ceilings create a spacious, airy atmosphere. The contemporary kitchen features sleek built-in appliances and a functional layout ideal for everyday living and entertaining.Enjoy an impressive selection of amenities across the 4th and 31st floors, including a fitness centre, boxing studio, yoga areas, saunas, party and dining rooms, gourmet kitchen, technology lounges, outdoor BBQ terrace, fireside lounge, sun deck, guest suites and a stunning glass pool with a cantilevered terrace and private lounge areas.Complete with 1 parking space, this vacant suite offers an outstanding opportunity to live steps from the TTC subway, Eglinton LRT, shopping, restaurants, entertainment and everyday conveniences. Experience the best of one of Toronto's most connected and vibrant neighbourhoods at Yonge & Eglinton. (id:60120)
| MLS® Number | C13738562 |
| Property Type | Single Family |
| Community Name | Mount Pleasant West |
| Amenities Near By | Public Transit |
| Community Features | Pets Allowed With Restrictions |
| Parking Space Total | 1 |
| Pool Type | Indoor Pool |
| View Type | View |
| Bathroom Total | 2 |
| Bedrooms Above Ground | 2 |
| Bedrooms Below Ground | 1 |
| Bedrooms Total | 3 |
| Amenities | Security/concierge, Recreation Centre |
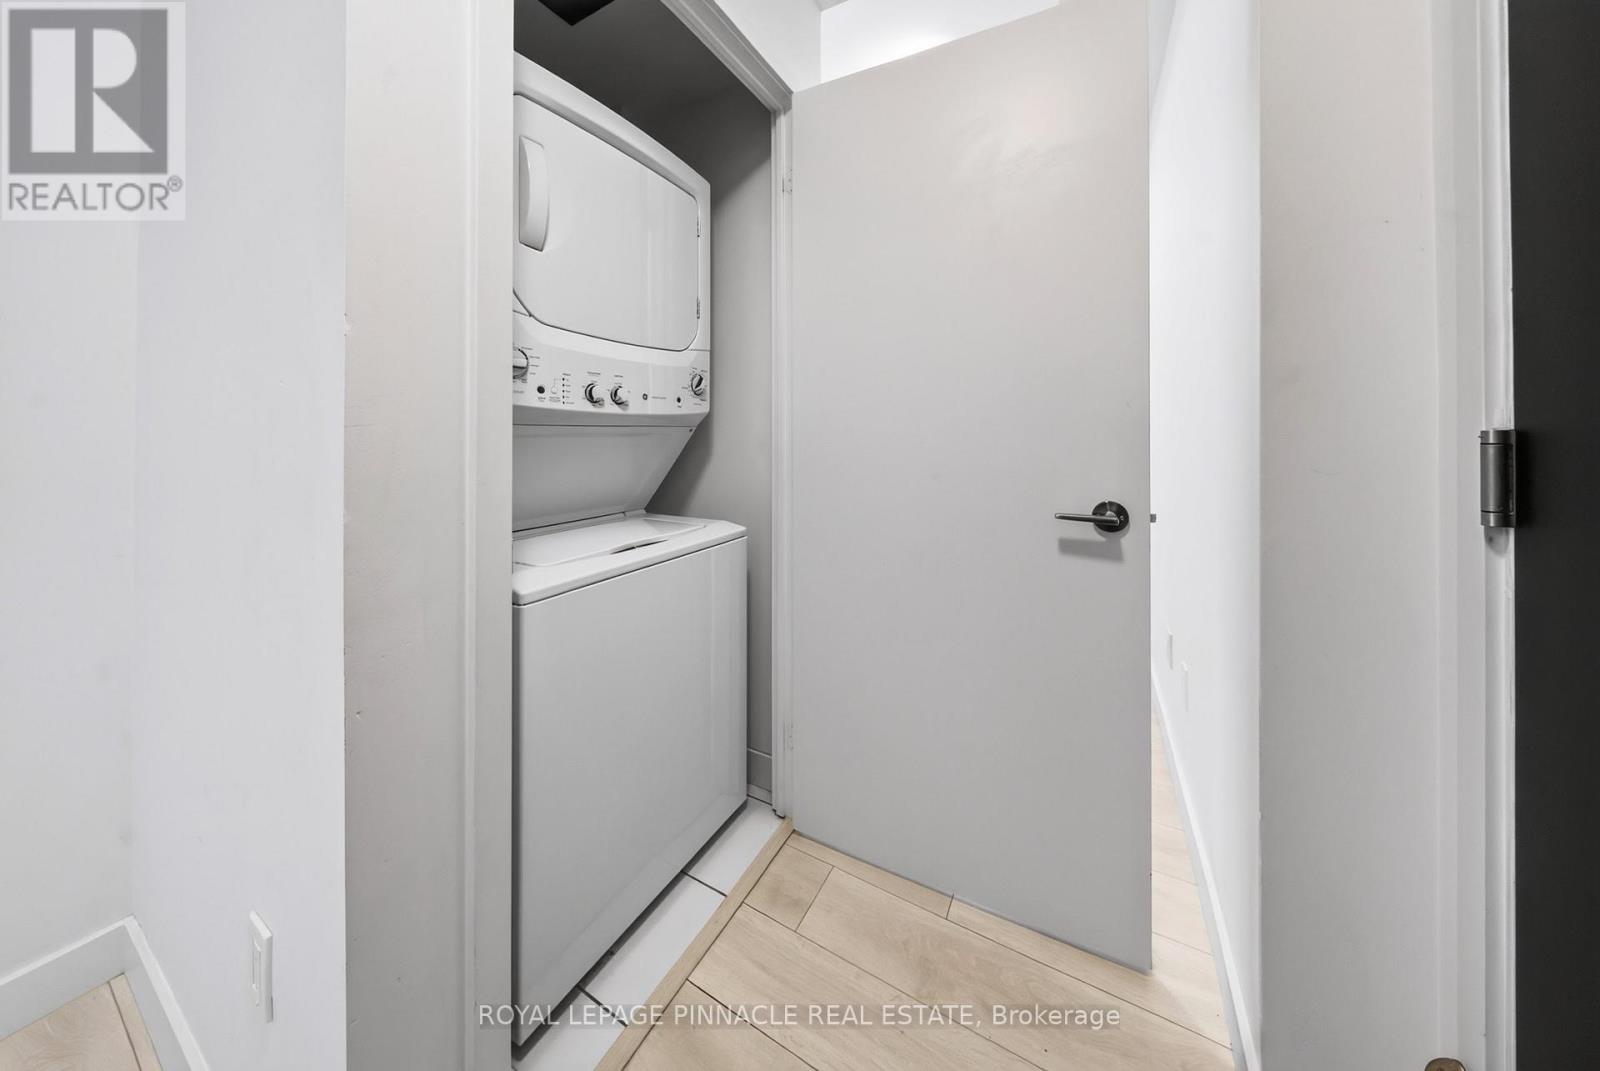
| Appliances | Cooktop, Dishwasher, Dryer, Washer, Window Coverings, Refrigerator |
| Basement Type | None |
| Cooling Type | Central Air Conditioning |
| Exterior Finish | Concrete |
| Heating Fuel | Natural Gas |
| Heating Type | Forced Air |
| Size Interior | 700 - 799 Sqft |
| Type | Apartment |
| Garage |
| Acreage | No |
| Land Amenities | Public Transit |
| Level | Type | Length | Width | Dimensions |
|---|---|---|---|---|
| Flat | Living Room | 4.72 m | 4.29 m | 4.72 m x 4.29 m |
| Flat | Dining Room | 4.72 m | 4.29 m | 4.72 m x 4.29 m |
| Flat | Primary Bedroom | 3.2 m | 3.048 m | 3.2 m x 3.048 m |
| Flat | Bedroom 2 | 2.438 m | 2.7 m | 2.438 m x 2.7 m |
| Flat | Den | 1.98 m | 1.6 m | 1.98 m x 1.6 m |
Contact us for more information

Faiz Tahir
Broker of Record
(905) 464-3035
(905) 464-3016
rlppinnacle.ca/

The trademarks REALTOR®, REALTORS®, and the REALTOR® logo are controlled by The Canadian Real Estate Association (CREA) and identify real estate professionals who are members of CREA. The trademarks MLS®, Multiple Listing Service® and the associated logos are owned by The Canadian Real Estate Association (CREA) and identify the quality of services provided by real estate professionals who are members of CREA. The trademark DDF® is owned by The Canadian Real Estate Association (CREA) and identifies CREA's Data Distribution Facility (DDF®)