Maintenance, Common Area Maintenance, Insurance, Water, Parking
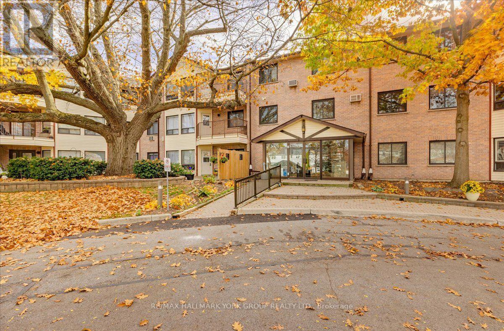
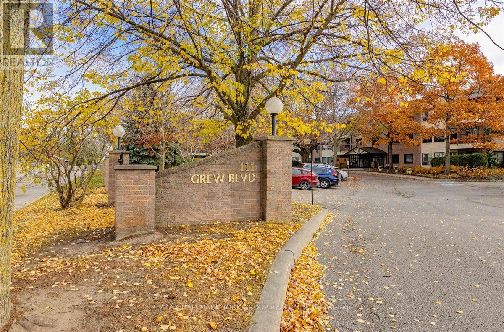
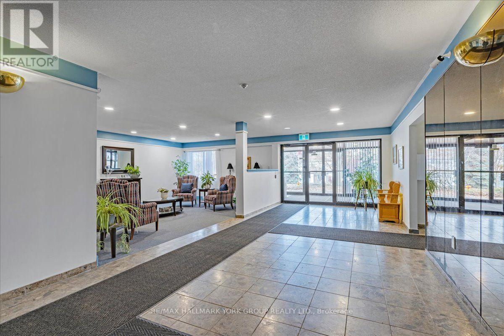
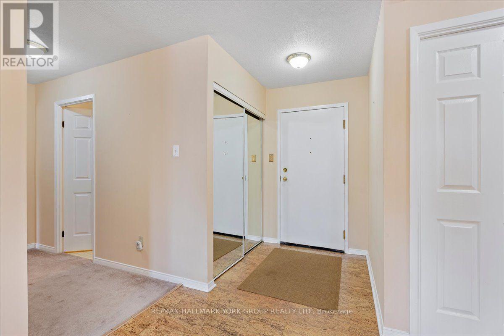
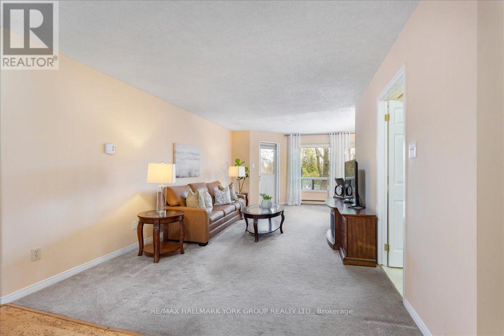
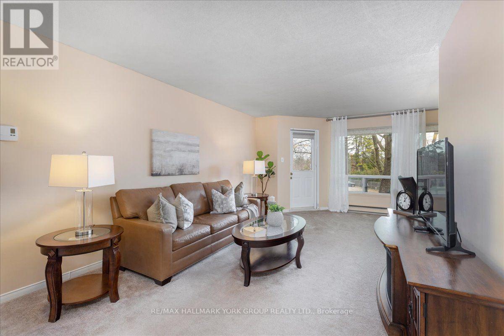
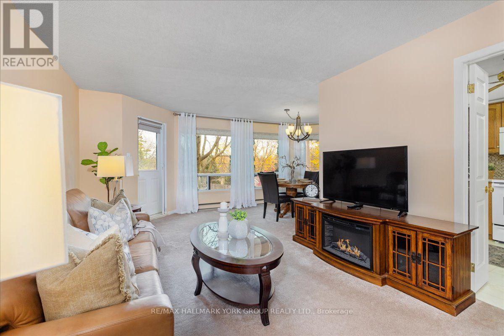
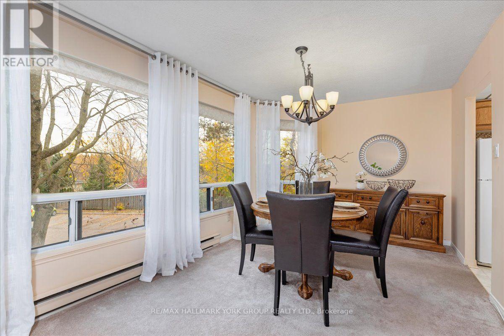
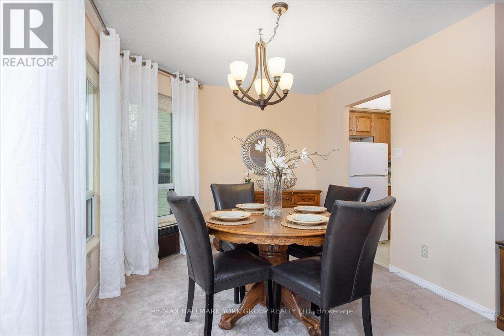
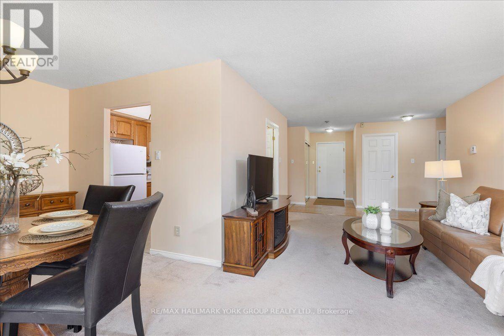
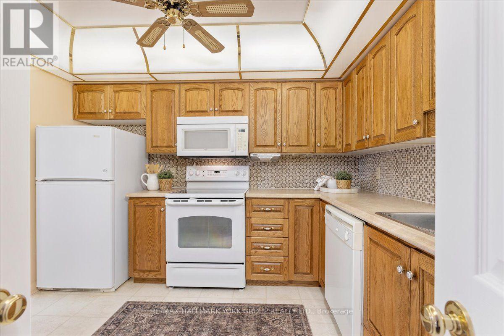
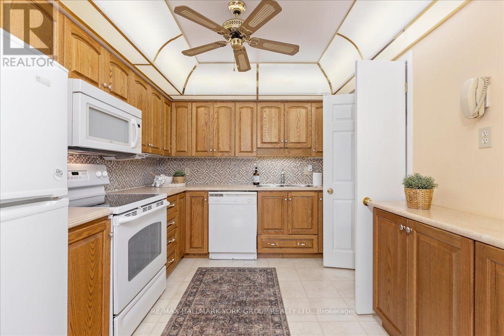
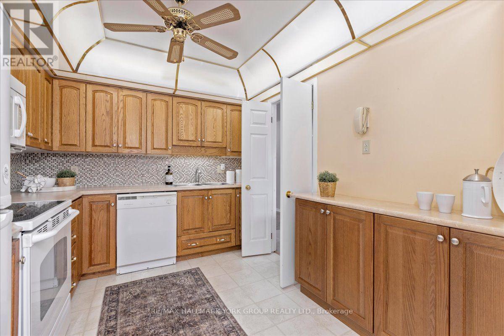
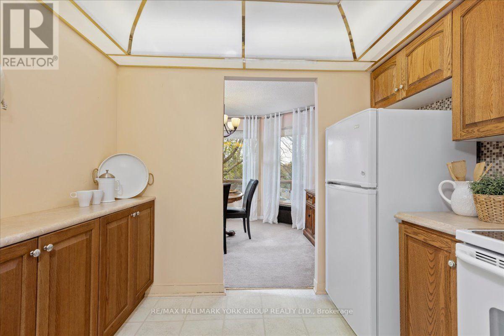
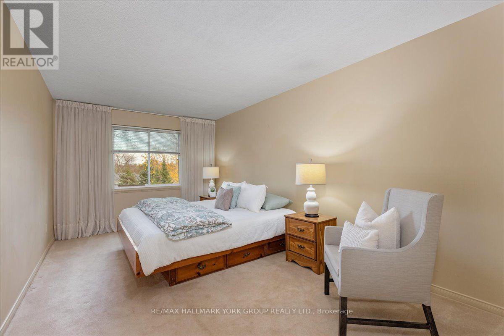
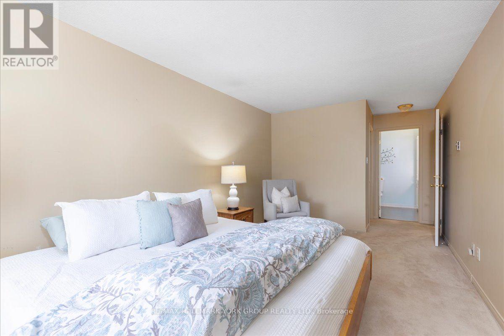
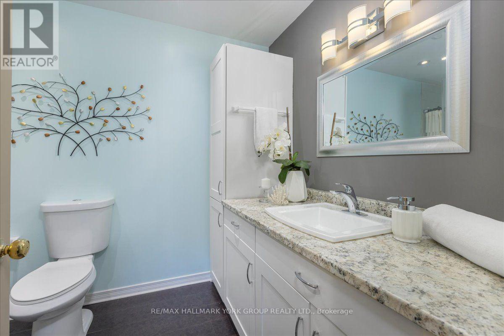
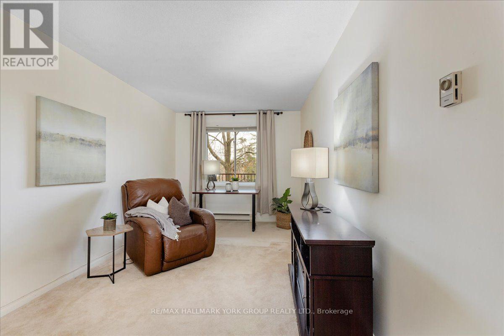
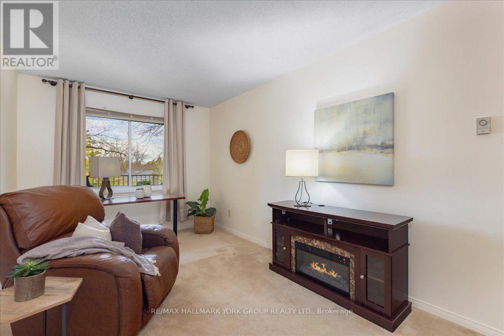
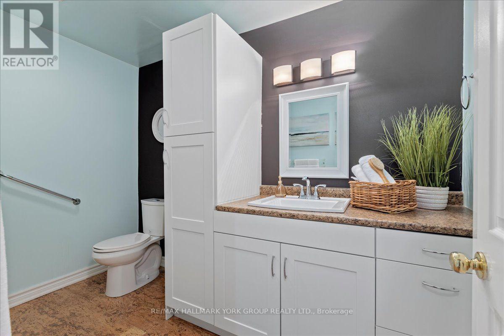
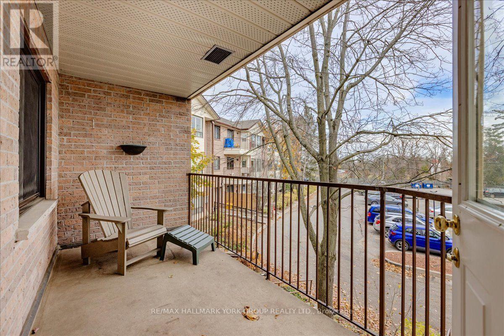
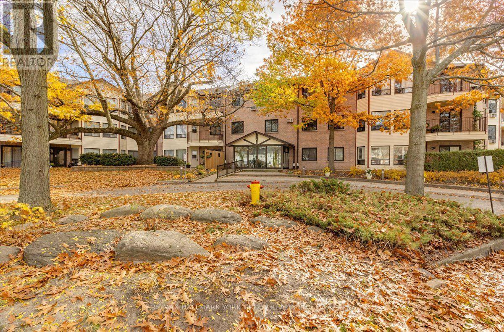
$512 MonthlyWelcome to 111 Grew Bivd., Suite 204, in beautiful Jackson's Point! This spacious 1,175 sq. ft. condo offers a comfortable layout with 2 bedrooms and 2 bathrooms, providing plenty of room to relax and entertain. This home is conveniently located on the second floor facing East with a lovely terrace off the main living space to enjoy. Kitchen and bathrooms have been updated, just move in and relax! Enjoy the convenience of condo living in a desirable lakeside community, close to local shops, restaurants, parks, and the many recreational amenities of the Lake Simcoe area. An excellent opportunity for those seeking a low-maintenance lifestyle in a welcoming community. Discover the charm of Jackson's Point and make this inviting space your own! (id:60120)
| MLS® Number | N14153530 |
| Property Type | Single Family |
| Community Name | Sutton & Jackson's Point |
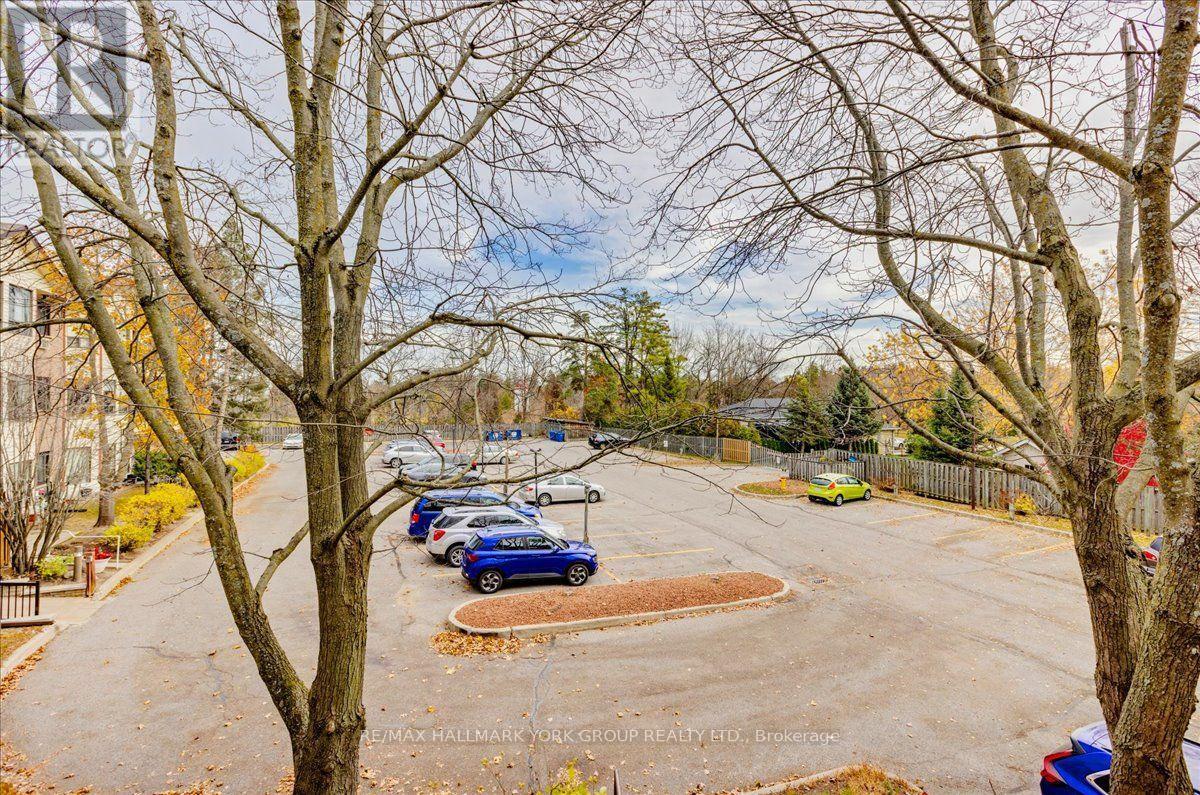
| Amenities Near By | Beach, Golf Nearby, Marina, Park, Public Transit |
| Community Features | Pets Allowed With Restrictions |
| Equipment Type | None |
| Features | Elevator, Balcony |
| Parking Space Total | 1 |
| Rental Equipment Type | None |
| Bathroom Total | 2 |
| Bedrooms Above Ground | 2 |
| Bedrooms Total | 2 |
| Age | 31 To 50 Years |
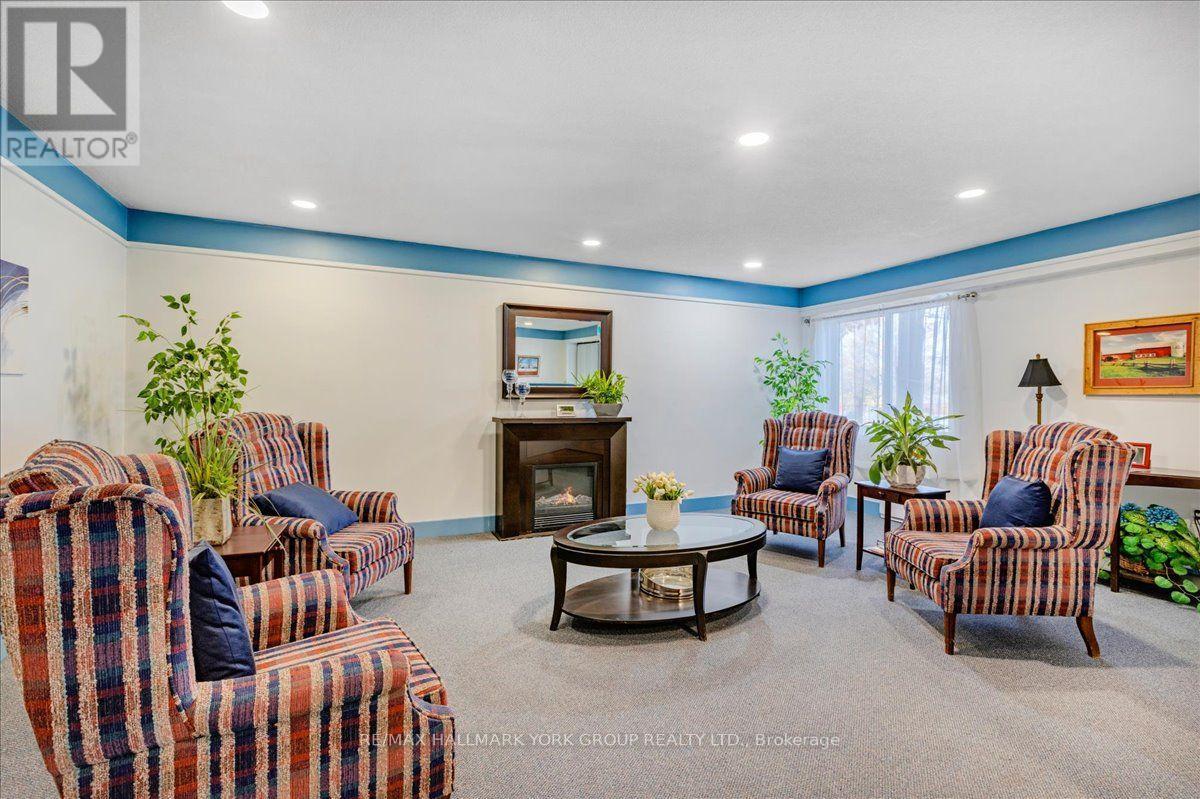
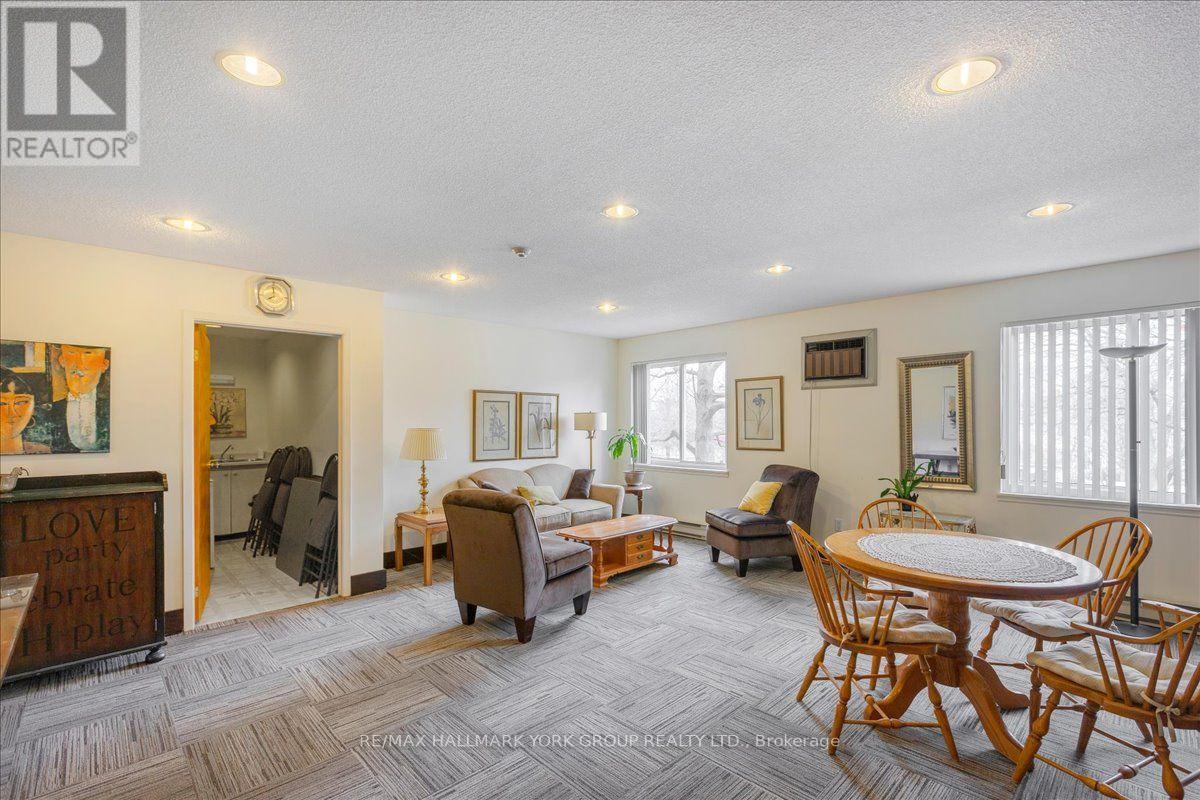
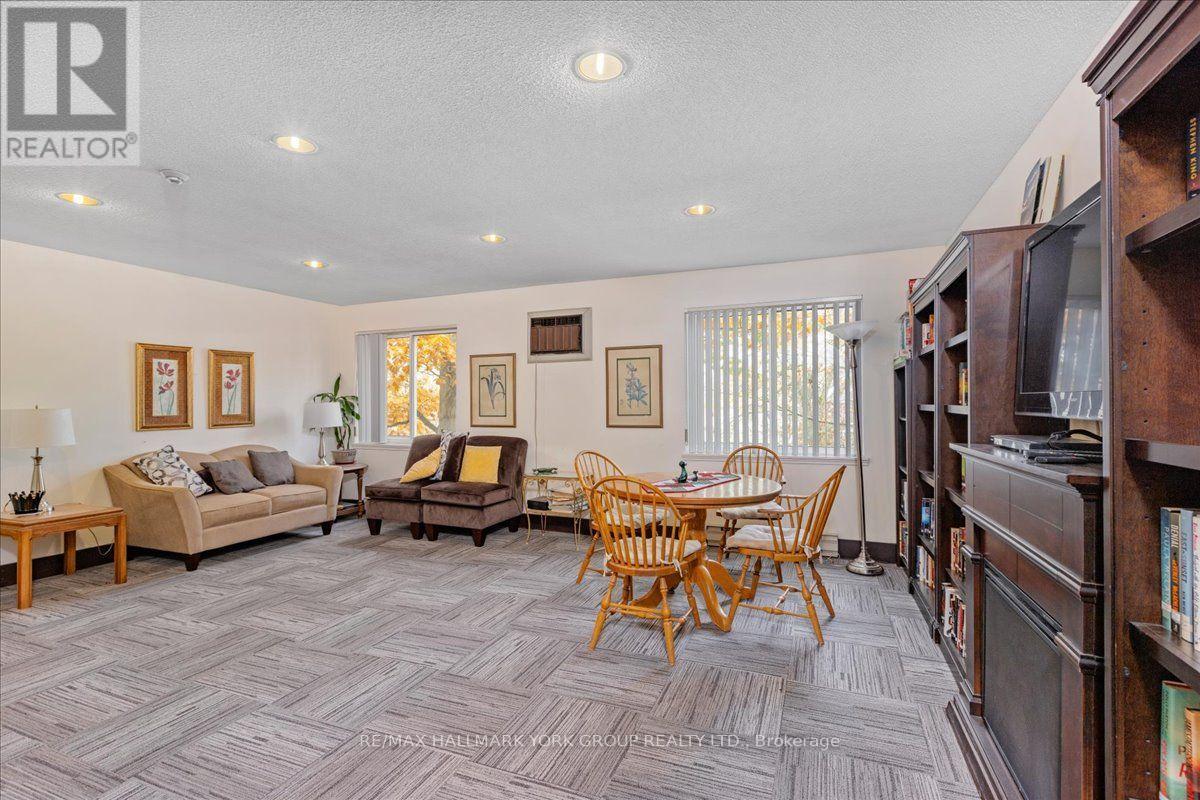
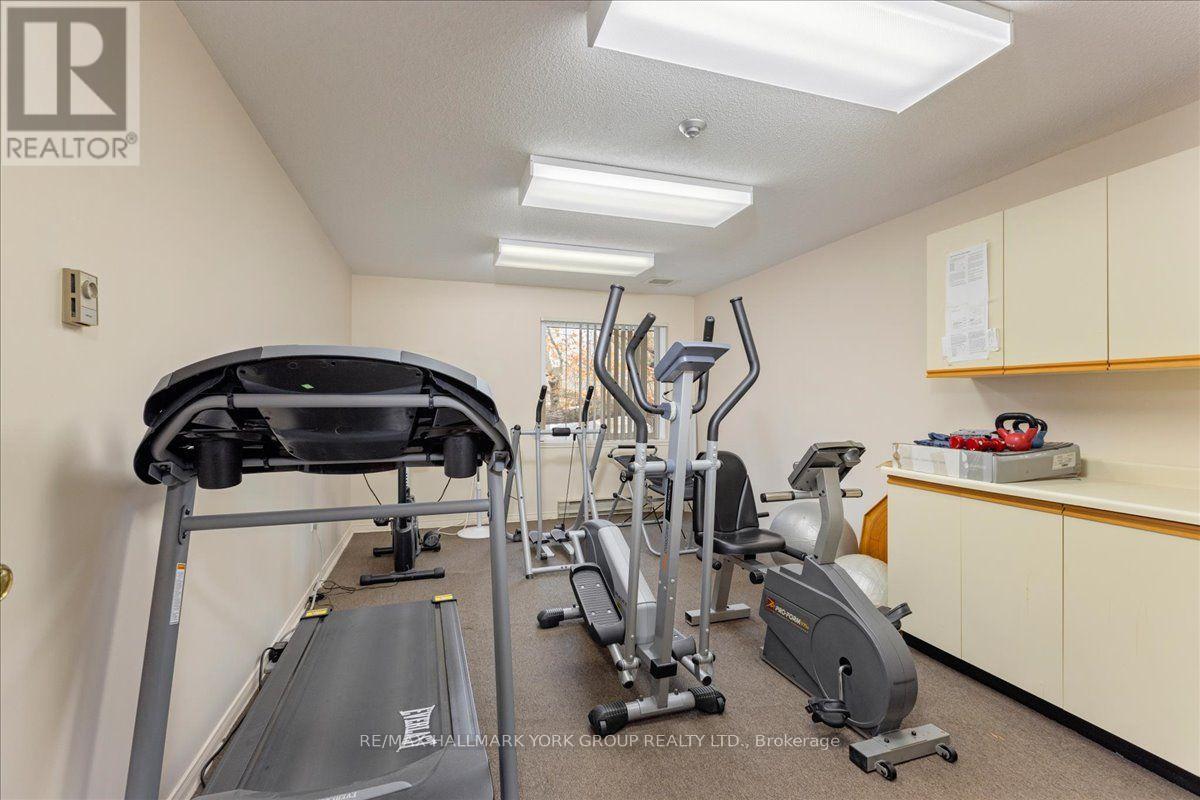
| Amenities | Recreation Centre, Party Room, Visitor Parking |
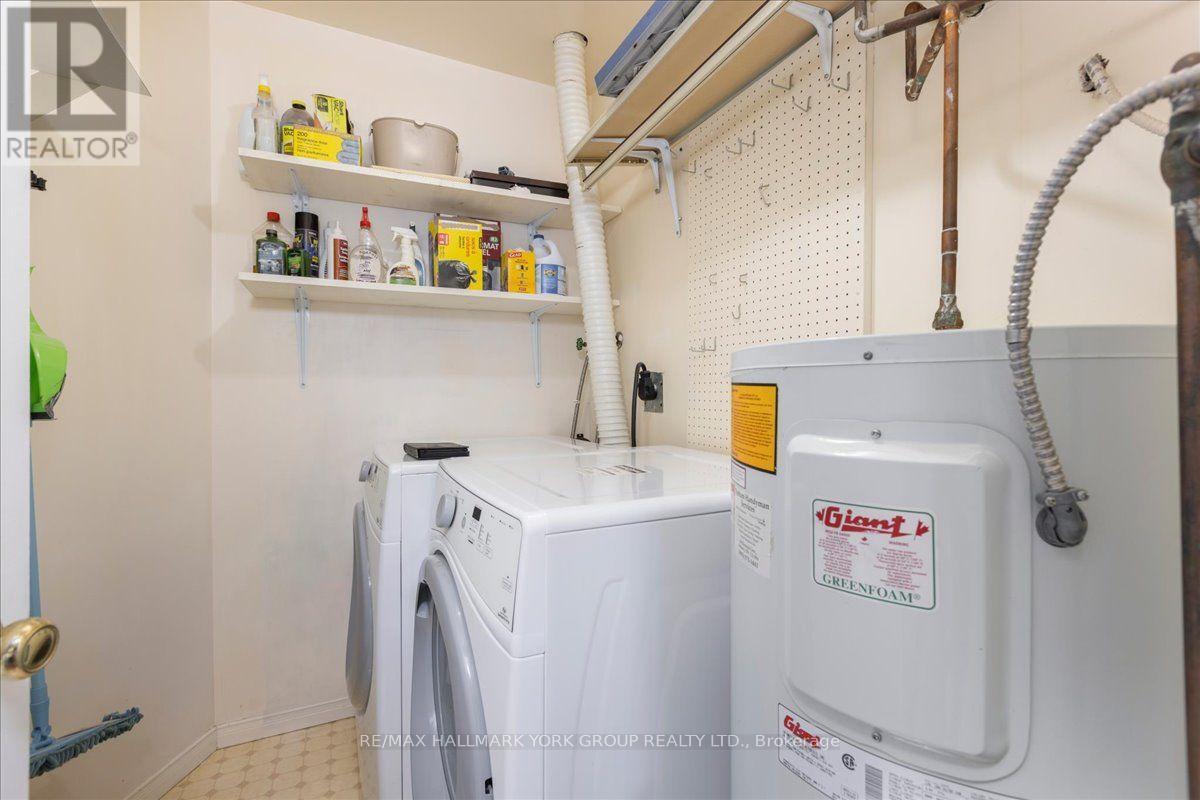
| Appliances | Dishwasher, Dryer, Freezer, Furniture, Water Heater, Microwave, Stove, Washer, Window Coverings, Refrigerator |
| Basement Type | None |
| Cooling Type | Window Air Conditioner |
| Exterior Finish | Aluminum Siding |
| Fire Protection | Controlled Entry |
| Flooring Type | Carpeted, Vinyl |
| Foundation Type | Unknown |
| Heating Fuel | Electric |
| Heating Type | Baseboard Heaters |
| Size Interior | 1,000 - 1,199 Sqft |
| Type | Apartment |
| No Garage |
| Acreage | No |
| Land Amenities | Beach, Golf Nearby, Marina, Park, Public Transit |
| Level | Type | Length | Width | Dimensions |
|---|---|---|---|---|
| Main Level | Living Room | 9.27 m | 3.35 m | 9.27 m x 3.35 m |
| Main Level | Dining Room | 3.12 m | 2.96 m | 3.12 m x 2.96 m |
| Main Level | Kitchen | 3.2 m | 2.7 m | 3.2 m x 2.7 m |
| Main Level | Primary Bedroom | 5.48 m | 2.79 m | 5.48 m x 2.79 m |
| Main Level | Bedroom 2 | 5.02 m | 3.05 m | 5.02 m x 3.05 m |
Contact us for more information

Stephen M. Peroff
Salesperson
(905) 727-1941
(905) 841-6018

Kelly Piccolo
Broker
(905) 727-1941
(905) 841-6018

The trademarks REALTOR®, REALTORS®, and the REALTOR® logo are controlled by The Canadian Real Estate Association (CREA) and identify real estate professionals who are members of CREA. The trademarks MLS®, Multiple Listing Service® and the associated logos are owned by The Canadian Real Estate Association (CREA) and identify the quality of services provided by real estate professionals who are members of CREA. The trademark DDF® is owned by The Canadian Real Estate Association (CREA) and identifies CREA's Data Distribution Facility (DDF®)