Maintenance, Common Area Maintenance, Parking, Insurance
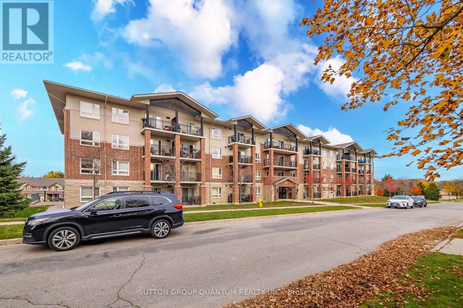
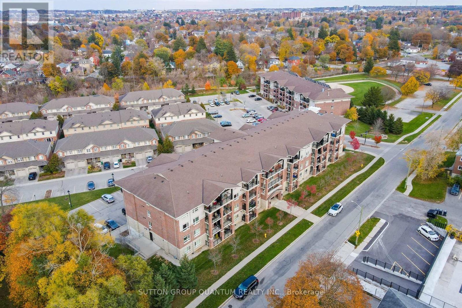
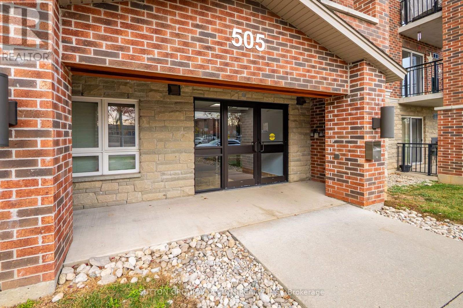
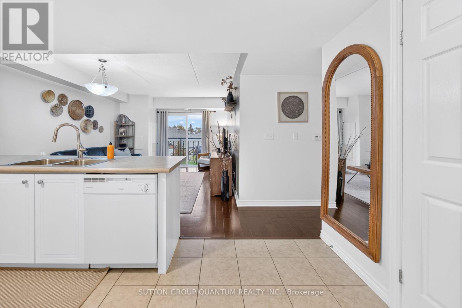
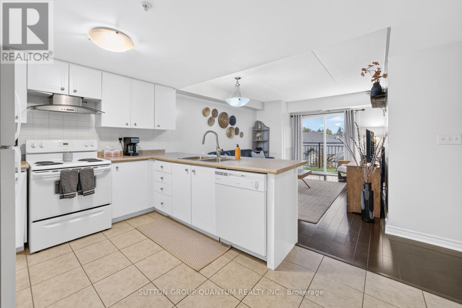
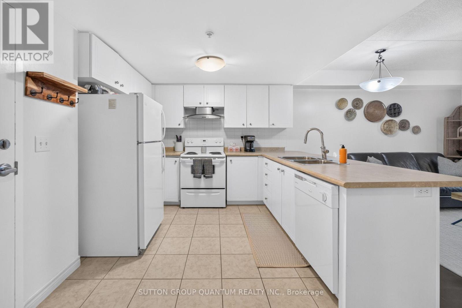
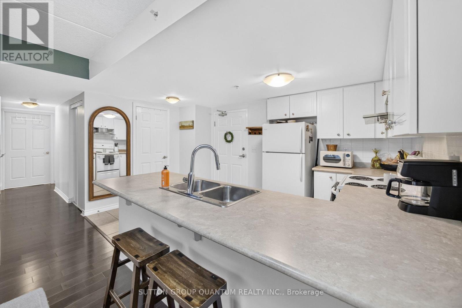
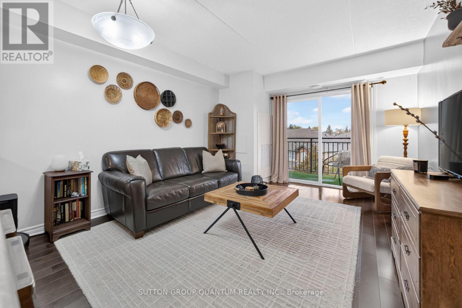
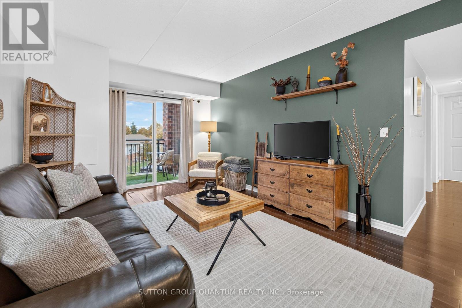
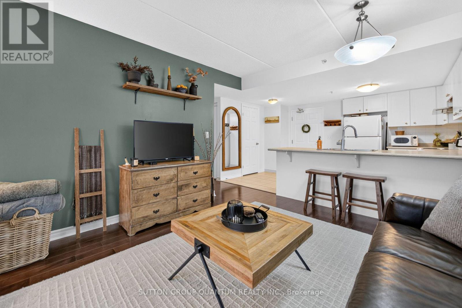
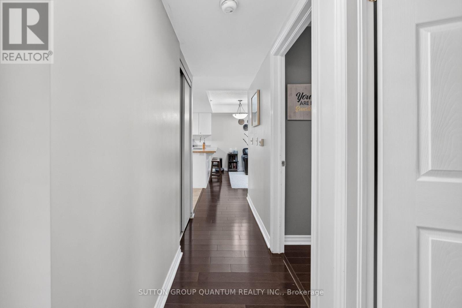
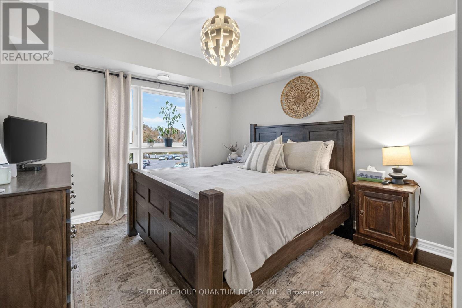
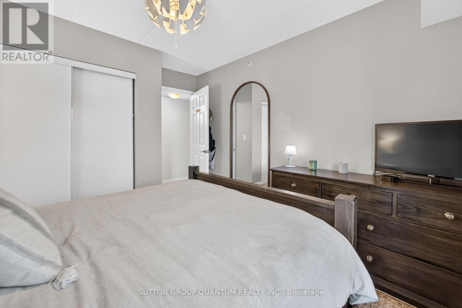
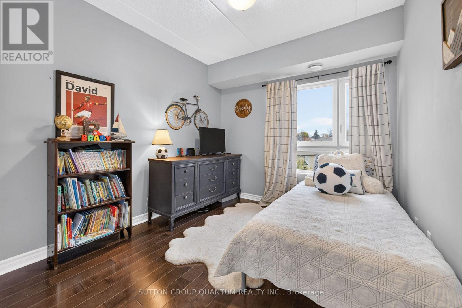
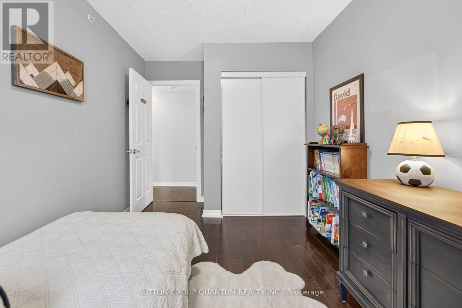
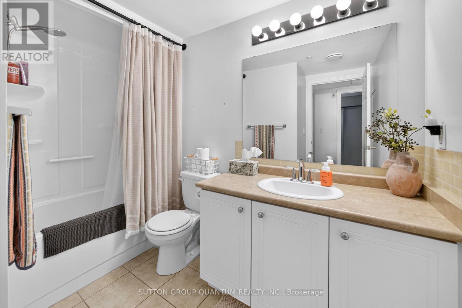
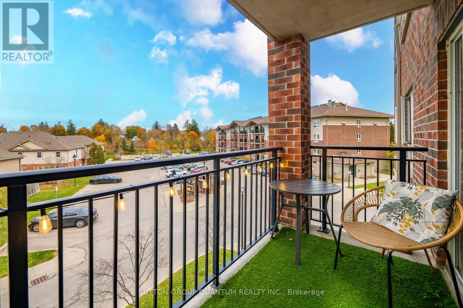
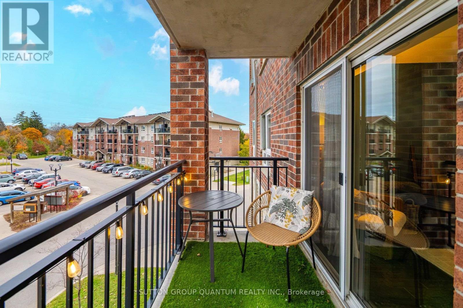
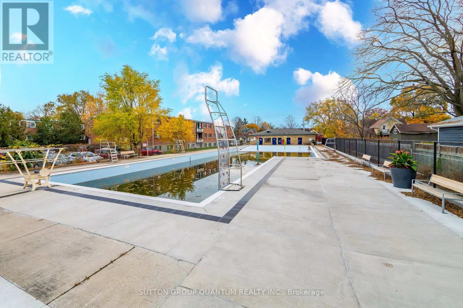
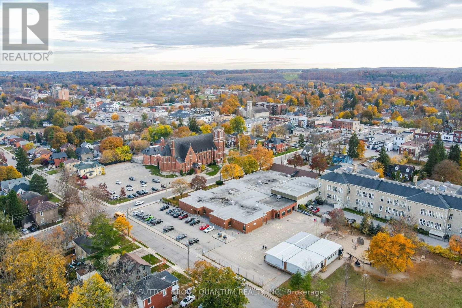
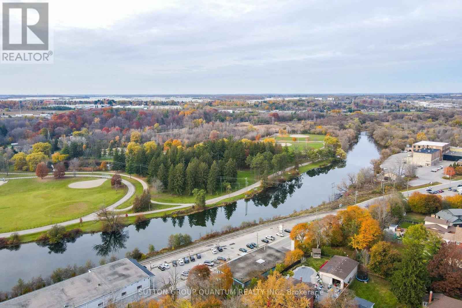
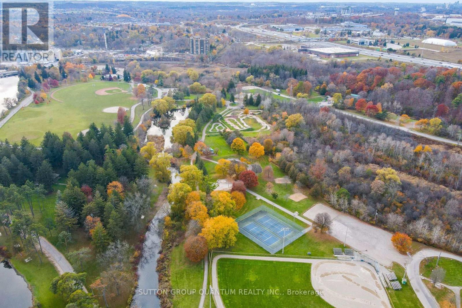
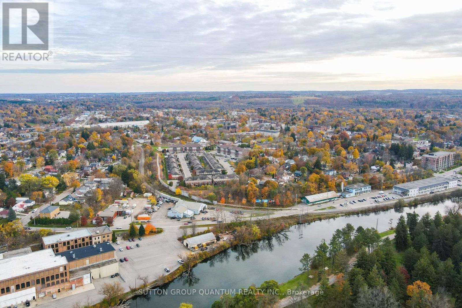
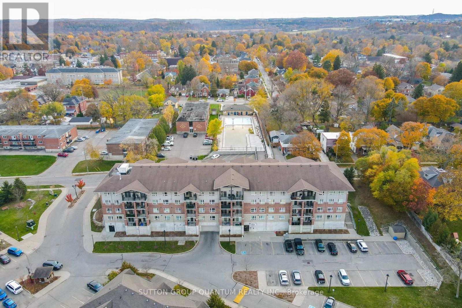
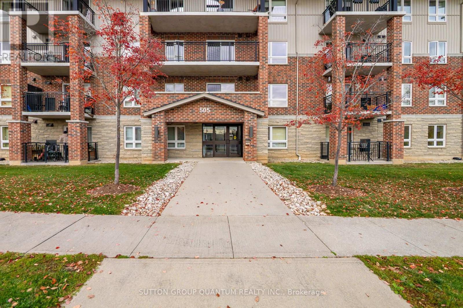
$280.65 MonthlyWelcome to this spacious, bright, and completely carpet-free 2-bedroom condo in highly desirable North Preston! Move-in ready with low maintenance fees in a beautifully maintained, well-managed building that recently refreshed all common area paint and carpets. The ultra-functional, open-concept layout maximizes every square foot, flowing into a bright kitchen with abundant cabinetry, a breakfast bar peninsula, and a sun-drenched living room with sliding glass doors opening to your private 59 sq ft balcony. Both bedrooms feature durable laminate flooring and generous closet space. The choice end-unit location provides extra peace and quiet. Enjoy premium perks like heated underground parking, secure bike storage, an on-site party room, and a convenient bookable guest suite ($50/night). Pets under 40 lbs are welcome! Unbeatable location directly across from Ed Newland Pool and Civic Park, an easy stroll to trendy downtown Preston cafes and dining, and just minutes to Hwy 401. Don't miss this perfect blend of lifestyle, location, and affordability! (id:60120)
| MLS® Number | X14179392 |
| Property Type | Single Family |
| Amenities Near By | Park, Place Of Worship, Public Transit, Schools |
| Community Features | Pets Allowed With Restrictions |
| Equipment Type | Water Heater |
| Features | Ravine, Conservation/green Belt, Balcony, In Suite Laundry |
| Parking Space Total | 1 |
| Rental Equipment Type | Water Heater |
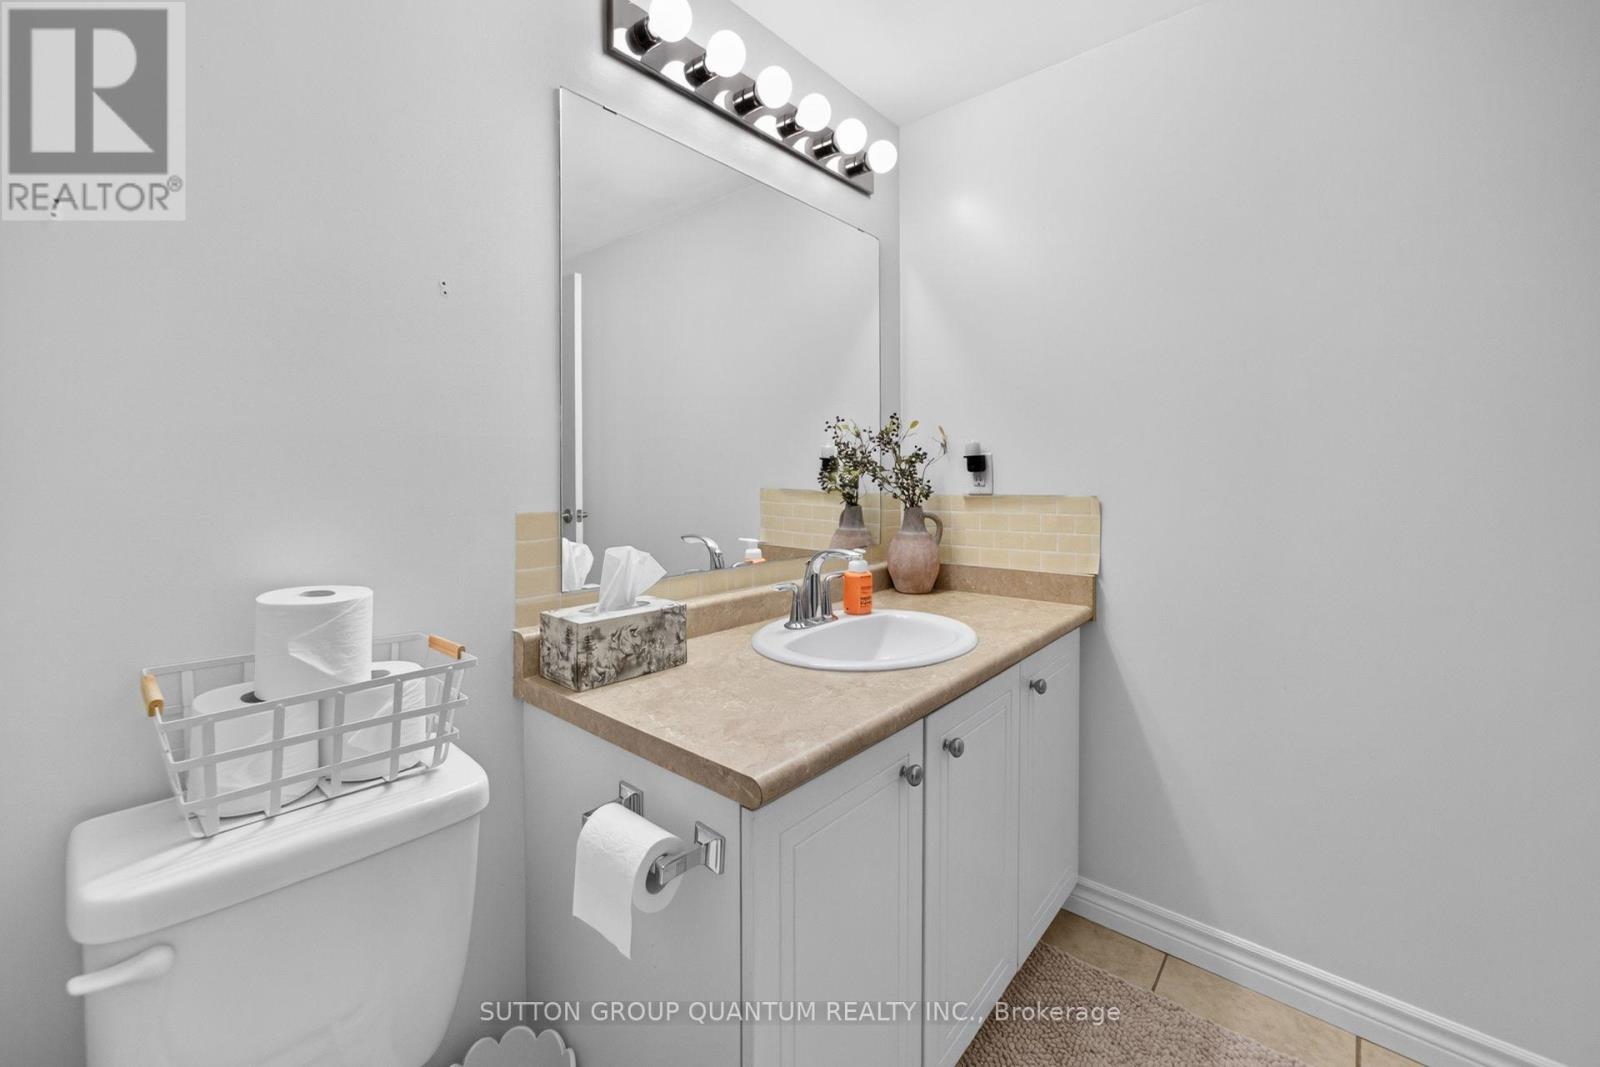
| Bathroom Total | 1 |
| Bedrooms Above Ground | 2 |
| Bedrooms Total | 2 |
| Amenities | Party Room, Visitor Parking |
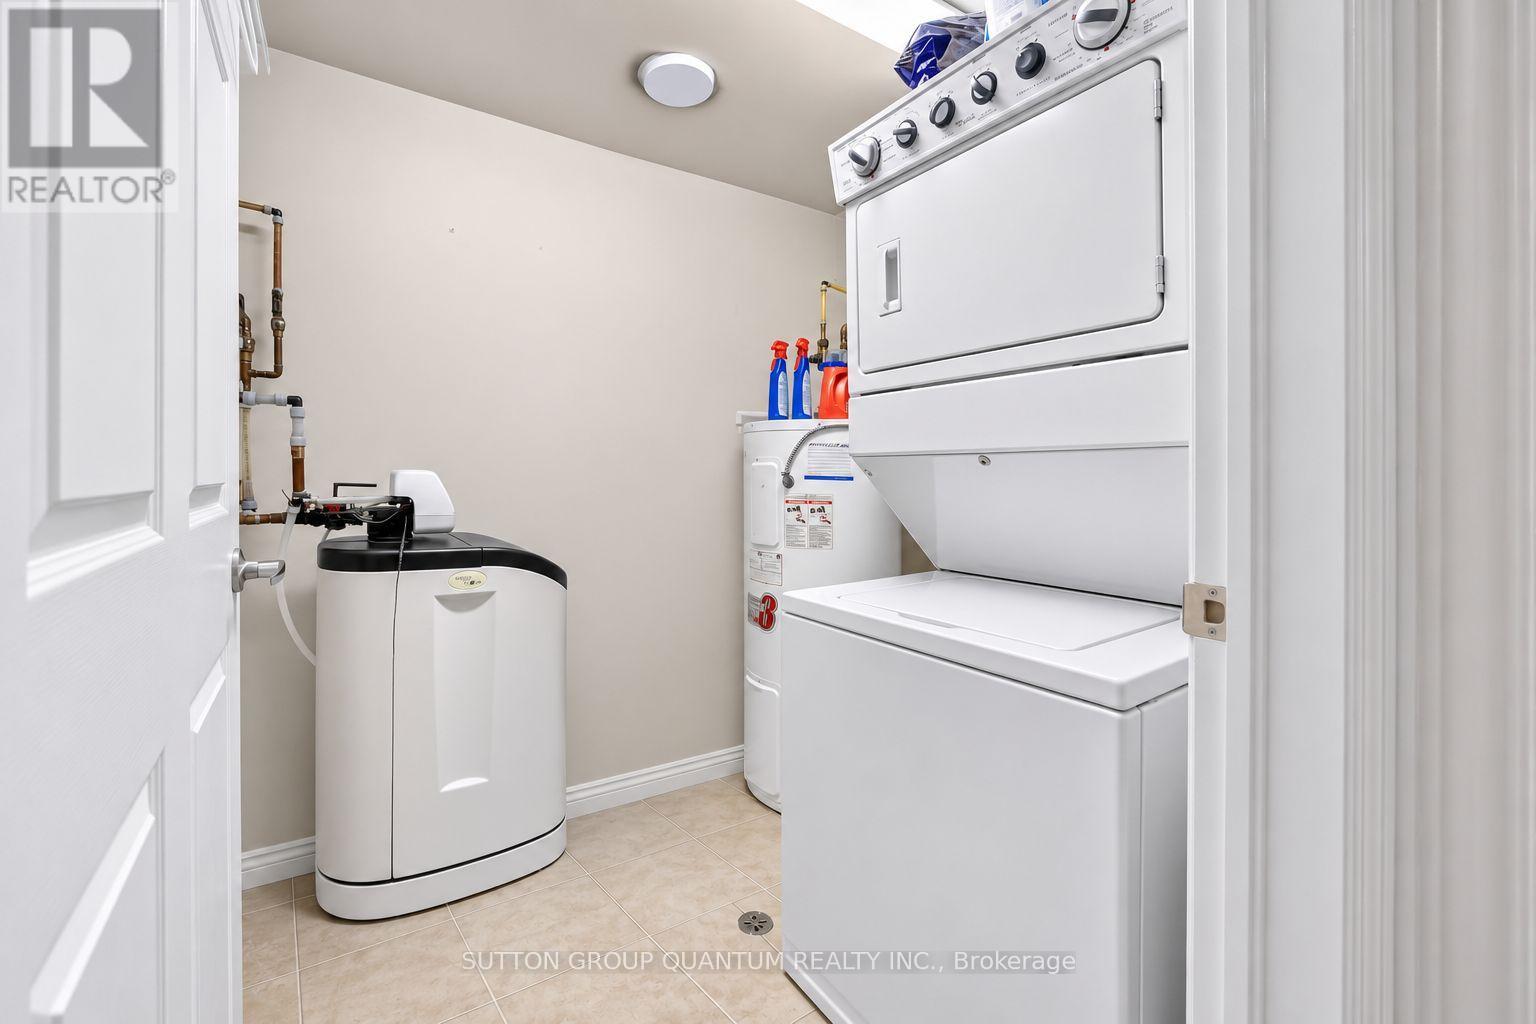
| Appliances | Water Softener, Dishwasher, Dryer, Hood Fan, Stove, Washer, Refrigerator |
| Basement Type | None |
| Cooling Type | Central Air Conditioning |
| Exterior Finish | Brick |
| Flooring Type | Ceramic, Laminate |
| Heating Fuel | Electric |
| Heating Type | Forced Air |
| Size Interior | 800 - 899 Sqft |
| Type | Apartment |
| Underground | |
| Garage |
| Acreage | No |
| Land Amenities | Park, Place Of Worship, Public Transit, Schools |
| Zoning Description | Rm3 |
| Level | Type | Length | Width | Dimensions |
|---|---|---|---|---|
| Main Level | Kitchen | 2.68 m | 375 m | 2.68 m x 375 m |
| Main Level | Living Room | 3.38 m | 3.88 m | 3.38 m x 3.88 m |
| Main Level | Primary Bedroom | 3.24 m | 3.78 m | 3.24 m x 3.78 m |
| Main Level | Bedroom | 2.62 m | 3.78 m | 2.62 m x 3.78 m |
| Main Level | Laundry Room | 1.65 m | 2.05 m | 1.65 m x 2.05 m |
https://www.realtor.ca/real-estate/30512027/205-505-margaret-street-cambridge
Contact us for more information
Andrew Joshua Holt
Salesperson
(905) 822-5000

The trademarks REALTOR®, REALTORS®, and the REALTOR® logo are controlled by The Canadian Real Estate Association (CREA) and identify real estate professionals who are members of CREA. The trademarks MLS®, Multiple Listing Service® and the associated logos are owned by The Canadian Real Estate Association (CREA) and identify the quality of services provided by real estate professionals who are members of CREA. The trademark DDF® is owned by The Canadian Real Estate Association (CREA) and identifies CREA's Data Distribution Facility (DDF®)