Maintenance, Heat, Water, Cable TV, Common Area Maintenance, Insurance, Parking
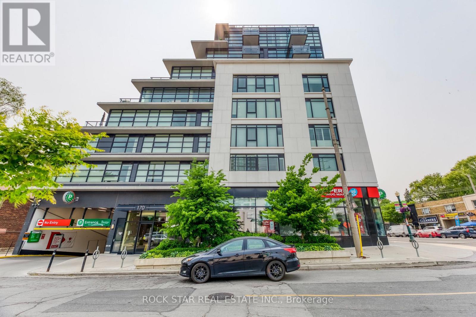
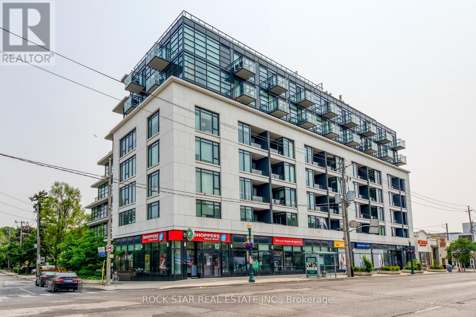
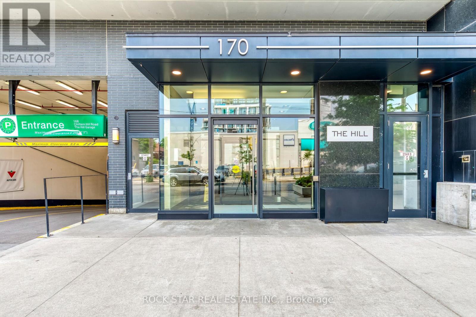
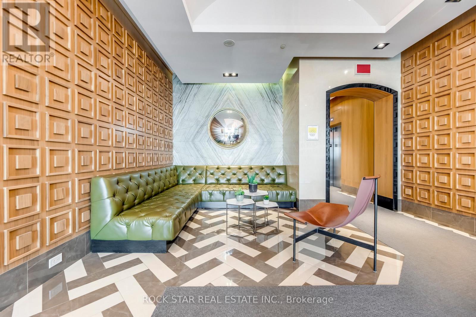
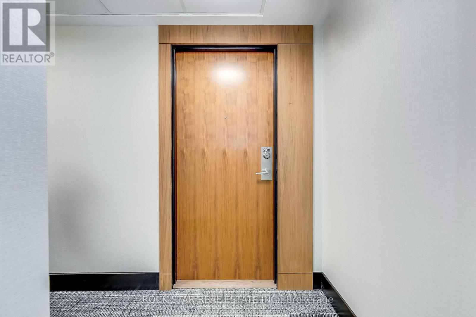
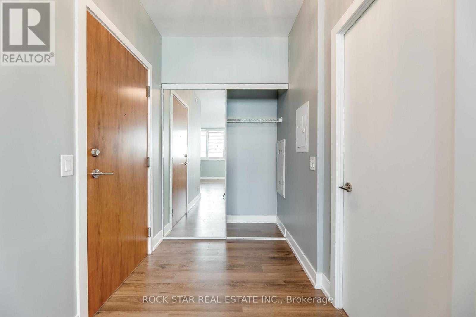
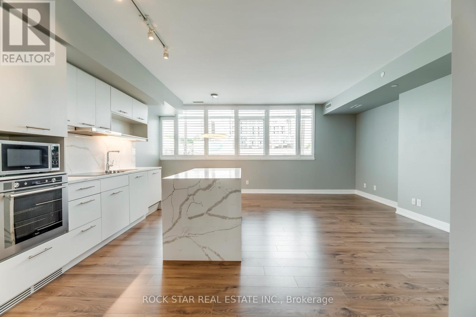
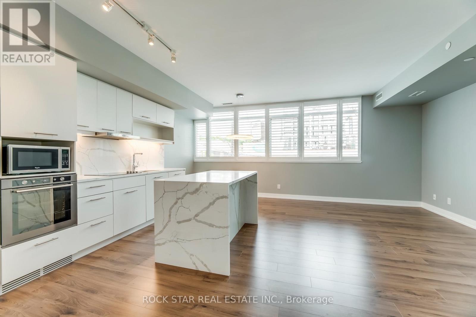
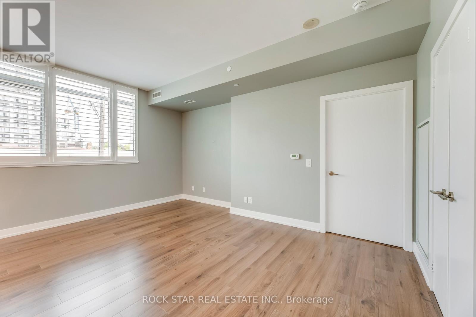
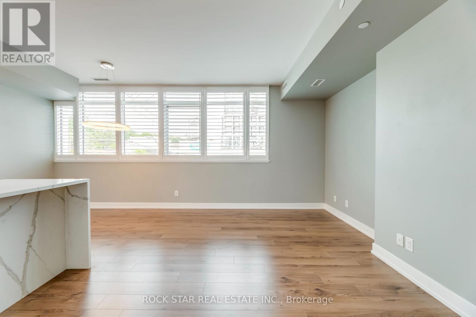
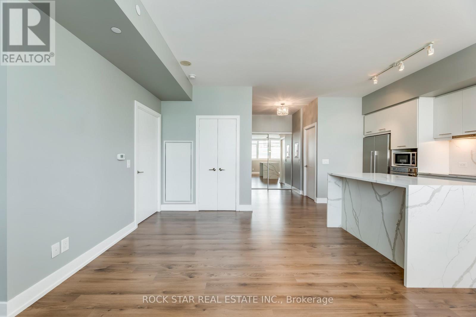
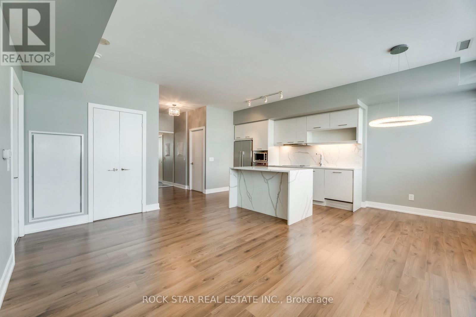
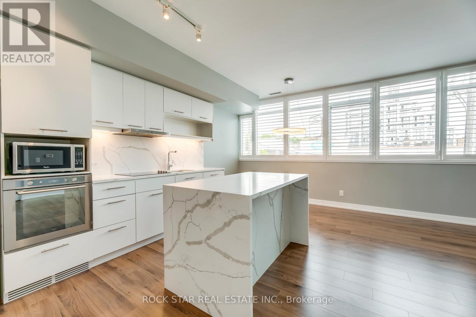
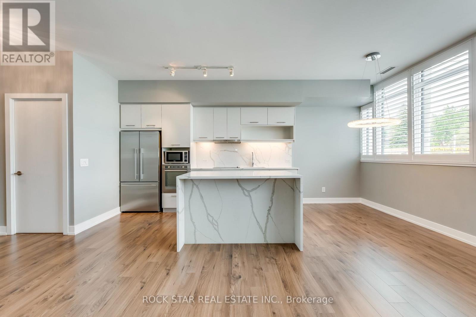
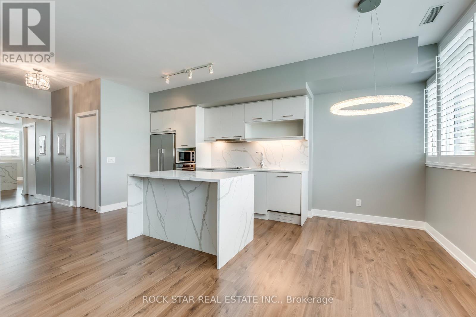
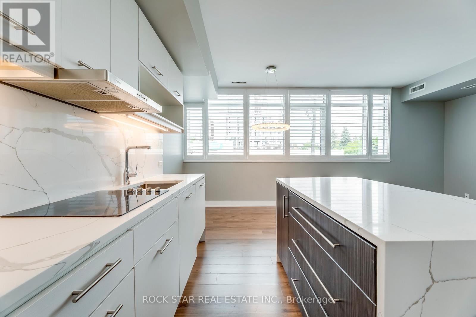
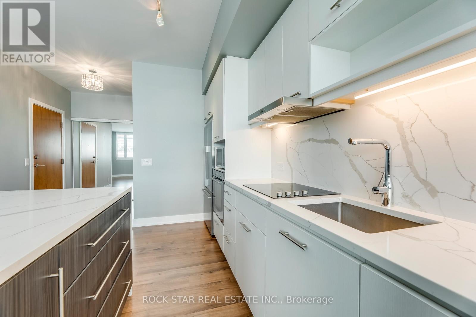
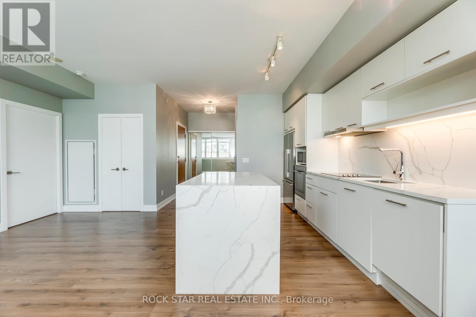
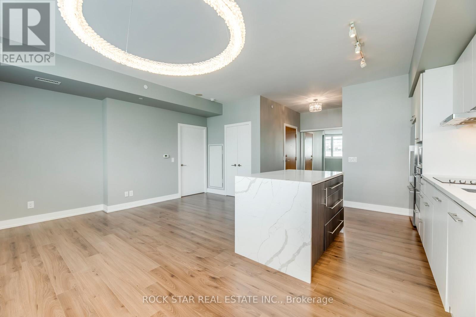
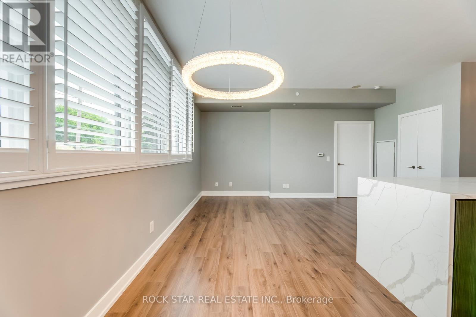
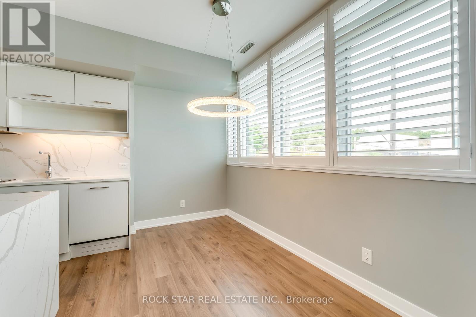
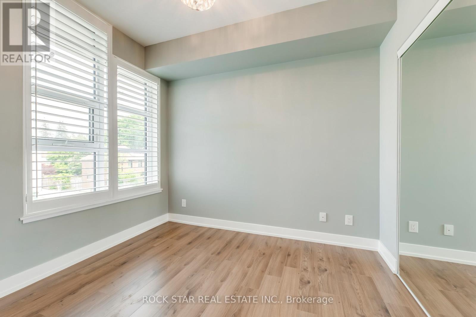
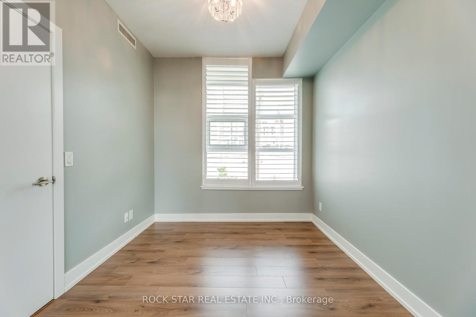
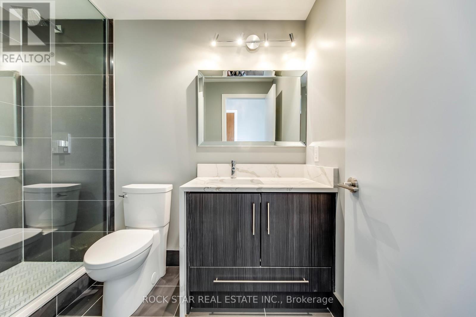
$1,024.82 MonthlyLocated In One Of Toronto's Most Highly Esteemed Neighbourhoods - Upper Forest Hill Village, This 1 Bedroom, 1 Bathroom With Parking & Same Floor Locker Will Not Disappoint. Perfect For A Professional Couple Or As A Pied-à-Terre. This Home Is Brimming With Upgrades & Has An Open-Concept Living Area, 9' Ceilings, Kitchen W/ Oversized Calacatta Waterfall Island Offering Additional Counter Space, Storage, & Seating, Upgraded Stainless Steel Appliances, Hotel Inspired Bath W/ Herringbone Marble Shower Floor & Waterfall Vanity, & Plenty Of Natural Light That Filters Through The Wall-To-Wall Windows Dressed W/ California Shutters. Perfect For Commuters With Public Transit At Your Doorstep, Within Mins Of Highways, Shopping, Restaurants, Groceries, Coffee Shops, Parks, & More. Must Be Seen To Be Truly Appreciated! Don't Miss Out On This Boutique Mid-Rise Building W/ Great Future Value Opportunity. (id:60120)
| MLS® Number | C14158666 |
| Property Type | Single Family |
| Community Name | Humewood-Cedarvale |
| Amenities Near By | Park, Place Of Worship, Public Transit, Schools |
| Community Features | Pets Allowed With Restrictions, Community Centre |
| Features | Carpet Free |
| Parking Space Total | 1 |
| Bathroom Total | 1 |
| Bedrooms Above Ground | 1 |
| Bedrooms Total | 1 |
| Age | 6 To 10 Years |
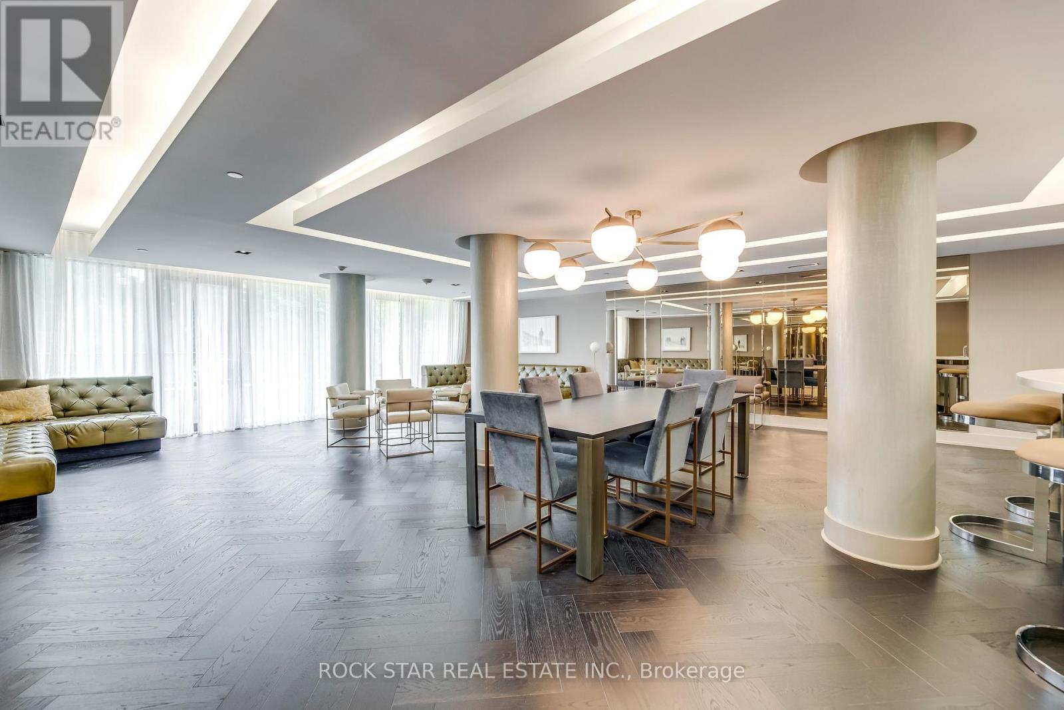
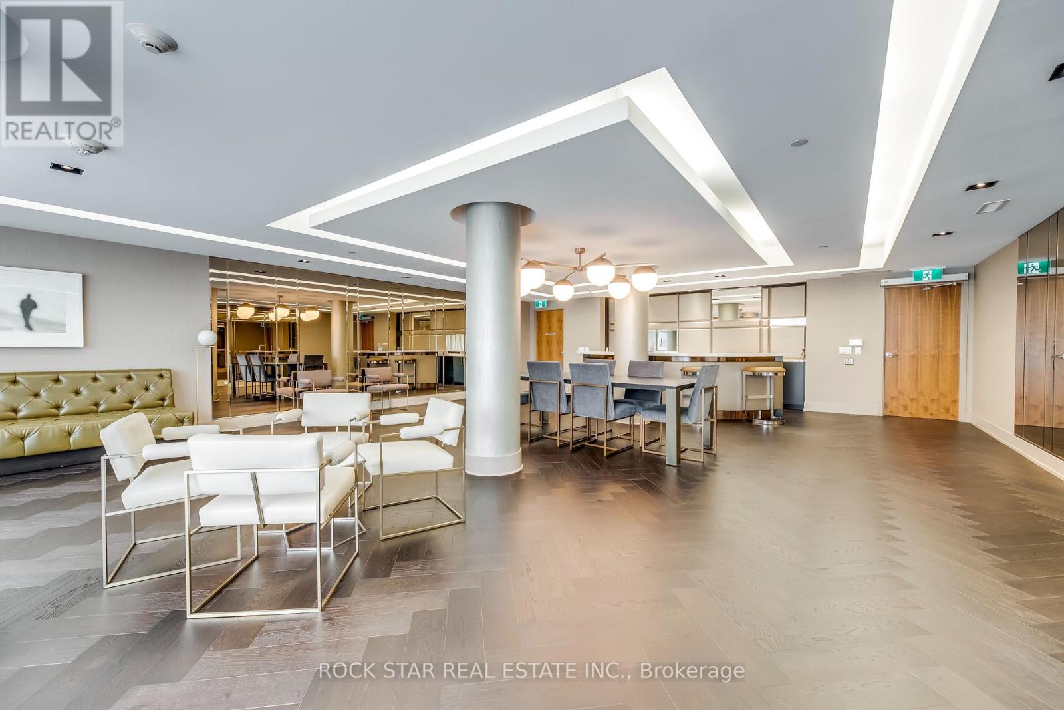
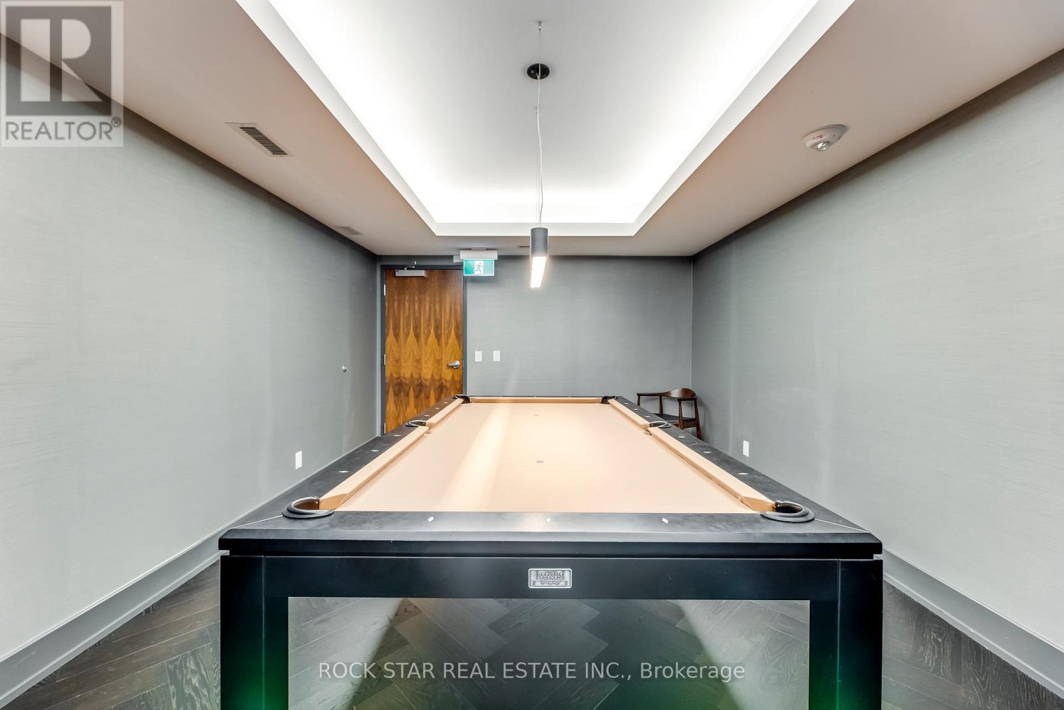
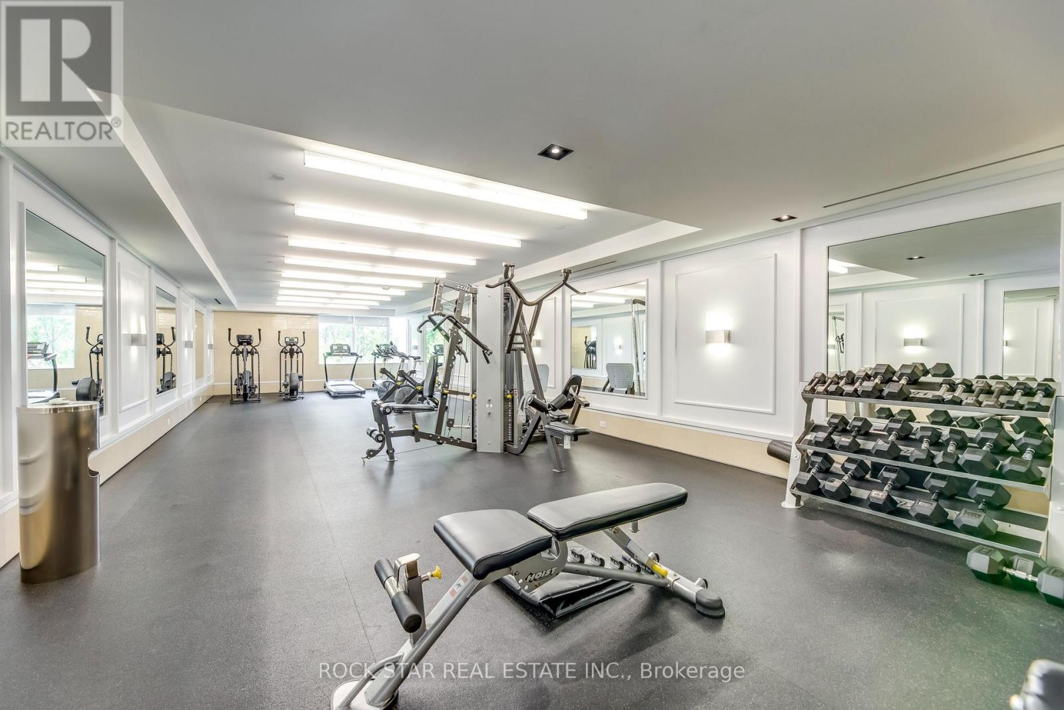
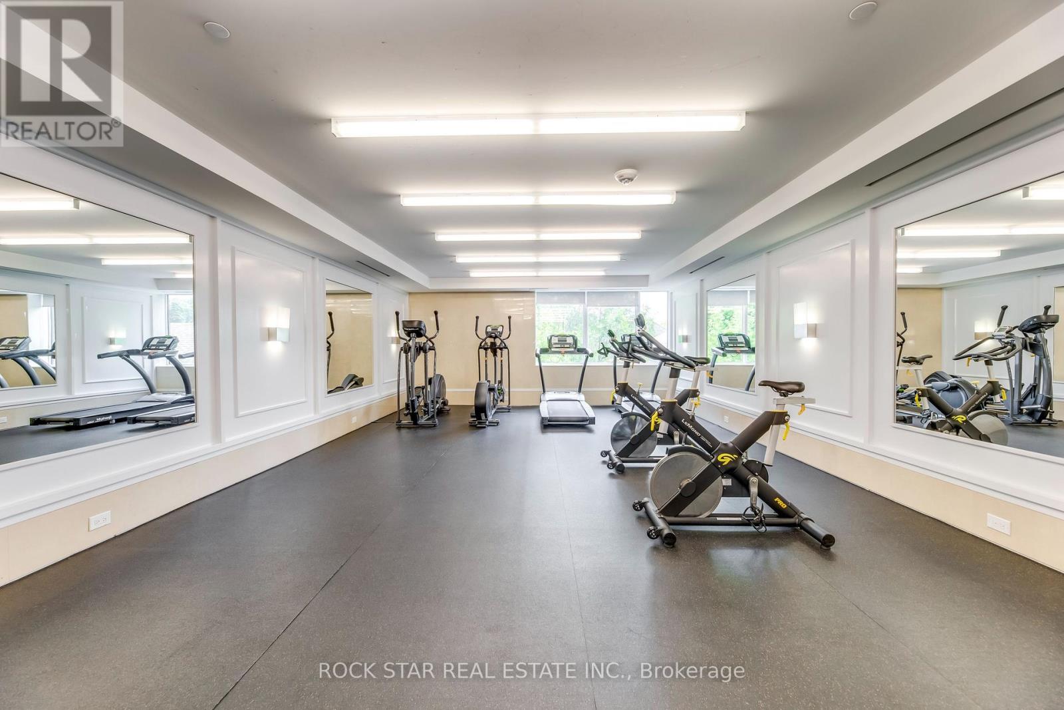
| Amenities | Security/concierge, Exercise Centre, Party Room, Visitor Parking, Storage - Locker |
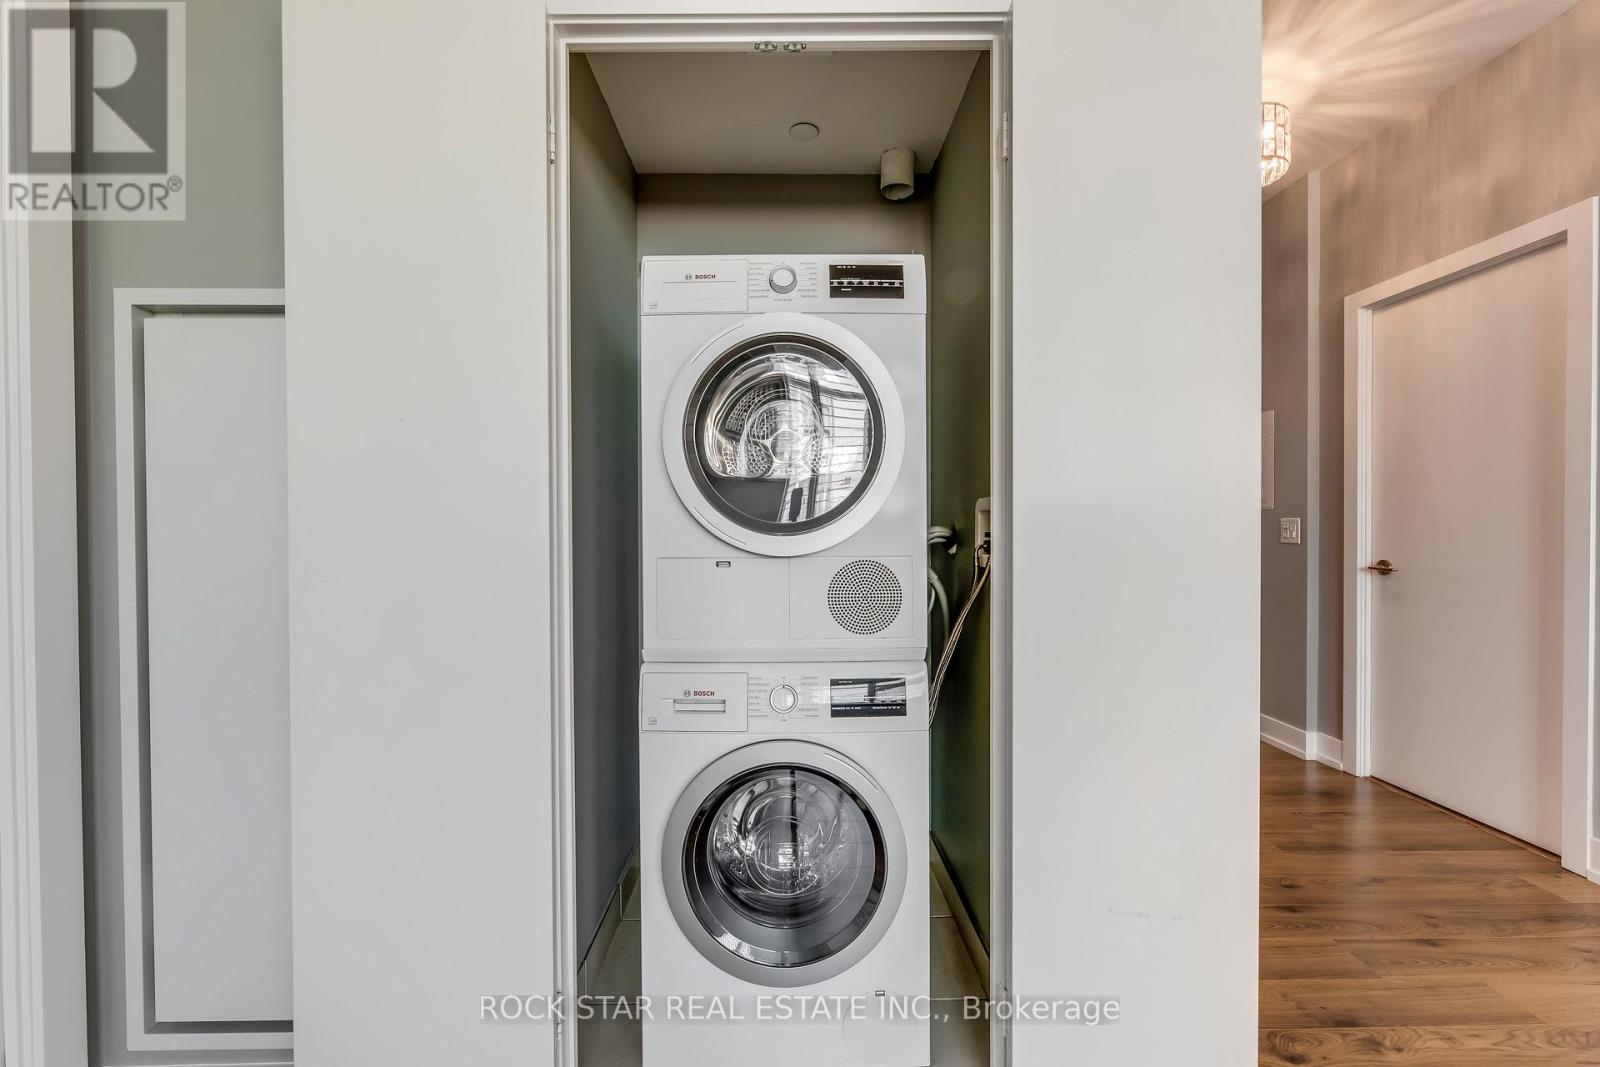
| Appliances | Oven - Built-in, Cooktop, Dishwasher, Dryer, Microwave, Oven, Washer, Refrigerator |
| Basement Type | None |
| Cooling Type | Central Air Conditioning |
| Exterior Finish | Concrete |
| Flooring Type | Laminate |
| Heating Fuel | Natural Gas |
| Heating Type | Heat Pump |
| Size Interior | 600 - 699 Sqft |
| Type | Apartment |
| Underground | |
| Garage |
| Acreage | No |
| Land Amenities | Park, Place Of Worship, Public Transit, Schools |
| Zoning Description | C2 |
| Level | Type | Length | Width | Dimensions |
|---|---|---|---|---|
| Main Level | Kitchen | 3.78 m | 2.44 m | 3.78 m x 2.44 m |
| Main Level | Living Room | 4.83 m | 3.33 m | 4.83 m x 3.33 m |
| Main Level | Dining Room | 2.44 m | 1.78 m | 2.44 m x 1.78 m |
| Main Level | Bedroom | 3.1 m | 2.67 m | 3.1 m x 2.67 m |
| Main Level | Bathroom | 1.22 m | 1.83 m | 1.22 m x 1.83 m |
Contact us for more information
Taneisha Samuels
Broker
(905) 361-9098
(905) 338-2727
www.rockstarbrokerage.com

The trademarks REALTOR®, REALTORS®, and the REALTOR® logo are controlled by The Canadian Real Estate Association (CREA) and identify real estate professionals who are members of CREA. The trademarks MLS®, Multiple Listing Service® and the associated logos are owned by The Canadian Real Estate Association (CREA) and identify the quality of services provided by real estate professionals who are members of CREA. The trademark DDF® is owned by The Canadian Real Estate Association (CREA) and identifies CREA's Data Distribution Facility (DDF®)