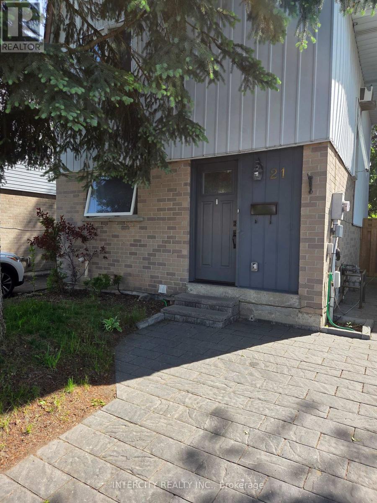
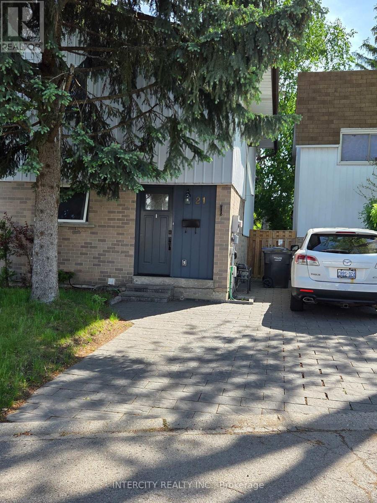
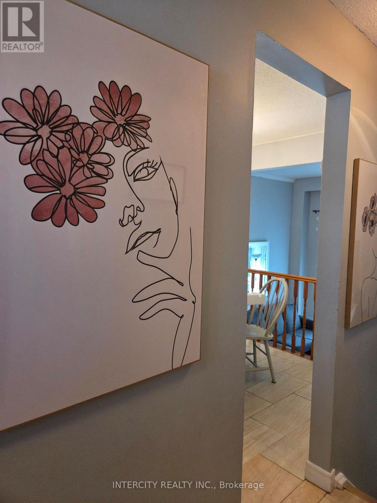
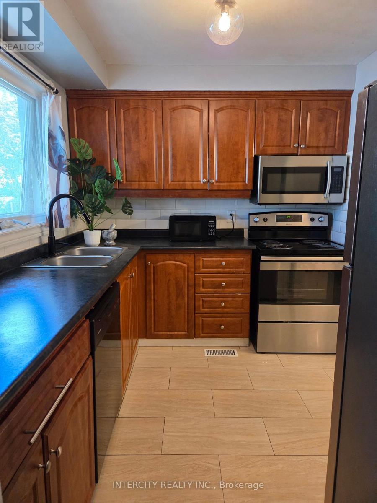
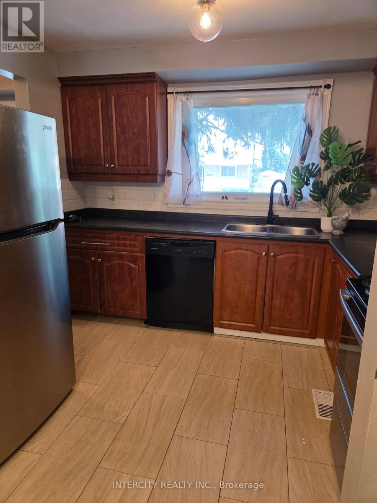
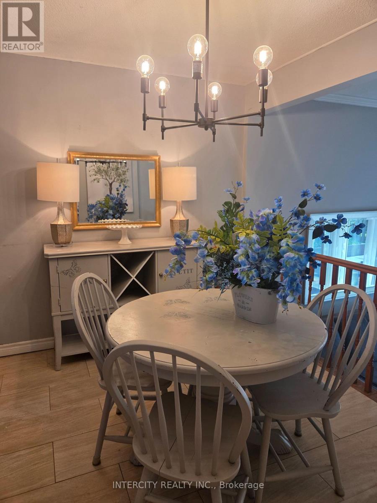
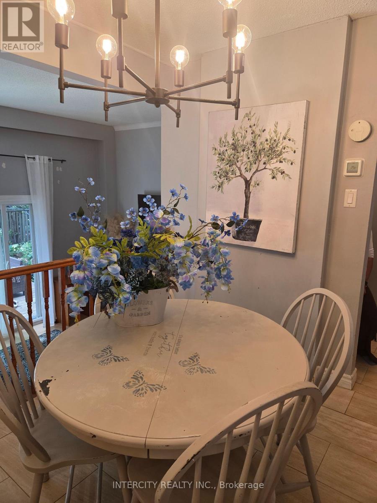
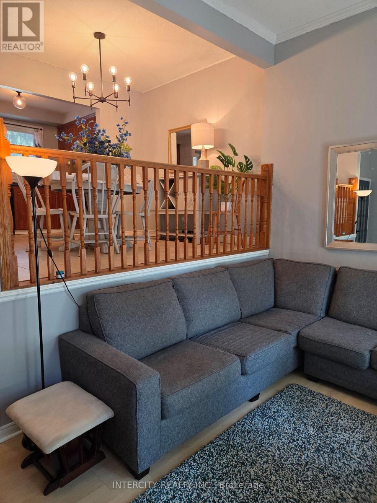
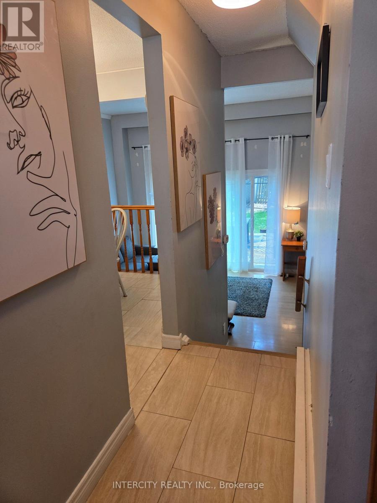
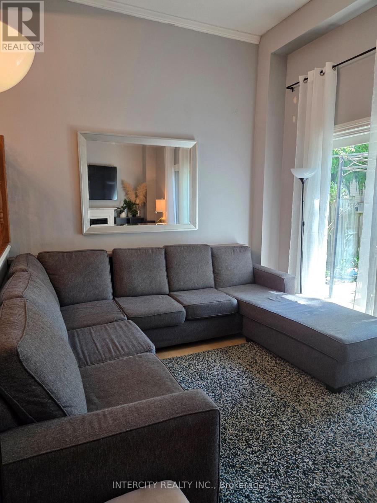
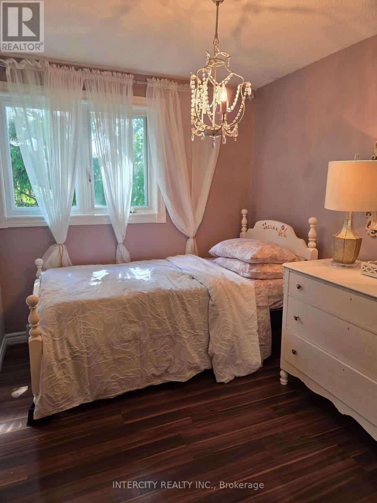
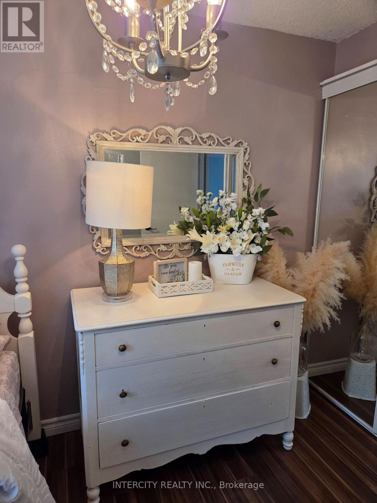
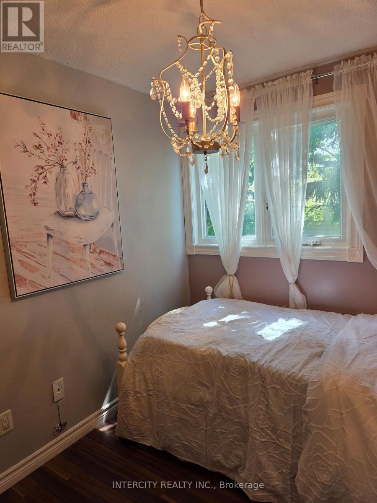
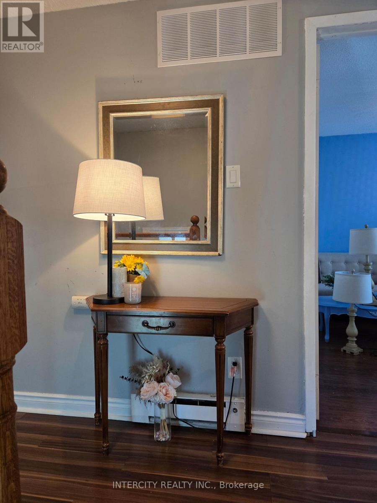
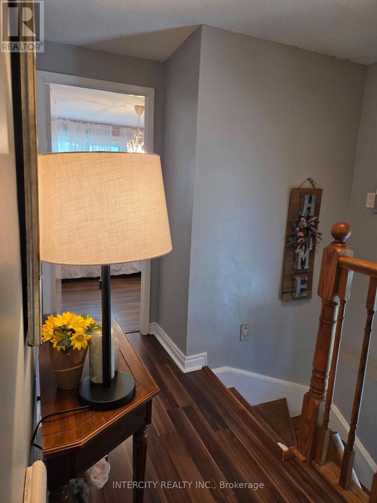
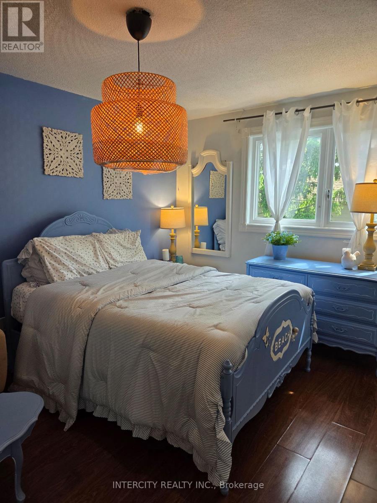
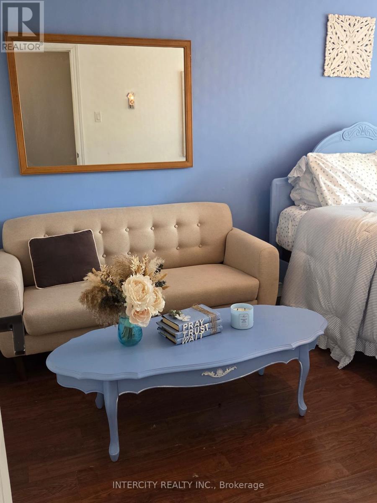
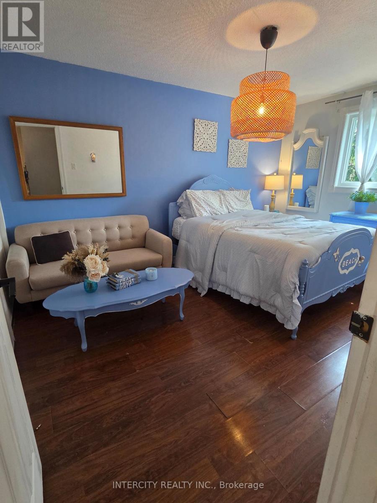
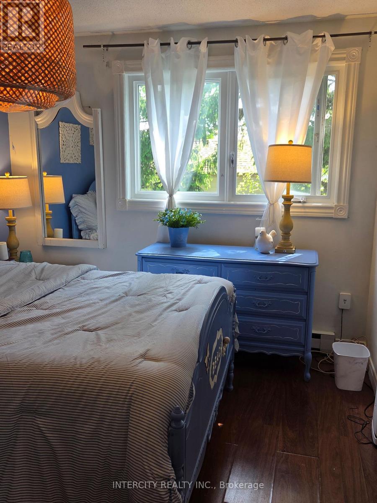
Rare To Find Detached Backsplit with Sunken Living Room + High Soaring Ceilings. This Detached Home Is Light Filled, Open Concept from Dining to Sunken Living Room to Walk-Out Backyard. Indeed, The Backyard Is an As Is Awaiting Your Imagination. This Home Is Walking Distance to Bus Stops, Parks, Bramalea City Center. The Street Is on A Quiet Court. The Driveway Is Beautifully Paved and Holds 3 Cars. This Is the Perfect Start Home Or Downsizer for Those Seeking to Downsize with Comfort Furnace + AC (2018) Windows + Doors (2018) (id:60120)
| MLS® Number | W13216618 |
| Property Type | Single Family |
| Community Name | Central Park |
| Amenities Near By | Park, Public Transit |
| Parking Space Total | 3 |
| Structure | Shed |
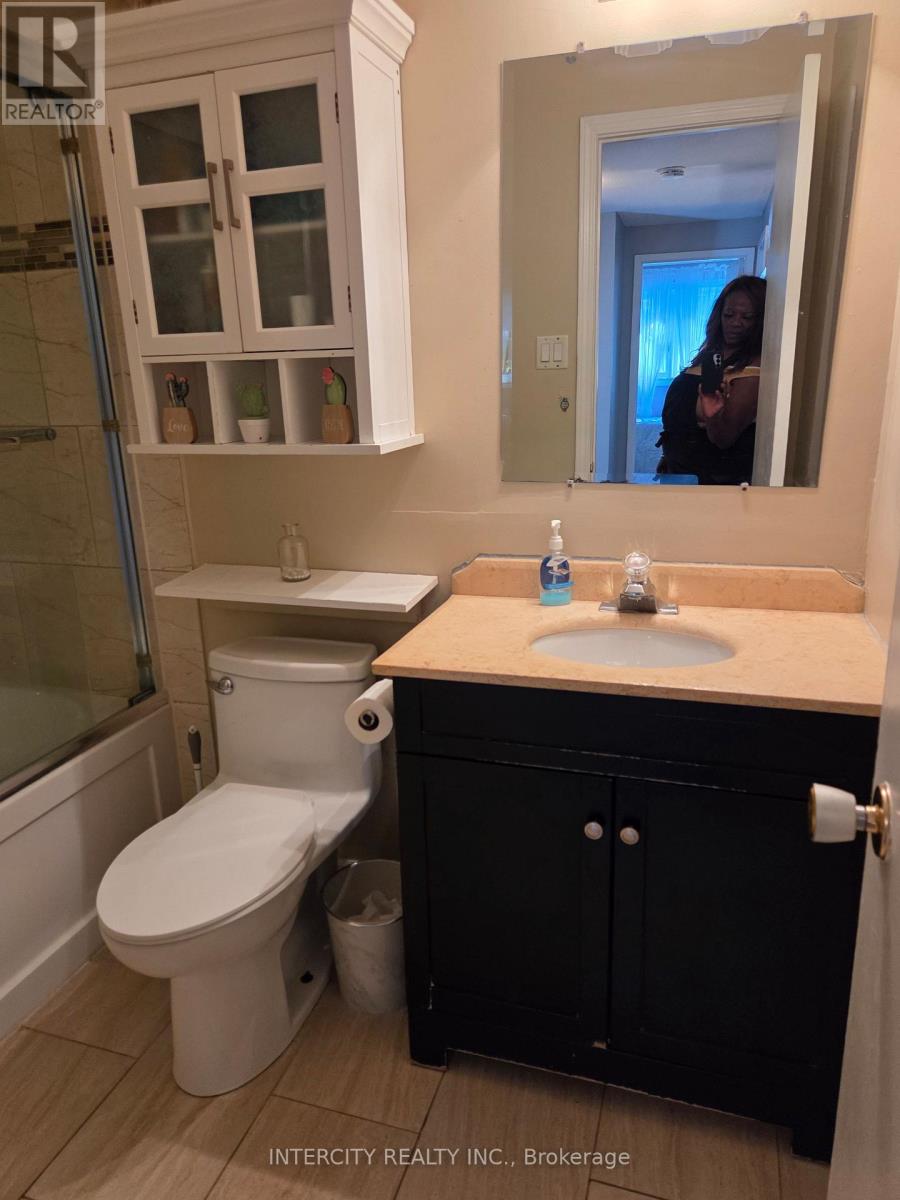
| Bathroom Total | 2 |
| Bedrooms Above Ground | 3 |
| Bedrooms Below Ground | 1 |
| Bedrooms Total | 4 |
| Age | 31 To 50 Years |
| Amenities | Fireplace(s) |
| Appliances | Water Heater, Microwave, Stove, Refrigerator |
| Basement Development | Partially Finished |
| Basement Type | None, N/a (partially Finished) |
| Construction Style Attachment | Detached |
| Construction Style Split Level | Backsplit |
| Cooling Type | Central Air Conditioning |
| Exterior Finish | Aluminum Siding, Brick |
| Fireplace Present | Yes |
| Fireplace Total | 1 |
| Flooring Type | Ceramic |
| Foundation Type | Concrete |
| Half Bath Total | 1 |
| Heating Fuel | Natural Gas |
| Heating Type | Forced Air |
| Size Interior | 1,500 - 2,000 Sqft |
| Type | House |
| Utility Water | Municipal Water |
| No Garage |
| Acreage | No |
| Fence Type | Fenced Yard |
| Land Amenities | Park, Public Transit |
| Sewer | Sanitary Sewer |
| Size Depth | 63 Ft ,1 In |
| Size Frontage | 38 Ft ,4 In |
| Size Irregular | 38.4 X 63.1 Ft |
| Size Total Text | 38.4 X 63.1 Ft |
| Zoning Description | Rm1(a) |
| Level | Type | Length | Width | Dimensions |
|---|---|---|---|---|
| Basement | Bedroom | Measurements not available | ||
| Lower Level | Living Room | Measurements not available | ||
| Main Level | Kitchen | Measurements not available | ||
| Main Level | Dining Room | Measurements not available | ||
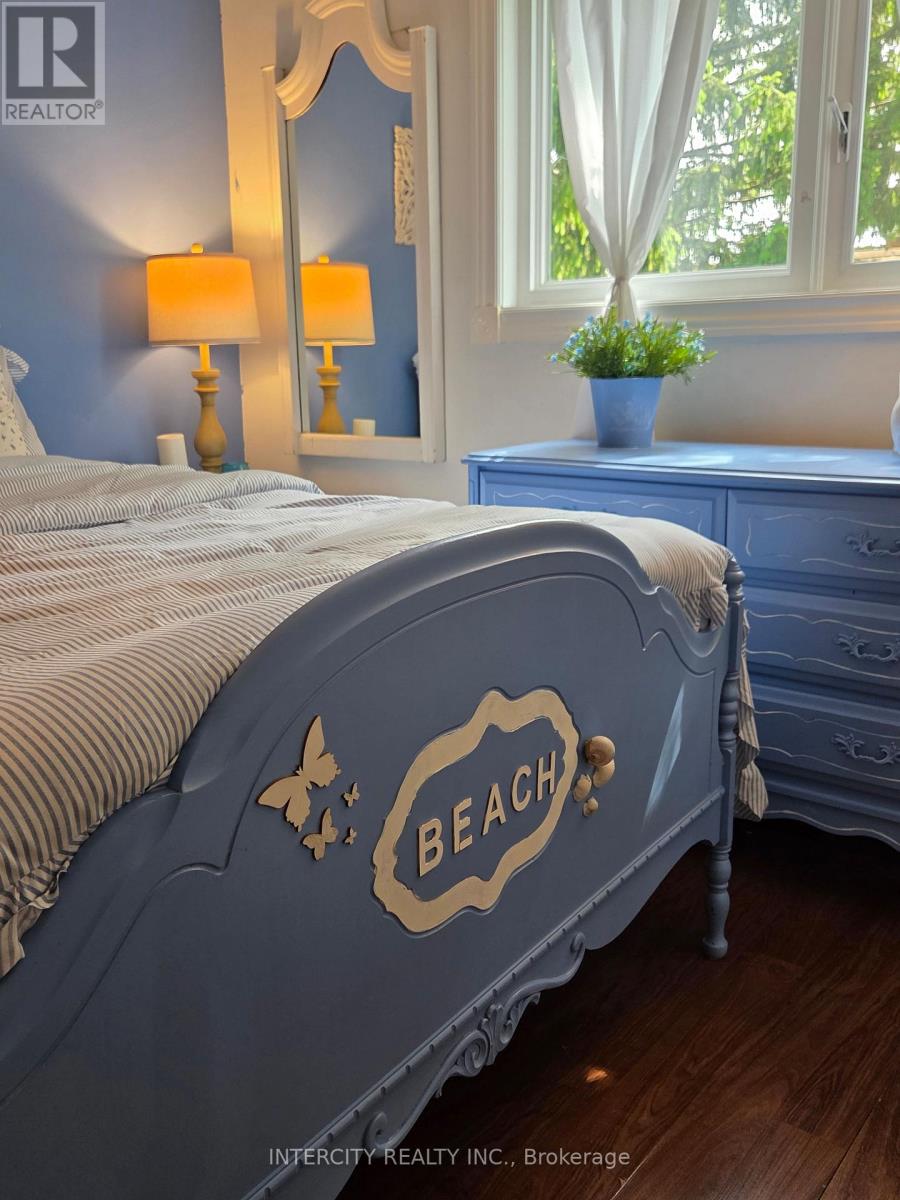
| Upper Level | Primary Bedroom | Measurements not available | ||
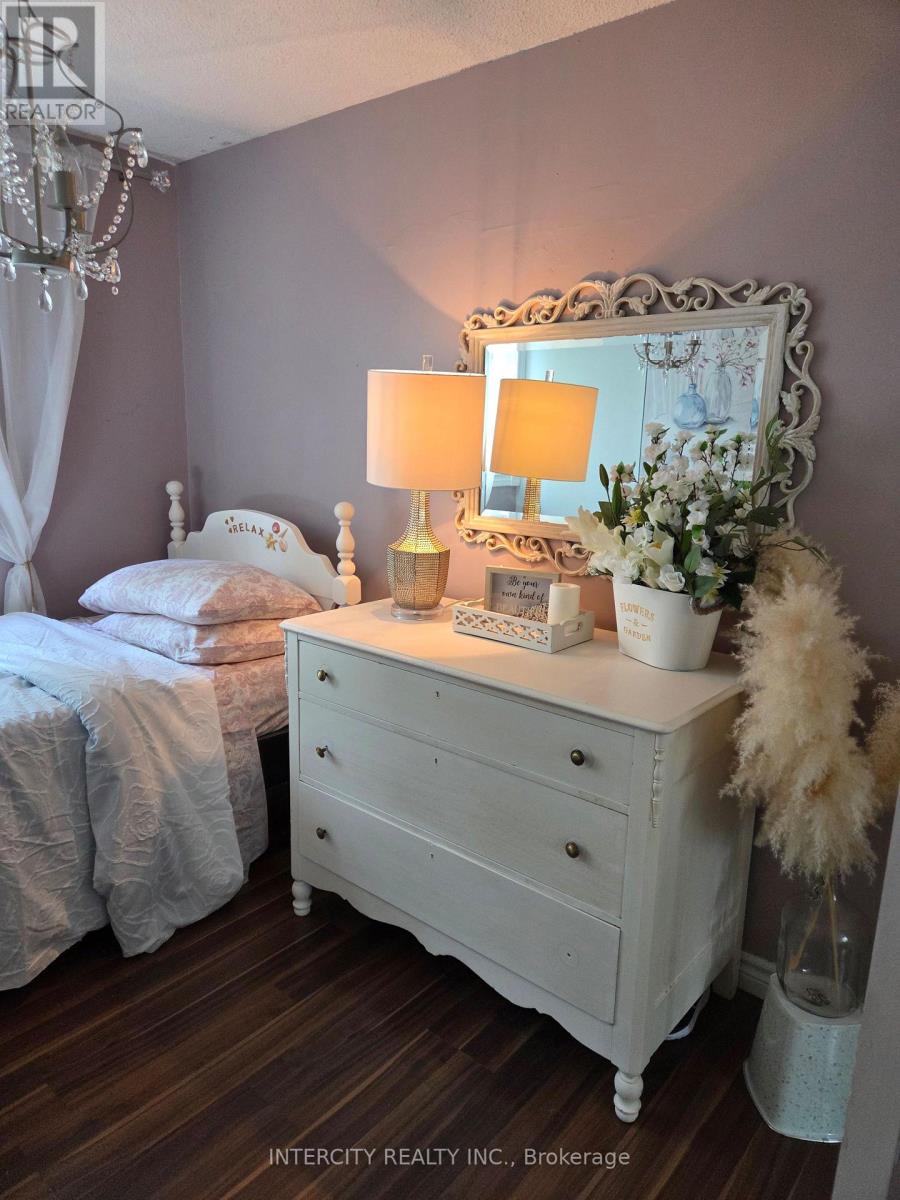
| Upper Level | Bedroom 2 | Measurements not available | ||
| Upper Level | Bedroom 3 | Measurements not available |
https://www.realtor.ca/real-estate/29827626/21-highview-trail-brampton-central-park-central-park
Contact us for more information
Pauline Rose Levy
Salesperson
(416) 798-7070
(905) 851-8794

The trademarks REALTOR®, REALTORS®, and the REALTOR® logo are controlled by The Canadian Real Estate Association (CREA) and identify real estate professionals who are members of CREA. The trademarks MLS®, Multiple Listing Service® and the associated logos are owned by The Canadian Real Estate Association (CREA) and identify the quality of services provided by real estate professionals who are members of CREA. The trademark DDF® is owned by The Canadian Real Estate Association (CREA) and identifies CREA's Data Distribution Facility (DDF®)