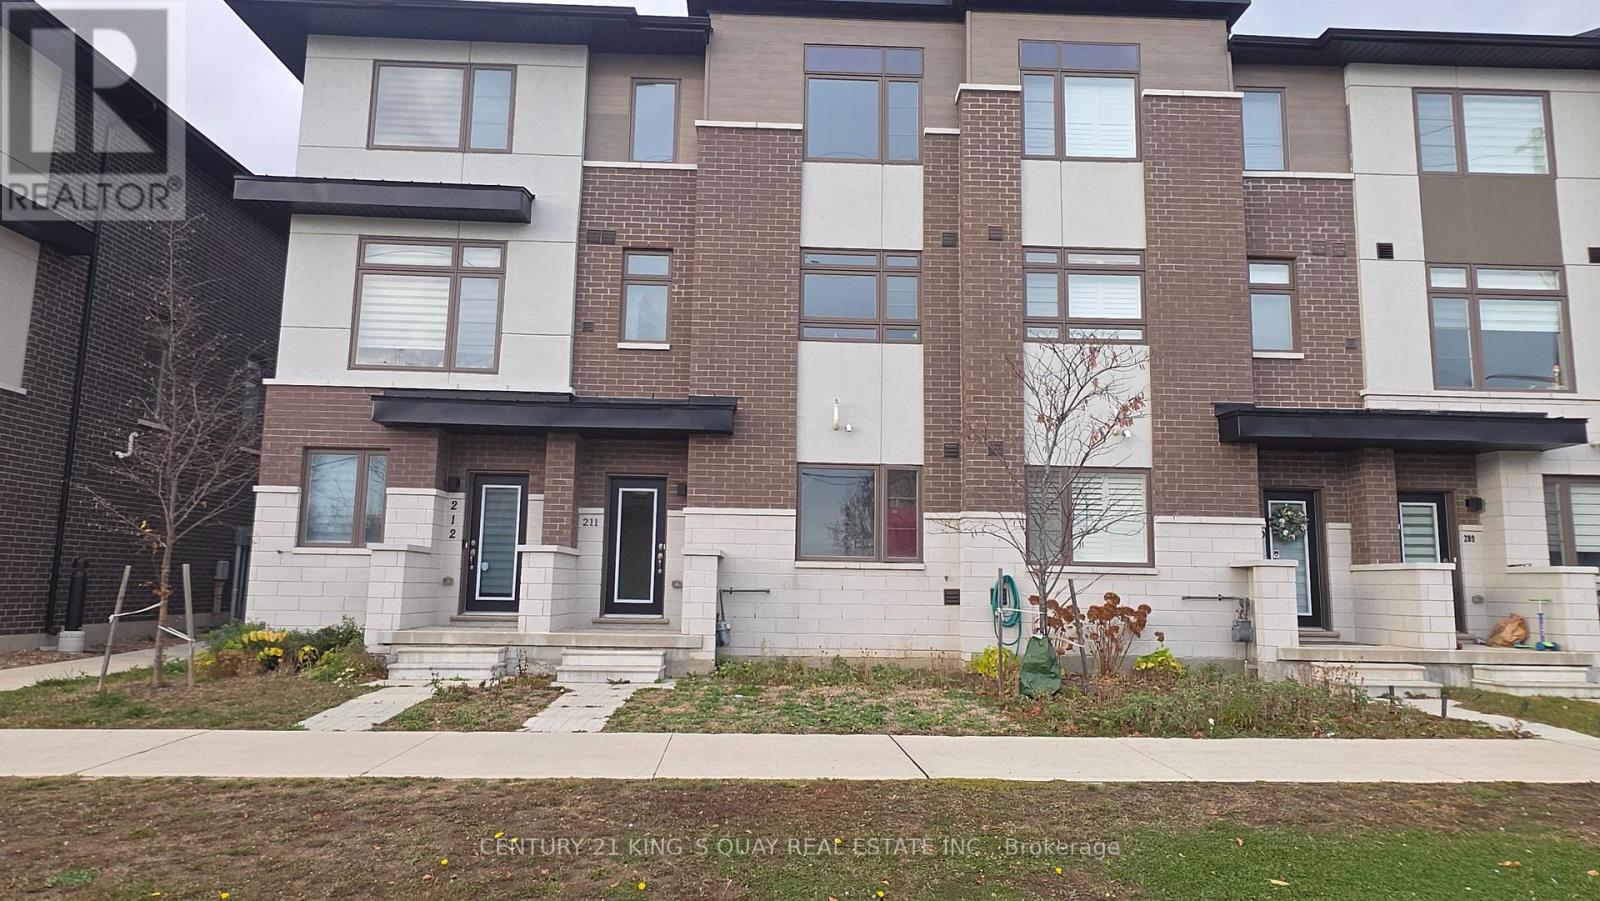
Newly Built Complex in Rouge Park Community. Modern Open Concept, Bright And Spacious. $$ Upgraded for Skylight, Staircase Iron Bar and Coffered Ceiling Etc. Main level 9 ft. Walkout from living room To balcony. Large kitchen Quartz Countertops, Breakfast Bar and Backsplash. Stainless Steel Appliances. Primary Bedroom Features A walk-in Closet & 4 Pcs Ensuite. Two Tandem Parking Garage. Walking Distance To The Park, And Rouge Valley Conservation. Close To Go Station, HWY 401/407, and All Amenities. Freehold Townhome With Common Elements, Potl Fee $116.60 (id:60120)
| MLS® Number | E14171382 |
| Property Type | Single Family |
| Community Name | Rouge Park |
| Equipment Type | Water Heater |
| Features | Carpet Free |
| Parking Space Total | 2 |
| Rental Equipment Type | Water Heater |
| Bathroom Total | 3 |
| Bedrooms Above Ground | 3 |
| Bedrooms Total | 3 |
| Age | 0 To 5 Years |
| Appliances | Dishwasher, Dryer, Stove, Washer, Window Coverings, Refrigerator |
| Basement Type | None |
| Construction Style Attachment | Attached |
| Cooling Type | Central Air Conditioning |
| Exterior Finish | Brick Facing |
| Flooring Type | Ceramic, Laminate |
| Foundation Type | Concrete |
| Half Bath Total | 1 |
| Heating Fuel | Natural Gas |
| Heating Type | Forced Air |
| Stories Total | 3 |
| Size Interior | 1,500 - 2,000 Sqft |
| Type | Row / Townhouse |
| Utility Water | Municipal Water |
| Attached Garage | |
| Garage |
| Acreage | No |
| Sewer | Sanitary Sewer |
| Size Depth | 64 Ft |
| Size Frontage | 12 Ft ,7 In |
| Size Irregular | 12.6 X 64 Ft |
| Size Total Text | 12.6 X 64 Ft |
| Level | Type | Length | Width | Dimensions |
|---|---|---|---|---|
| Second Level | Living Room | 8.29 m | 3.48 m | 8.29 m x 3.48 m |
| Second Level | Dining Room | 8.29 m | 3.48 m | 8.29 m x 3.48 m |
| Second Level | Kitchen | 3.9 m | 3.48 m | 3.9 m x 3.48 m |
| Second Level | Laundry Room | 2.13 m | 1.2 m | 2.13 m x 1.2 m |
| Third Level | Primary Bedroom | 4.27 m | 3.56 m | 4.27 m x 3.56 m |
| Third Level | Bedroom 2 | 3.51 m | 2.69 m | 3.51 m x 2.69 m |
| Third Level | Bedroom 3 | 2.95 m | 2.69 m | 2.95 m x 2.69 m |
| Main Level | Foyer | 2.73 m | 2.13 m | 2.73 m x 2.13 m |
https://www.realtor.ca/real-estate/30503568/211-250-finch-avenue-pickering-rouge-park-rouge-park
Contact us for more information

Thaya Subramaniam
Salesperson
(905) 940-3428
(905) 940-0293
kingsquayrealestate.c21.ca/

The trademarks REALTOR®, REALTORS®, and the REALTOR® logo are controlled by The Canadian Real Estate Association (CREA) and identify real estate professionals who are members of CREA. The trademarks MLS®, Multiple Listing Service® and the associated logos are owned by The Canadian Real Estate Association (CREA) and identify the quality of services provided by real estate professionals who are members of CREA. The trademark DDF® is owned by The Canadian Real Estate Association (CREA) and identifies CREA's Data Distribution Facility (DDF®)