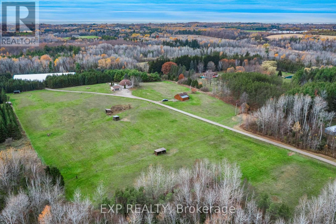
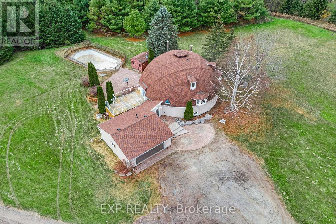
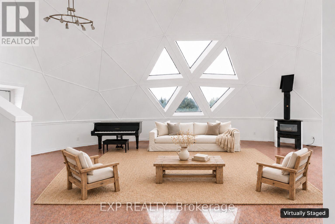
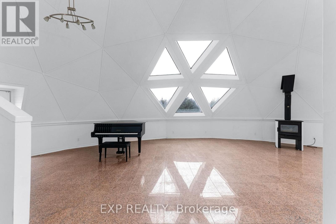
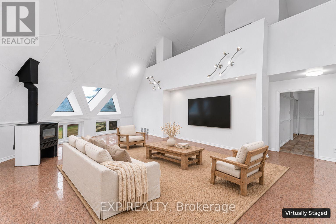
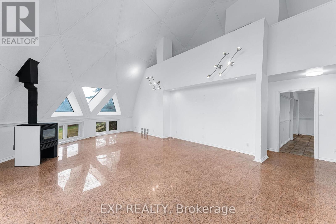
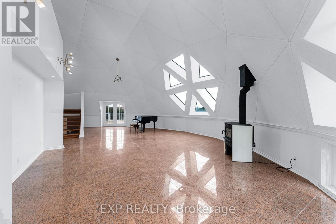
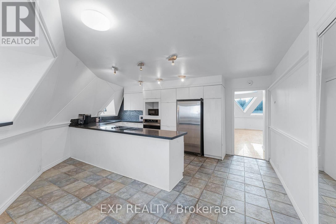
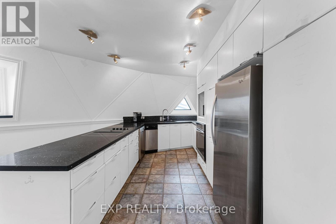
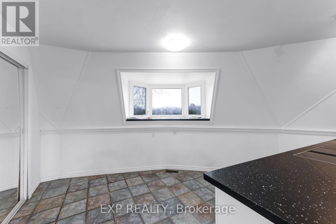
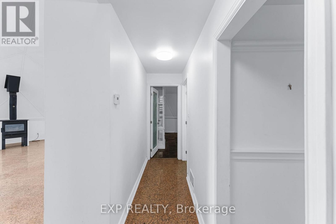
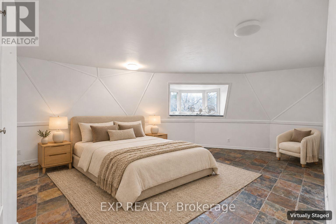
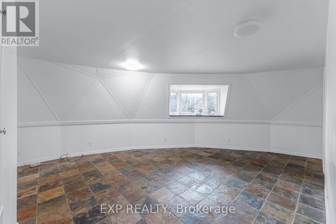
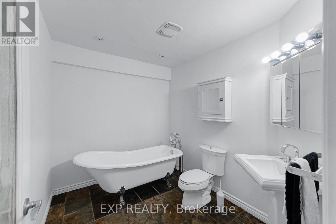
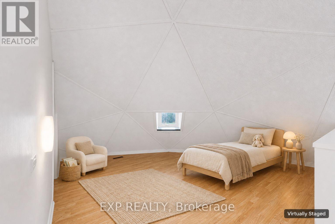
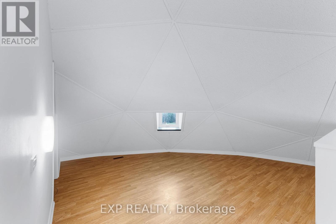
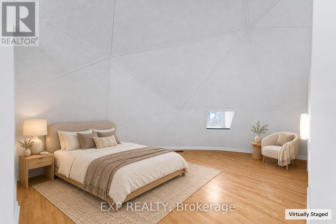
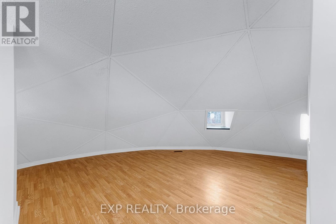
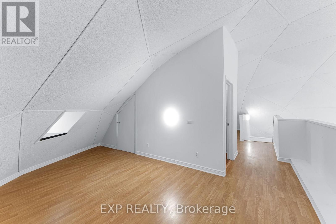
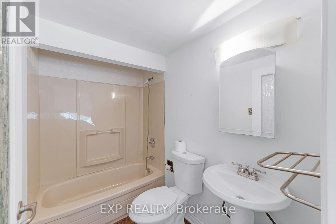
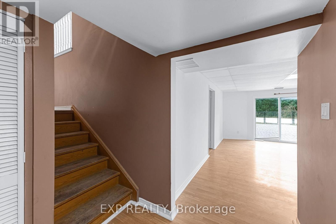
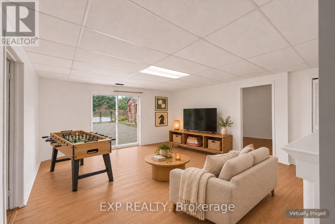
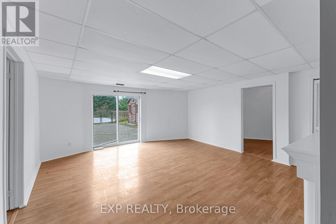
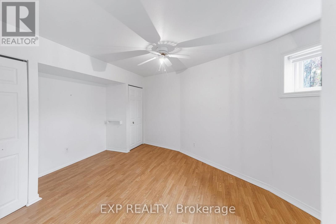
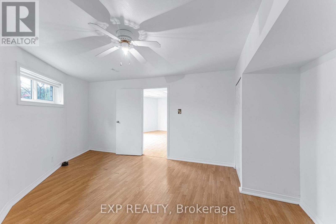
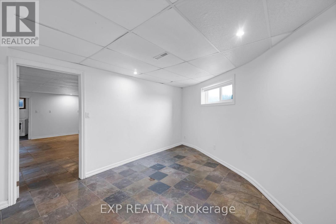
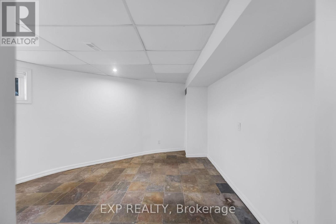
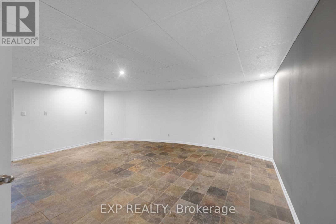
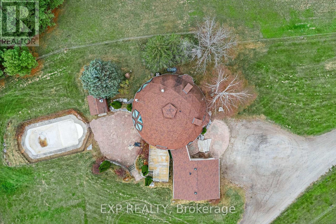
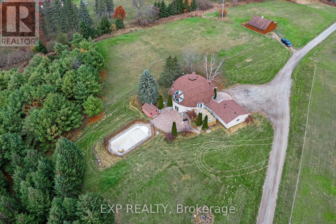
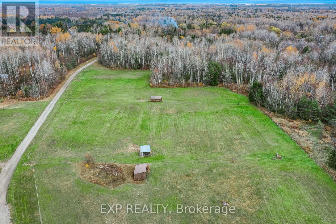
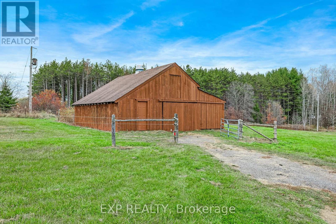
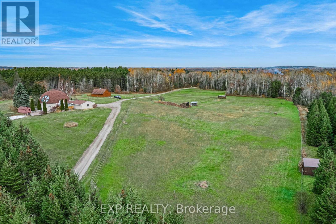
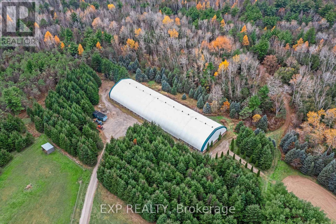
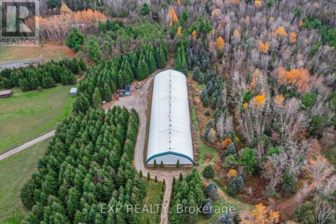
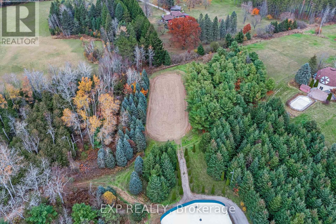
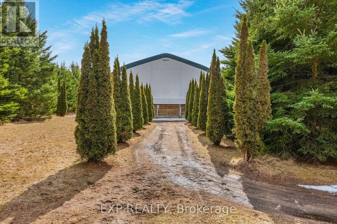
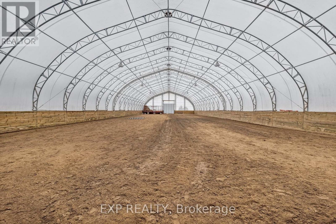
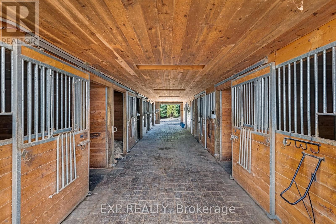
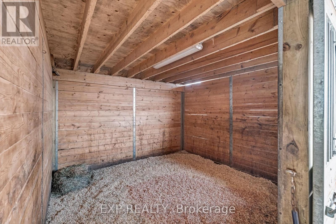
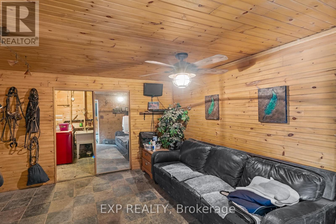
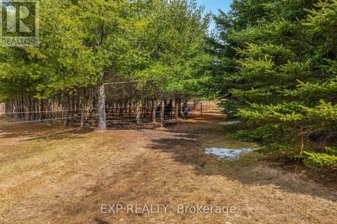
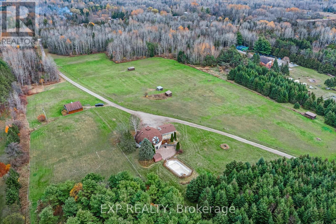
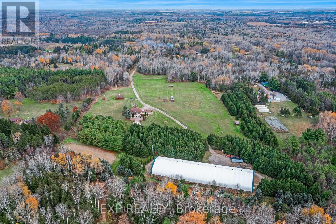
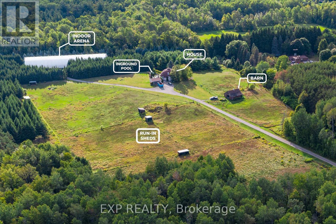
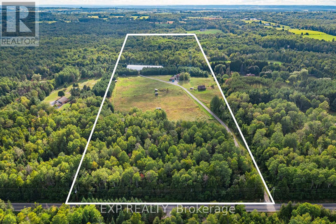
Private 50+ acre equestrian estate on Kennedy Road with 675 ft of frontage, set well back from the road. Purpose-built for horses and riders: a 16,800 sq ft indoor arena (2008) with 14 stalls, heated wash station, tack room, hayloft, storage, bathroom and its own septic; an outdoor sand ring; six paddocks with electric fencing, three with run-in sheds, water and electricity for winter heating; plus the original 4-stall barn (1990) with water, hydro and a chicken coop. Over a kilometre of private riding trails wind through the property. The energy-efficient Geohome offers a main-floor primary bedroom, two bedrooms and a full bath upstairs, and a finished walk-out lower level overlooking the land. Inground saltwater pool (2006). Arena includes 100-amp panel, lockers and separate laundry room. Property may qualify for the Managed Forest Tax Incentive Program; buyer to verify (id:60120)
| MLS® Number | N14147158 |
| Property Type | Single Family |
| Community Name | Rural East Gwillimbury |
| Amenities Near By | Golf Nearby, Hospital, Schools |
| Community Features | Community Centre |
| Farm Type | Boarding |
| Features | Irregular Lot Size |
| Parking Space Total | 22 |
| Pool Features | Salt Water Pool |
| Pool Type | Inground Pool |
| Structure | Deck, Paddocks/corralls, Track, Arena, Barn, Barn, Barn, Workshop |
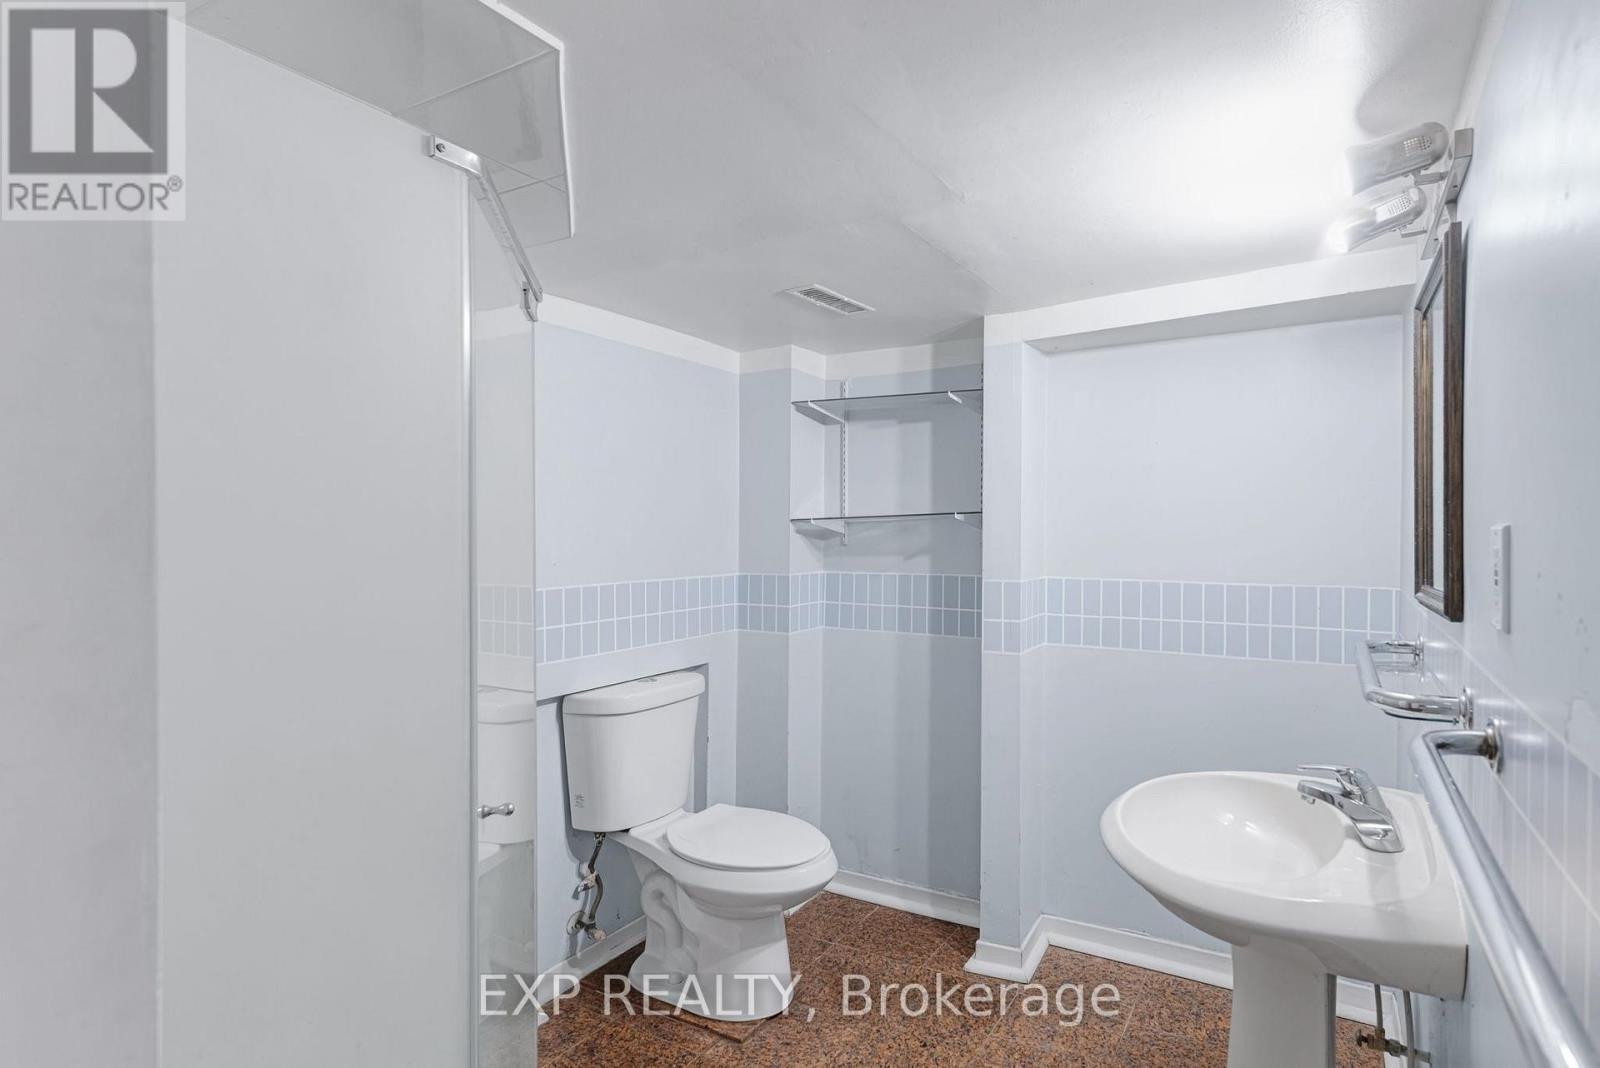
| Bathroom Total | 3 |
| Bedrooms Above Ground | 3 |
| Bedrooms Below Ground | 3 |
| Bedrooms Total | 6 |
| Basement Development | Finished |
| Basement Features | Walk Out |
| Basement Type | N/a (finished) |
| Construction Style Attachment | Detached |
| Cooling Type | Central Air Conditioning |
| Exterior Finish | Stucco |
| Fireplace Present | Yes |
| Fireplace Type | Woodstove |
| Foundation Type | Unknown |
| Heating Fuel | Electric |
| Heating Type | Forced Air |
| Stories Total | 2 |
| Size Interior | 2,500 - 3,000 Sqft |
| Type | House |
| Attached Garage | |
| Garage |
| Acreage | Yes |
| Fence Type | Partially Fenced |
| Land Amenities | Golf Nearby, Hospital, Schools |
| Landscape Features | Landscaped |
| Sewer | Septic System |
| Size Depth | 3270 Ft ,1 In |
| Size Frontage | 674 Ft ,8 In |
| Size Irregular | 674.7 X 3270.1 Ft ; 3,262ft X 665ft X 3,270ft X 674ft |
| Size Total Text | 674.7 X 3270.1 Ft ; 3,262ft X 665ft X 3,270ft X 674ft|50 - 100 Acres |
| Level | Type | Length | Width | Dimensions |
|---|---|---|---|---|
| Second Level | Bedroom 2 | 5.77 m | 5.15 m | 5.77 m x 5.15 m |
| Second Level | Bedroom 3 | 6.59 m | 6.01 m | 6.59 m x 6.01 m |
| Basement | Utility Room | 4.2 m | 2.63 m | 4.2 m x 2.63 m |
| Basement | Bedroom 4 | 4.94 m | 4.58 m | 4.94 m x 4.58 m |
| Basement | Bedroom 5 | 5.14 m | 4.28 m | 5.14 m x 4.28 m |
| Basement | Office | 6.09 m | 5.38 m | 6.09 m x 5.38 m |
| Basement | Family Room | 7.86 m | 5 m | 7.86 m x 5 m |
| Main Level | Kitchen | 5.84 m | 5.5 m | 5.84 m x 5.5 m |
| Main Level | Living Room | 13.46 m | 7.92 m | 13.46 m x 7.92 m |
| Main Level | Dining Room | 13.46 m | 7.92 m | 13.46 m x 7.92 m |
| Main Level | Primary Bedroom | 6.41 m | 4.87 m | 6.41 m x 4.87 m |
Contact us for more information

Frank Polsinello
Broker
(866) 530-7737

Conor Kinsella
Salesperson
(866) 530-7737

The trademarks REALTOR®, REALTORS®, and the REALTOR® logo are controlled by The Canadian Real Estate Association (CREA) and identify real estate professionals who are members of CREA. The trademarks MLS®, Multiple Listing Service® and the associated logos are owned by The Canadian Real Estate Association (CREA) and identify the quality of services provided by real estate professionals who are members of CREA. The trademark DDF® is owned by The Canadian Real Estate Association (CREA) and identifies CREA's Data Distribution Facility (DDF®)