Maintenance, Common Area Maintenance, Insurance, Parking
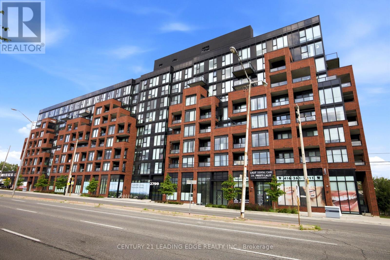
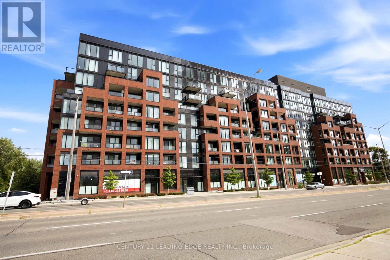
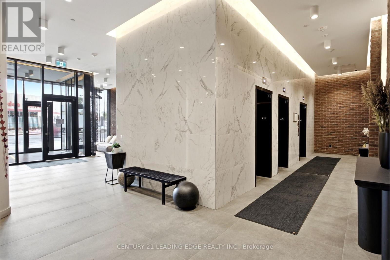
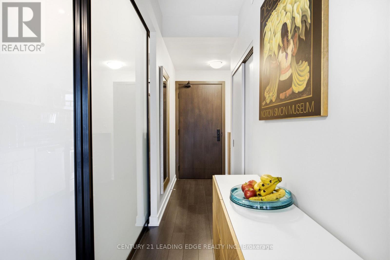
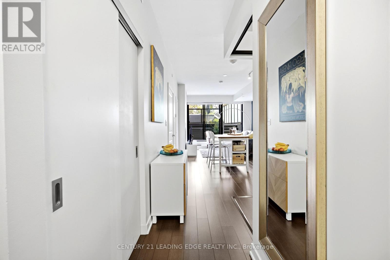
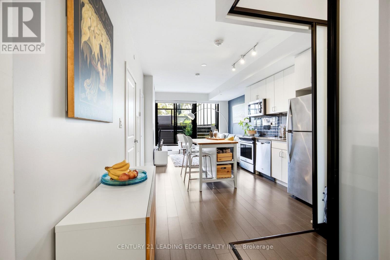
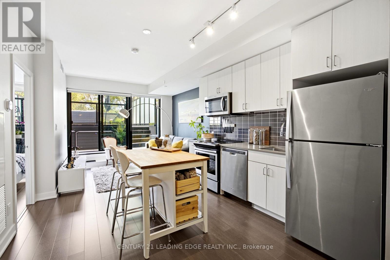
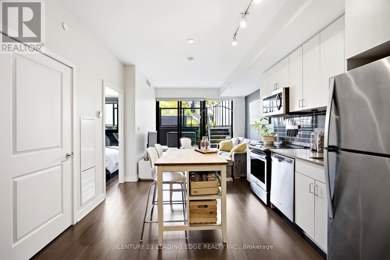
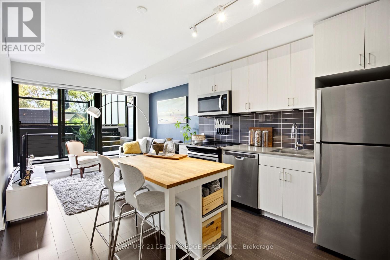
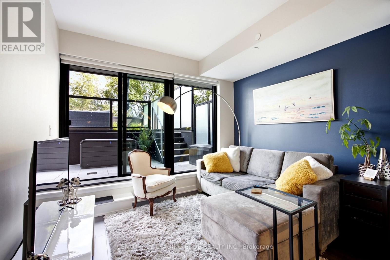
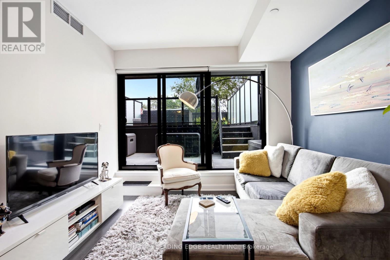
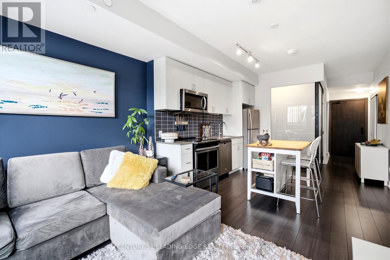
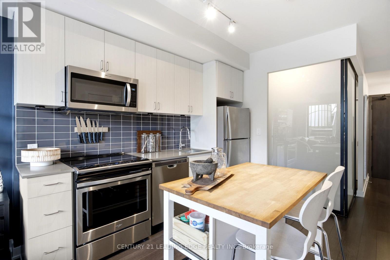
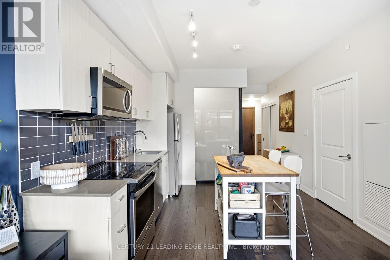
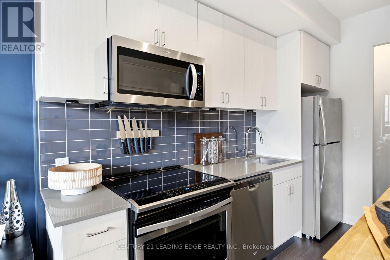
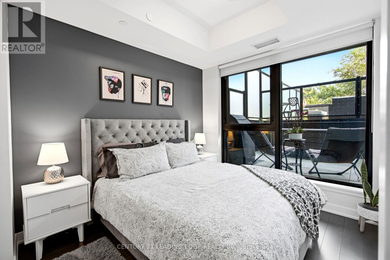
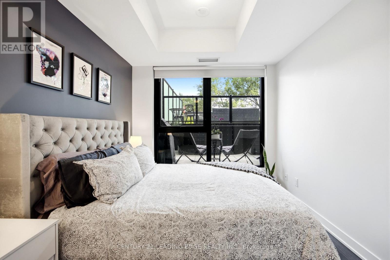
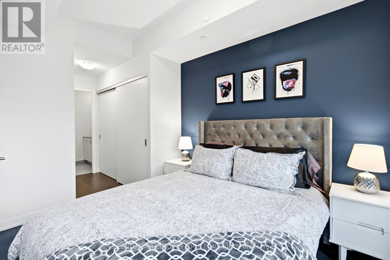
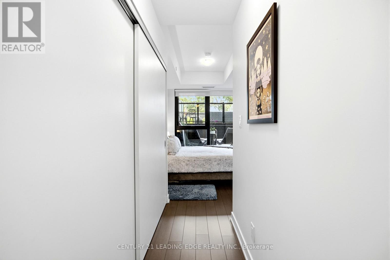
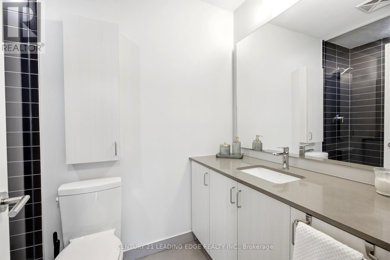
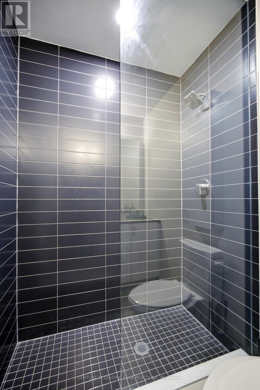
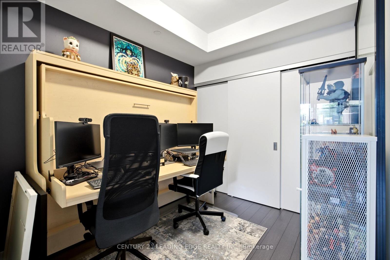
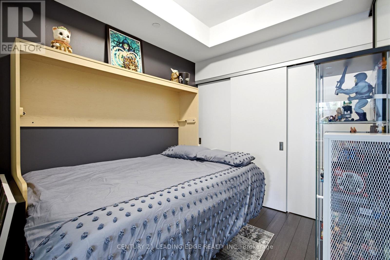
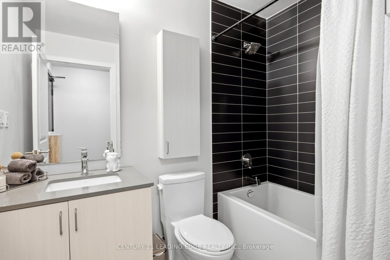
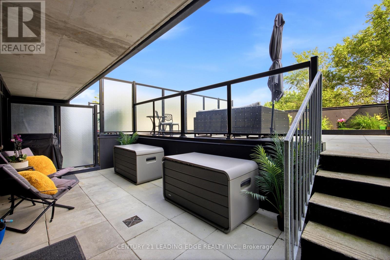
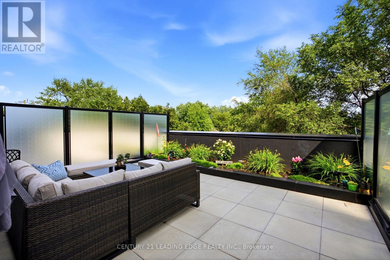
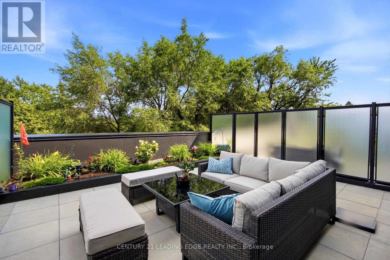
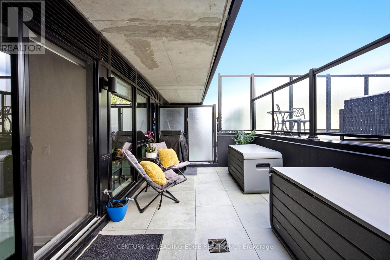
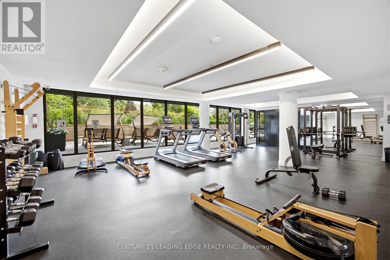
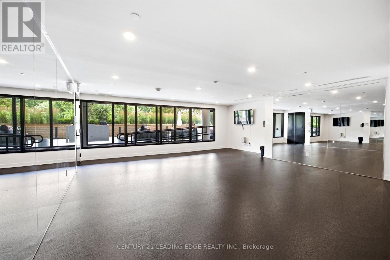
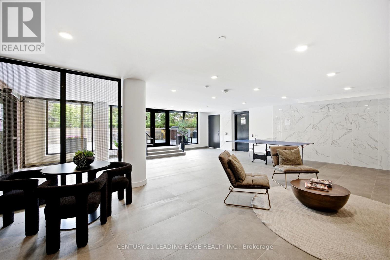
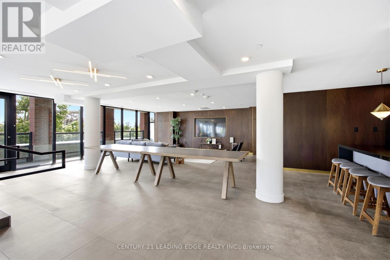
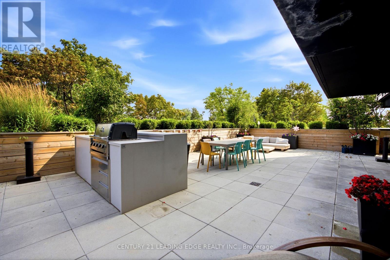
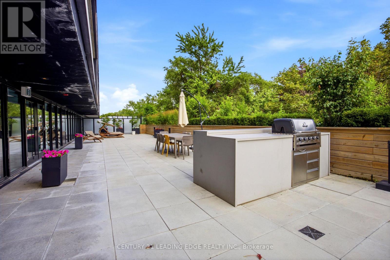
$641.96 MonthlyYou've been looking for the 'RIGHT' home to live at The Bluffs, well, THIS. IS. IT! This conveniently located, south facing, spacious two bedroom, two bathroom unit is flooded with loads of light and has the most functional layout, you'll be glad you waited for this one. With a terrace that almost matches your interior square footage, you'll feel like you have the convenience of a condo in the city but with the yard space of the suburbs WITHOUT THE MAINTENANCE! This condo boasts modern finishes including, but not limited to, stunning quartz countertops, floor to ceiling windows, gorgeous laminate floors, generous sized bedrooms. And if you ever decide to leave your gorgeous terrace, as a resident in this building, you'll enjoy access to clean, sleek amenities such as a fitness facility with weights, cardio equipment and yoga studio, party room, and 24 hour concierge. As if that wasn't enough, you have the TTC right at your doorstep, GO Transit a short walk away, shopping, schools and who can forget what you came here for, Bluffers Park Beach! Don't miss this opportunity to call this one home. Now's your time to make a move! (id:60120)
| MLS® Number | E13599802 |
| Property Type | Single Family |
| Community Name | Cliffcrest |
| Community Features | Pets Allowed With Restrictions |
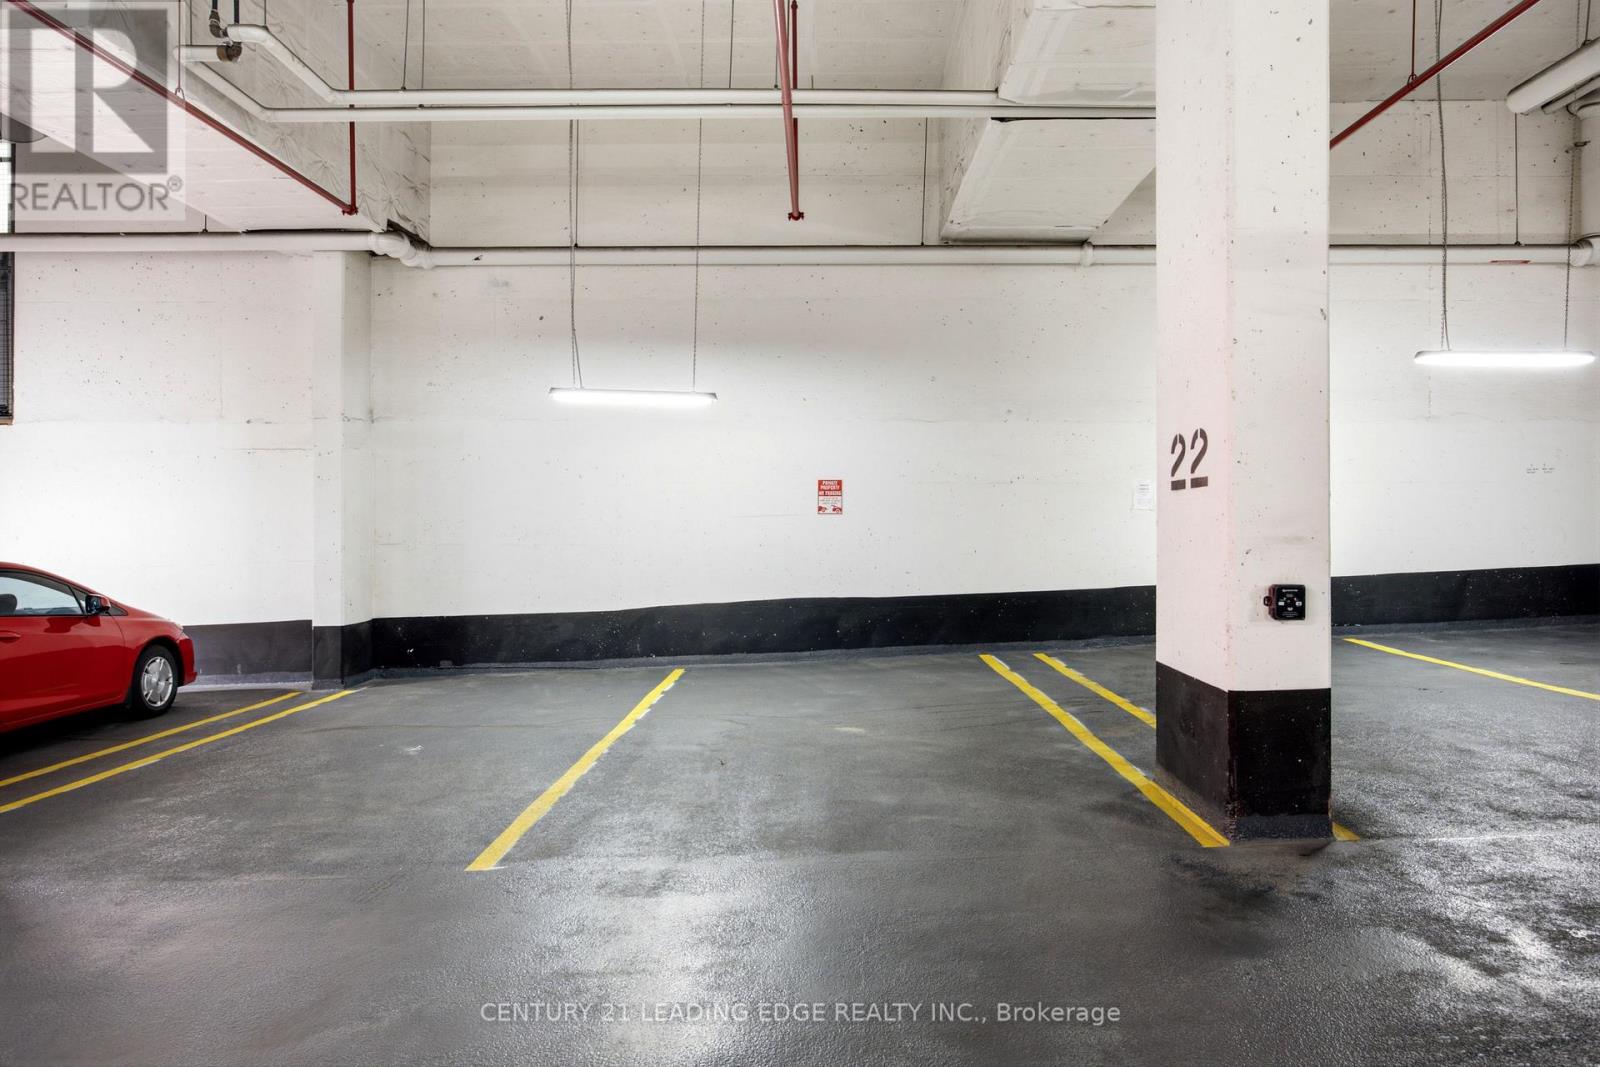
| Parking Space Total | 1 |
| Bathroom Total | 2 |
| Bedrooms Above Ground | 2 |
| Bedrooms Total | 2 |
| Age | 0 To 5 Years |
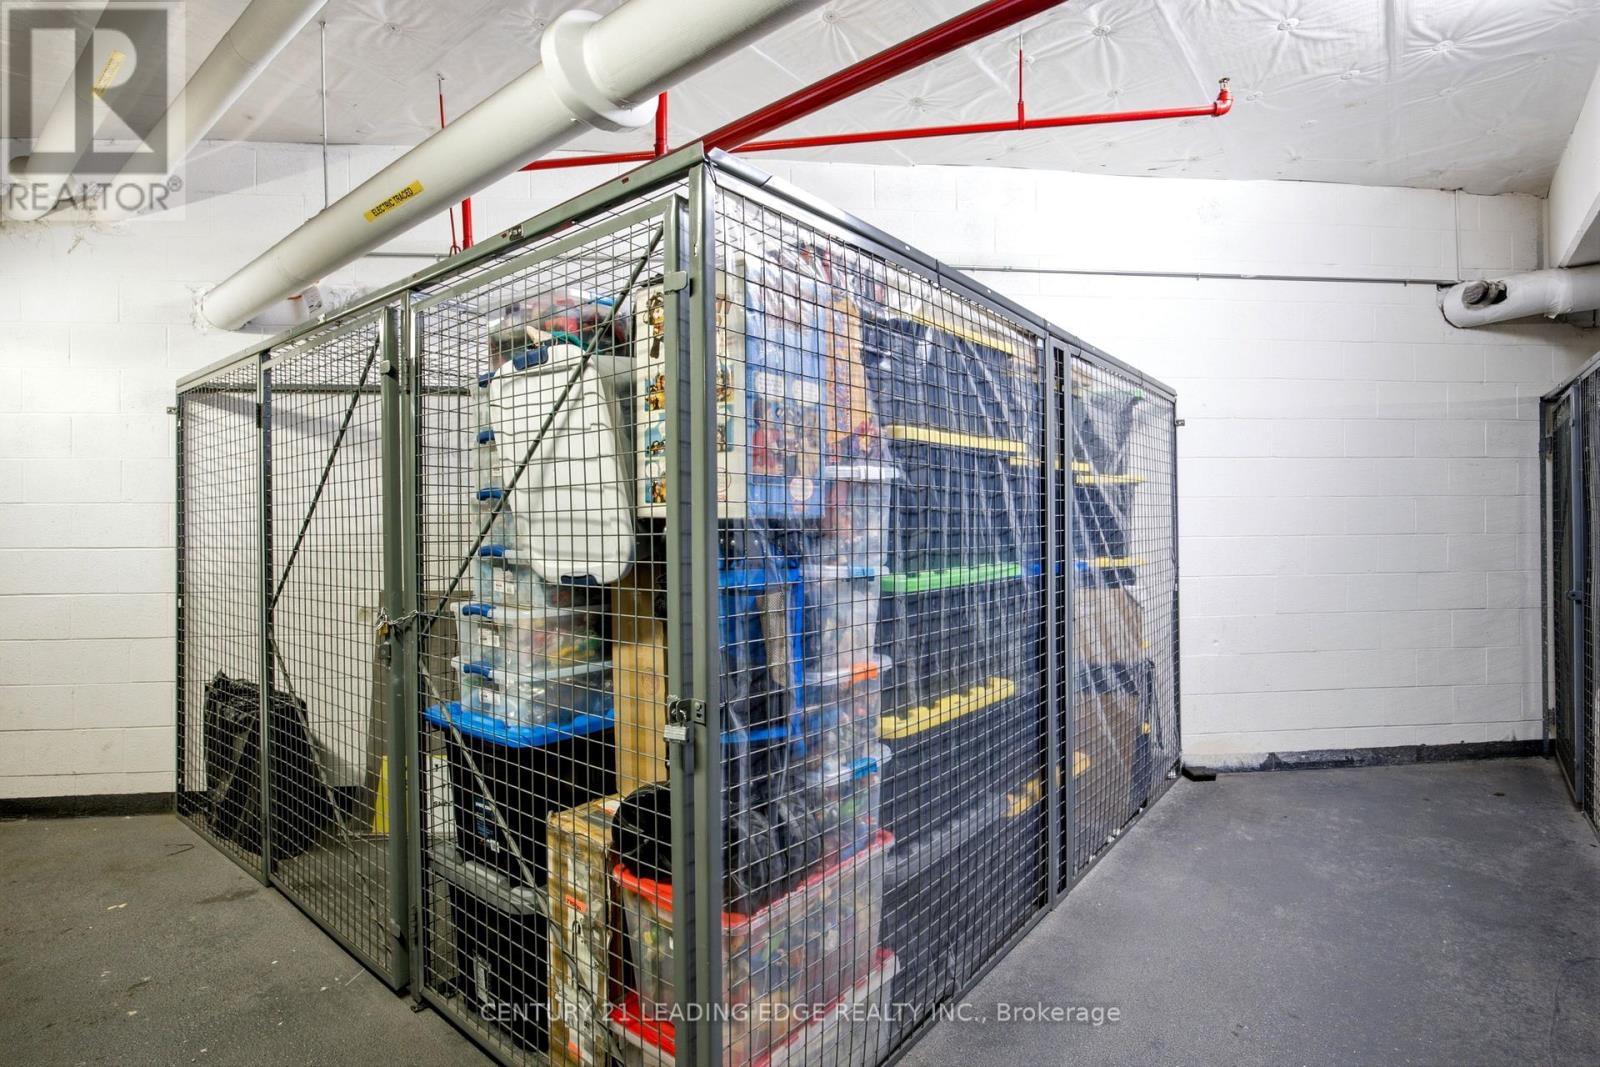
| Amenities | Storage - Locker |
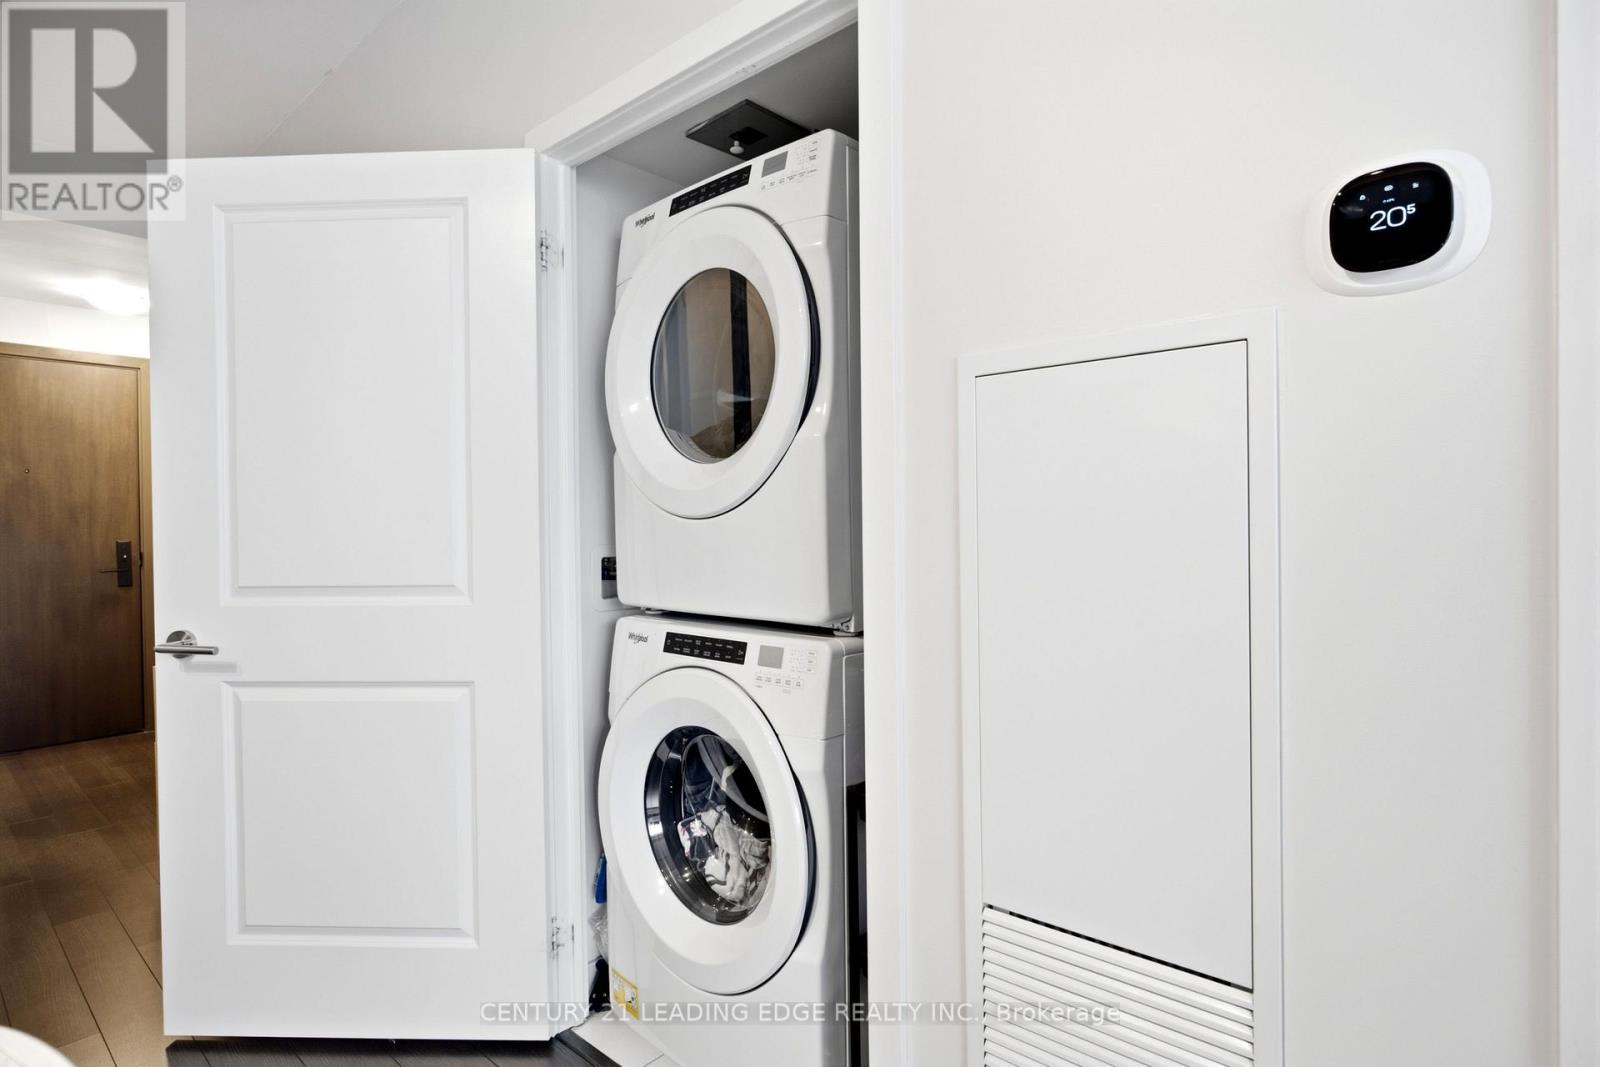
| Appliances | Dishwasher, Dryer, Microwave, Stove, Washer, Refrigerator |
| Basement Type | None |
| Cooling Type | Central Air Conditioning |
| Exterior Finish | Brick |
| Fire Protection | Controlled Entry |
| Flooring Type | Laminate |
| Heating Fuel | Natural Gas |
| Heating Type | Forced Air |
| Size Interior | 600 - 699 Sqft |
| Type | Apartment |
| Underground | |
| Garage |
| Acreage | No |
| Level | Type | Length | Width | Dimensions |
|---|---|---|---|---|
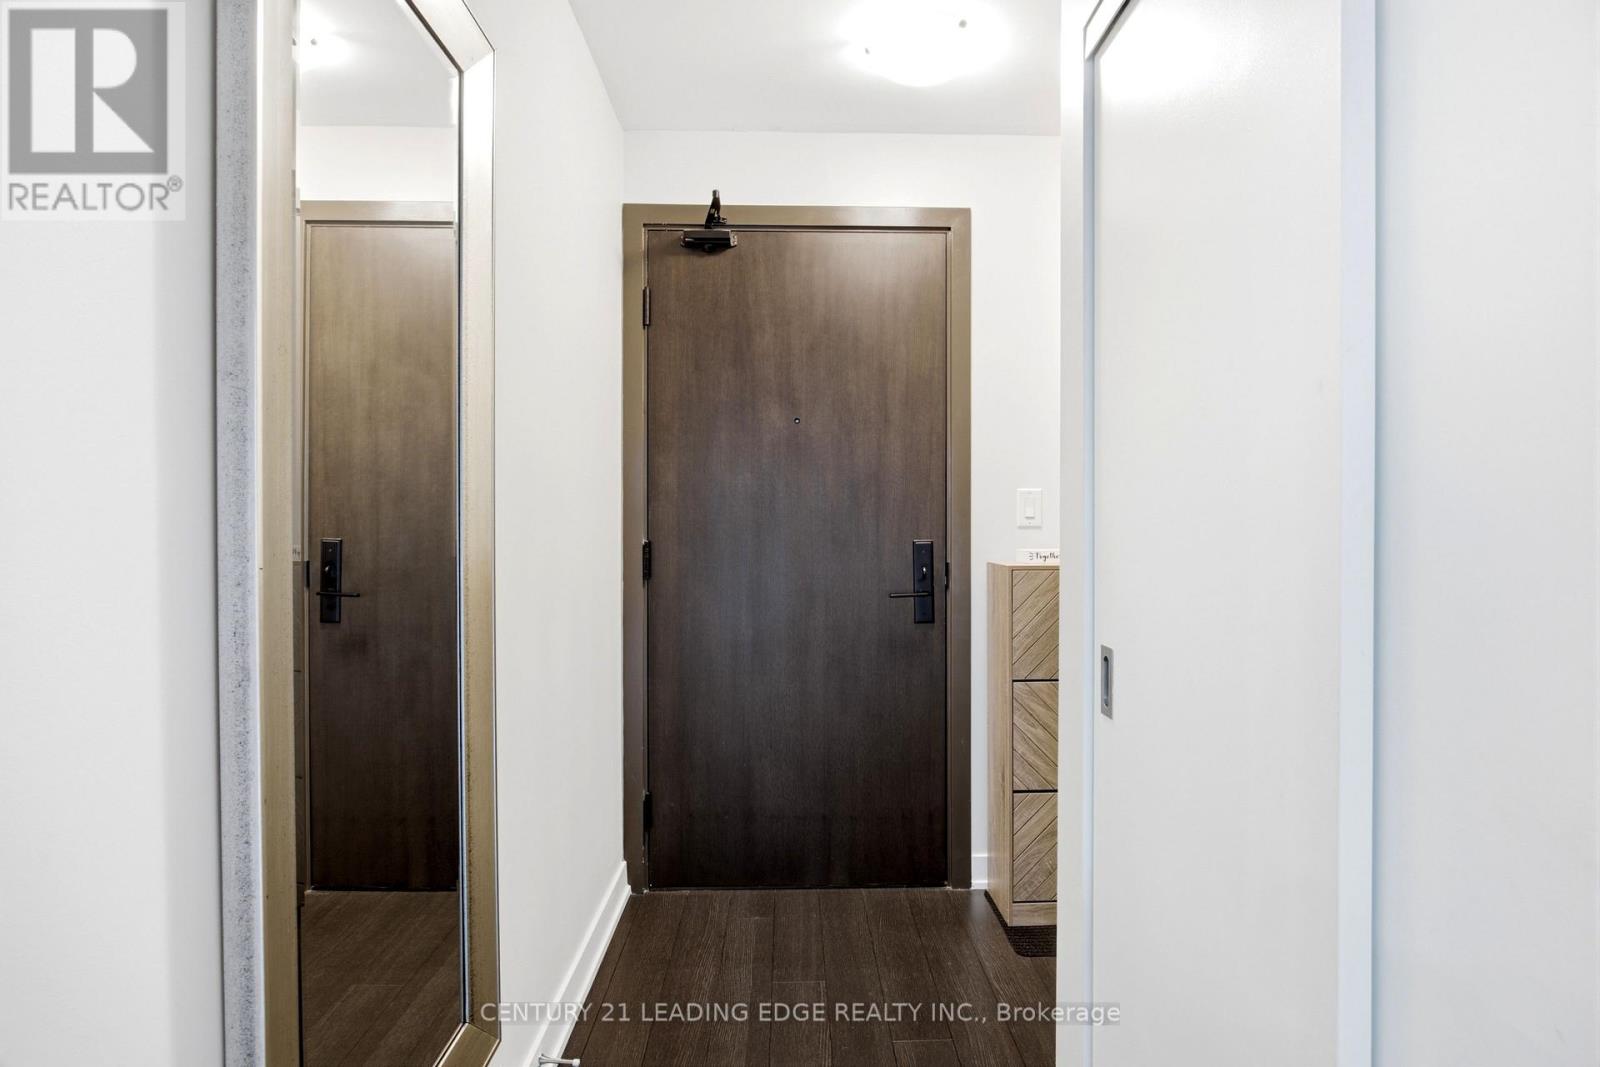
| Flat | Foyer | 2.89 m | 1.77 m | 2.89 m x 1.77 m |
| Flat | Kitchen | 3.42 m | 3.25 m | 3.42 m x 3.25 m |
| Flat | Living Room | 2.72 m | 3.38 m | 2.72 m x 3.38 m |
| Flat | Primary Bedroom | 2.81 m | 3.6 m | 2.81 m x 3.6 m |
| Flat | Bedroom 2 | 2.72 m | 2.44 m | 2.72 m x 2.44 m |
| Flat | Bathroom | Measurements not available | ||
| Flat | Bathroom | Measurements not available | ||
| Flat | Other | 3.02 m | 6.35 m | 3.02 m x 6.35 m |
| Flat | Other | 6.36 m | 6.35 m | 6.36 m x 6.35 m |
https://www.realtor.ca/real-estate/30072734/219-2799-kingston-road-toronto-cliffcrest-cliffcrest
Contact us for more information

Tricia Simone Sterling
Broker
(905) 666-0000
leadingedgerealty.c21.ca/

The trademarks REALTOR®, REALTORS®, and the REALTOR® logo are controlled by The Canadian Real Estate Association (CREA) and identify real estate professionals who are members of CREA. The trademarks MLS®, Multiple Listing Service® and the associated logos are owned by The Canadian Real Estate Association (CREA) and identify the quality of services provided by real estate professionals who are members of CREA. The trademark DDF® is owned by The Canadian Real Estate Association (CREA) and identifies CREA's Data Distribution Facility (DDF®)