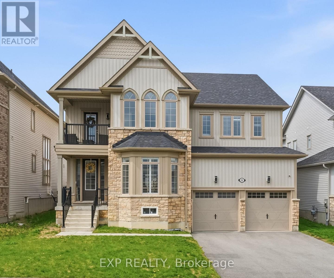
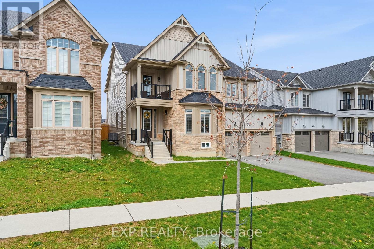
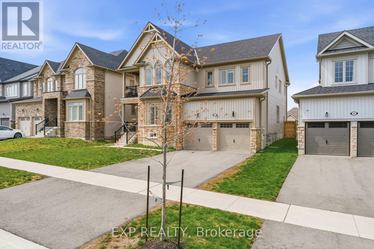
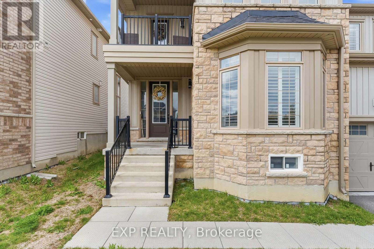
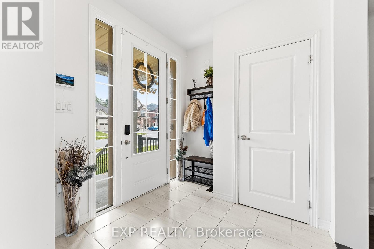
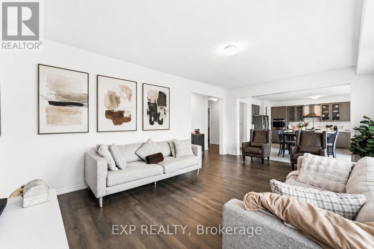
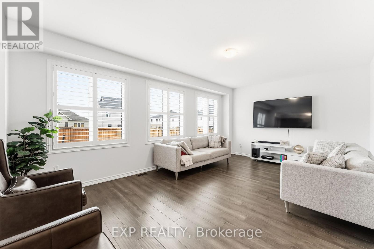
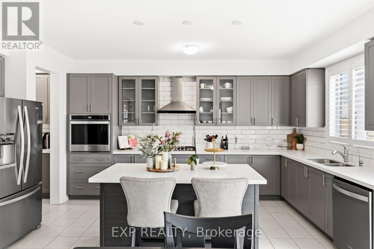
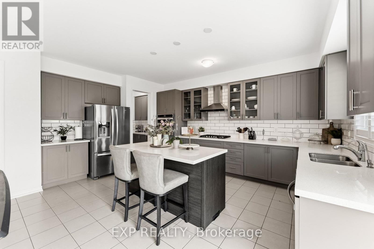
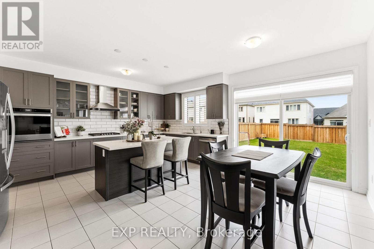
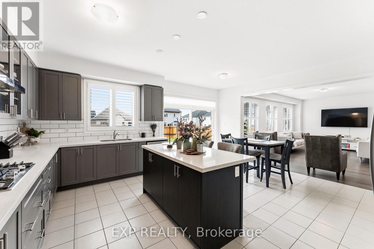
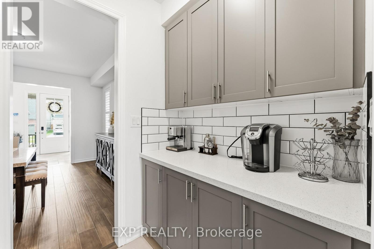
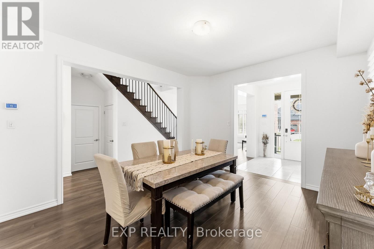
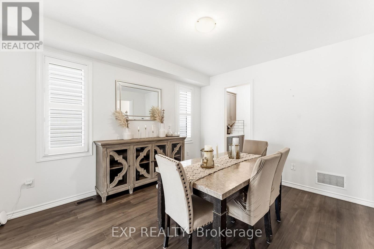
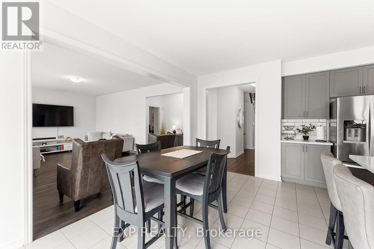
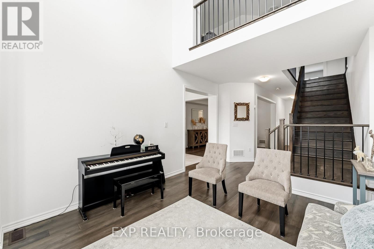
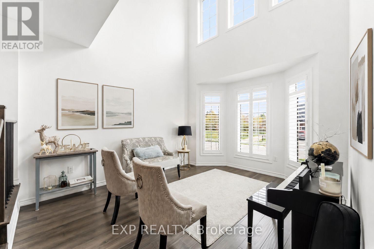
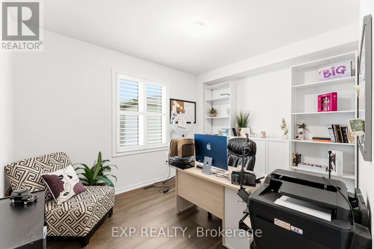
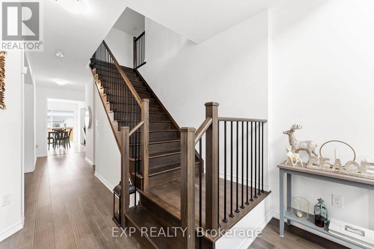
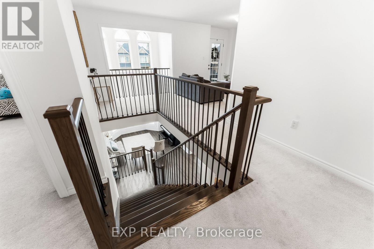
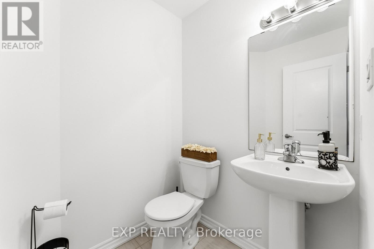
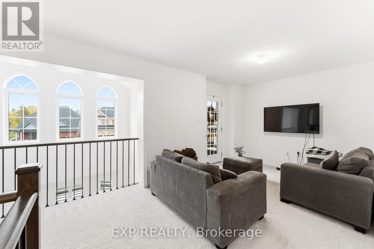
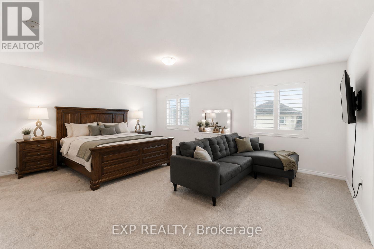
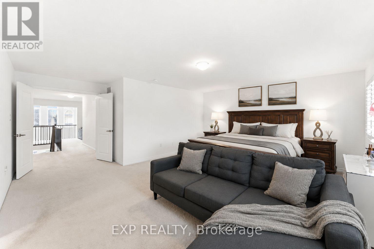
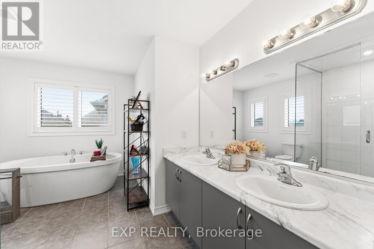
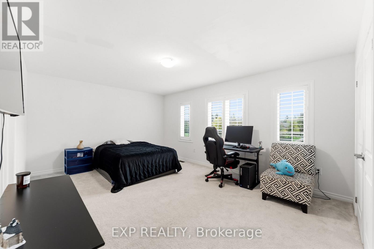
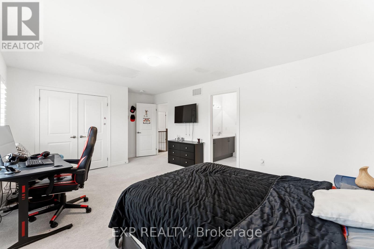
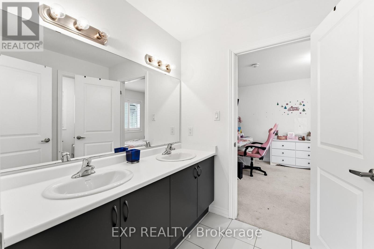
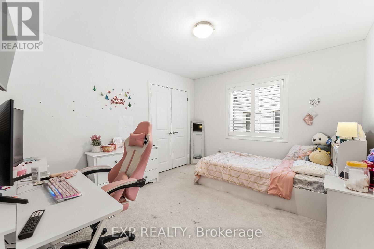
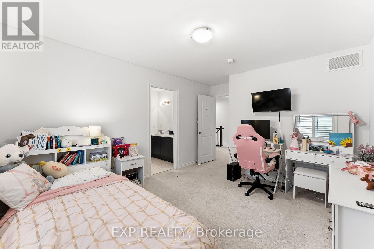
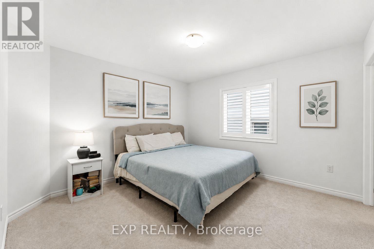
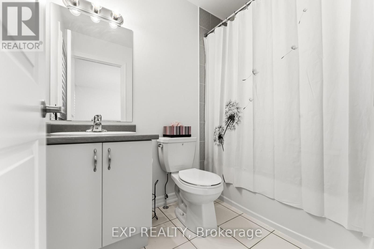
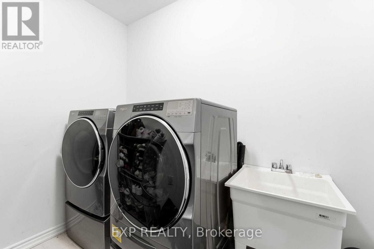
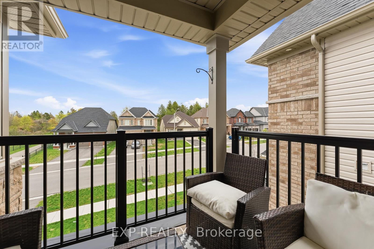
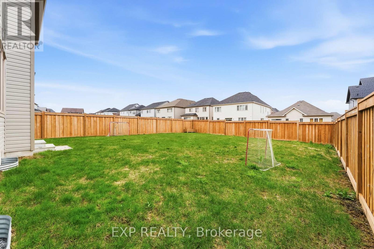
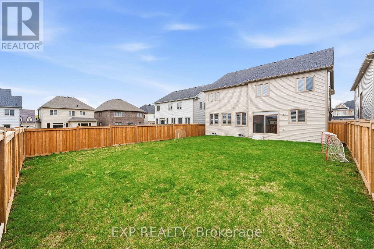
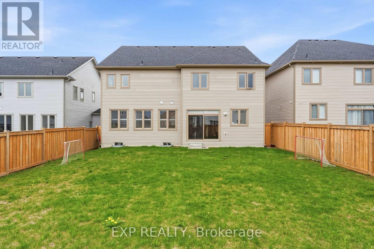
Welcome home to this exceptional executive residence set on a premium 50' lot in one of the area's most desirable family-friendly communities. With 3,500+ sq ft above grade, 4 generous bedrooms, a main floor office, and an upper-level den/lounge, this home offers space and flexibility for every stage of life.Rich hardwood flooring runs throughout the principal rooms, with formal living and dining areas made for entertaining, and an open-concept great room that flows effortlessly into a true chef's kitchen - complete with stainless steel appliances, a built-in oven, gas cooktop, oversized island, and abundant cabinetry and prep space. A private main floor office provides the ideal work-from-home setup, playroom, or quiet retreat.Upstairs, a second-floor lounge opens onto a private balcony - perfect for morning coffee or evening unwinding. The primary suite is a true retreat, featuring his-and-hers walk-in closets and a spa-inspired 5-piece ensuite with a soaker tub and oversized glass shower. Three additional well-proportioned bedrooms, each with its own ensuite access and closet, complete the upper level, along with a convenient Jack-and-Jill layout.Step outside to a spacious backyard ideal for entertaining and family enjoyment. With over $20,000 in upgrades, thoughtful design, and room to grow, this home checks every box for multi-generational or growing families. (id:60120)
| MLS® Number | X13820936 |
| Property Type | Single Family |
| Community Name | Lindsay |
| Equipment Type | Water Heater |
| Parking Space Total | 4 |
| Rental Equipment Type | Water Heater |
| Bathroom Total | 4 |
| Bedrooms Above Ground | 4 |
| Bedrooms Total | 4 |
| Age | 0 To 5 Years |
| Appliances | Oven - Built-in, Central Vacuum, Water Purifier, Water Softener, Cooktop, Dishwasher, Dryer, Garage Door Opener, Washer, Refrigerator |
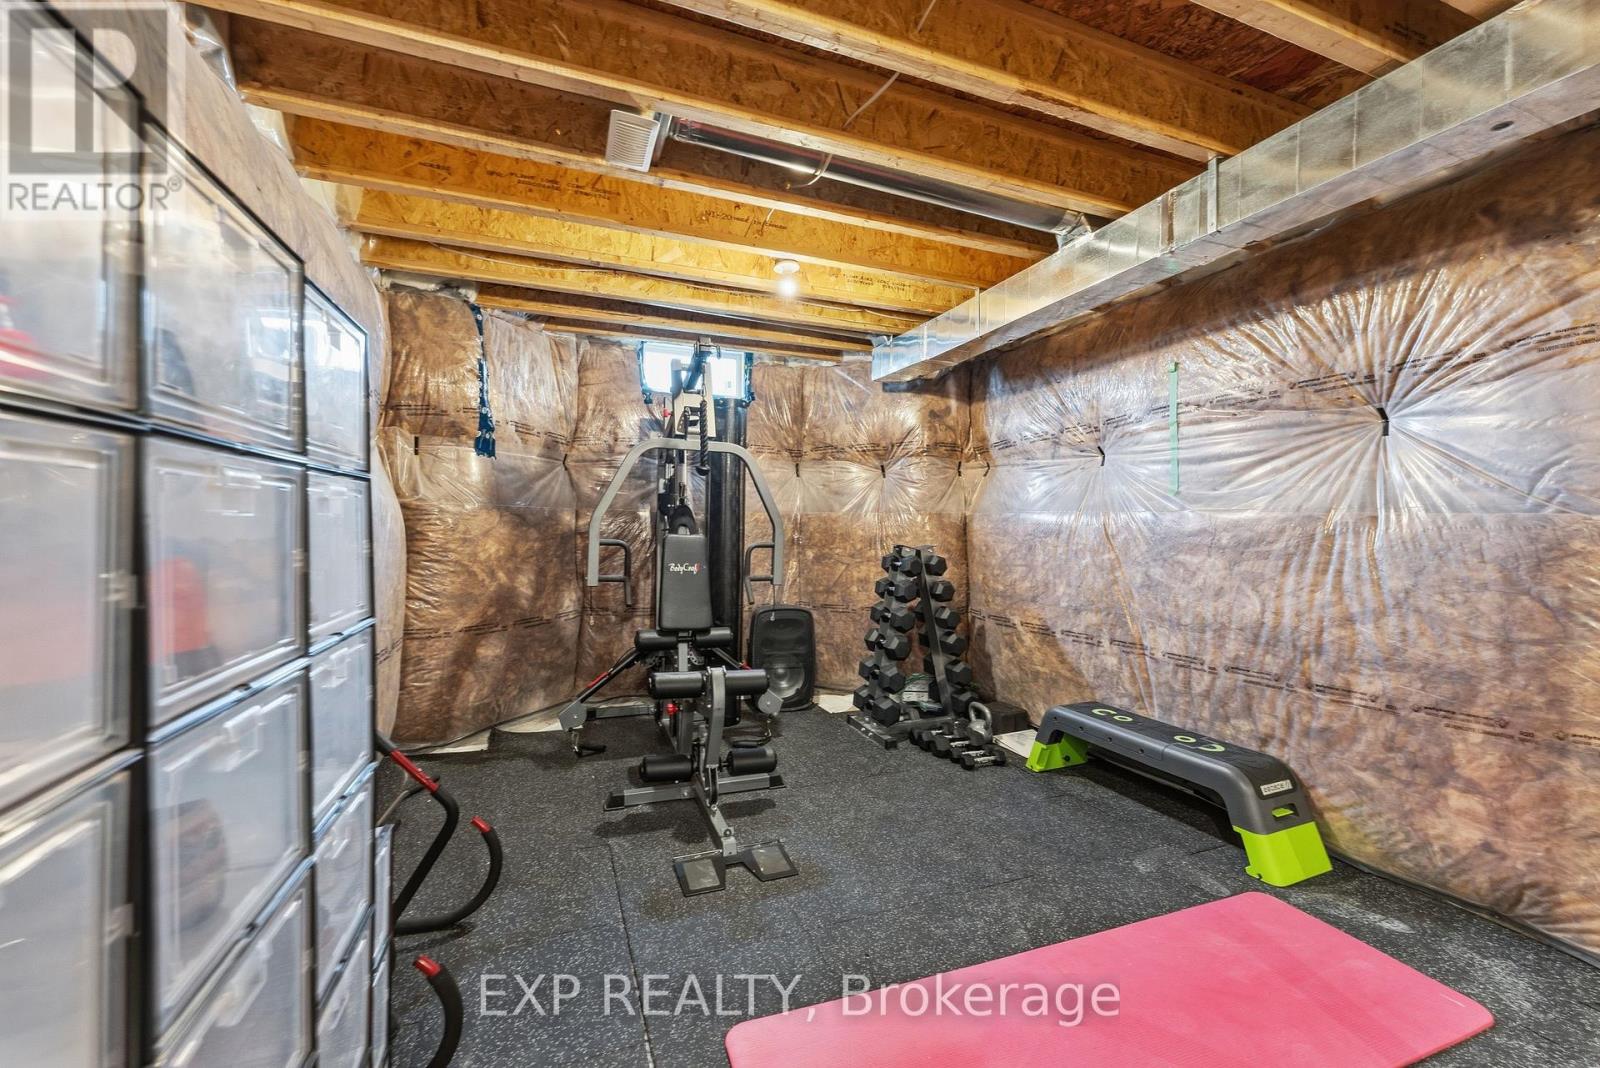
| Basement Development | Unfinished |
| Basement Type | N/a (unfinished) |
| Construction Style Attachment | Detached |
| Cooling Type | Central Air Conditioning |
| Exterior Finish | Aluminum Siding, Stone |
| Flooring Type | Hardwood, Tile |
| Foundation Type | Poured Concrete |
| Heating Fuel | Natural Gas |
| Heating Type | Forced Air |
| Stories Total | 2 |
| Size Interior | 3,500 - 5,000 Sqft |
| Type | House |
| Utility Water | Municipal Water |
| Attached Garage | |
| Garage |
| Acreage | No |
| Sewer | Sanitary Sewer |
| Size Depth | 136 Ft ,2 In |
| Size Frontage | 49 Ft ,2 In |
| Size Irregular | 49.2 X 136.2 Ft |
| Size Total Text | 49.2 X 136.2 Ft |
| Level | Type | Length | Width | Dimensions |
|---|---|---|---|---|
| Second Level | Bedroom | 3.78 m | 3.66 m | 3.78 m x 3.66 m |
| Second Level | Primary Bedroom | 5.9 m | 4.7 m | 5.9 m x 4.7 m |
| Second Level | Bedroom | 3.8 m | 3.35 m | 3.8 m x 3.35 m |
| Second Level | Den | 3.3 m | 2.6 m | 3.3 m x 2.6 m |
| Second Level | Bedroom | 4.93 m | 3.81 m | 4.93 m x 3.81 m |
| Flat | Kitchen | 2.72 m | 4.7 m | 2.72 m x 4.7 m |
| Flat | Living Room | 3.51 m | 3.61 m | 3.51 m x 3.61 m |
| Flat | Great Room | 6.22 m | 4.09 m | 6.22 m x 4.09 m |
| Flat | Dining Room | 3.63 m | 4.11 m | 3.63 m x 4.11 m |
| Flat | Eating Area | 3.05 m | 4.7 m | 3.05 m x 4.7 m |
| Flat | Library | 3.18 m | 3.9 m | 3.18 m x 3.9 m |
https://www.realtor.ca/real-estate/30319274/22-connolly-road-kawartha-lakes-lindsay-lindsay
Contact us for more information
Michelle Marie Glasgow
Salesperson
(866) 530-7737

The trademarks REALTOR®, REALTORS®, and the REALTOR® logo are controlled by The Canadian Real Estate Association (CREA) and identify real estate professionals who are members of CREA. The trademarks MLS®, Multiple Listing Service® and the associated logos are owned by The Canadian Real Estate Association (CREA) and identify the quality of services provided by real estate professionals who are members of CREA. The trademark DDF® is owned by The Canadian Real Estate Association (CREA) and identifies CREA's Data Distribution Facility (DDF®)