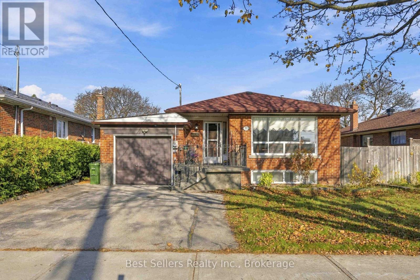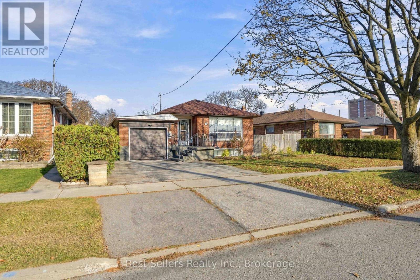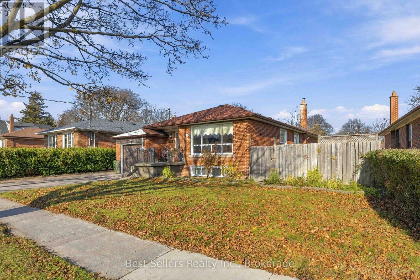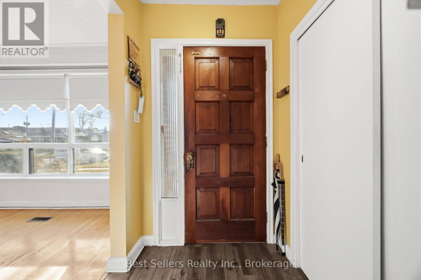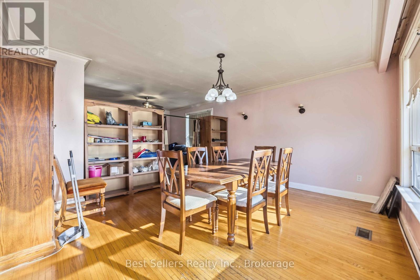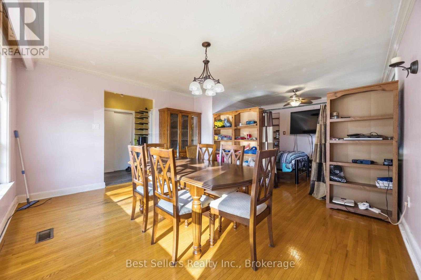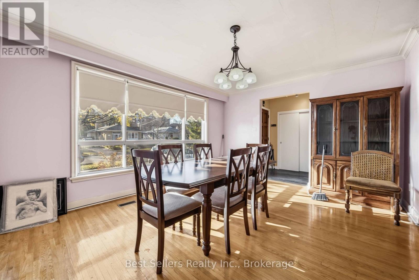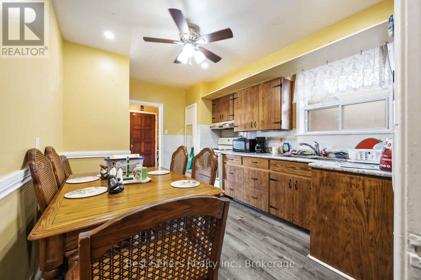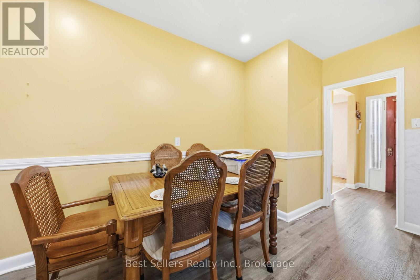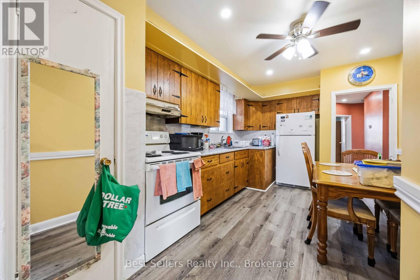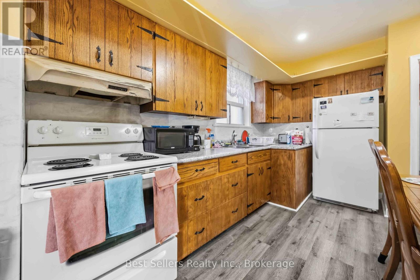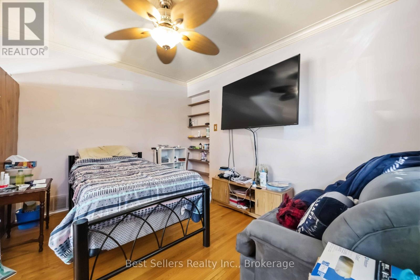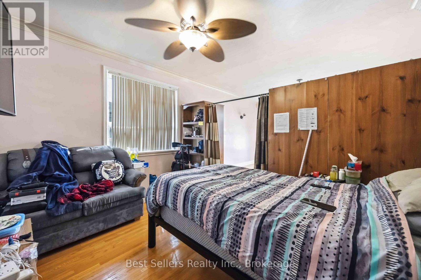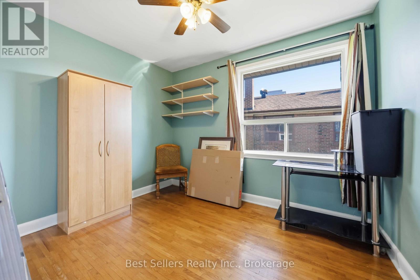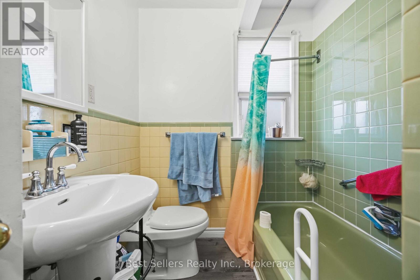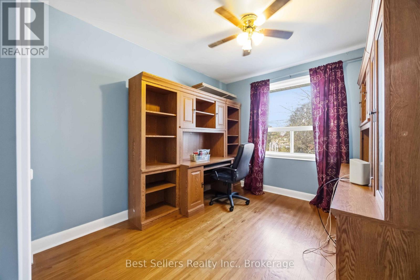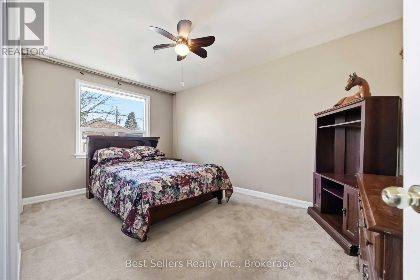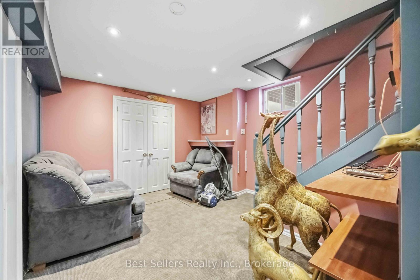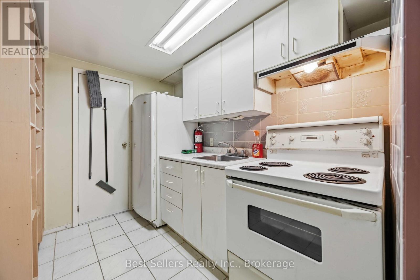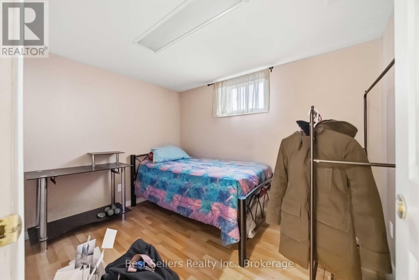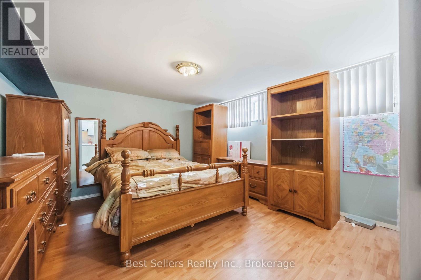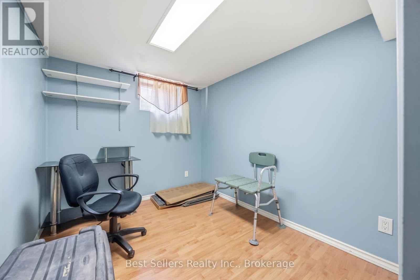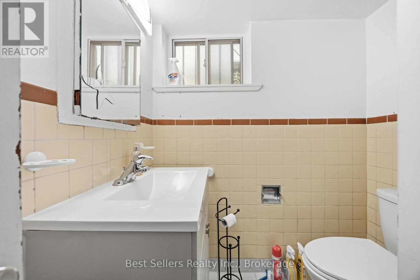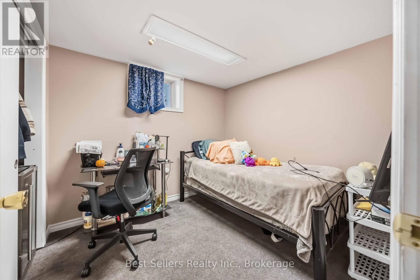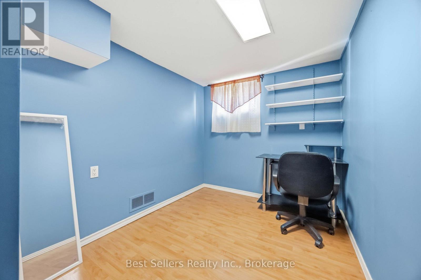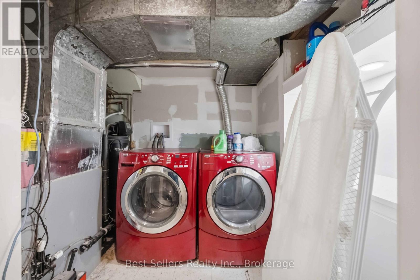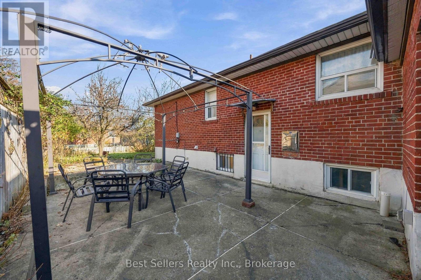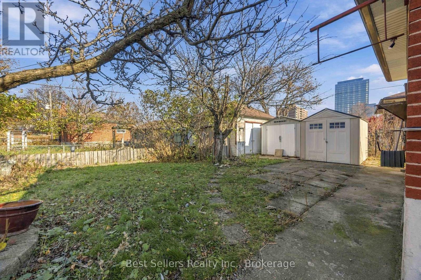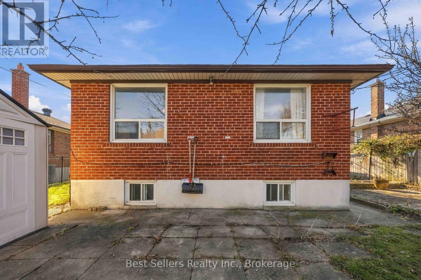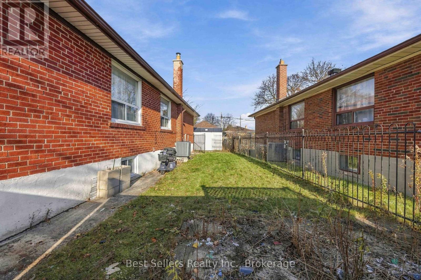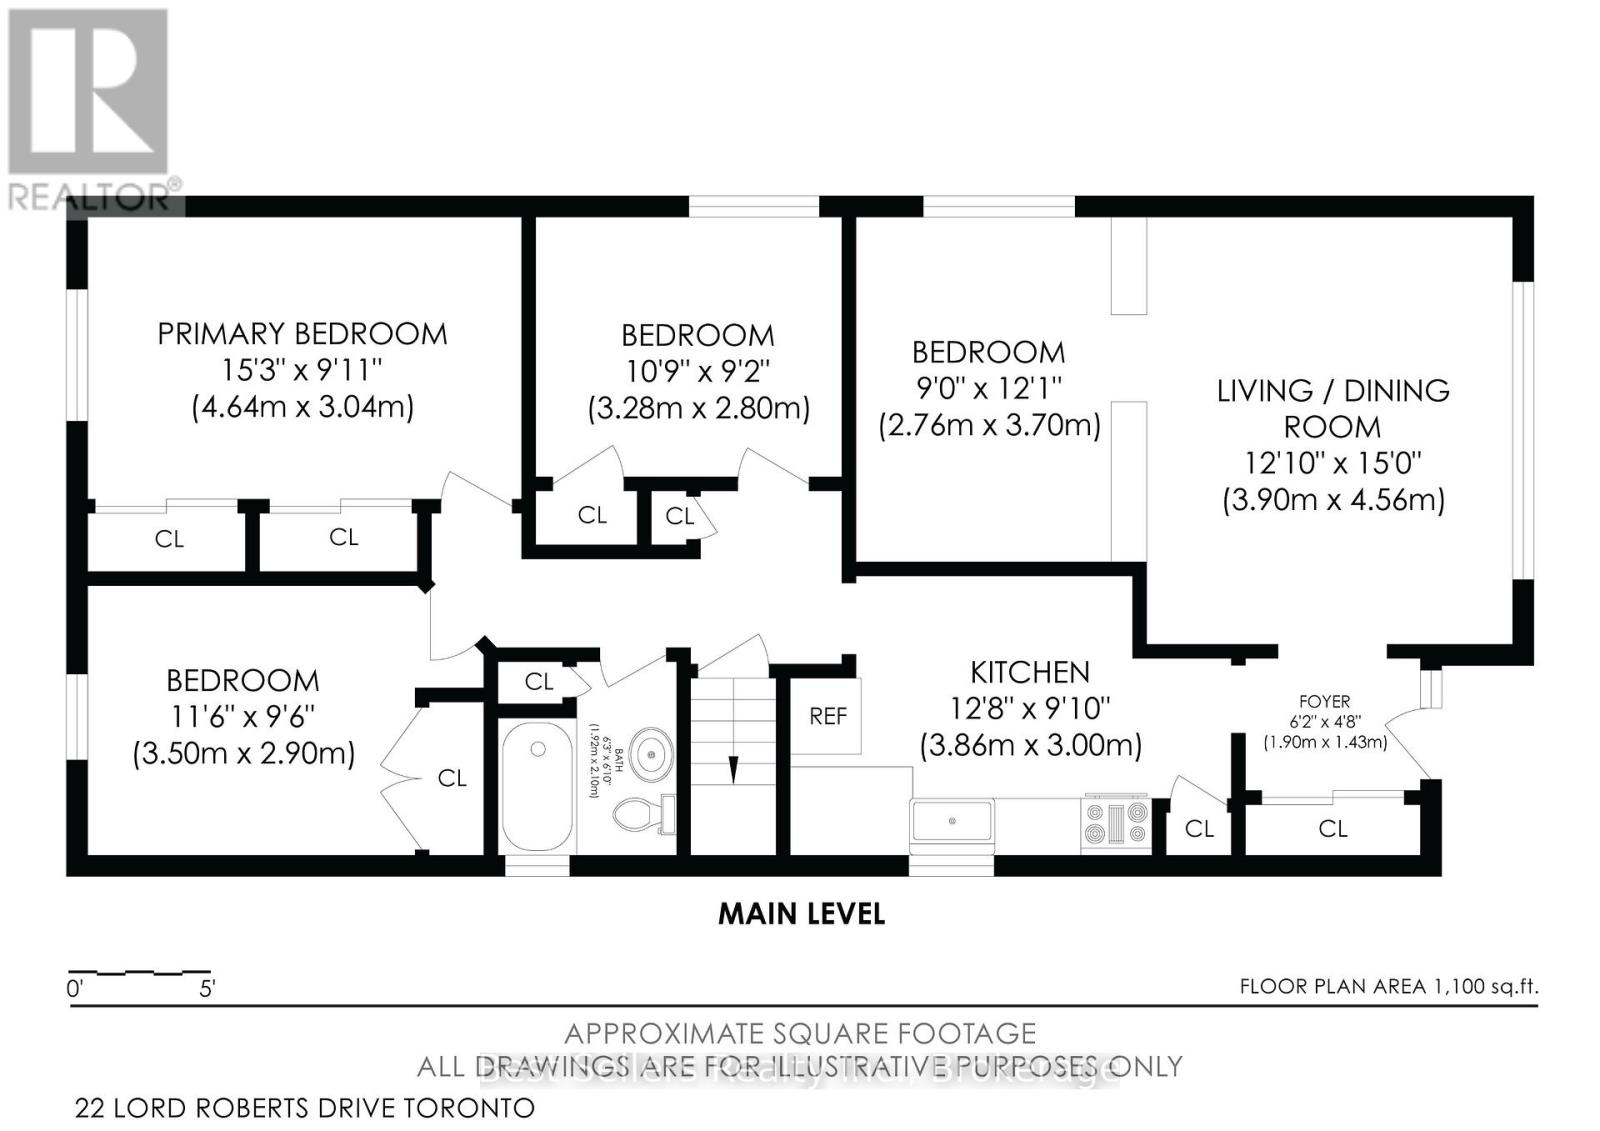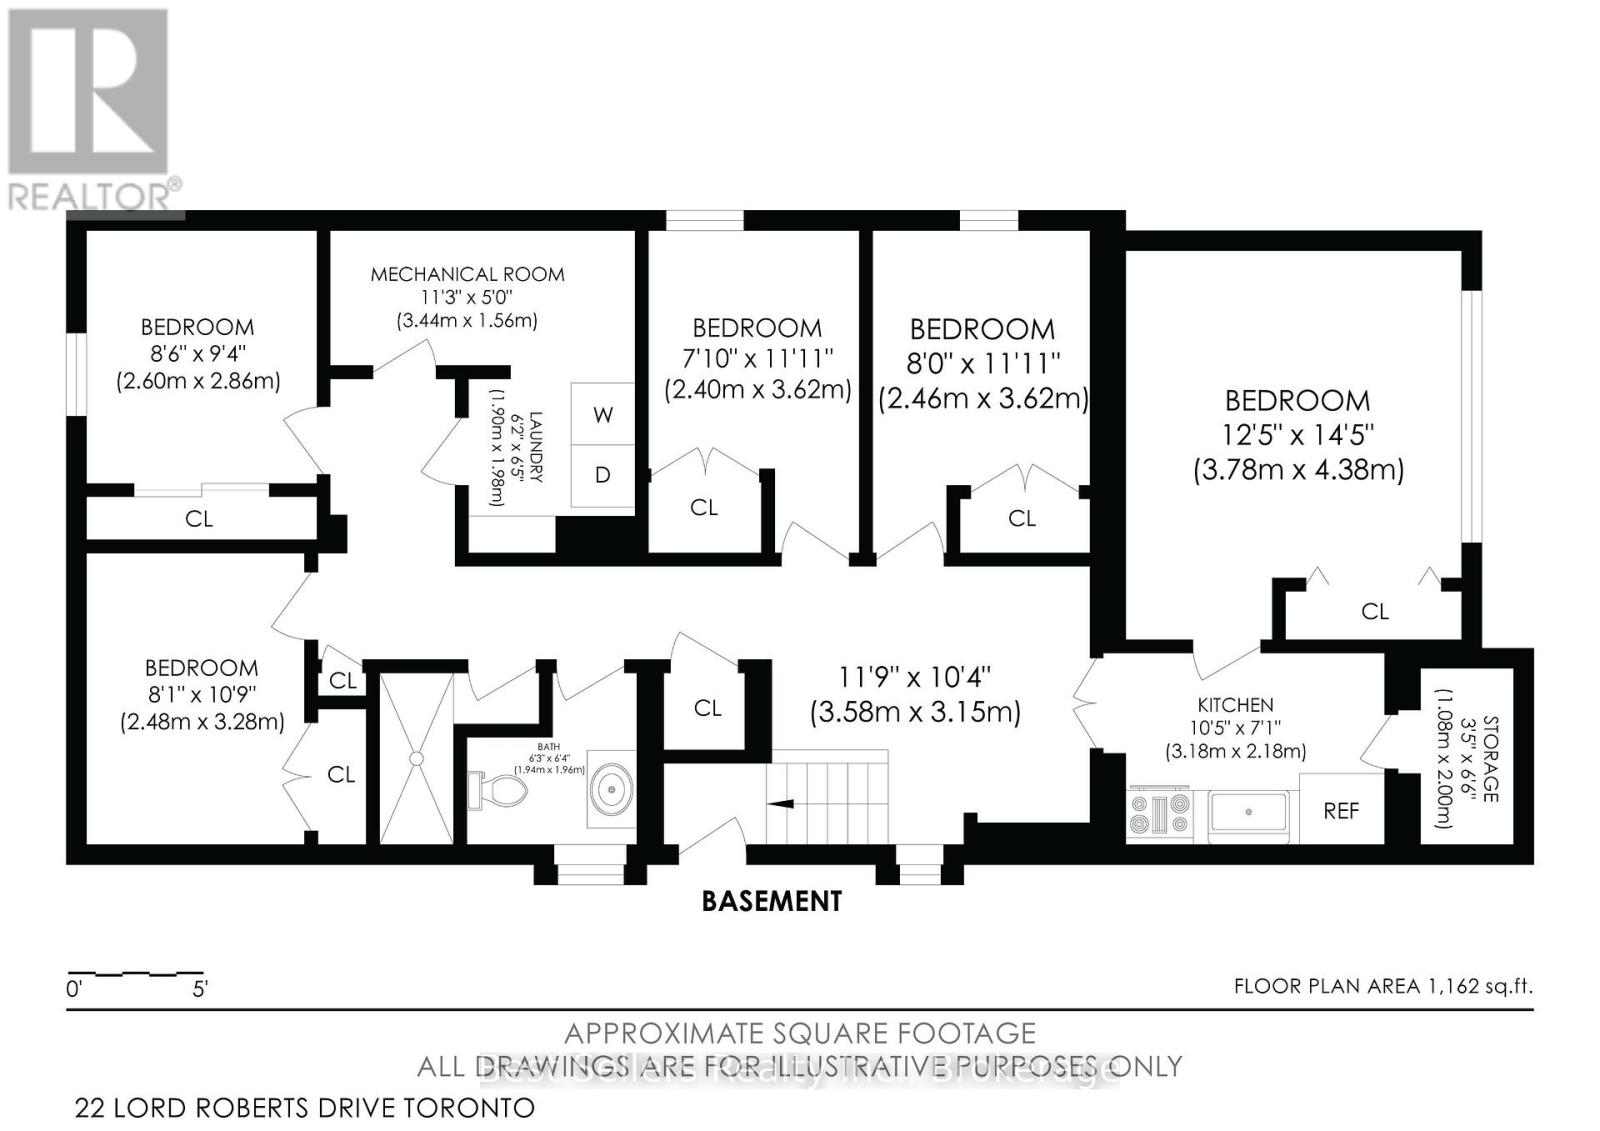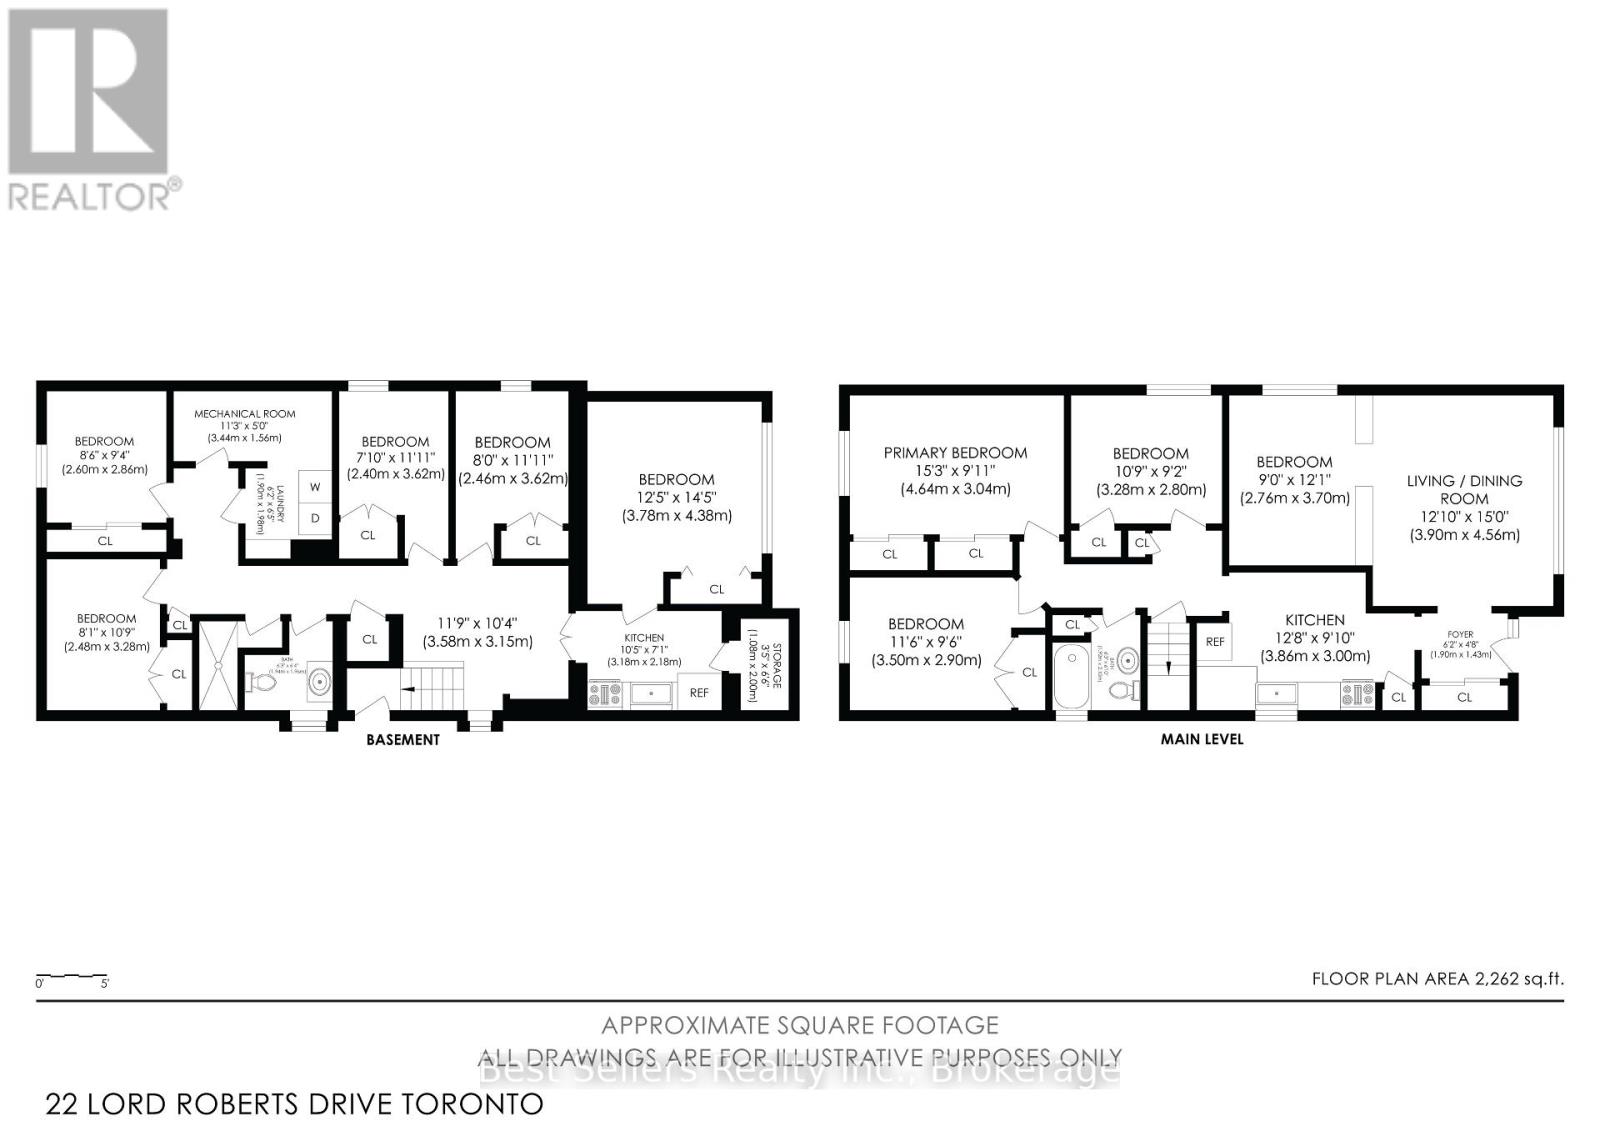
Welcome to 22 Lord Roberts Drive, a spacious detached bungalow in Toronto's desirable Eglinton East community, offering an outstanding opportunity for families, investors, and multigenerational living. Set on an impressive 62 ft x 117 ft lot, the main level features three bedrooms, a kitchen, and a four-piece bathroom, while the fully finished basement provides five additional bedrooms, a kitchen, a three-piece bathroom with a separate shower and toilet room, and a separate entrance creating excellent income potential or ideal accommodations for extended family. The property also includes one attached garage with rear entry and a spacious fenced backyard, providing both convenience and valuable outdoor space. Ideally located close to Highway 401 and the DVP, public transit, shopping, schools, walking trails, and parks, this well-connected home is just a short drive from downtown Toronto. (id:60120)
| MLS® Number | E14192534 |
| Property Type | Single Family |
| Community Name | Eglinton East |
| Amenities Near By | Park, Public Transit, Schools |
| Community Features | School Bus |
| Equipment Type | Water Heater |
| Parking Space Total | 3 |
| Rental Equipment Type | Water Heater |
| Structure | Shed |
| Bathroom Total | 2 |
| Bedrooms Above Ground | 3 |
| Bedrooms Below Ground | 5 |
| Bedrooms Total | 8 |
| Appliances | Garage Door Opener Remote(s), Water Heater, Range, Two Stoves, Two Refrigerators |
| Architectural Style | Bungalow |
| Basement Features | Apartment In Basement, Separate Entrance |
| Basement Type | N/a, N/a |
| Construction Style Attachment | Detached |
| Cooling Type | Central Air Conditioning |
| Exterior Finish | Brick |
| Flooring Type | Tile, Carpeted, Hardwood, Ceramic |
| Foundation Type | Concrete |
| Heating Fuel | Natural Gas |
| Heating Type | Forced Air |
| Stories Total | 1 |
| Size Interior | 1,100 - 1,500 Sqft |
| Type | House |
| Utility Water | Municipal Water |
| Attached Garage | |
| Garage |
| Acreage | No |
| Fence Type | Fenced Yard |
| Land Amenities | Park, Public Transit, Schools |
| Sewer | Sanitary Sewer |
| Size Depth | 117 Ft |
| Size Frontage | 62 Ft ,10 In |
| Size Irregular | 62.9 X 117 Ft |
| Size Total Text | 62.9 X 117 Ft |
| Zoning Description | Residential |
| Level | Type | Length | Width | Dimensions |
|---|---|---|---|---|
| Basement | Bedroom 5 | 2.6 m | 2.86 m | 2.6 m x 2.86 m |
| Basement | Bedroom | 2.4 m | 3.26 m | 2.4 m x 3.26 m |
| Basement | Bedroom | 2.46 m | 3.62 m | 2.46 m x 3.62 m |
| Basement | Bedroom | 3.78 m | 4.38 m | 3.78 m x 4.38 m |
| Basement | Bathroom | 1 m | 1 m | 1 m x 1 m |
| Basement | Laundry Room | 1.9 m | 1.98 m | 1.9 m x 1.98 m |
| Basement | Bedroom 4 | 4.73 m | 3.54 m | 4.73 m x 3.54 m |
| Basement | Kitchen | 3.18 m | 2.18 m | 3.18 m x 2.18 m |
| Basement | Living Room | 3.58 m | 3.15 m | 3.58 m x 3.15 m |
| Main Level | Bathroom | 1 m | 1 m | 1 m x 1 m |
| Main Level | Living Room | 4.52 m | 3.83 m | 4.52 m x 3.83 m |
| Main Level | Dining Room | 3.68 m | 3.26 m | 3.68 m x 3.26 m |
| Main Level | Kitchen | 4.78 m | 3.05 m | 4.78 m x 3.05 m |
| Main Level | Primary Bedroom | 4.54 m | 3.56 m | 4.54 m x 3.56 m |
| Main Level | Bedroom 2 | 4.13 m | 2.96 m | 4.13 m x 2.96 m |
| Main Level | Bedroom 3 | 3.33 m | 2.8 m | 3.33 m x 2.8 m |
Contact us for more information

James Domingo
Salesperson
(905) 273-4211
(905) 273-5763
www.bestsellersrealty.ca/

The trademarks REALTOR®, REALTORS®, and the REALTOR® logo are controlled by The Canadian Real Estate Association (CREA) and identify real estate professionals who are members of CREA. The trademarks MLS®, Multiple Listing Service® and the associated logos are owned by The Canadian Real Estate Association (CREA) and identify the quality of services provided by real estate professionals who are members of CREA. The trademark DDF® is owned by The Canadian Real Estate Association (CREA) and identifies CREA's Data Distribution Facility (DDF®)