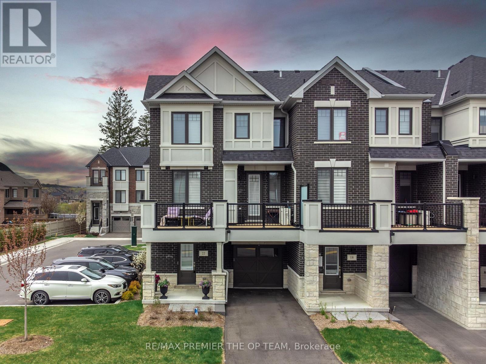
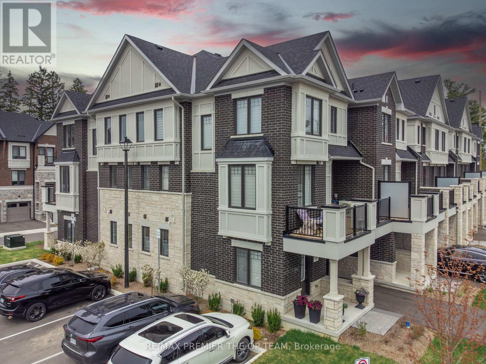
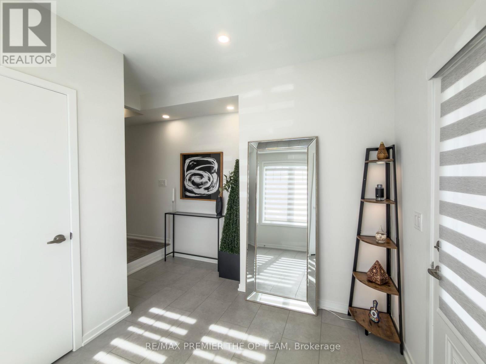
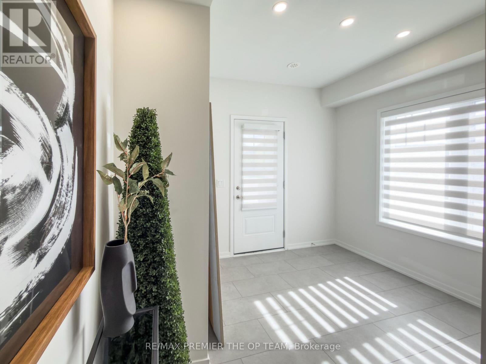
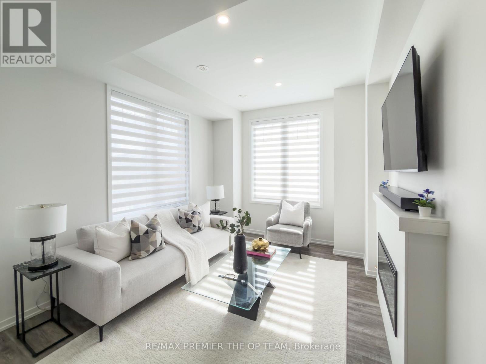
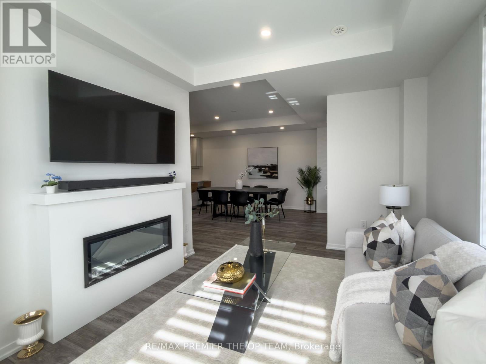
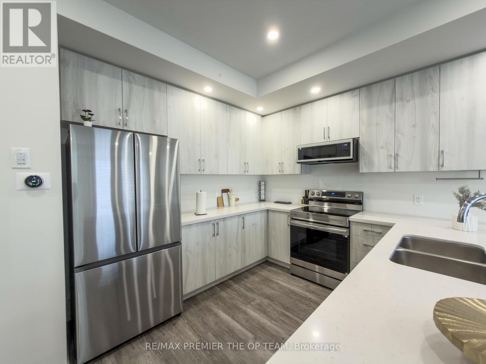
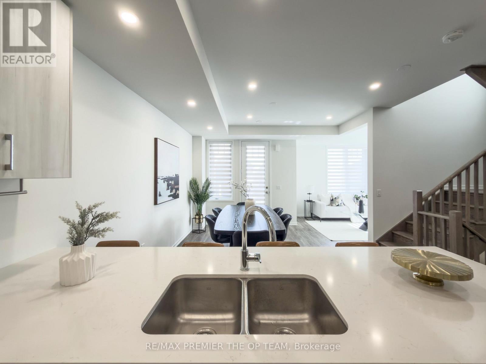
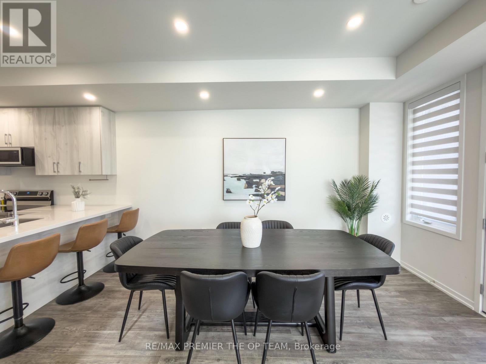
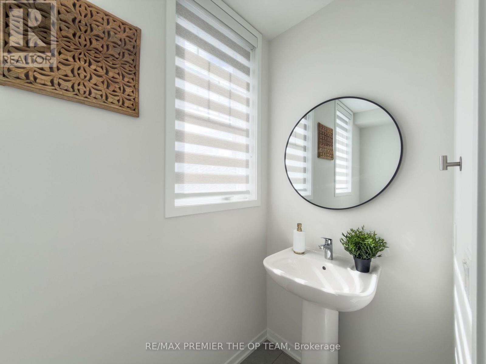
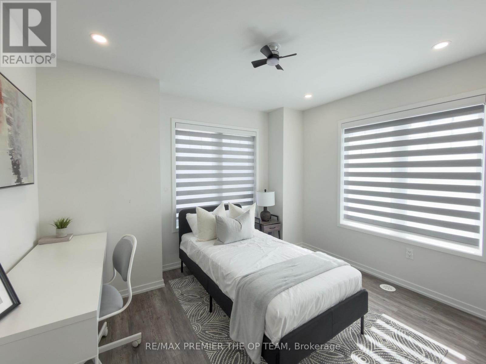
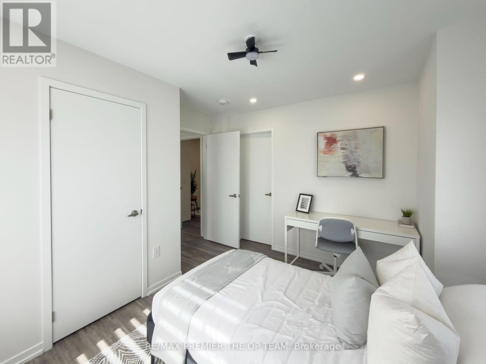
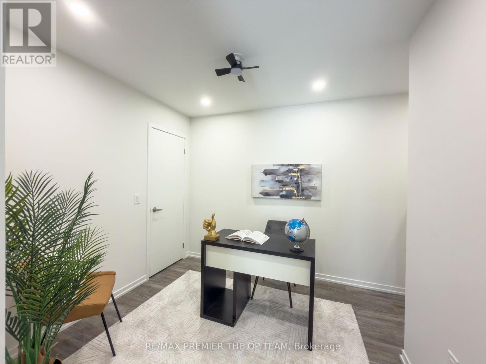
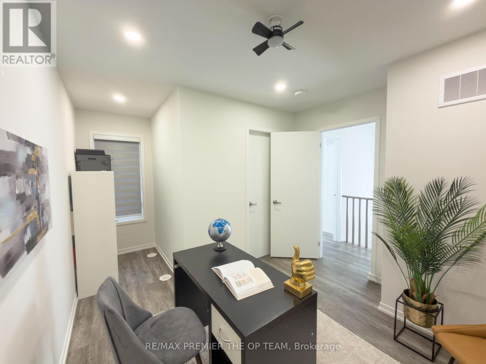
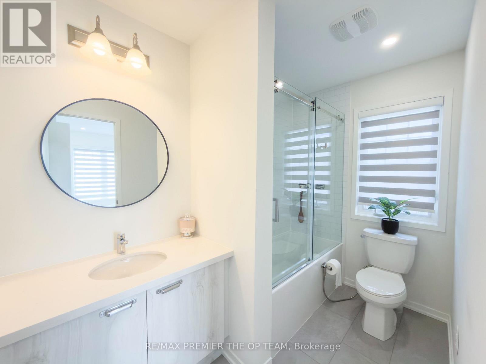
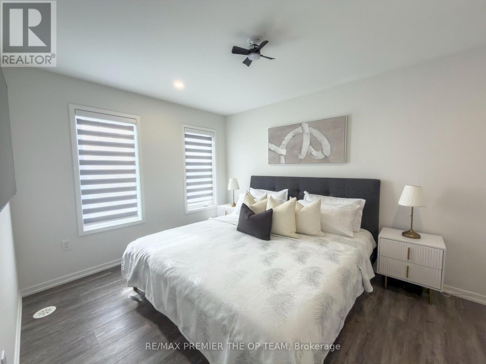
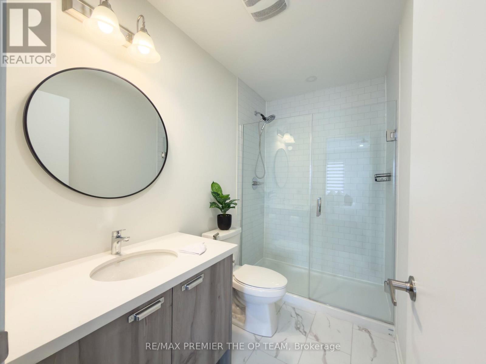
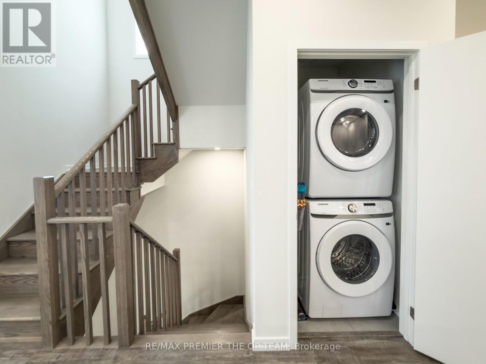
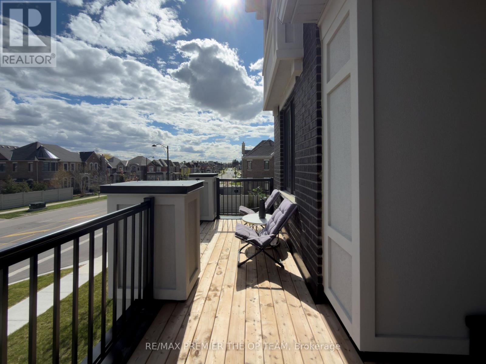
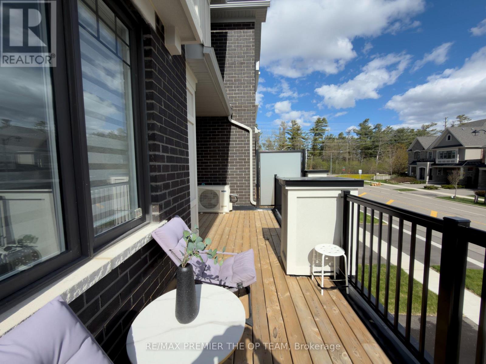
A rare opportunity not to be missed! Welcome to an exceptional corner townhome in the prestigious McMichael Estate Collection by Treasure Hill Homes. Offering over 1,500 square feet of thoughtfully designed living space, this beautiful home features 3 bedrooms, 3 bathrooms, and a private one-car garage. The open-concept layout is perfect for modern living, featuring a warm and inviting fireplace, a stylish kitchen ideal for entertaining and sun-filled living spaces throughout. Your elegant primary suite comes complete with a walk-in closet and ensuite. Enjoy your morning coffee while you unwind on the private balcony overlooking the charming neighborhood. Located just minutes from top-rated schools, parks, HWY 400 & 427, Kleinberg Village, and the Iconic McMichael Canadian Art Collection. This is an incredible opportunity for first-time home buyers, young families, and savvy investors alike - experience the lifestyle you've been wanting. (id:60120)
| MLS® Number | N14172180 |
| Property Type | Single Family |
| Community Name | Kleinburg |
| Amenities Near By | Golf Nearby, Hospital |
| Community Features | School Bus |
| Equipment Type | Water Heater |
| Features | Conservation/green Belt, Carpet Free |
| Parking Space Total | 2 |
| Rental Equipment Type | Water Heater |
| Structure | Deck, Porch |
| Bathroom Total | 3 |
| Bedrooms Above Ground | 3 |
| Bedrooms Total | 3 |
| Age | 0 To 5 Years |
| Amenities | Fireplace(s) |
| Appliances | Water Heater, All, Dishwasher, Dryer, Stove, Washer, Window Coverings, Refrigerator |
| Basement Type | None |
| Construction Style Attachment | Attached |
| Cooling Type | Central Air Conditioning |
| Exterior Finish | Brick Facing, Stucco |
| Fireplace Present | Yes |
| Fireplace Total | 1 |
| Flooring Type | Vinyl |
| Foundation Type | Concrete |
| Half Bath Total | 1 |
| Heating Fuel | Natural Gas |
| Heating Type | Forced Air |
| Stories Total | 3 |
| Size Interior | 1,500 - 2,000 Sqft |
| Type | Row / Townhouse |
| Utility Water | Municipal Water |
| Garage |
| Acreage | No |
| Land Amenities | Golf Nearby, Hospital |
| Sewer | Sanitary Sewer |
| Size Depth | 51 Ft ,6 In |
| Size Frontage | 27 Ft ,7 In |
| Size Irregular | 27.6 X 51.5 Ft |
| Size Total Text | 27.6 X 51.5 Ft |
| Level | Type | Length | Width | Dimensions |
|---|---|---|---|---|
| Second Level | Great Room | 3.53 m | 3.05 m | 3.53 m x 3.05 m |
| Second Level | Kitchen | 3 m | 3.2 m | 3 m x 3.2 m |
| Second Level | Dining Room | 3.94 m | 4.3 m | 3.94 m x 4.3 m |
| Second Level | Primary Bedroom | 4.1 m | 3.02 m | 4.1 m x 3.02 m |
| Third Level | Bedroom 2 | 2.6 m | 2.74 m | 2.6 m x 2.74 m |
| Third Level | Bedroom 3 | 3.5 m | 2.44 m | 3.5 m x 2.44 m |
https://www.realtor.ca/real-estate/30504125/22-pierre-berton-boulevard-vaughan-kleinburg-kleinburg
Contact us for more information
Nick Oppedisano
Salesperson
(416) 987-8000
(416) 987-8001
www.theopteam.ca/
Bani Luthra
Salesperson
(416) 987-8000
(416) 987-8001
www.theopteam.ca/

The trademarks REALTOR®, REALTORS®, and the REALTOR® logo are controlled by The Canadian Real Estate Association (CREA) and identify real estate professionals who are members of CREA. The trademarks MLS®, Multiple Listing Service® and the associated logos are owned by The Canadian Real Estate Association (CREA) and identify the quality of services provided by real estate professionals who are members of CREA. The trademark DDF® is owned by The Canadian Real Estate Association (CREA) and identifies CREA's Data Distribution Facility (DDF®)