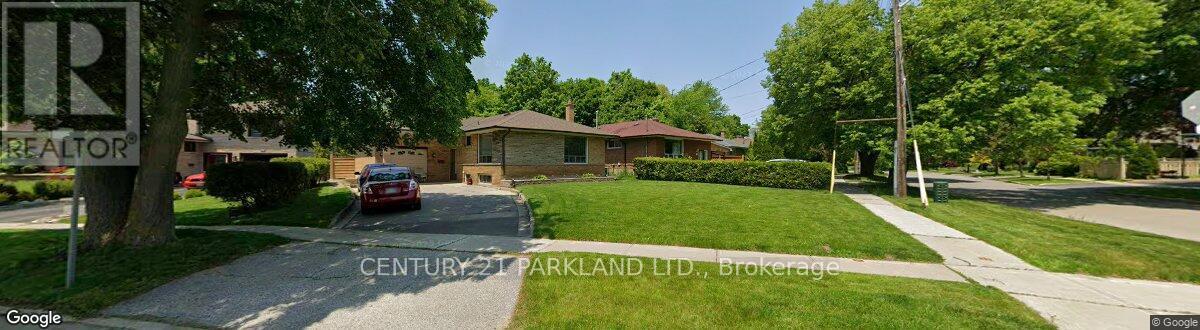
Fantastic Location on a Quiet Could De Sac Treed Lined Street, Close to the Scarborough Town Centre. Original Owners for 53 Years. Property Abuts a Ravine behind the Extra Large Fenced In Lot in the Desirable Birkdale Park Community. Owners Added a Huge Rear Addition (27ft X 17Ft) with a Walkout to the Very Secluded Ravine Lot. In-Law Basement (Not Retrofitted) Apartment, which also Features the Addition w/a Wood Burning Stone Fireplace. Modern Kitchen Awaits The New Buyer! EZ Showing w/Lockbox. (id:60120)
2:00 pm
Ends at:4:00 pm
2:00 pm
Ends at:4:00 pm
| MLS® Number | E14083326 |
| Property Type | Single Family |
| Community Name | Bendale |
| Features | Irregular Lot Size, Flat Site, In-law Suite |
| Parking Space Total | 7 |
| Bathroom Total | 2 |
| Bedrooms Above Ground | 4 |
| Bedrooms Below Ground | 1 |
| Bedrooms Total | 5 |
| Age | 51 To 99 Years |
| Amenities | Fireplace(s) |
| Appliances | Garage Door Opener Remote(s), Water Heater, Dishwasher, Furniture, Stove, Window Coverings, Two Refrigerators |
| Architectural Style | Bungalow |
| Basement Features | Apartment In Basement |
| Basement Type | N/a |
| Construction Style Attachment | Detached |
| Cooling Type | Central Air Conditioning |
| Exterior Finish | Brick |
| Fireplace Present | Yes |
| Fireplace Total | 1 |
| Flooring Type | Carpeted, Hardwood, Concrete |
| Foundation Type | Block |
| Heating Fuel | Electric, Natural Gas |
| Heating Type | Forced Air |
| Stories Total | 1 |
| Size Interior | 1,100 - 1,500 Sqft |
| Type | House |
| Utility Water | Municipal Water |
| Attached Garage | |
| Garage |
| Access Type | Public Road |
| Acreage | No |
| Sewer | Sanitary Sewer |
| Size Depth | 130 Ft ,3 In |
| Size Frontage | 93 Ft |
| Size Irregular | 93 X 130.3 Ft |
| Size Total Text | 93 X 130.3 Ft |
| Zoning Description | S.f.r. |
| Level | Type | Length | Width | Dimensions |
|---|---|---|---|---|
| Basement | Bedroom 4 | 2.49 m | 8.23 m | 2.49 m x 8.23 m |
| Basement | Kitchen | 2.03 m | 4.39 m | 2.03 m x 4.39 m |
| Main Level | Family Room | 5.21 m | 8.23 m | 5.21 m x 8.23 m |
| Main Level | Kitchen | 3.84 m | 3.35 m | 3.84 m x 3.35 m |
| Main Level | Dining Room | 3.53 m | 4.29 m | 3.53 m x 4.29 m |
| Main Level | Primary Bedroom | 4.42 m | 3.68 m | 4.42 m x 3.68 m |
| Main Level | Bedroom 2 | 3.05 m | 3.69 m | 3.05 m x 3.69 m |
| Main Level | Bedroom 3 | 3.96 m | 3.18 m | 3.96 m x 3.18 m |
| Other | Family Room | 4.04 m | 4.95 m | 4.04 m x 4.95 m |
| Cable | Installed |
| Electricity | Installed |
| Sewer | Installed |
https://www.realtor.ca/real-estate/30407364/22-waterfield-drive-toronto-bendale-bendale
Contact us for more information

Annette Nunno
Broker
(416) 690-2121
(416) 690-2151
www.c21parkland.com

The trademarks REALTOR®, REALTORS®, and the REALTOR® logo are controlled by The Canadian Real Estate Association (CREA) and identify real estate professionals who are members of CREA. The trademarks MLS®, Multiple Listing Service® and the associated logos are owned by The Canadian Real Estate Association (CREA) and identify the quality of services provided by real estate professionals who are members of CREA. The trademark DDF® is owned by The Canadian Real Estate Association (CREA) and identifies CREA's Data Distribution Facility (DDF®)