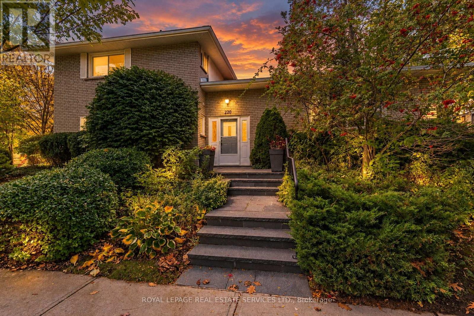
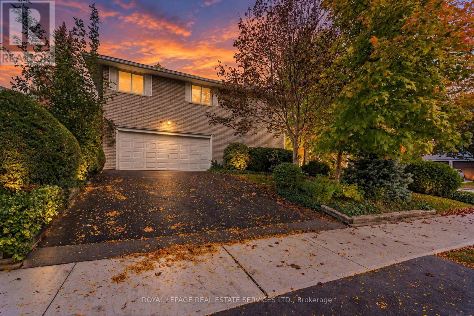
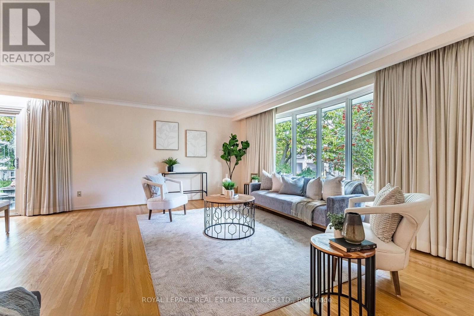
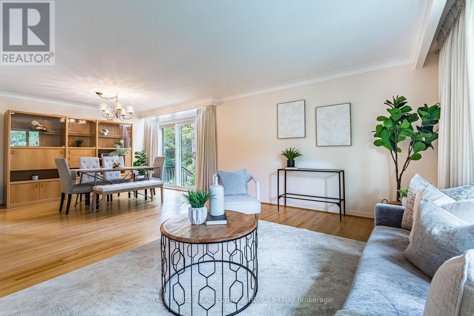
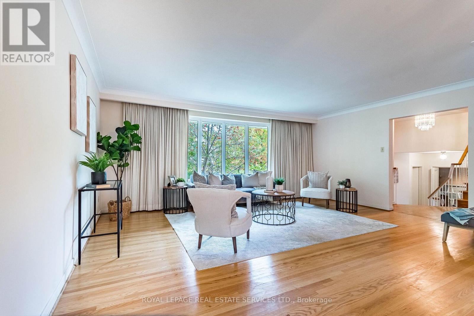
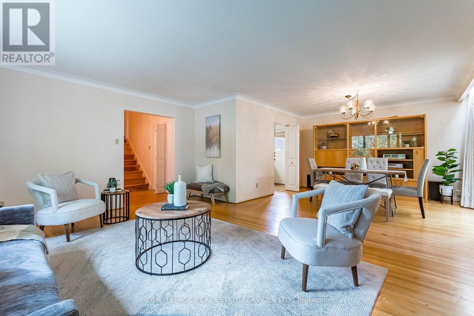
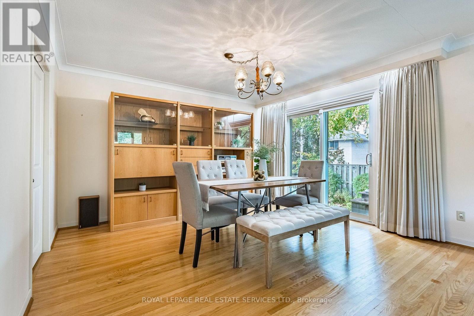
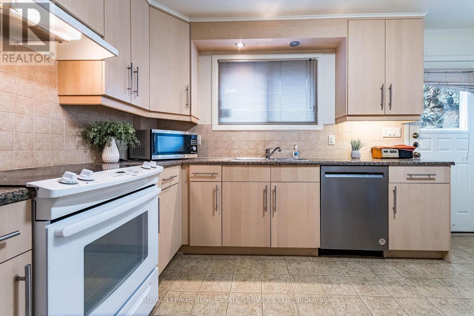
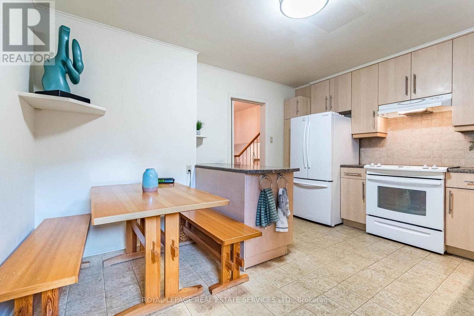
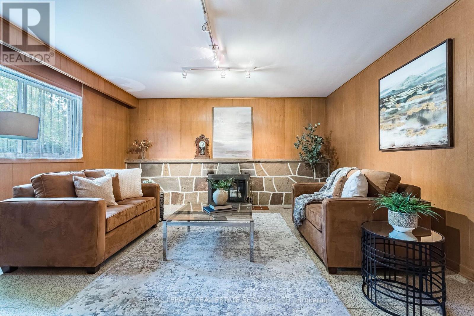
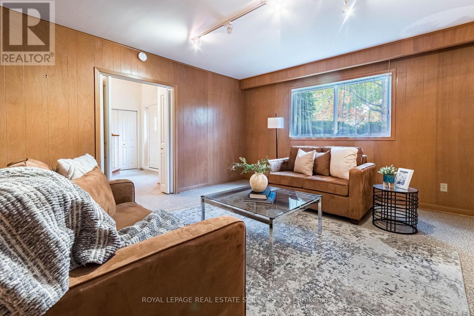
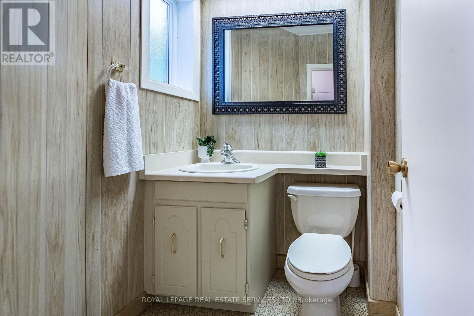
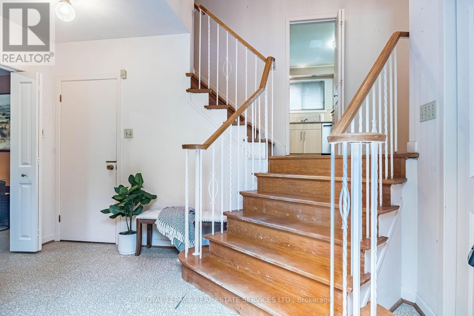
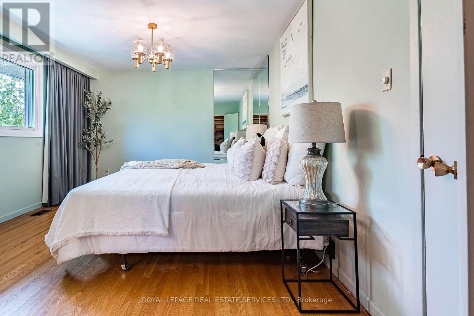
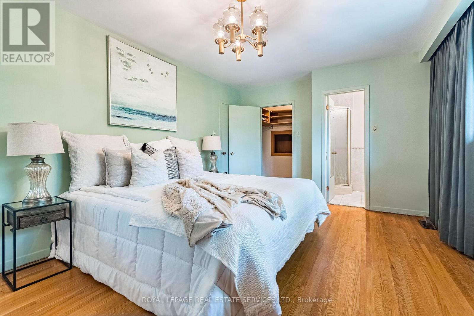
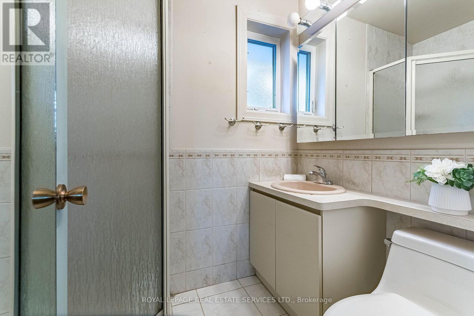
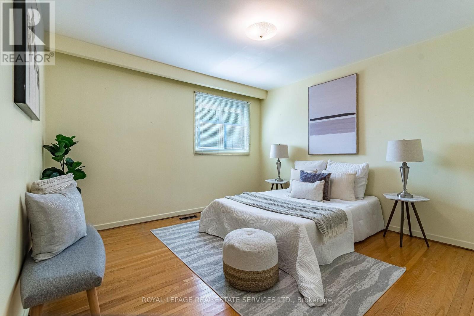
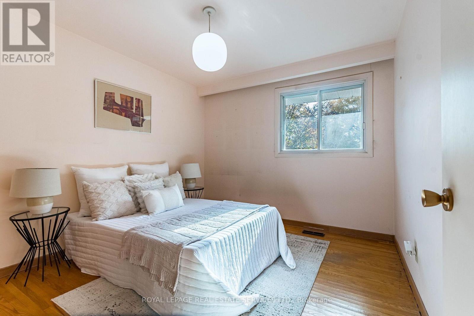
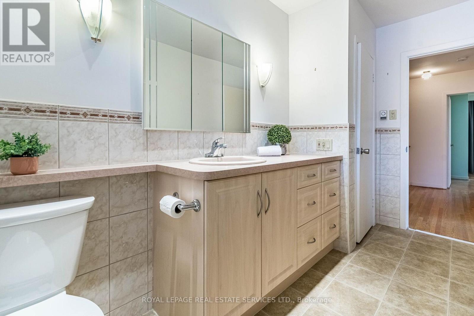
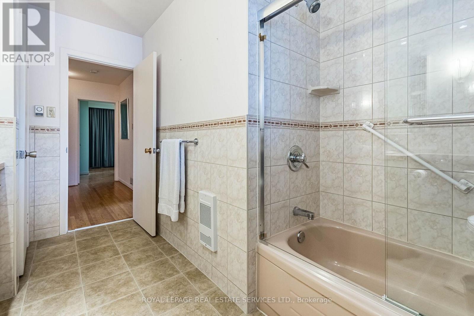
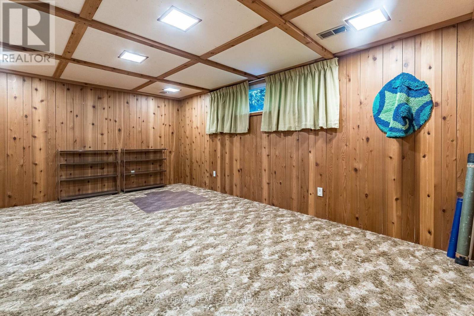
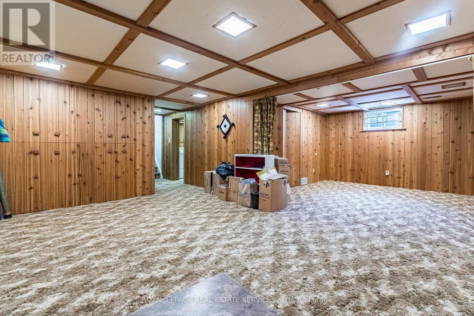
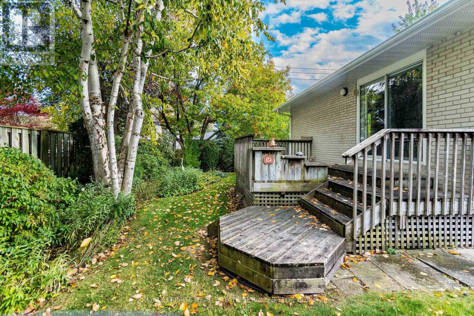
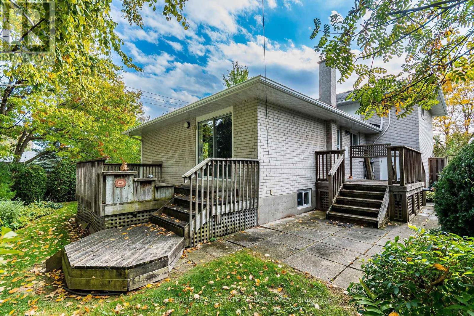
Charming, contemporary home in the sought-after Edenbridge-Humber Valley community. Situated on an expansive 5,866 sq. ft. corner lot, this well-maintained home features a spacious living area, oversized bay windows overlooking the front yard, a dining area with a walkout to a private deck, a sleek eat-in kitchen with ample cupboard space, an above-grade family room and a powder room that complete the main floor. The upper level features a primary bedroom with a walk-in closet and private 3-piece ensuite, two generously sized bedrooms with bright windows and ample closet space, and a shared 4-piece bathroom. The finished lower level offers an expansive recreation room with above-grade windows, a dedicated office space, a laundry room with a sink, a mechanical room, and additional storage. Additional highlights include a double built-in garage and an oversized driveway accommodating up to four vehicles. Ideally located close to transit, top-rated schools, and everyday amenities, this home offers comfortable family living in a desirable neighbourhood. (id:60120)
2:00 pm
Ends at:4:00 pm
2:00 pm
Ends at:4:00 pm
| MLS® Number | W14033970 |
| Property Type | Single Family |
| Community Name | Edenbridge-Humber Valley |
| Amenities Near By | Park, Place Of Worship, Public Transit, Schools |
| Equipment Type | Water Heater - Gas |
| Features | Flat Site, Conservation/green Belt |
| Parking Space Total | 4 |
| Rental Equipment Type | Water Heater - Gas |
| Structure | Deck |
| Bathroom Total | 3 |
| Bedrooms Above Ground | 3 |
| Bedrooms Total | 3 |
| Appliances | Garage Door Opener Remote(s) |
| Basement Development | Finished |
| Basement Type | N/a (finished) |
| Construction Style Attachment | Detached |
| Construction Style Split Level | Sidesplit |
| Cooling Type | Central Air Conditioning |
| Exterior Finish | Brick |
| Fireplace Present | Yes |
| Flooring Type | Hardwood |
| Foundation Type | Block |
| Half Bath Total | 1 |
| Heating Fuel | Natural Gas |
| Heating Type | Forced Air |
| Size Interior | 1,500 - 2,000 Sqft |
| Type | House |
| Utility Water | Municipal Water |
| Garage |
| Acreage | No |
| Fence Type | Fenced Yard |
| Land Amenities | Park, Place Of Worship, Public Transit, Schools |
| Sewer | Sanitary Sewer |
| Size Depth | 110 Ft ,1 In |
| Size Frontage | 60 Ft ,1 In |
| Size Irregular | 60.1 X 110.1 Ft ; Corner Lot |
| Size Total Text | 60.1 X 110.1 Ft ; Corner Lot |
| Level | Type | Length | Width | Dimensions |
|---|---|---|---|---|
| Second Level | Primary Bedroom | 5 m | 3.53 m | 5 m x 3.53 m |
| Second Level | Bedroom 2 | 3.2 m | 3.05 m | 3.2 m x 3.05 m |
| Second Level | Bedroom 3 | 3.61 m | 3.45 m | 3.61 m x 3.45 m |
| Lower Level | Laundry Room | 3.48 m | 1.83 m | 3.48 m x 1.83 m |
| Lower Level | Office | 3.51 m | 3.48 m | 3.51 m x 3.48 m |
| Lower Level | Recreational, Games Room | 5.18 m | 3.71 m | 5.18 m x 3.71 m |
| Main Level | Foyer | 3.84 m | 2.59 m | 3.84 m x 2.59 m |
| Main Level | Living Room | 5.39 m | 4.04 m | 5.39 m x 4.04 m |
| Main Level | Dining Room | 3.89 m | 3.45 m | 3.89 m x 3.45 m |
| Main Level | Kitchen | 4.19 m | 4.17 m | 4.19 m x 4.17 m |
| Main Level | Family Room | 4.57 m | 4.52 m | 4.57 m x 4.52 m |
Contact us for more information
Ian Wilson
Salesperson
(416) 236-1871

The trademarks REALTOR®, REALTORS®, and the REALTOR® logo are controlled by The Canadian Real Estate Association (CREA) and identify real estate professionals who are members of CREA. The trademarks MLS®, Multiple Listing Service® and the associated logos are owned by The Canadian Real Estate Association (CREA) and identify the quality of services provided by real estate professionals who are members of CREA. The trademark DDF® is owned by The Canadian Real Estate Association (CREA) and identifies CREA's Data Distribution Facility (DDF®)