Maintenance, Common Area Maintenance, Insurance, Parking
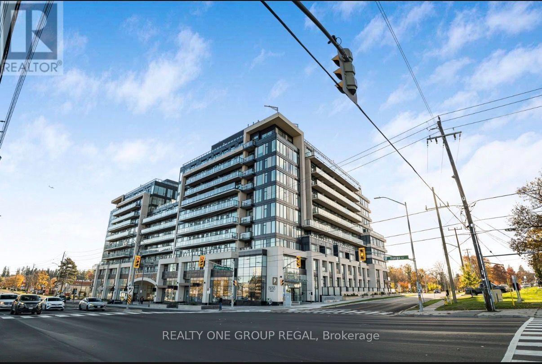
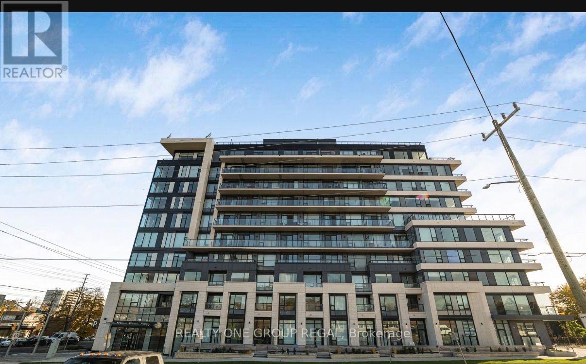
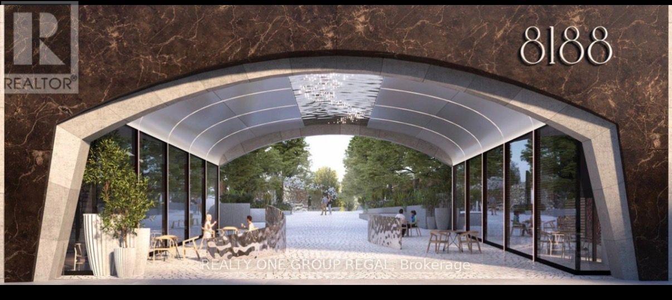
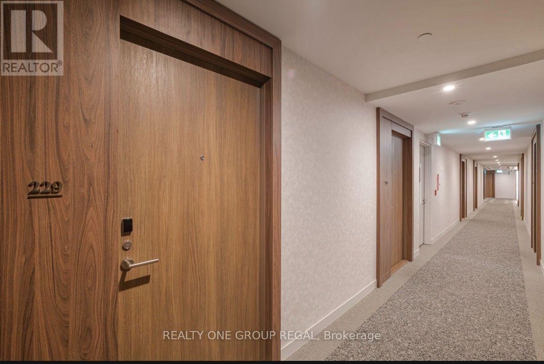
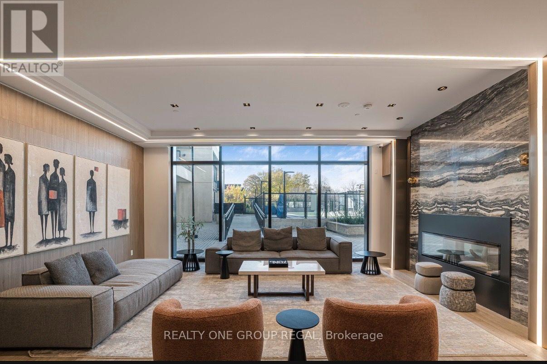
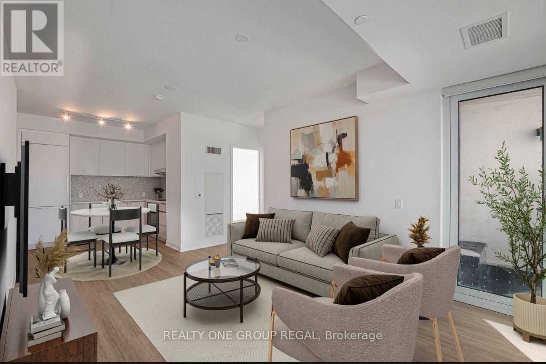
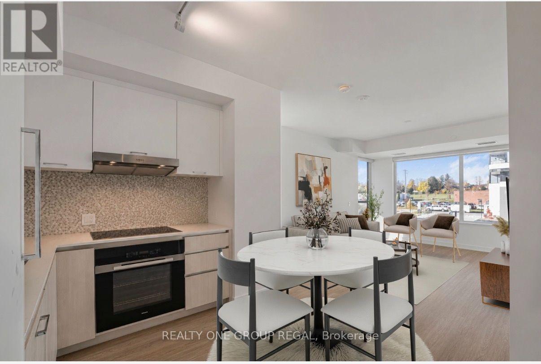
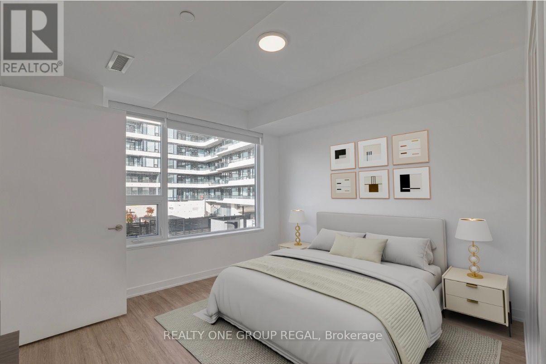
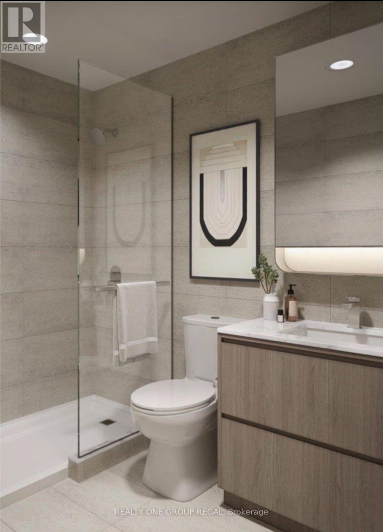
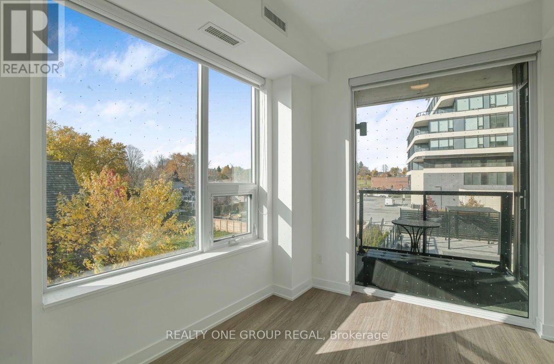
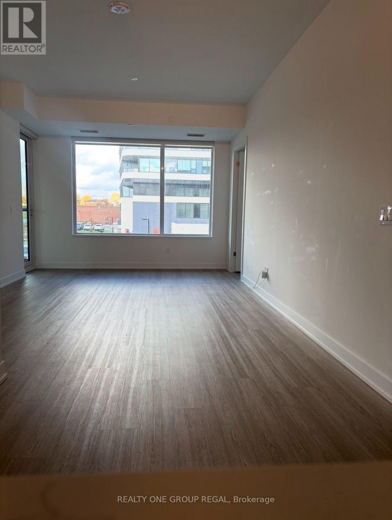
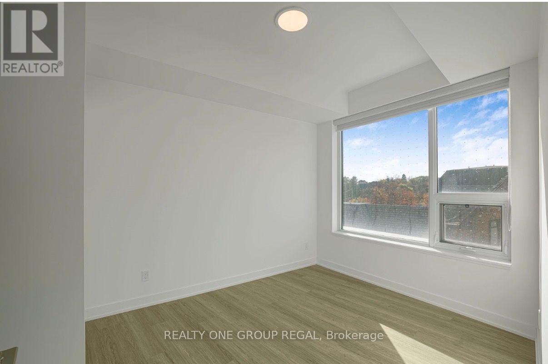
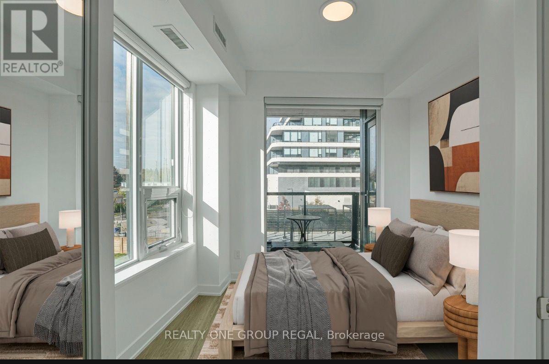
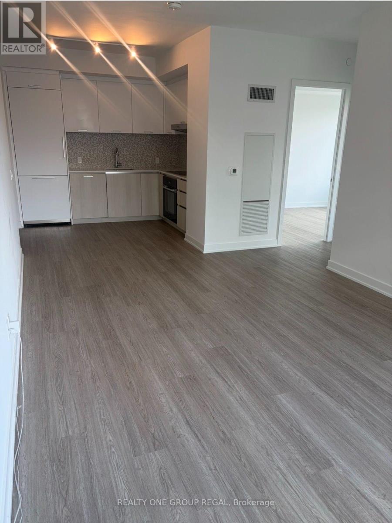
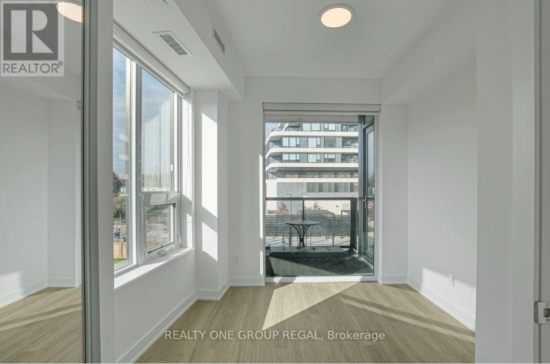
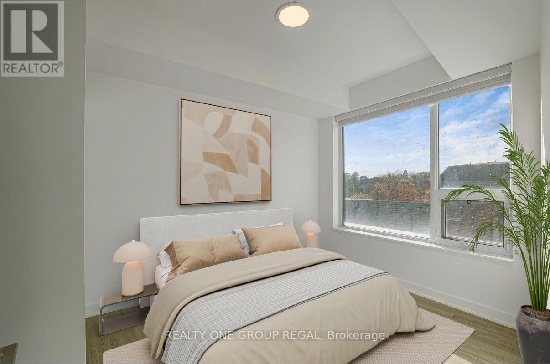
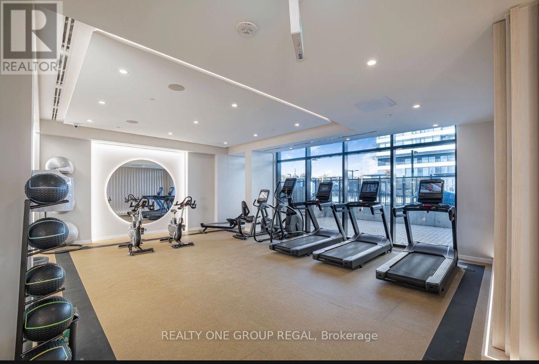
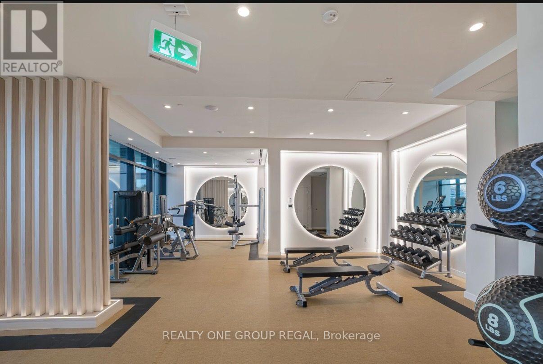
$738.38 MonthlyWelcome to 8188 Yonge Street, an exceptional and rarely offered 3-bedroom, 2-bathroom corner suite in a newly completed, contemporary boutique building in the prestigious Uplands community of Thornhill. Bright and spacious, this beautifully appointed residence features large windows, abundant natural light and an inviting open-concept layout. The modern kitchen is complemented by premium Miele appliances, the living and dining area offers a walkout to a private balcony overlooking the outdoor pool and landscaped courtyard. The primary bedroom features a walk-in closet and private 3 pc ensuite. Enjoy the convenience of ensuite laundry with additional versatile space, ideal for a pantry or extra storage, along with one owned underground parking space and one owned locker. Residents benefit from outstanding building amenities, including concierge service, fitness centre, outdoor pool, guest suites and visitor parking and a Pet Spa. Ideally situated on Yonge Street, with easy access to shopping, restaurants, parks, scenic trails, golf courses, public transit and the future Yonge Subway Extension. A rare opportunity to own a spacious three-bedroom residence in a sought-after neighbourhood, combining modern living, comfort and exceptional convenience (id:60120)
| MLS® Number | N14158690 |
| Property Type | Single Family |
| Community Name | Uplands |
| Community Features | Pets Allowed With Restrictions |
| Features | Balcony, Carpet Free |
| Parking Space Total | 1 |
| Bathroom Total | 2 |
| Bedrooms Above Ground | 3 |
| Bedrooms Total | 3 |
| Amenities | Storage - Locker |
| Appliances | Dishwasher, Dryer, Oven, Hood Fan, Stove, Washer, Window Coverings, Refrigerator |
| Basement Type | None |
| Cooling Type | Central Air Conditioning |
| Exterior Finish | Concrete |
| Flooring Type | Laminate |
| Heating Fuel | Natural Gas |
| Heating Type | Forced Air |
| Size Interior | 1,000 - 1,199 Sqft |
| Type | Apartment |
| Underground | |
| Garage |
| Acreage | No |
| Level | Type | Length | Width | Dimensions |
|---|---|---|---|---|
| Main Level | Living Room | 6.65 m | 3.67 m | 6.65 m x 3.67 m |
| Main Level | Dining Room | 7.18 m | 3.16 m | 7.18 m x 3.16 m |
| Main Level | Kitchen | 3.63 m | 2.41 m | 3.63 m x 2.41 m |
| Main Level | Primary Bedroom | 3.41 m | 3.02 m | 3.41 m x 3.02 m |
| Main Level | Bedroom 2 | 3.02 m | 2.79 m | 3.02 m x 2.79 m |
| Main Level | Bedroom 3 | 3.2 m | 3.02 m | 3.2 m x 3.02 m |
https://www.realtor.ca/real-estate/30489797/229-8188-yonge-street-vaughan-uplands-uplands
Contact us for more information
Soheyla Memarnobari
Salesperson
(647) 715-1111
Bella Levy
Broker of Record
(647) 715-1111

The trademarks REALTOR®, REALTORS®, and the REALTOR® logo are controlled by The Canadian Real Estate Association (CREA) and identify real estate professionals who are members of CREA. The trademarks MLS®, Multiple Listing Service® and the associated logos are owned by The Canadian Real Estate Association (CREA) and identify the quality of services provided by real estate professionals who are members of CREA. The trademark DDF® is owned by The Canadian Real Estate Association (CREA) and identifies CREA's Data Distribution Facility (DDF®)