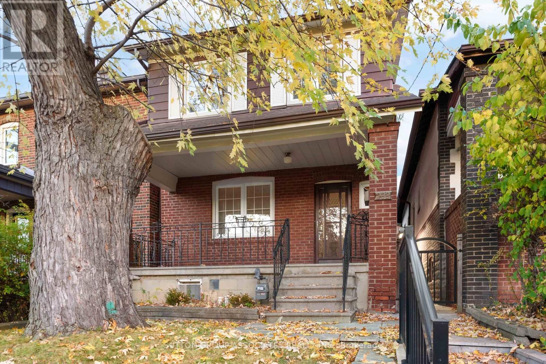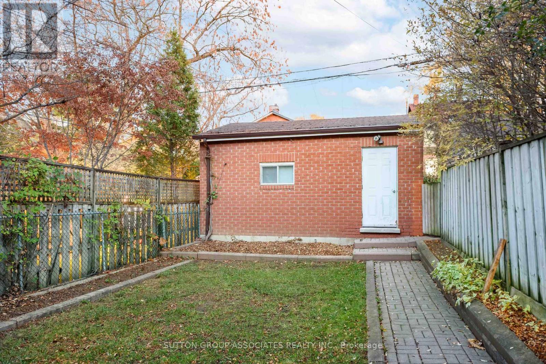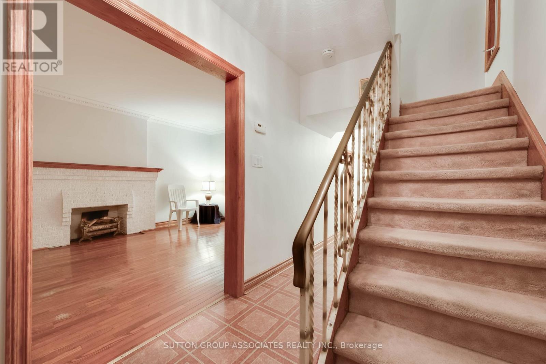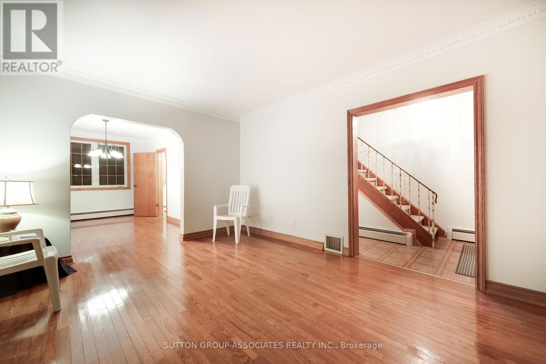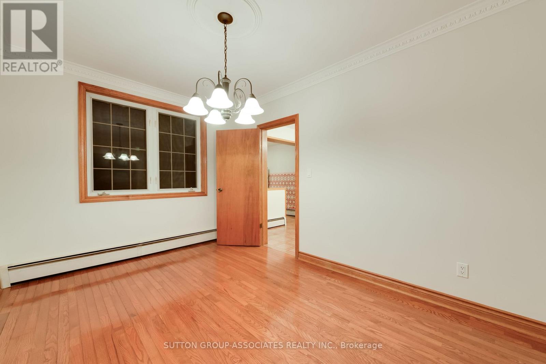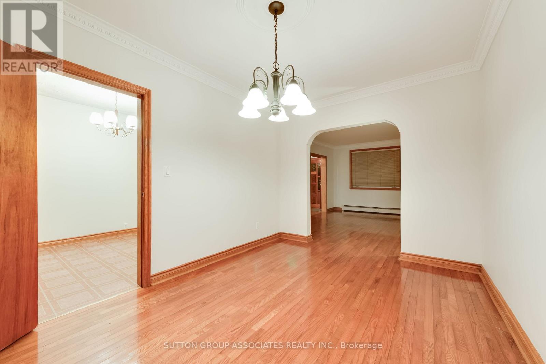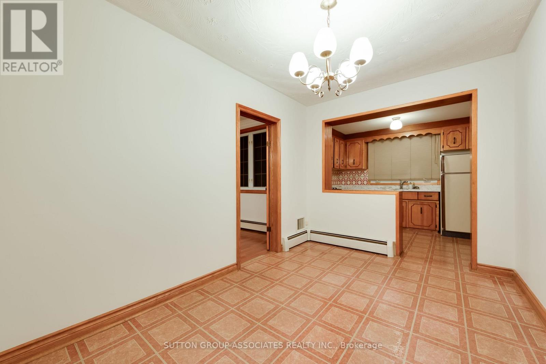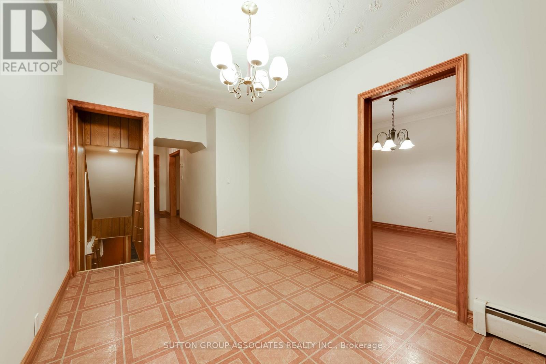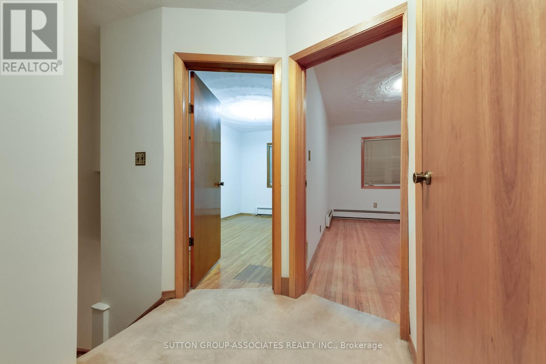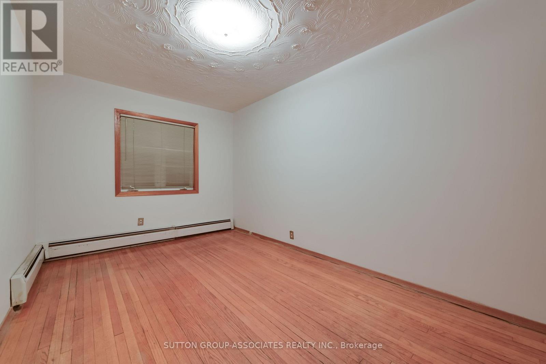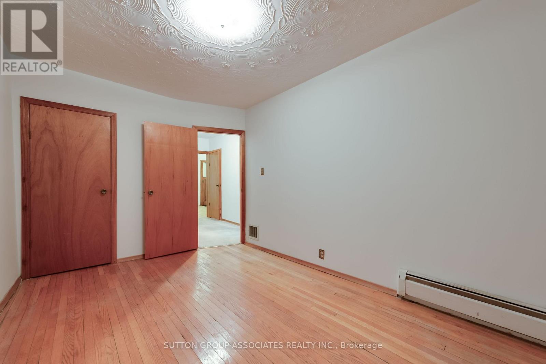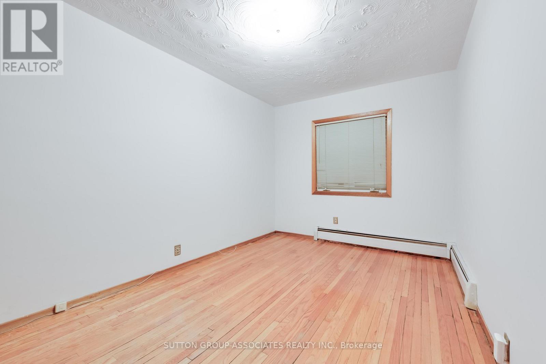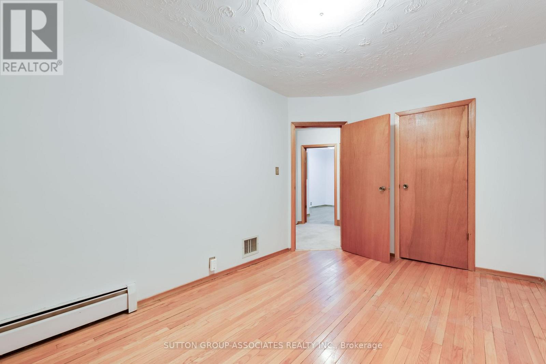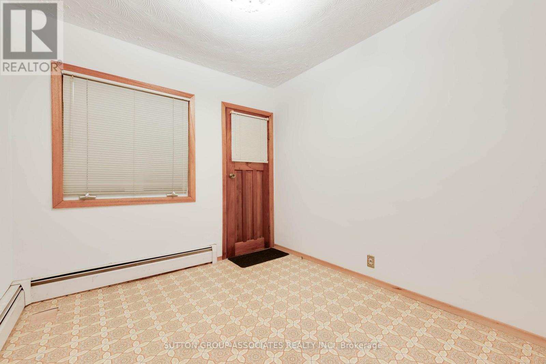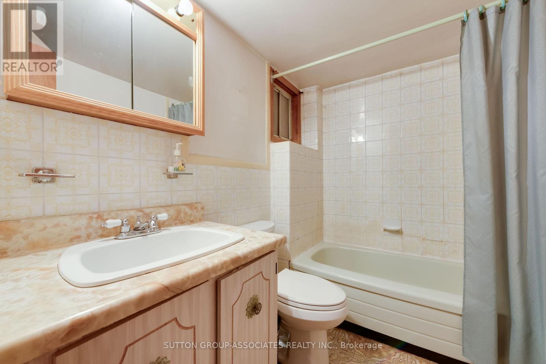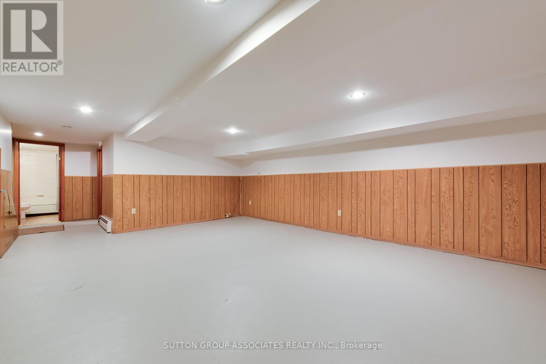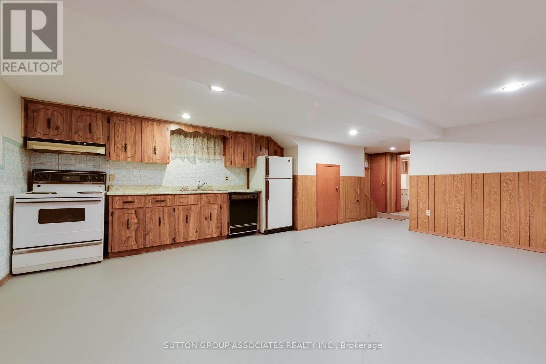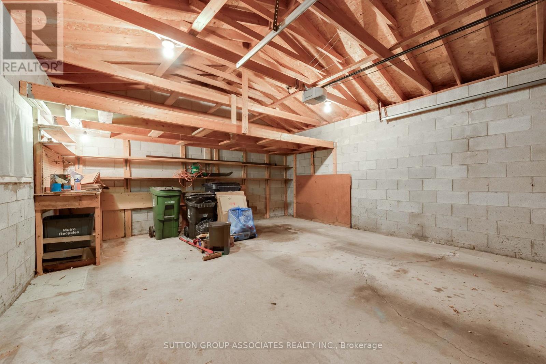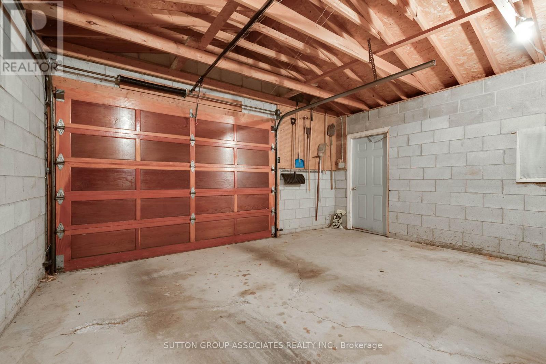
This property offers exceptional flexibility and outstanding potential in one of Toronto's most desirable neighbourhoods. A solid home brimming with opportunity, it presents the perfect canvas for a sophisticated single-family renovation or an exciting new build that capitalizes on the established value of the street. The lower level adds to the home's versatility, featuring a large, open-concept media room with endless possibilities. Outdoors, the private backyard provides an inviting setting for family enjoyment and effortless entertaining, complemented by a substantial 1.5-car garage with ample storage.Ideally situated just steps to transit, Cedarvale Ravine, St. Clair West, Wychwood Barns, Humewood Public School, and an exceptional selection of neighbourhood shops, cafés and restaurants.Whether you choose to renovate, reimagine or build new, this is a rare opportunity to create something truly special in an established and highly sought-after community. (id:60120)
| MLS® Number | C14192848 |
| Property Type | Single Family |
| Community Name | Humewood-Cedarvale |
| Equipment Type | Water Heater |
| Parking Space Total | 1 |
| Rental Equipment Type | Water Heater |
| Bathroom Total | 2 |
| Bedrooms Above Ground | 4 |
| Bedrooms Total | 4 |
| Appliances | Dishwasher, Dryer, Hood Fan, Gas Stove(s), Washer, Whirlpool, Window Coverings, Refrigerator |
| Basement Development | Partially Finished |
| Basement Type | N/a (partially Finished) |
| Construction Style Attachment | Detached |
| Cooling Type | Central Air Conditioning |
| Exterior Finish | Brick |
| Fireplace Present | Yes |
| Flooring Type | Hardwood, Concrete, Linoleum |
| Heating Fuel | Natural Gas |
| Stories Total | 2 |
| Size Interior | 1,100 - 1,500 Sqft |
| Type | House |
| Utility Water | Municipal Water |
| Detached Garage | |
| Garage |
| Acreage | No |
| Sewer | Sanitary Sewer |
| Size Depth | 105 Ft ,9 In |
| Size Frontage | 22 Ft |
| Size Irregular | 22 X 105.8 Ft |
| Size Total Text | 22 X 105.8 Ft |
| Zoning Description | Residential |
| Level | Type | Length | Width | Dimensions |
|---|---|---|---|---|
| Second Level | Primary Bedroom | 4.228 m | 2.731 m | 4.228 m x 2.731 m |
| Second Level | Bedroom 2 | 4.148 m | 2.752 m | 4.148 m x 2.752 m |
| Second Level | Bedroom 3 | 4.201 m | 2.248 m | 4.201 m x 2.248 m |
| Second Level | Bedroom 4 | 2.876 m | 2.665 m | 2.876 m x 2.665 m |
| Second Level | Bathroom | 1.807 m | 1.621 m | 1.807 m x 1.621 m |
| Basement | Utility Room | 3.063 m | 2.437 m | 3.063 m x 2.437 m |
| Basement | Cold Room | 3.261 m | 2.313 m | 3.261 m x 2.313 m |
| Basement | Bathroom | 2.552 m | 1.706 m | 2.552 m x 1.706 m |
| Basement | Recreational, Games Room | 6.115 m | 5.344 m | 6.115 m x 5.344 m |
| Main Level | Living Room | 4.587 m | 3.515 m | 4.587 m x 3.515 m |
| Main Level | Dining Room | 4.054 m | 2.844 m | 4.054 m x 2.844 m |
| Main Level | Eating Area | 4.106 m | 2.55 m | 4.106 m x 2.55 m |
| Main Level | Kitchen | 3.156 m | 2.772 m | 3.156 m x 2.772 m |
Contact us for more information

Valerie Benchitrit
Salesperson
(416) 966-0300
(416) 966-0080

Josie Stern
Salesperson
(416) 966-0300
(416) 966-0080

The trademarks REALTOR®, REALTORS®, and the REALTOR® logo are controlled by The Canadian Real Estate Association (CREA) and identify real estate professionals who are members of CREA. The trademarks MLS®, Multiple Listing Service® and the associated logos are owned by The Canadian Real Estate Association (CREA) and identify the quality of services provided by real estate professionals who are members of CREA. The trademark DDF® is owned by The Canadian Real Estate Association (CREA) and identifies CREA's Data Distribution Facility (DDF®)