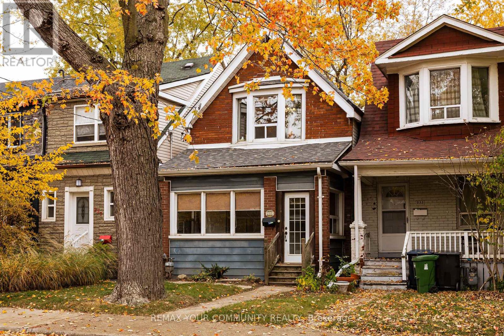
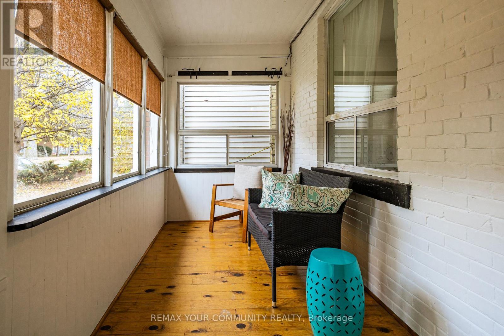
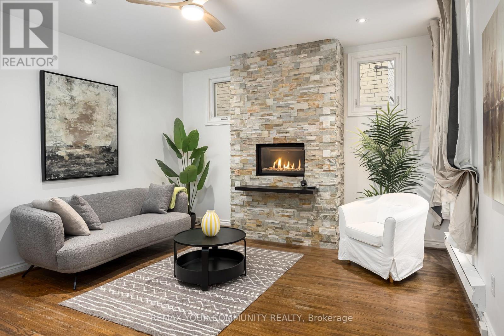
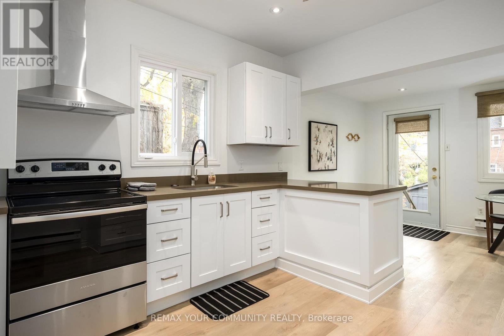
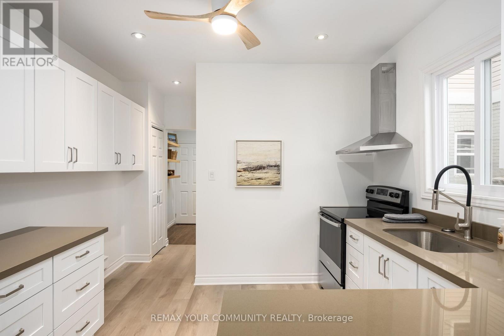
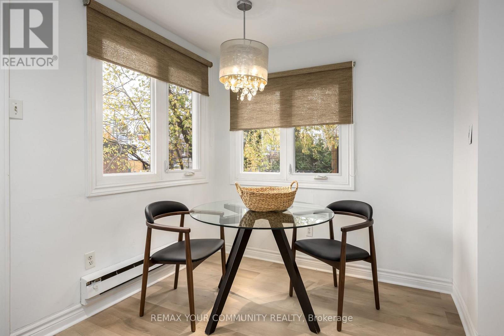
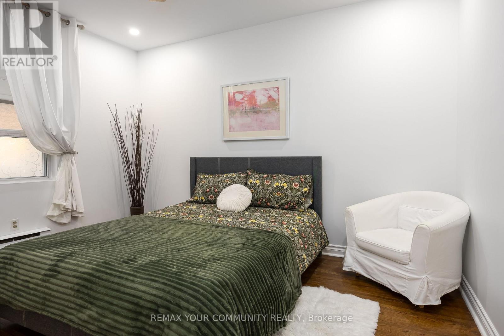
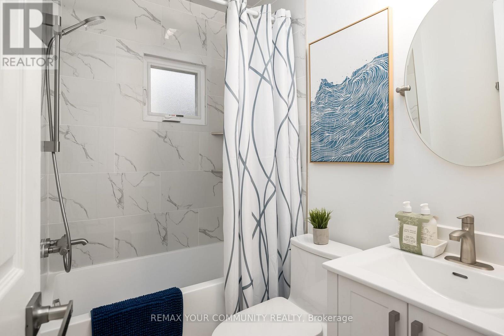
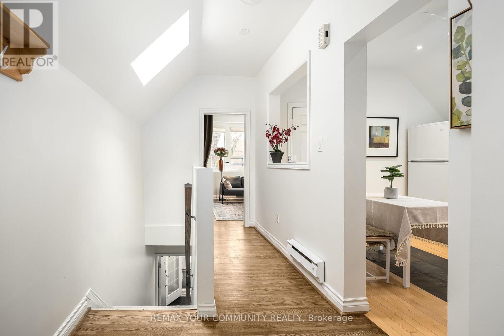
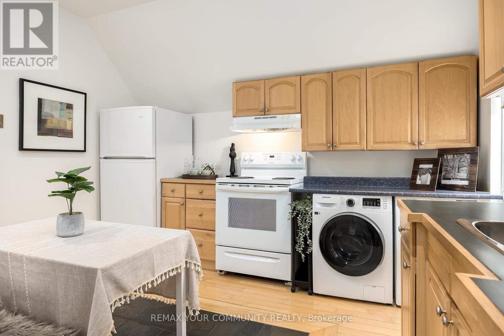
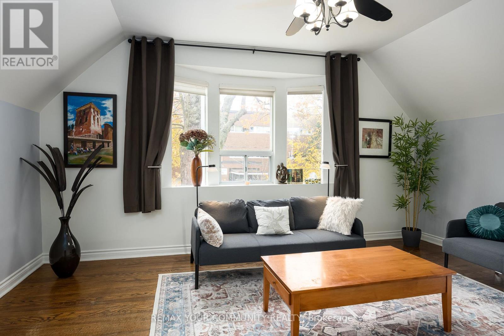
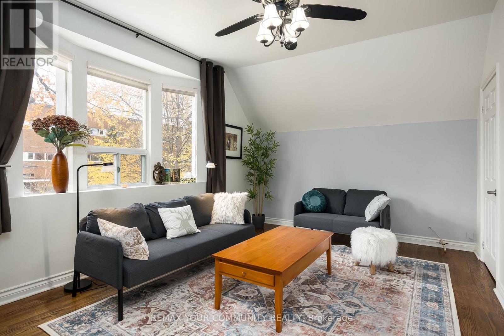
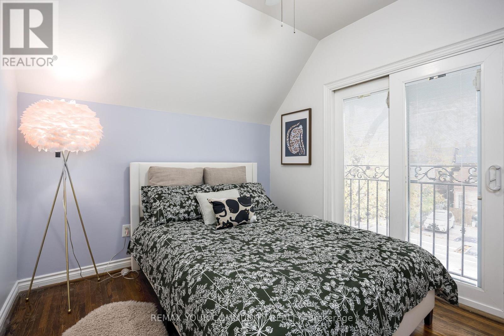
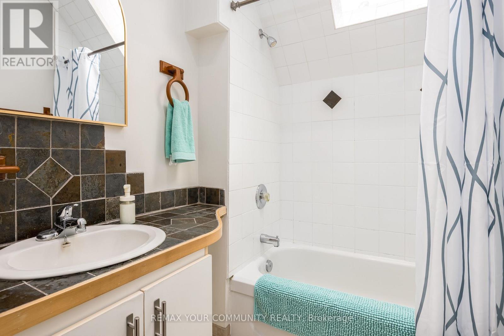
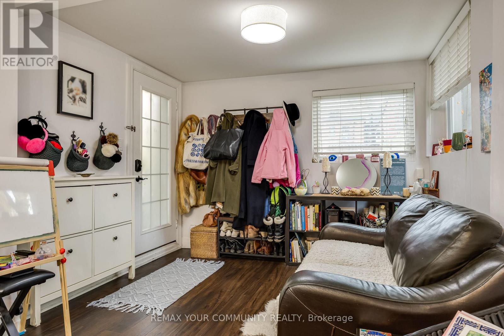
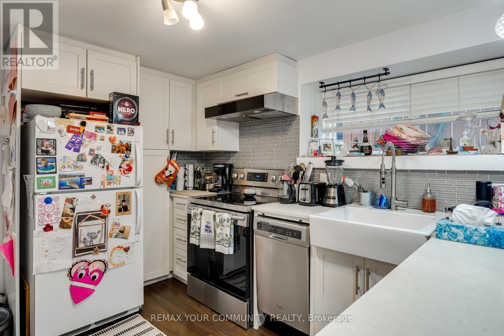
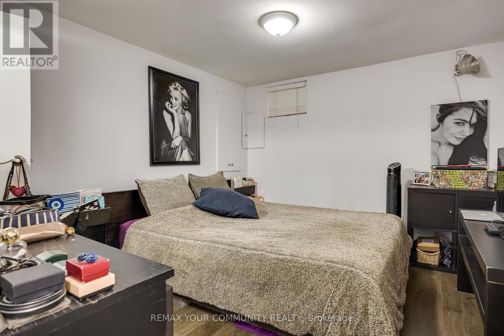
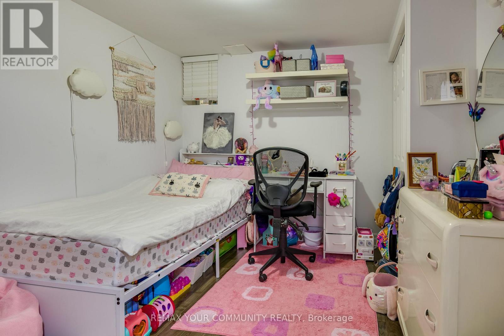
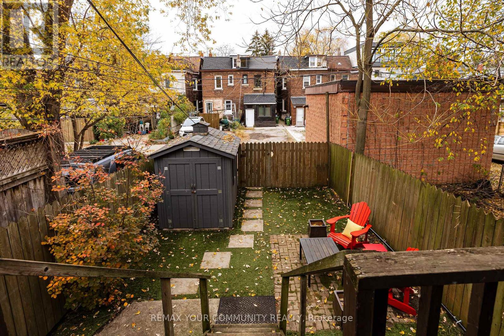
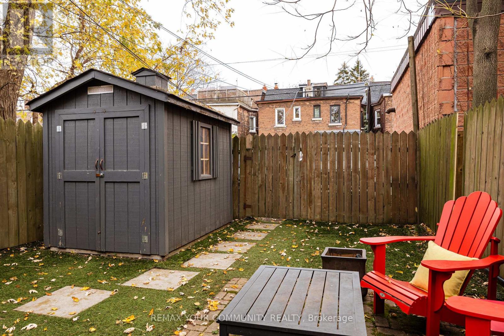
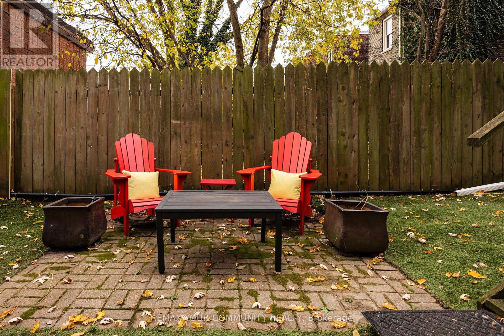
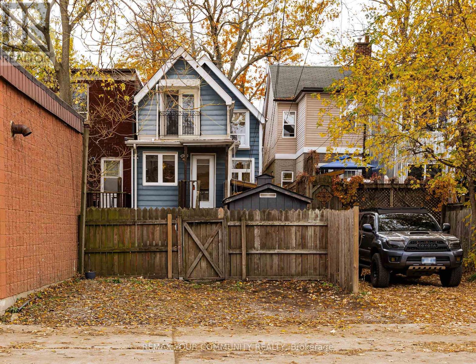
Fantastic triplex in trendy Leslieville neighborhood! This charming home could easily be converted back into a 3 bedroom single family home (or home with a basement apartment). The home currently boasts 3 completely separate units--each with it's own hydro meter, as well as each apartment having it's own enauite laundry! The main floor unit has high ceilings, a newly renovated kitchen with loads of storage and stone counters, a newly renovated bathroom, spacious bedroom and a cozy fireplace in the living room! The second floor features 2 skylights, high ceilings, a bright living room with large bay window, generous sized eat-in kitchen with pantry and a bedroom featuring a sliding door with Juliette balcony! The basement unit has 7'ceilings with 2 bedrooms, a bright white kitchen and big windows in the living room! At the back of the house you will wander into a low maintenance backyard with artificial turf and storage shed. There are 2 full parking spaces that are accessed from the back lanewayl Truly a must see - don't miss out! (id:60120)
2:00 pm
Ends at:4:00 pm
| MLS® Number | E14179452 |
| Property Type | Single Family |
| Community Name | South Riverdale |
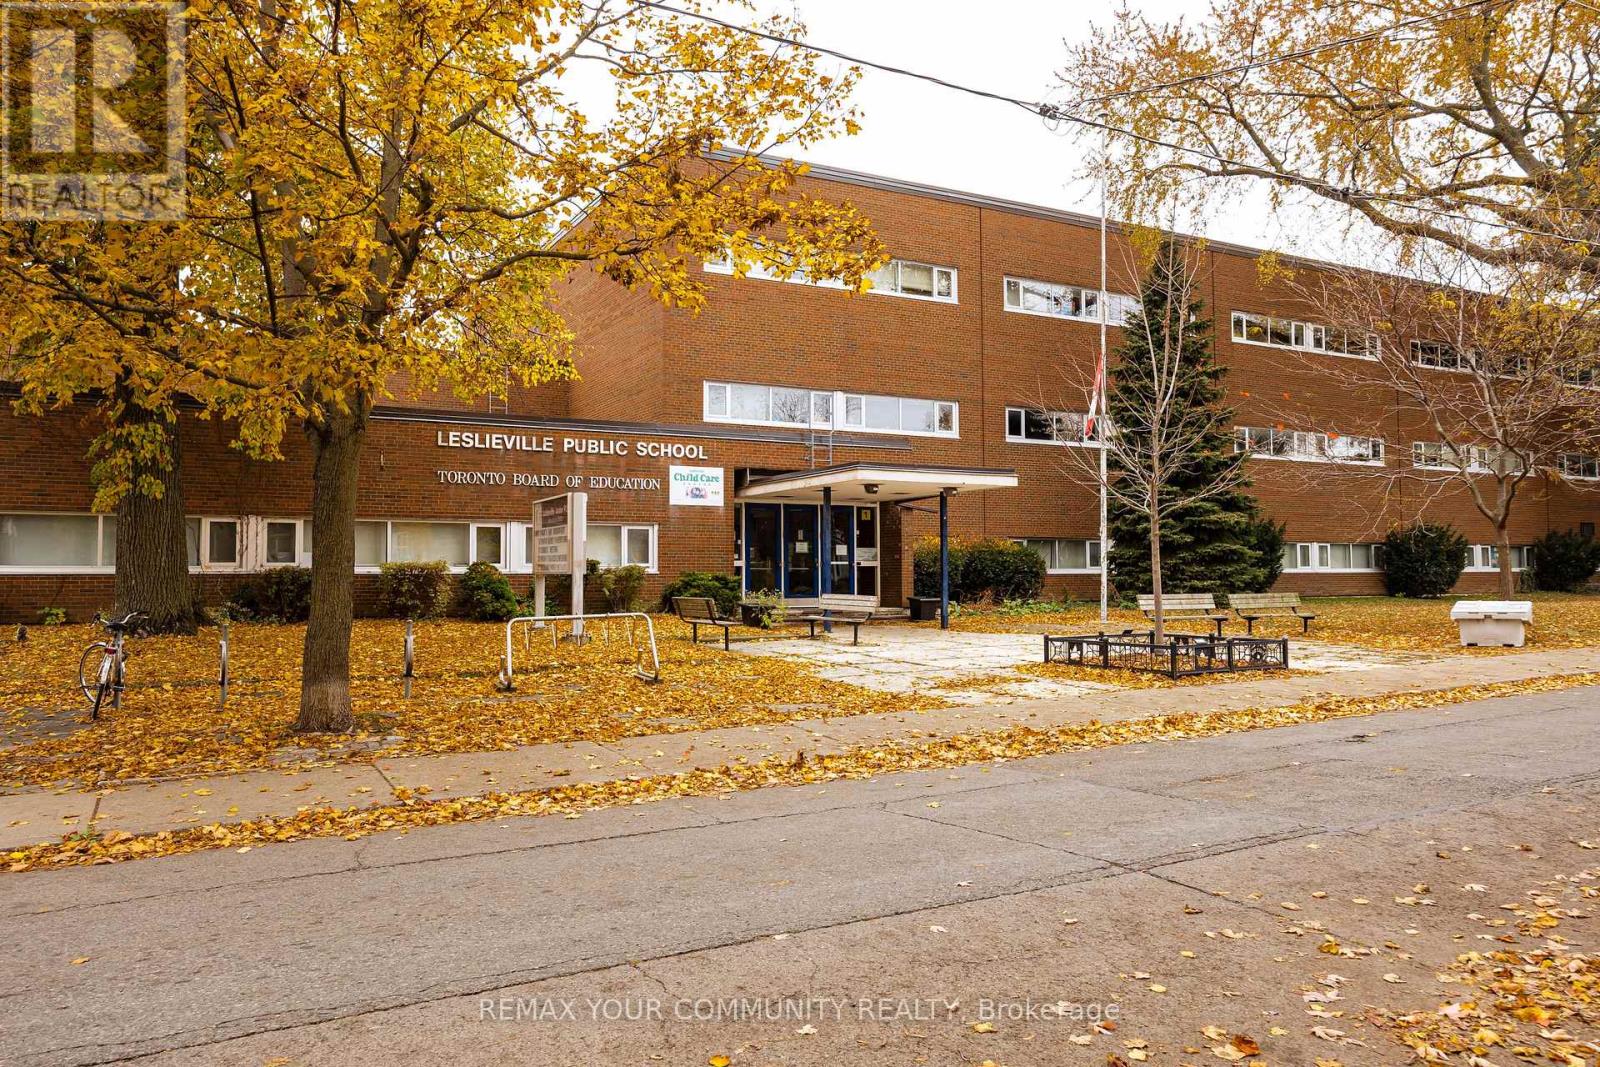
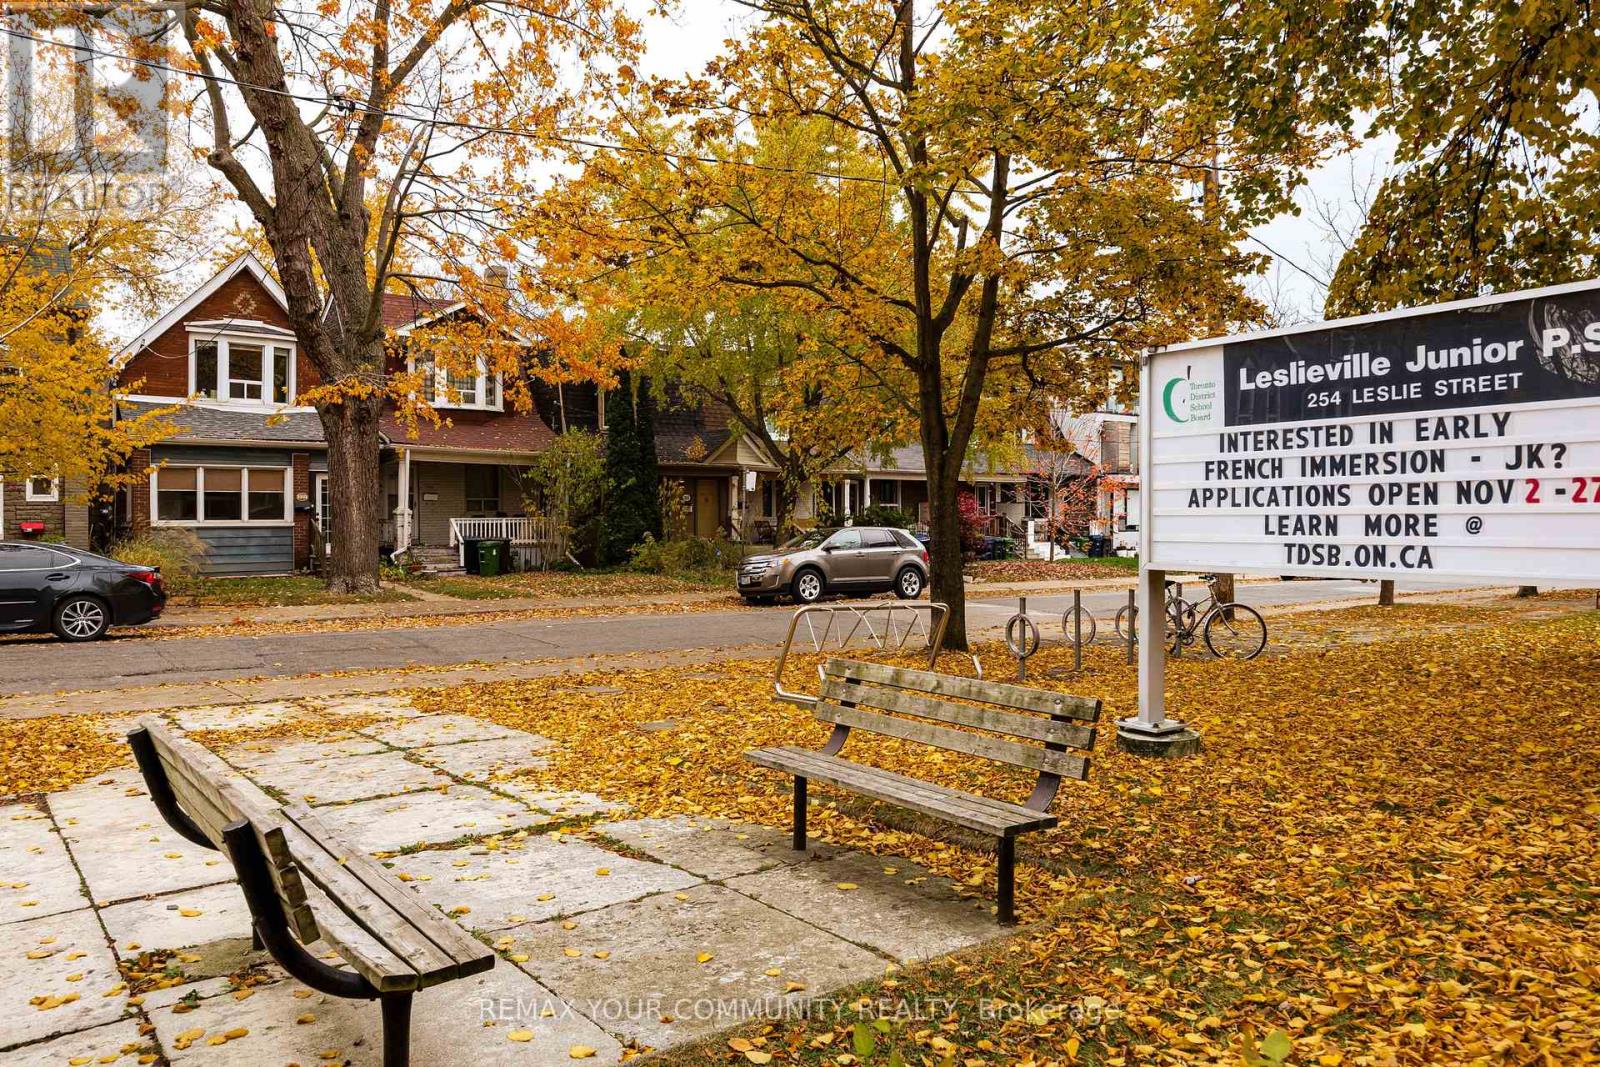
| Amenities Near By | Park, Public Transit, Schools |
| Community Features | Community Centre |
| Equipment Type | Water Heater |
| Features | Lane, Level, Sump Pump |
| Parking Space Total | 2 |
| Rental Equipment Type | Water Heater |
| Structure | Deck, Porch, Shed |
| Bathroom Total | 3 |
| Bedrooms Above Ground | 3 |
| Bedrooms Below Ground | 2 |
| Bedrooms Total | 5 |
| Amenities | Fireplace(s), Separate Electricity Meters |
| Appliances | Water Heater, Dishwasher, Dryer, Stove, Washer, Window Coverings, Refrigerator |
| Basement Development | Finished |
| Basement Features | Walk Out, Separate Entrance |
| Basement Type | N/a (finished), N/a |
| Construction Status | Insulation Upgraded |
| Construction Style Attachment | Detached |
| Cooling Type | None |
| Exterior Finish | Aluminum Siding, Brick |
| Fire Protection | Smoke Detectors |
| Fireplace Present | Yes |
| Fireplace Total | 1 |
| Flooring Type | Hardwood, Vinyl |
| Foundation Type | Block |
| Heating Fuel | Electric |
| Heating Type | Baseboard Heaters |
| Stories Total | 2 |
| Size Interior | 1,500 - 2,000 Sqft |
| Type | House |
| Utility Water | Municipal Water |
| No Garage |
| Acreage | No |
| Fence Type | Fenced Yard |
| Land Amenities | Park, Public Transit, Schools |
| Sewer | Sanitary Sewer |
| Size Depth | 121 Ft ,4 In |
| Size Frontage | 21 Ft ,8 In |
| Size Irregular | 21.7 X 121.4 Ft |
| Size Total Text | 21.7 X 121.4 Ft |
| Level | Type | Length | Width | Dimensions |
|---|---|---|---|---|
| Second Level | Living Room | 5.05 m | 3.45 m | 5.05 m x 3.45 m |
| Second Level | Bedroom | 3.35 m | 2.8 m | 3.35 m x 2.8 m |
| Second Level | Kitchen | 3.75 m | 3 m | 3.75 m x 3 m |
| Basement | Bedroom 2 | 3.44 m | 2.86 m | 3.44 m x 2.86 m |
| Basement | Living Room | 3.68 m | 3.08 m | 3.68 m x 3.08 m |
| Basement | Kitchen | 3.25 m | 2.73 m | 3.25 m x 2.73 m |
| Basement | Bedroom | 3.5 m | 3 m | 3.5 m x 3 m |
| Main Level | Living Room | 4.15 m | 4.1 m | 4.15 m x 4.1 m |
| Main Level | Sunroom | 4.75 m | 1.85 m | 4.75 m x 1.85 m |
| Main Level | Bedroom | 3.8 m | 2.95 m | 3.8 m x 2.95 m |
| Main Level | Kitchen | 3.4 m | 3.2 m | 3.4 m x 3.2 m |
| Main Level | Eating Area | 3.4 m | 2.55 m | 3.4 m x 2.55 m |
Contact us for more information

Roger Kortschot
Salesperson
(905) 940-4180
(905) 940-4199

Lesley Georgeson
Salesperson
(905) 940-4180
(905) 940-4199

The trademarks REALTOR®, REALTORS®, and the REALTOR® logo are controlled by The Canadian Real Estate Association (CREA) and identify real estate professionals who are members of CREA. The trademarks MLS®, Multiple Listing Service® and the associated logos are owned by The Canadian Real Estate Association (CREA) and identify the quality of services provided by real estate professionals who are members of CREA. The trademark DDF® is owned by The Canadian Real Estate Association (CREA) and identifies CREA's Data Distribution Facility (DDF®)