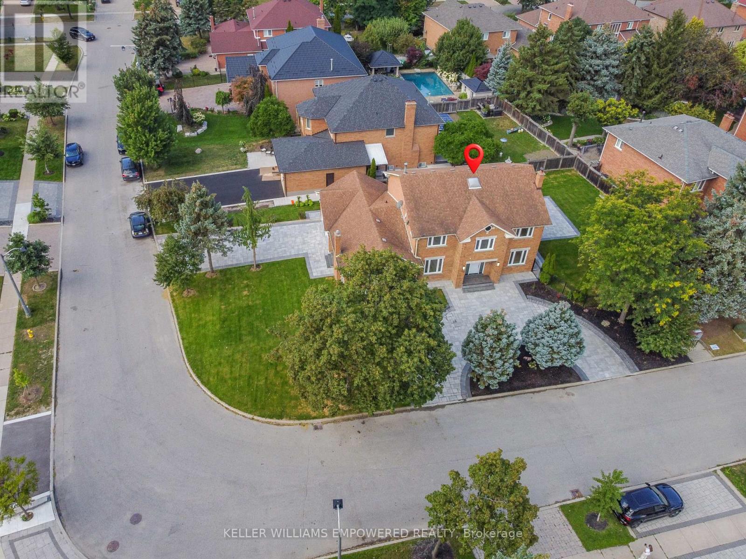
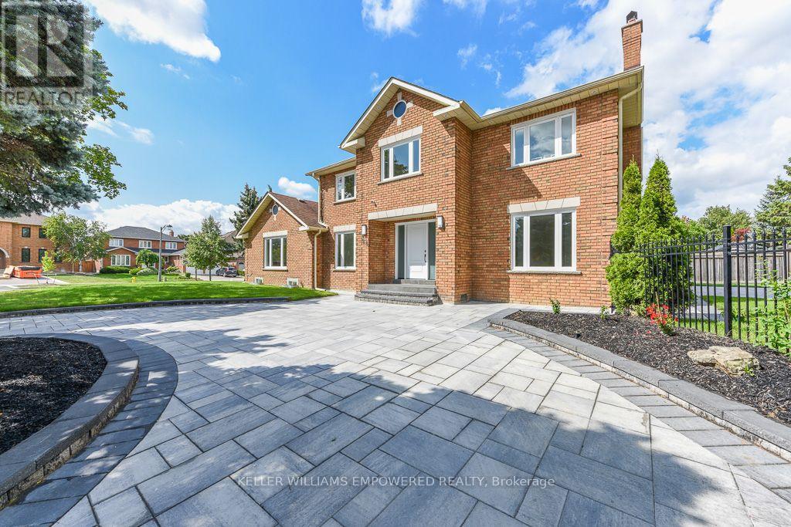
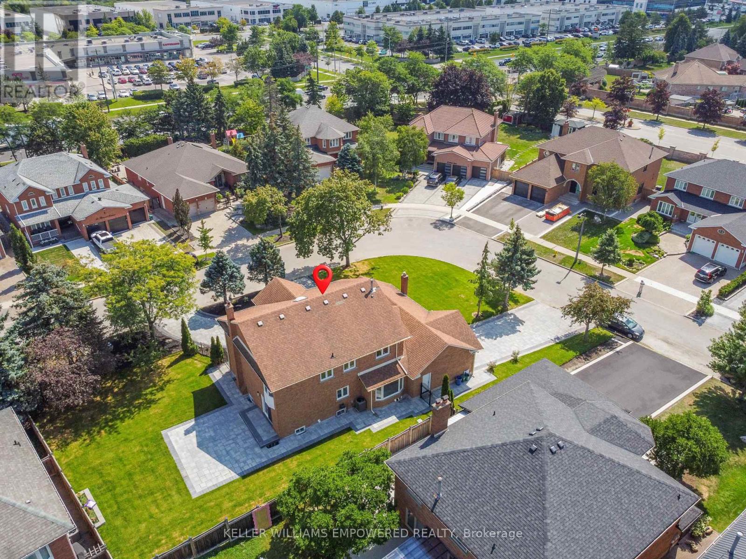
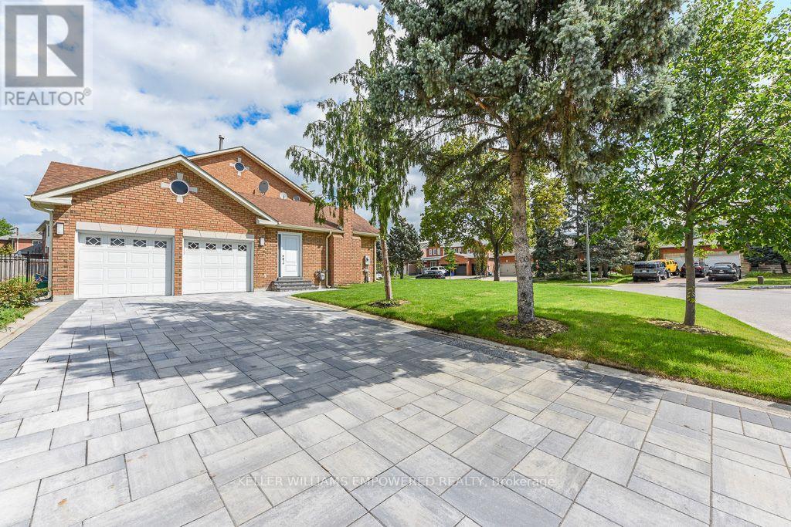
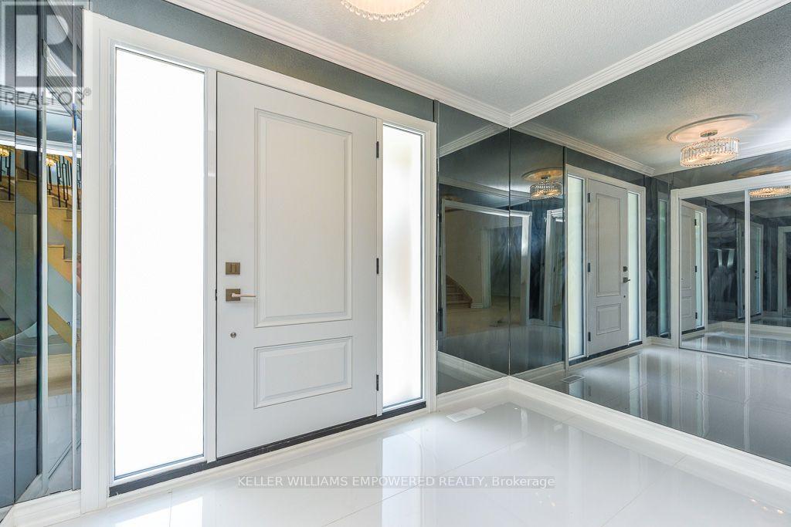
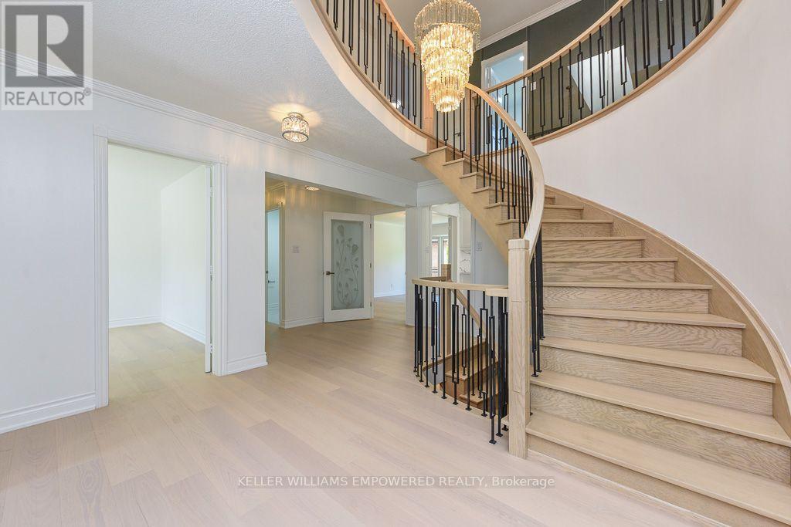
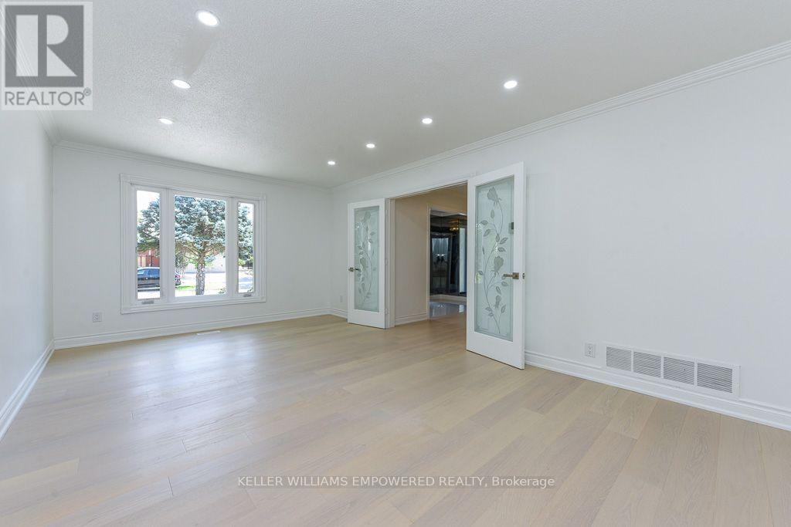
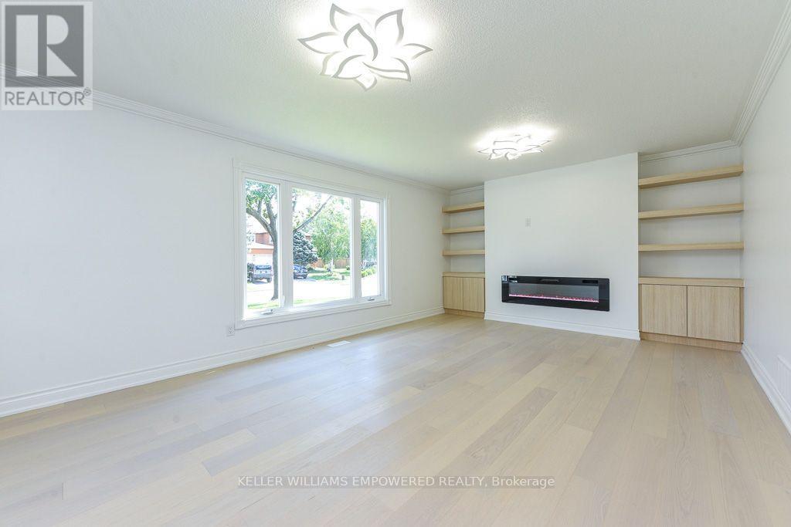
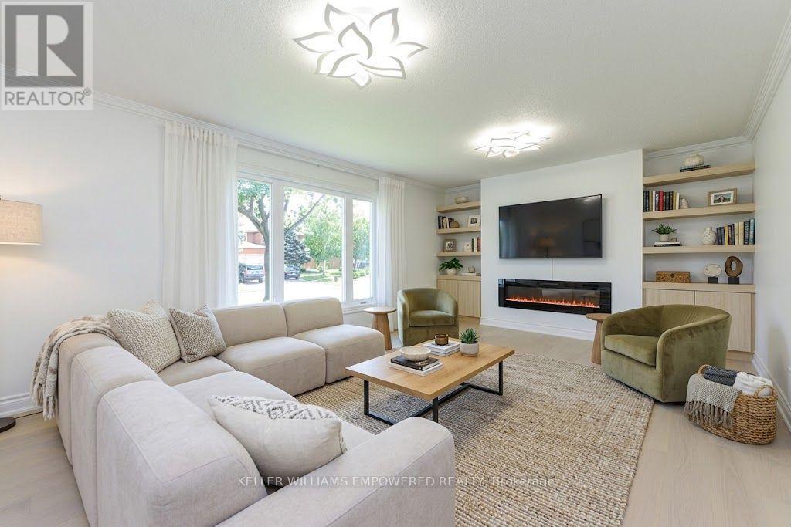
Most new homes are built as one giant open room that echoes every sound, but this newly renovated East Woodbridge residence situated in the desireable and sought after Weston Downs offers true privacy, quiet, and incredible multi-generational flexibility. Welcome to 24 Marconi Ave, a thoughtfully updated home featuring defined rooms that give your family space to gather without talking over background noise. Enjoy private cooking and hosting without dinner prep on display, alongside quiet rooms for remote work. Sun-drenched south-facing principal rooms offer clean sightlines and architectural warmth throughout. The fully finished basement features a separate entrance, complete second kitchen, and private in-law suite setup. Set on an oversized lot complete with a new interlock patio and automated inground sprinklers, the property also boasts rare dual driveways with brand-new interlock stone work. Located in prime East Woodbridge close to top-rated schools, parks, transit, and amenities. (id:60120)
| MLS® Number | N13770236 |
| Property Type | Single Family |
| Community Name | East Woodbridge |
| Amenities Near By | Hospital, Park, Place Of Worship, Public Transit, Schools |
| Community Features | Community Centre |
| Features | Lighting, Carpet Free, In-law Suite |
| Parking Space Total | 10 |
| Structure | Patio(s) |
| Bathroom Total | 4 |
| Bedrooms Above Ground | 4 |
| Bedrooms Below Ground | 1 |
| Bedrooms Total | 5 |
| Age | 31 To 50 Years |
| Amenities | Fireplace(s) |
| Appliances | Central Vacuum, Water Heater, Dishwasher, Dryer, Garage Door Opener, Hood Fan, Washer |
| Basement Development | Finished |
| Basement Type | N/a (finished) |
| Construction Style Attachment | Detached |
| Cooling Type | Central Air Conditioning |
| Exterior Finish | Brick, Concrete |
| Fireplace Present | Yes |
| Fireplace Total | 1 |
| Flooring Type | Hardwood, Porcelain Tile, Vinyl |
| Foundation Type | Unknown |
| Half Bath Total | 1 |
| Heating Fuel | Natural Gas |
| Heating Type | Forced Air |
| Stories Total | 2 |
| Size Interior | 3,000 - 3,500 Sqft |
| Type | House |
| Utility Water | Municipal Water |
| Attached Garage | |
| Garage |
| Acreage | No |
| Land Amenities | Hospital, Park, Place Of Worship, Public Transit, Schools |
| Landscape Features | Landscaped, Lawn Sprinkler |
| Sewer | Sanitary Sewer |
| Size Depth | 140 Ft ,9 In |
| Size Frontage | 56 Ft ,8 In |
| Size Irregular | 56.7 X 140.8 Ft ; 77.81ft X 140.84ft X 56.71ft X 28.01ft |
| Size Total Text | 56.7 X 140.8 Ft ; 77.81ft X 140.84ft X 56.71ft X 28.01ft |
| Level | Type | Length | Width | Dimensions |
|---|---|---|---|---|
| Second Level | Bedroom 2 | 4.72 m | 3.56 m | 4.72 m x 3.56 m |
| Second Level | Bedroom 3 | 4.31 m | 3.57 m | 4.31 m x 3.57 m |
| Second Level | Primary Bedroom | 7.32 m | 3.77 m | 7.32 m x 3.77 m |
| Second Level | Bedroom 4 | 3.68 m | 3.58 m | 3.68 m x 3.58 m |
| Basement | Bathroom | 3.65 m | 3.1 m | 3.65 m x 3.1 m |
| Basement | Recreational, Games Room | 7.4 m | 6.43 m | 7.4 m x 6.43 m |
| Basement | Kitchen | 9.48 m | 3.54 m | 9.48 m x 3.54 m |
| Basement | Utility Room | 5.14 m | 3.52 m | 5.14 m x 3.52 m |
| Basement | Bedroom 5 | 5.89 m | 5.23 m | 5.89 m x 5.23 m |
| Main Level | Mud Room | 3.29 m | 2.32 m | 3.29 m x 2.32 m |
| Main Level | Living Room | 5.82 m | 3.77 m | 5.82 m x 3.77 m |
| Main Level | Kitchen | 4.18 m | 4.16 m | 4.18 m x 4.16 m |
| Main Level | Eating Area | 4.16 m | 3.43 m | 4.16 m x 3.43 m |
| Main Level | Den | 3.62 m | 3.4 m | 3.62 m x 3.4 m |
| Main Level | Dining Room | 4.87 m | 3.52 m | 4.87 m x 3.52 m |
| Cable | Available |
| Electricity | Installed |
| Sewer | Installed |
Contact us for more information
Vera Filice
Salesperson
(905) 850-0695

Varinder Puaar
Salesperson
(905) 230-3100
(905) 230-8577
www.flowercityrealty.com

The trademarks REALTOR®, REALTORS®, and the REALTOR® logo are controlled by The Canadian Real Estate Association (CREA) and identify real estate professionals who are members of CREA. The trademarks MLS®, Multiple Listing Service® and the associated logos are owned by The Canadian Real Estate Association (CREA) and identify the quality of services provided by real estate professionals who are members of CREA. The trademark DDF® is owned by The Canadian Real Estate Association (CREA) and identifies CREA's Data Distribution Facility (DDF®)