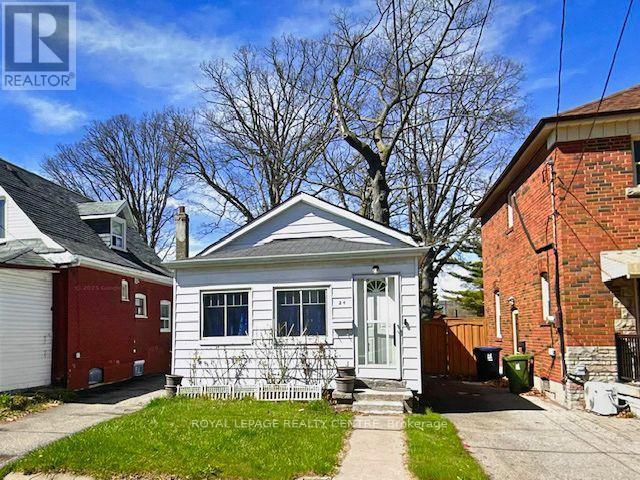
Attention Builders, Renovators & Savvy Buyers! Skip The Headache And Expense Of Heavy-Lifting Structural Work - This Classic Scarborough Bungalow Features A Brand-New, Fully Waterproofed Foundation, Professionally Excavated To Deliver Rare, Soaring 8-Foot Ceiling Heights Throughout The Lower Level! The Renovated Lower Level, Featuring A Family Room, Private Bedroom With Den And Ensuite - Making It Ideal For Extended Family Living Or Future Rental Income Potential. Upgraded Electrical Panel And Plumbing In The Basement. The Main Floor Offers A Traditional 2-Bedroom, 1-Bathroom Floor Plan With Dedicated Living, Dining Room And Eat-In Kitchen. Nestles In A Prime, Highly Accessible Neighbourhood, You Are Just Steps From Victoria Park TTC Subway Station For A Quick Commute To Downtown Toronto, Minuets To Scenic Warden Woods Ravine And Nature Trails, And Close To Top-Rated Schools, Parks, And Danforth Shopping. Invest With Complete Structural Peace Of Mind And Unlock Unlimited Upside On A Solid Foundation! (id:60120)
| MLS® Number | E14164622 |
| Property Type | Single Family |
| Community Name | Oakridge |
| Equipment Type | Air Conditioner, Water Heater, Furnace, Water Heater - Tankless |
| Parking Space Total | 2 |
| Rental Equipment Type | Air Conditioner, Water Heater, Furnace, Water Heater - Tankless |
| Bathroom Total | 2 |
| Bedrooms Above Ground | 2 |
| Bedrooms Below Ground | 1 |
| Bedrooms Total | 3 |
| Appliances | Dryer, Hood Fan, Stove, Washer, Refrigerator |
| Architectural Style | Bungalow |
| Basement Development | Finished |
| Basement Type | N/a (finished) |
| Construction Style Attachment | Detached |
| Cooling Type | Central Air Conditioning |
| Exterior Finish | Aluminum Siding |
| Foundation Type | Block |
| Heating Fuel | Natural Gas |
| Heating Type | Forced Air |
| Stories Total | 1 |
| Size Interior | 700 - 1,100 Sqft |
| Type | House |
| Utility Water | Municipal Water |
| No Garage |
| Acreage | No |
| Sewer | Sanitary Sewer |
| Size Depth | 138 Ft ,7 In |
| Size Frontage | 29 Ft |
| Size Irregular | 29 X 138.6 Ft |
| Size Total Text | 29 X 138.6 Ft |
| Level | Type | Length | Width | Dimensions |
|---|---|---|---|---|
| Basement | Bedroom | 4.08 m | 3.66 m | 4.08 m x 3.66 m |
| Basement | Family Room | 2.65 m | 3.96 m | 2.65 m x 3.96 m |
| Basement | Laundry Room | 1.56 m | 1.86 m | 1.56 m x 1.86 m |
| Main Level | Kitchen | 5.45 m | 3.05 m | 5.45 m x 3.05 m |
| Main Level | Living Room | 3.75 m | 3.1 m | 3.75 m x 3.1 m |
| Main Level | Dining Room | 4.6 m | 3.08 m | 4.6 m x 3.08 m |
| Main Level | Primary Bedroom | 3.75 m | 2.75 m | 3.75 m x 2.75 m |
| Main Level | Bedroom 2 | 3.25 m | 2.05 m | 3.25 m x 2.05 m |
https://www.realtor.ca/real-estate/30496317/24-mcdonald-avenue-toronto-oakridge-oakridge
Contact us for more information

Noe Pacheco
Broker
(905) 279-8300
(905) 279-5344
www.royallepagerealtycentre.ca/

Connie Piva
Salesperson
(905) 279-8300
(905) 279-5344
www.royallepagerealtycentre.ca/

The trademarks REALTOR®, REALTORS®, and the REALTOR® logo are controlled by The Canadian Real Estate Association (CREA) and identify real estate professionals who are members of CREA. The trademarks MLS®, Multiple Listing Service® and the associated logos are owned by The Canadian Real Estate Association (CREA) and identify the quality of services provided by real estate professionals who are members of CREA. The trademark DDF® is owned by The Canadian Real Estate Association (CREA) and identifies CREA's Data Distribution Facility (DDF®)