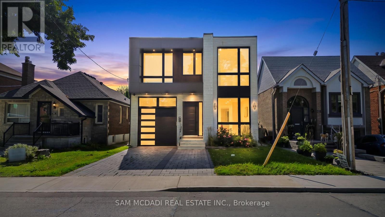
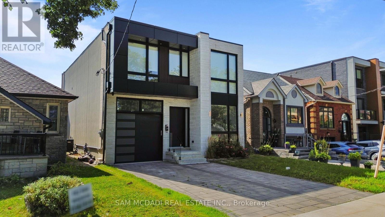
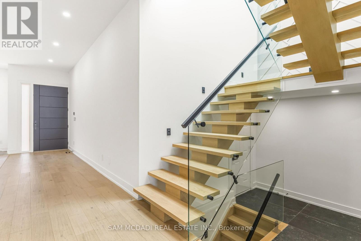
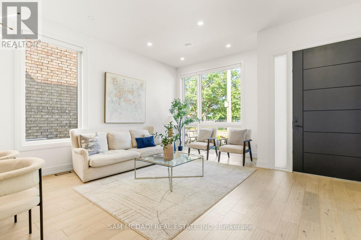
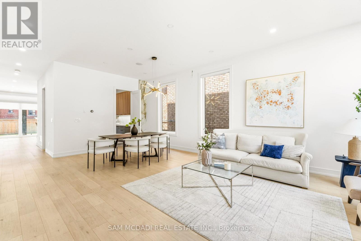
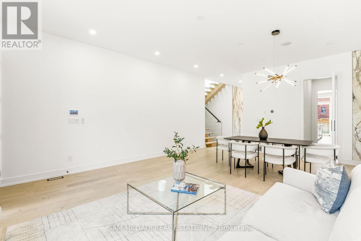
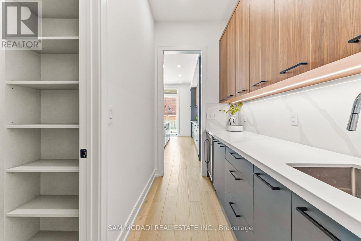
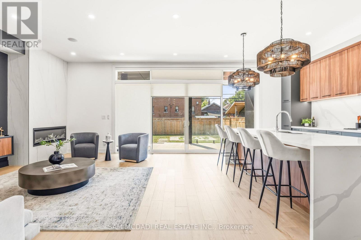
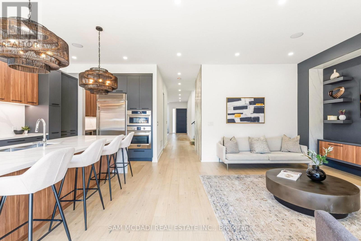
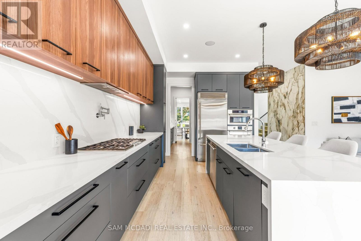
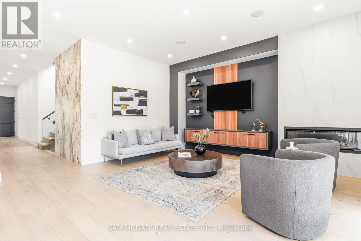
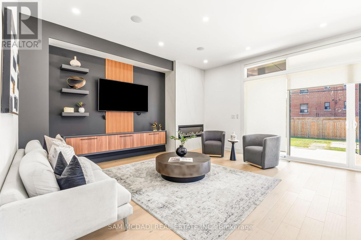
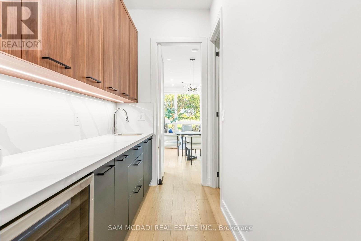
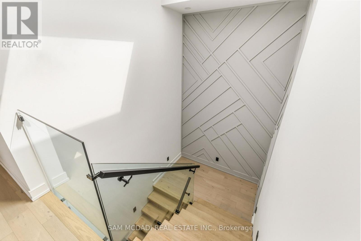
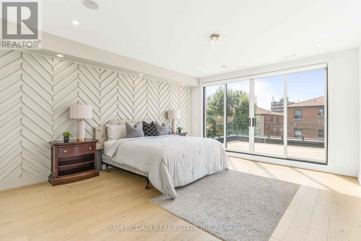
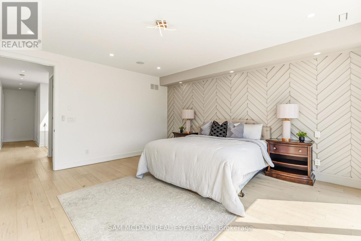
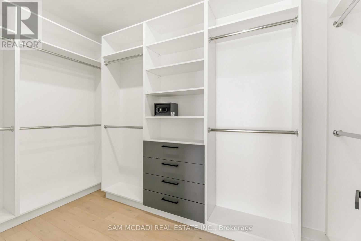
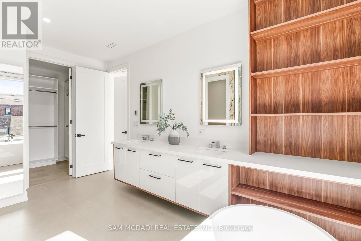
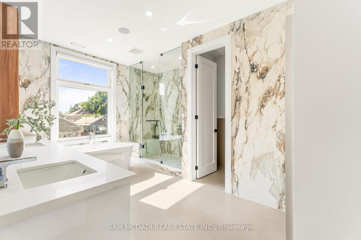
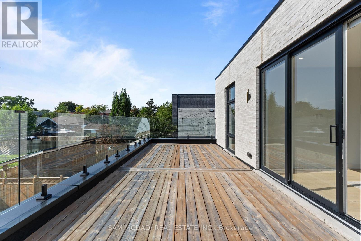
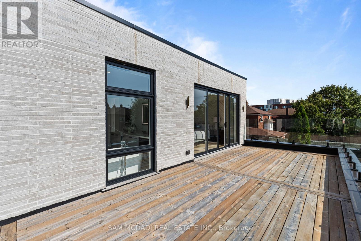
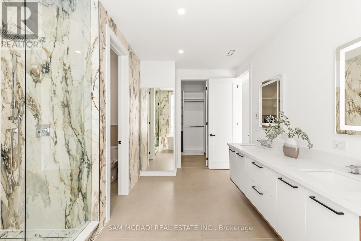
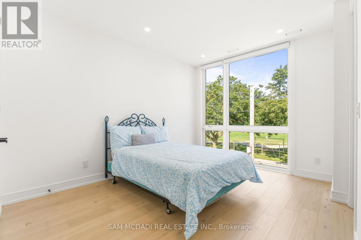
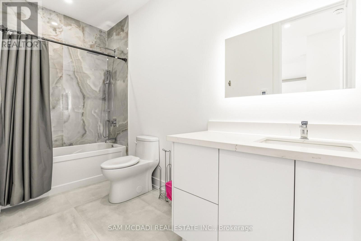
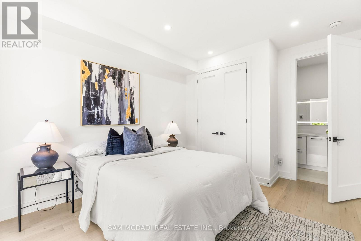
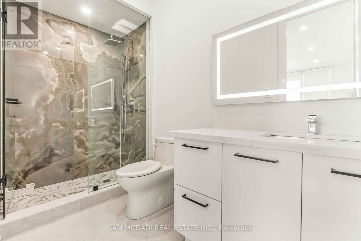
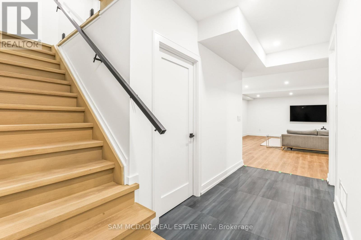
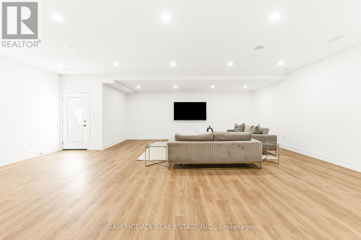
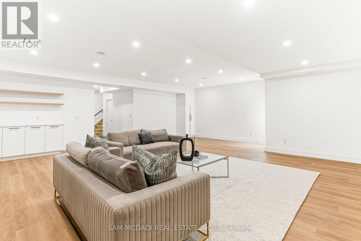
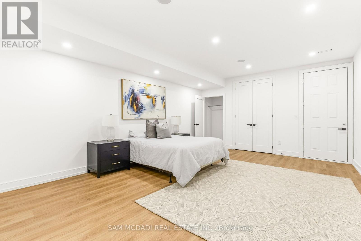
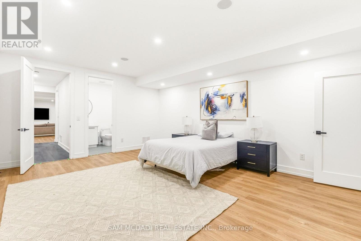
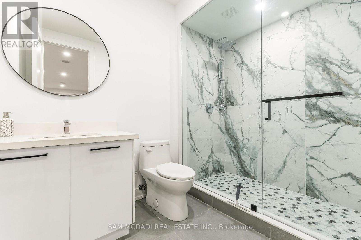
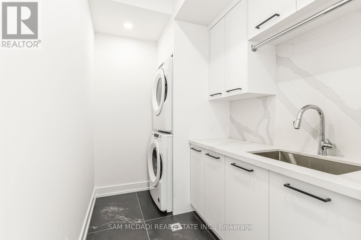
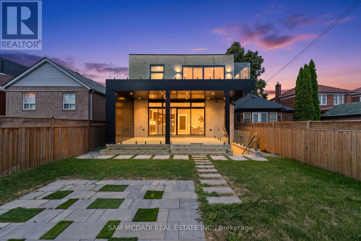
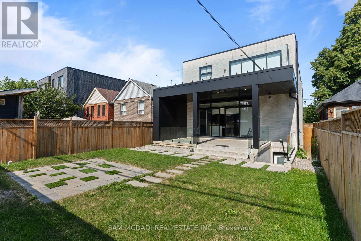
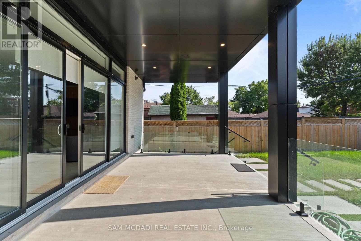
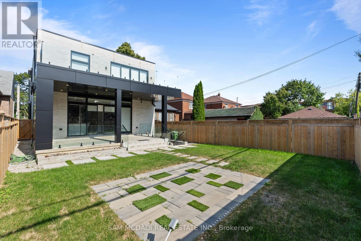
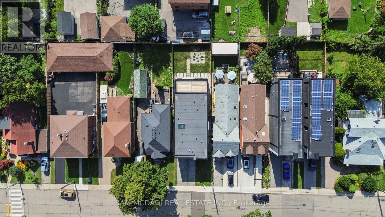
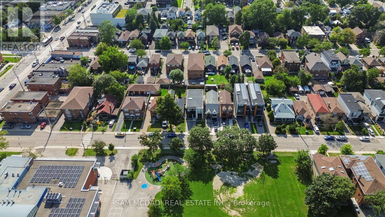
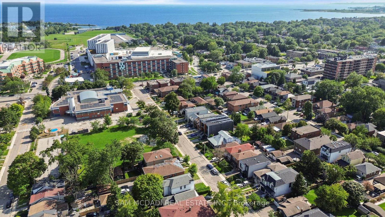
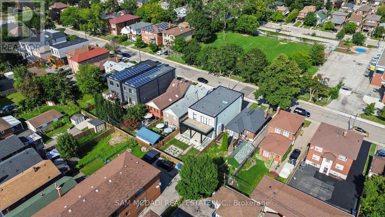
Calling on the most discerning of buyers looking for an executive family home in a sought-after Etobicoke location right off Lakeshore Blvd West with close proximity to all amenities: the QEW, grocery stores, restaurants, Humber College, Samuel Smith Park & Lakeshore Yacht Club! Brand new luxury home with spectacular interior finishes that include sophisticated hardwood floors, LED pot lights, built-in surround sound, expansive windows & an open concept layout that intricately combines all the primary living areas for seamless entertainment. Designer kitchen with large centre island, quartz countertops, built-in stainless steel appliances & butler's servery with walk-in pantry! The 2nd level is where you'll locate the owner's suite with oversized patio, elegant 5-piece ensuite with heated floors & spacious walk-in closet. 3 more beautifully appointed bedrooms with ensuites & heated floors + the laundry room down the foyer. Make your way to the lower level where you're greeted with an open space perfect for hosting family or game nights! The nanny/guest suite can also be found on this level with separate entrance. Amazing opportunity, don't delay on making this home. (id:60120)
| MLS® Number | W13709864 |
| Property Type | Single Family |
| Community Name | New Toronto |
| Amenities Near By | Schools, Public Transit, Park |
| Features | Guest Suite |
| Parking Space Total | 3 |
| Bathroom Total | 7 |
| Bedrooms Above Ground | 4 |
| Bedrooms Below Ground | 1 |
| Bedrooms Total | 5 |
| Appliances | Garage Door Opener Remote(s), Oven - Built-in |
| Basement Development | Finished |
| Basement Features | Walk Out |
| Basement Type | Full (finished) |
| Construction Style Attachment | Detached |
| Cooling Type | Central Air Conditioning |
| Exterior Finish | Stone, Brick |
| Fireplace Present | Yes |
| Flooring Type | Hardwood |
| Foundation Type | Poured Concrete |
| Half Bath Total | 1 |
| Heating Fuel | Natural Gas |
| Heating Type | Forced Air |
| Stories Total | 2 |
| Size Interior | 2,500 - 3,000 Sqft |
| Type | House |
| Utility Water | Municipal Water |
| Garage |
| Acreage | No |
| Fence Type | Fenced Yard |
| Land Amenities | Schools, Public Transit, Park |
| Sewer | Sanitary Sewer |
| Size Depth | 118 Ft ,8 In |
| Size Frontage | 35 Ft |
| Size Irregular | 35 X 118.7 Ft |
| Size Total Text | 35 X 118.7 Ft |
| Level | Type | Length | Width | Dimensions |
|---|---|---|---|---|
| Second Level | Primary Bedroom | 4.57 m | 5.17 m | 4.57 m x 5.17 m |
| Second Level | Bedroom 2 | 3.26 m | 4.29 m | 3.26 m x 4.29 m |
| Second Level | Bedroom 3 | 3.68 m | 4.76 m | 3.68 m x 4.76 m |
| Second Level | Bedroom 4 | 3.68 m | 3.4 m | 3.68 m x 3.4 m |
| Basement | Recreational, Games Room | 8.08 m | 7.56 m | 8.08 m x 7.56 m |
| Basement | Bedroom 5 | 4.55 m | 5.98 m | 4.55 m x 5.98 m |
| Main Level | Kitchen | 3.48 m | 5.91 m | 3.48 m x 5.91 m |
| Main Level | Pantry | 1.64 m | 2.85 m | 1.64 m x 2.85 m |
| Main Level | Dining Room | 4.88 m | 3.4 m | 4.88 m x 3.4 m |
| Main Level | Living Room | 4.88 m | 4.14 m | 4.88 m x 4.14 m |
| Main Level | Family Room | 4.85 m | 5.19 m | 4.85 m x 5.19 m |
https://www.realtor.ca/real-estate/30194250/24-twenty-first-street-toronto-new-toronto-new-toronto
Contact us for more information

Sam Allan Mcdadi
Salesperson
(905) 502-1500
(905) 502-1501
www.mcdadi.com/

The trademarks REALTOR®, REALTORS®, and the REALTOR® logo are controlled by The Canadian Real Estate Association (CREA) and identify real estate professionals who are members of CREA. The trademarks MLS®, Multiple Listing Service® and the associated logos are owned by The Canadian Real Estate Association (CREA) and identify the quality of services provided by real estate professionals who are members of CREA. The trademark DDF® is owned by The Canadian Real Estate Association (CREA) and identifies CREA's Data Distribution Facility (DDF®)