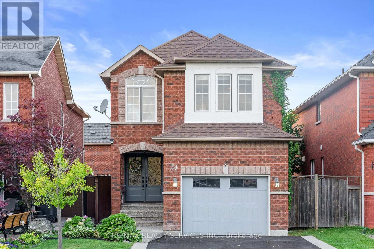
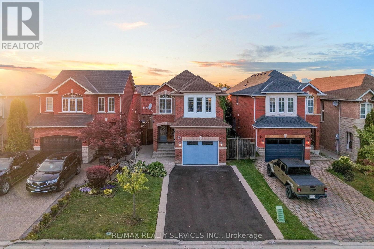
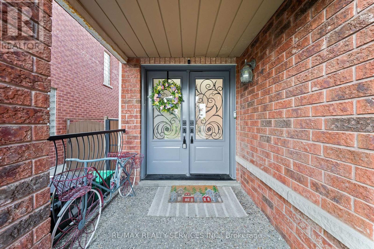
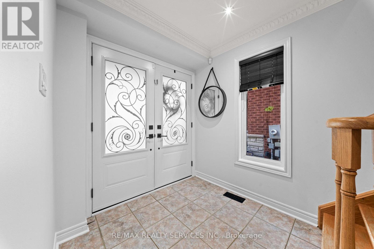
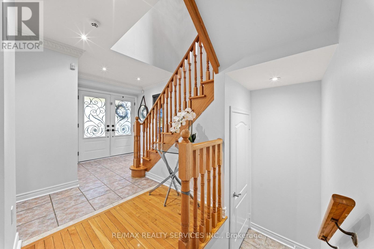
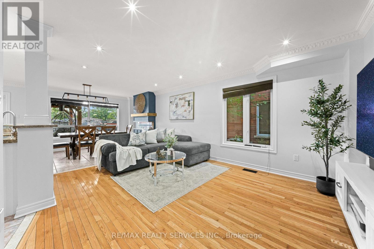
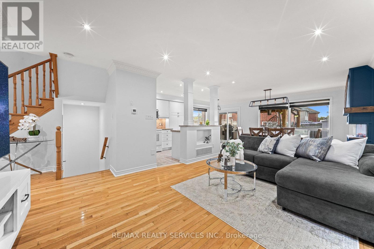
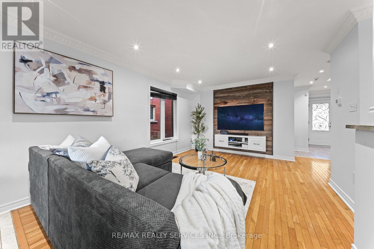
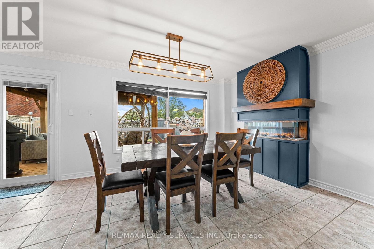
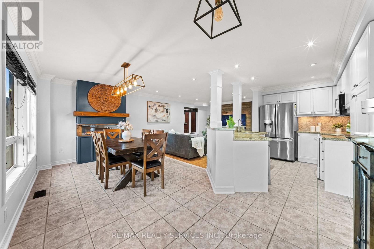
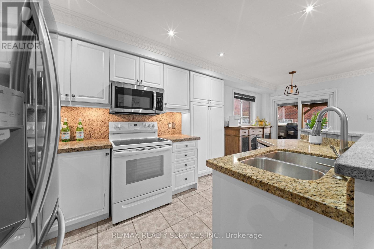
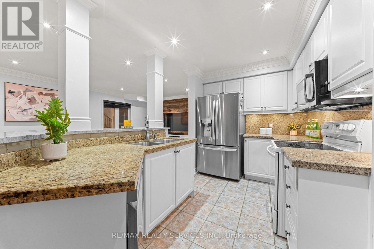
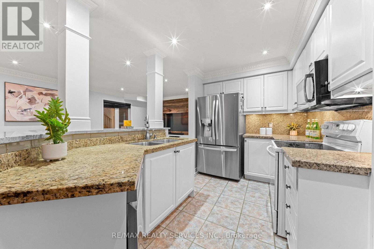
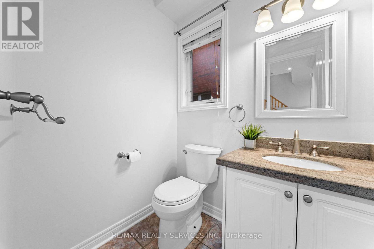
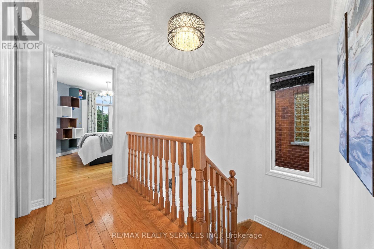
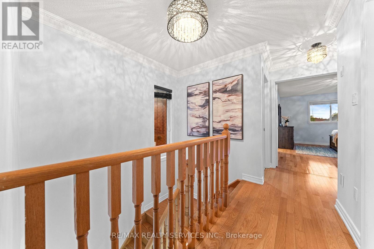
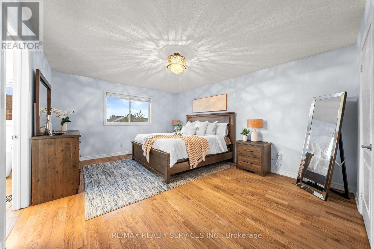
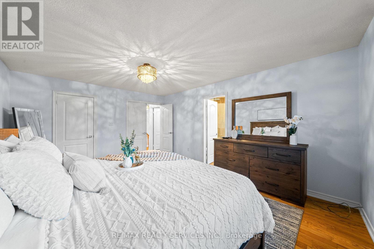
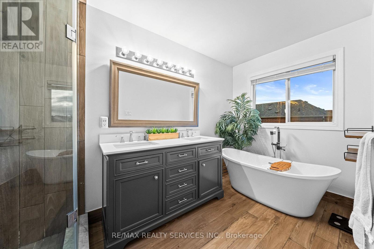
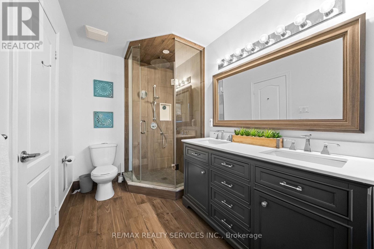
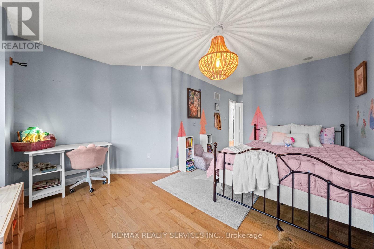
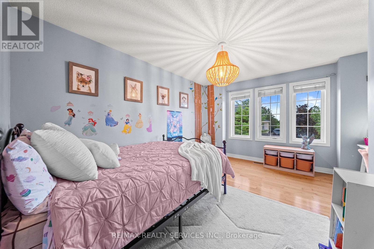
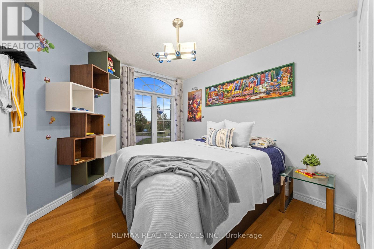
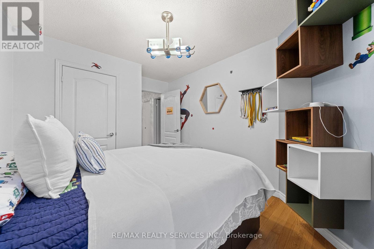
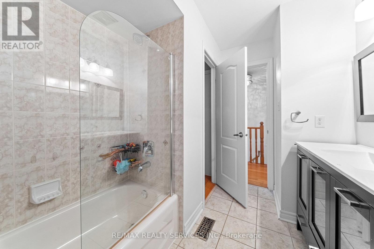
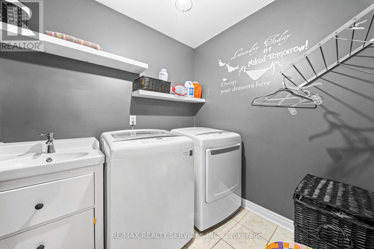
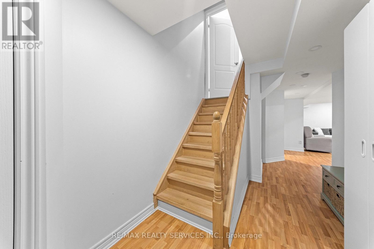
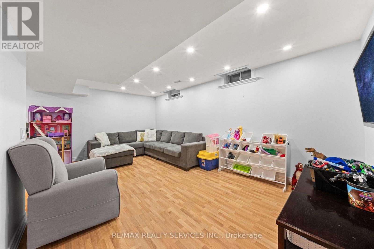
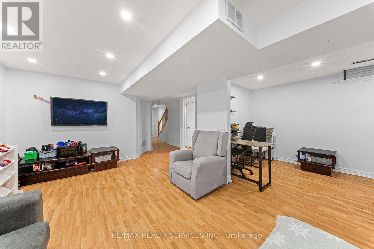
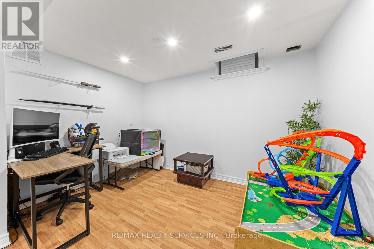
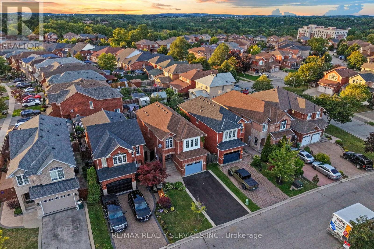
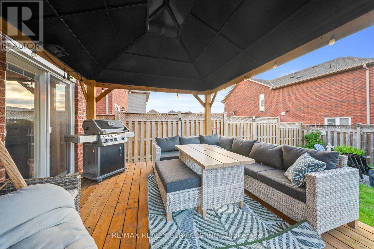
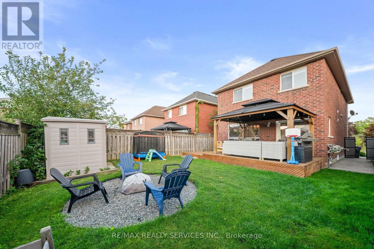
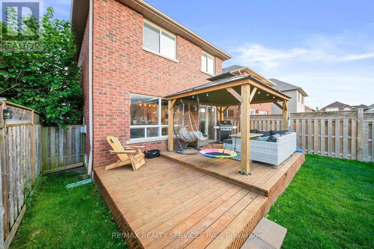
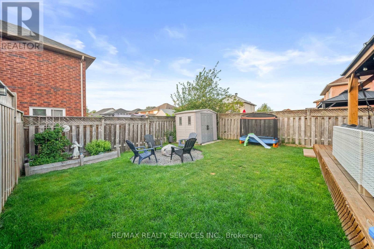
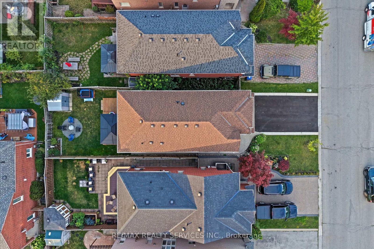
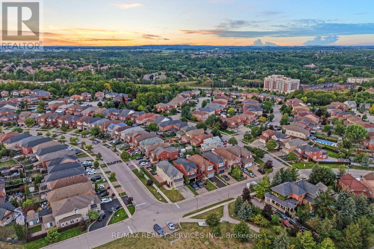
Welcome to 24 Wakely Blvd, a beautifully well-cared-for family home with 3+1 Bed ,4Bath offering approx. 2,539 sq. ft. of total living space in the highly sought-after Bolton West community. Featuring a double-door entry, 1.5-car garage and no sidewalk, this home offers the perfect combination of space, modern upgrades and family-friendly living. Step inside to a bright, completely carpet-free interior featuring smooth ceilings, pot lights and an inviting open-concept living and dining area enhanced by a stylish feature wall. The main floor also offers a cozy fireplace and an updated kitchen with a functional layout, ideal for everyday living and entertaining. An updated patio door leads to a good-sized backyard with a gazebo, perfect for outdoor dining and relaxing. Numerous upgrades completed over the last couple of years include a modern 5-piece primary ensuite (2019), front door & patio door(2020), pot lights (2020), furnace (2019), A/C (2025), driveway (2026), fireplace(2023), living-room feature wall(2018) and backyard gazebo(2024), Backyard Deck (2020), Fence (2021- left side) -showcasing true pride of ownership. Upstairs, the spacious primary bedroom offers a walk-in closet and upgraded 5-piece ensuite, while second-floor laundry adds everyday convenience. The finished basement with a full bathroom provides valuable additional living space for extended family, guests, recreation or a home office. Potential for a separate side entrance to the basement adds future flexibility. Family-friendly location with a park directly across from the home and school-bus service along the route. Conveniently located close to schools, parks, trails, shopping, restaurants and everyday amenities, with easy access to major commuter routes. A fantastic opportunity to own a well-maintained, thoughtfully upgraded and move-in-ready home in an established Bolton West neighbourhood where space, convenience and family lifestyle come together. (id:60120)
2:00 pm
Ends at:4:00 pm
2:00 pm
Ends at:4:00 pm
| MLS® Number | W13711864 |
| Property Type | Single Family |
| Community Name | Bolton West |
| Parking Space Total | 5 |
| Bathroom Total | 4 |
| Bedrooms Above Ground | 3 |
| Bedrooms Below Ground | 1 |
| Bedrooms Total | 4 |
| Appliances | Water Heater, All |
| Basement Development | Finished |
| Basement Type | N/a (finished) |
| Construction Style Attachment | Detached |
| Cooling Type | Central Air Conditioning |
| Exterior Finish | Brick |
| Fireplace Present | Yes |
| Flooring Type | Hardwood, Ceramic |
| Foundation Type | Unknown |
| Half Bath Total | 2 |
| Heating Fuel | Natural Gas |
| Heating Type | Forced Air |
| Stories Total | 2 |
| Size Interior | 1,500 - 2,000 Sqft |
| Type | House |
| Utility Water | Municipal Water |
| Attached Garage | |
| Garage |
| Acreage | No |
| Sewer | Sanitary Sewer |
| Size Depth | 108 Ft ,7 In |
| Size Frontage | 30 Ft ,9 In |
| Size Irregular | 30.8 X 108.6 Ft |
| Size Total Text | 30.8 X 108.6 Ft |
| Level | Type | Length | Width | Dimensions |
|---|---|---|---|---|
| Second Level | Primary Bedroom | 5 m | 3.9 m | 5 m x 3.9 m |
| Second Level | Bedroom 2 | 3.2 m | 2.9 m | 3.2 m x 2.9 m |
| Second Level | Bedroom 3 | 4.4 m | 2.9 m | 4.4 m x 2.9 m |
| Basement | Great Room | 4.6 m | 3.6 m | 4.6 m x 3.6 m |
| Basement | Other | 2.3 m | 2.6 m | 2.3 m x 2.6 m |
| Main Level | Living Room | 4.6 m | 3.6 m | 4.6 m x 3.6 m |
| Main Level | Dining Room | 3.2 m | 3.2 m | 3.2 m x 3.2 m |
| Main Level | Kitchen | 4 m | 2.6 m | 4 m x 2.6 m |
| Main Level | Eating Area | 2.3 m | 2.6 m | 2.3 m x 2.6 m |
https://www.realtor.ca/real-estate/30196763/24-wakely-boulevard-caledon-bolton-west-bolton-west
Contact us for more information

Harish Kumar
Broker
(905) 456-1000
(905) 456-1924

The trademarks REALTOR®, REALTORS®, and the REALTOR® logo are controlled by The Canadian Real Estate Association (CREA) and identify real estate professionals who are members of CREA. The trademarks MLS®, Multiple Listing Service® and the associated logos are owned by The Canadian Real Estate Association (CREA) and identify the quality of services provided by real estate professionals who are members of CREA. The trademark DDF® is owned by The Canadian Real Estate Association (CREA) and identifies CREA's Data Distribution Facility (DDF®)