Maintenance, Heat, Electricity, Water, Insurance, Parking, Common Area Maintenance
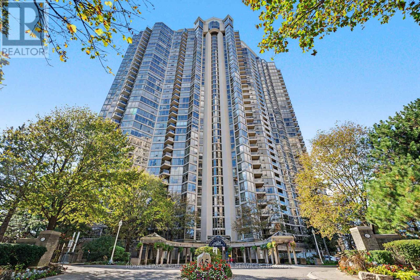
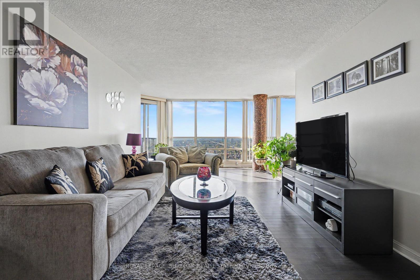
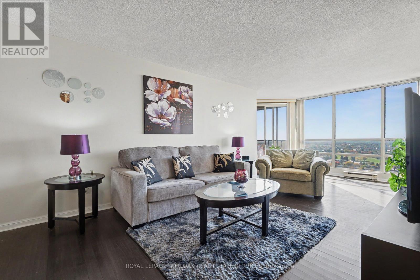
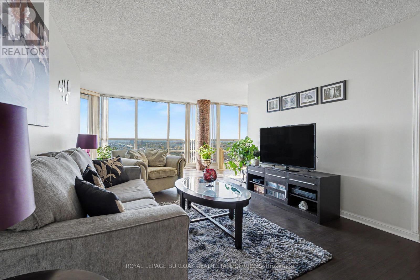
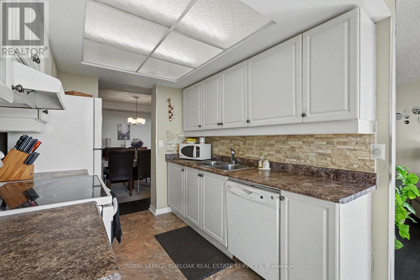
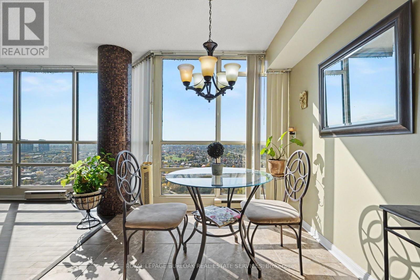
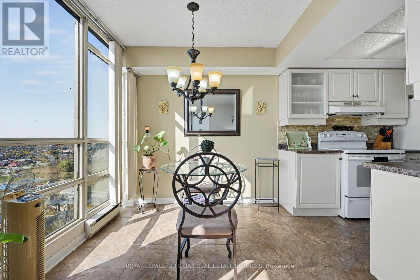
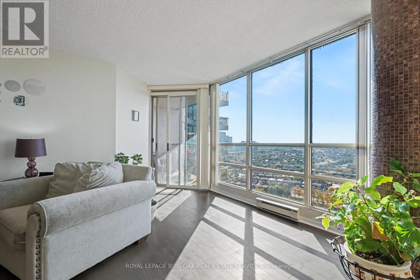
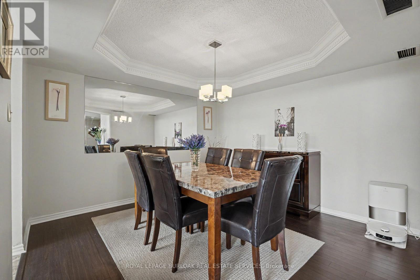
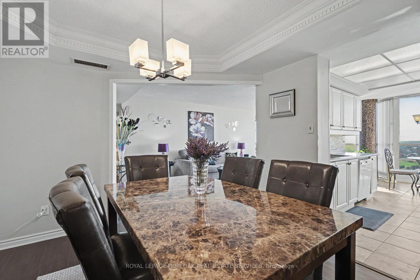
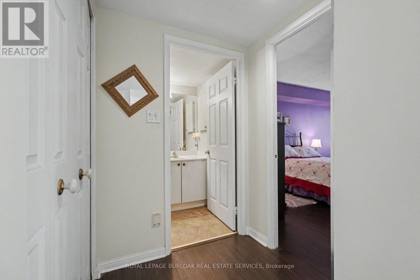
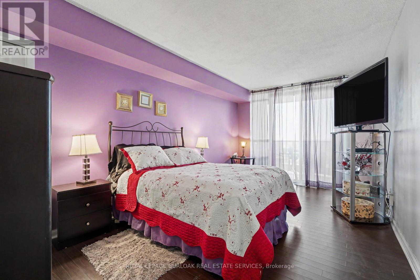
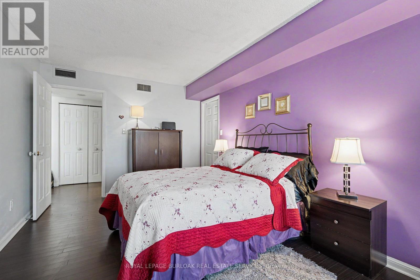
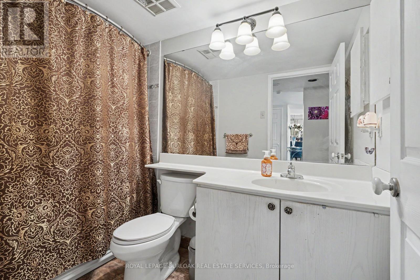
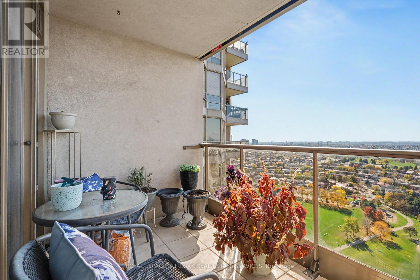
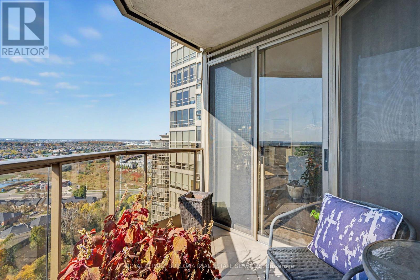
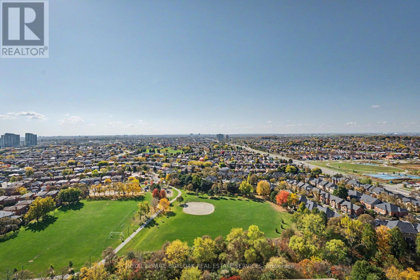
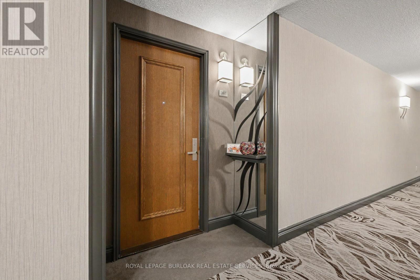
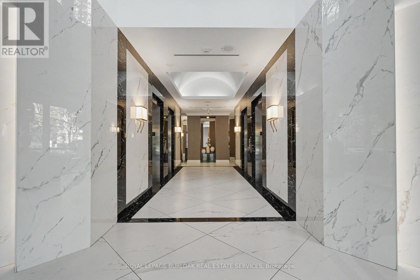
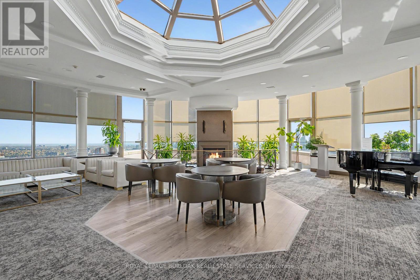
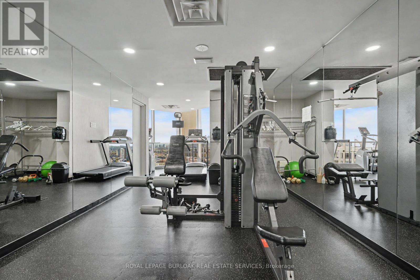
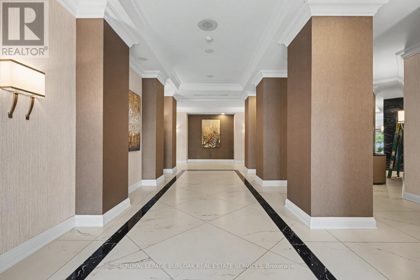
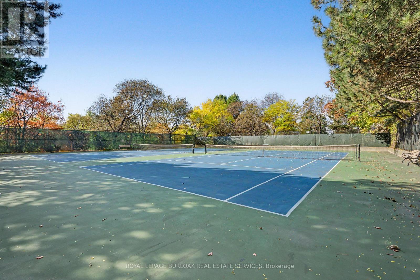
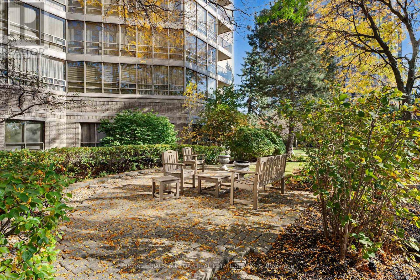
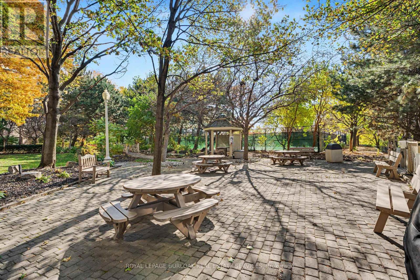
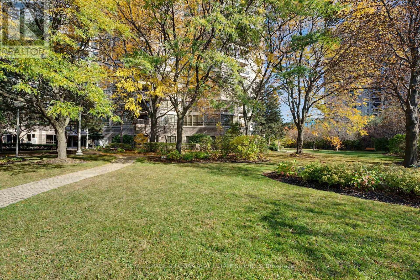
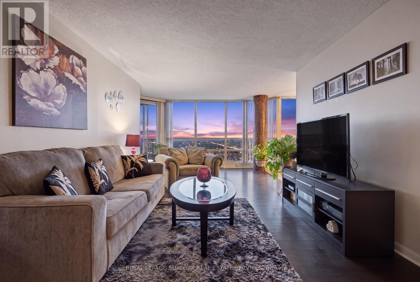
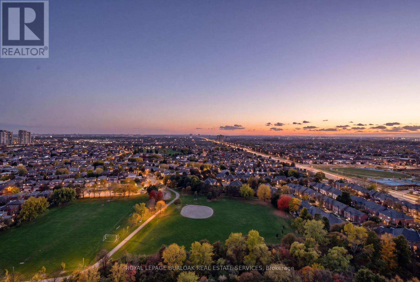
$892.73 MonthlyWelcome to 45 Kingsbridge Garden Circle, Suite 2407! This beautiful 1+1 bedroom suite offersover 1,000 sq ft of living space, with a den that can easily be converted into a second bedroom, plus a full 4 piece bathroom. Floor-to-ceiling windows with west exposure frame one ofthe best views in Mississauga, so you can enjoy every sunset. The bedroom features a spacious walk-in closet and access to the oversized balcony. You'll also love the beautiful kitchen witha breakfast nook, in-suite laundry, and how well this unit has been kept. This unit comes with1 parking spot and a locker. Enjoy resort-style amenities including an indoor pool, sauna, gym, the renowned Sky Club, AV/media room, boardroom, library, tennis courts and outdoor BBQ area.This building is just steps to Square One, transit, the upcoming Hurontario LRT, Hwy 403/QEW, dining and shopping. Don't miss this amazing opportunity to own in the highly sought-after ParkMansion Building. (id:60120)
| MLS® Number | W14118628 |
| Property Type | Single Family |
| Community Name | Hurontario |
| Amenities Near By | Hospital, Public Transit, Schools |
| Community Features | Pets Allowed With Restrictions, Community Centre, School Bus |
| Equipment Type | None |
| Features | Elevator, In Suite Laundry |
| Parking Space Total | 1 |
| Rental Equipment Type | None |
| Bathroom Total | 1 |
| Bedrooms Above Ground | 1 |
| Bedrooms Below Ground | 1 |
| Bedrooms Total | 2 |
| Age | 31 To 50 Years |
| Amenities | Security/concierge, Exercise Centre, Storage - Locker |
| Appliances | Dryer, Freezer, Stove, Washer, Window Coverings, Wine Fridge, Refrigerator |
| Basement Type | None |
| Cooling Type | Central Air Conditioning |
| Exterior Finish | Brick, Concrete |
| Foundation Type | Concrete |
| Heating Fuel | Natural Gas |
| Heating Type | Heat Pump |
| Size Interior | 1,000 - 1,199 Sqft |
| Type | Apartment |
| Underground | |
| Garage |
| Acreage | No |
| Land Amenities | Hospital, Public Transit, Schools |
| Level | Type | Length | Width | Dimensions |
|---|---|---|---|---|
| Main Level | Foyer | 1.65 m | 1.27 m | 1.65 m x 1.27 m |
| Main Level | Living Room | 4.37 m | 7.57 m | 4.37 m x 7.57 m |
| Main Level | Den | 3.61 m | 3.43 m | 3.61 m x 3.43 m |
| Main Level | Kitchen | 2.41 m | 2.77 m | 2.41 m x 2.77 m |
| Main Level | Eating Area | 2.51 m | 2.72 m | 2.51 m x 2.72 m |
| Main Level | Bedroom | 3.05 m | 5.31 m | 3.05 m x 5.31 m |
| Main Level | Bathroom | 1.7 m | 2.79 m | 1.7 m x 2.79 m |
| Main Level | Laundry Room | 1.24 m | 1.17 m | 1.24 m x 1.17 m |
| Main Level | Other | 3.45 m | 1.73 m | 3.45 m x 1.73 m |
Contact us for more information

Brooke Hicks
Broker
(905) 849-3777
(905) 639-1683
www.royallepageburlington.ca/

The trademarks REALTOR®, REALTORS®, and the REALTOR® logo are controlled by The Canadian Real Estate Association (CREA) and identify real estate professionals who are members of CREA. The trademarks MLS®, Multiple Listing Service® and the associated logos are owned by The Canadian Real Estate Association (CREA) and identify the quality of services provided by real estate professionals who are members of CREA. The trademark DDF® is owned by The Canadian Real Estate Association (CREA) and identifies CREA's Data Distribution Facility (DDF®)