Maintenance, Common Area Maintenance, Insurance, Parking, Water
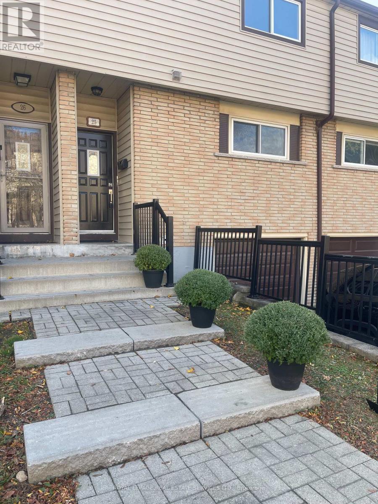
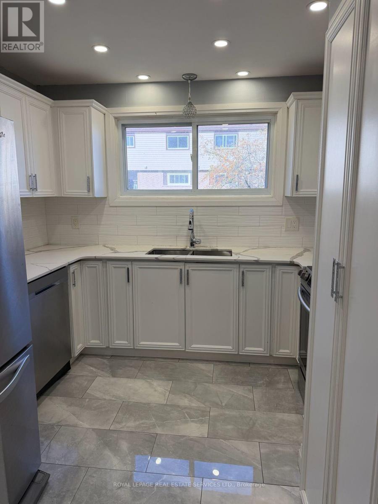
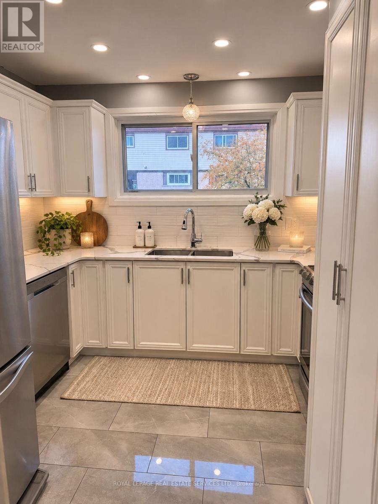
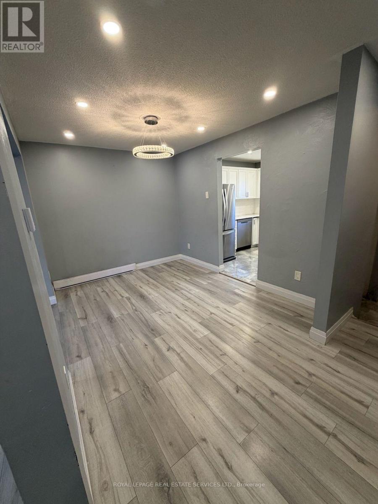
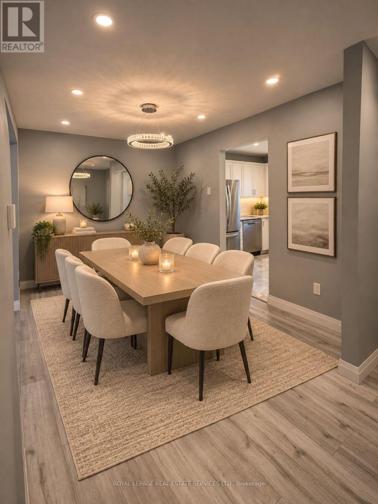
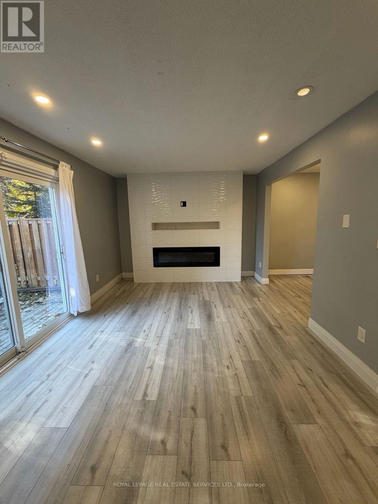
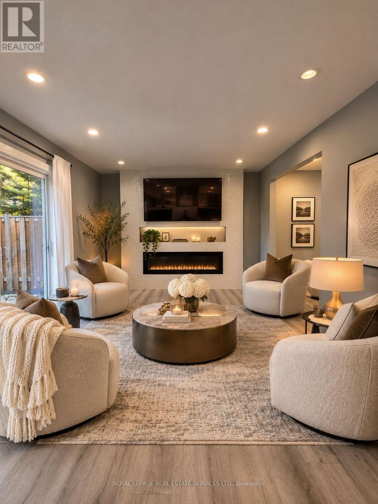
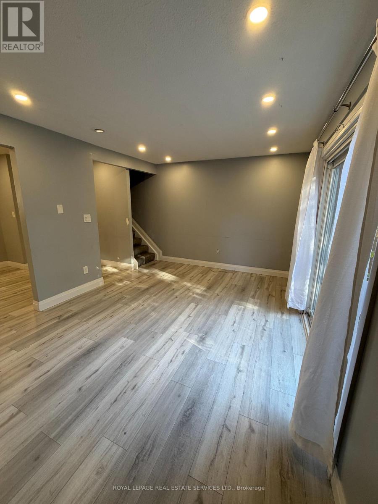
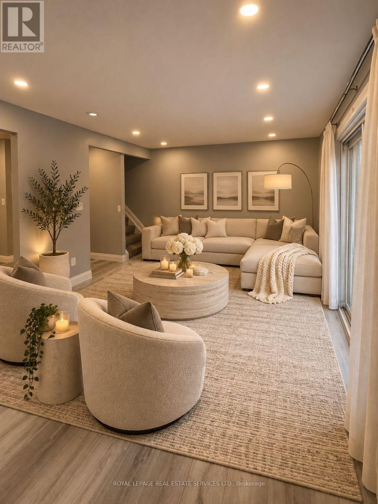
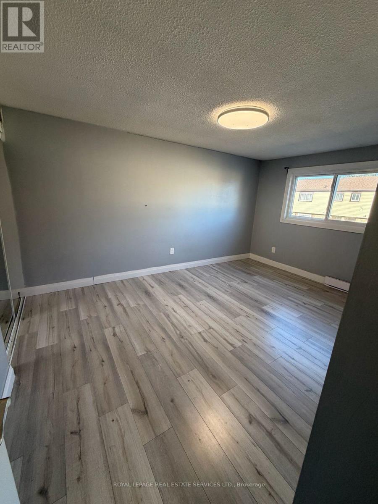
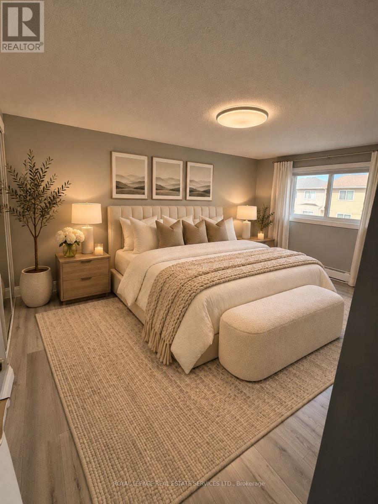
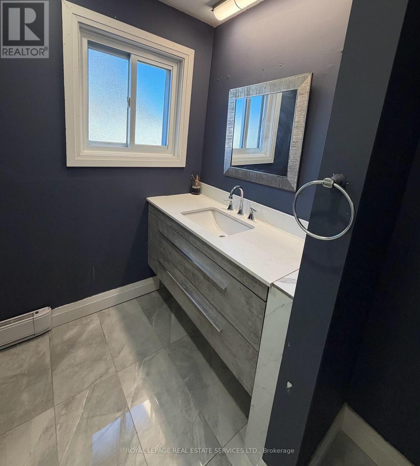
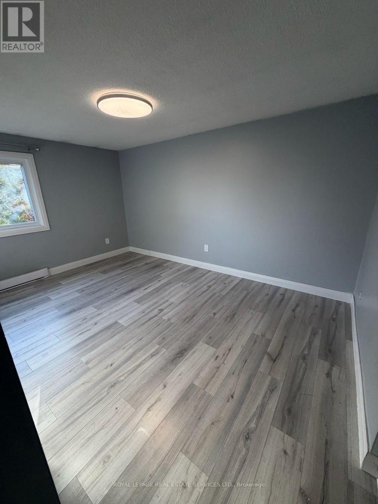
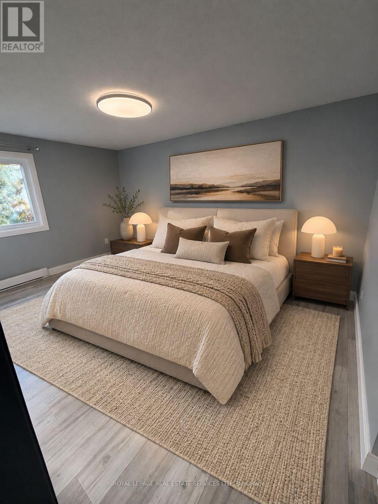
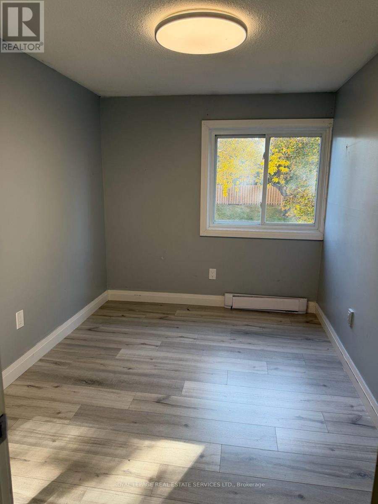
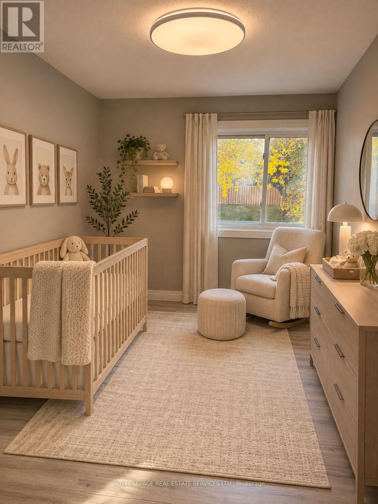
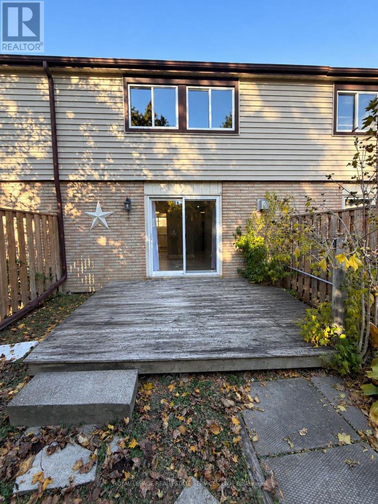
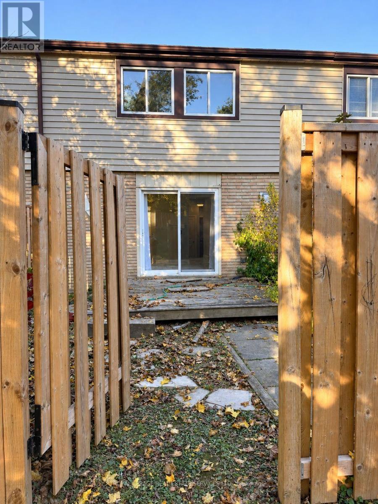
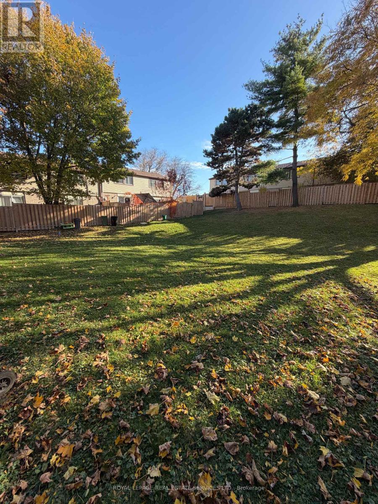
$489.15 MonthlyATTENTION FIRST TIME BUYERS, RENOVATORS & SAVVY INVESTORS ! Opportunity knocks on Hamilton's desirable West Mountain. Discover the potential of this spacious 3 bedroom townhouse, situated in a quiet, family friendly complex. Offering a functional layout and plenty of room to make it your onw, this home is an excellent opportunity for buyers looking to add their personal touch and build value. The main level features a generous sized kitchen, separate dining area, and spacious living room with sliding patio doors leading to a private, fully fenced backyard. Upstairs, you'll find three well sized bedrooms and a three piece bathroom. A private single car garage with inside entry and a dedicated driveway provide added convenience. Ideally located close to schools, parks, shopping, public transit, the LINC, and Highway 403. Bring your ideas, and your vision to transforn this property into a place you'll be proud to call home. A FANTASTIC OPPORTUNITY TO GET INTO AN ESTABLISHED WEST MOUNTAIN COMMUNITY ! (id:60120)
| MLS® Number | X14163714 |
| Property Type | Single Family |
| Community Name | Falkirk |
| Amenities Near By | Hospital, Place Of Worship, Public Transit, Schools |
| Community Features | Pets Allowed With Restrictions, School Bus |
| Equipment Type | Water Heater |
| Parking Space Total | 2 |
| Rental Equipment Type | Water Heater |
| Bathroom Total | 2 |
| Bedrooms Above Ground | 3 |
| Bedrooms Total | 3 |
| Appliances | Water Heater, Dishwasher, Dryer, Microwave, Stove, Washer, Refrigerator |
| Basement Development | Unfinished |
| Basement Type | N/a (unfinished) |
| Cooling Type | None |
| Exterior Finish | Brick, Vinyl Siding |
| Half Bath Total | 1 |
| Heating Fuel | Electric |
| Heating Type | Baseboard Heaters |
| Stories Total | 2 |
| Size Interior | 1,000 - 1,199 Sqft |
| Type | Row / Townhouse |
| Attached Garage | |
| Garage |
| Acreage | No |
| Fence Type | Fenced Yard |
| Land Amenities | Hospital, Place Of Worship, Public Transit, Schools |
| Level | Type | Length | Width | Dimensions |
|---|---|---|---|---|
| Second Level | Bedroom | 3.35 m | 2.44 m | 3.35 m x 2.44 m |
| Second Level | Bedroom | 4.42 m | 3.05 m | 4.42 m x 3.05 m |
| Second Level | Primary Bedroom | 4.42 m | 3.05 m | 4.42 m x 3.05 m |
| Basement | Other | 5.33 m | 2.82 m | 5.33 m x 2.82 m |
| Main Level | Living Room | 5.49 m | 3.35 m | 5.49 m x 3.35 m |
| Main Level | Dining Room | 3.51 m | 2.74 m | 3.51 m x 2.74 m |
| Main Level | Kitchen | 3.05 m | 2.74 m | 3.05 m x 2.74 m |
| Other | Bathroom | Measurements not available | ||
| Other | Laundry Room | Measurements not available | ||
| Other | Utility Room | Measurements not available | ||
| Other | Bathroom | Measurements not available |
https://www.realtor.ca/real-estate/30495165/25a-1550-garth-street-hamilton-falkirk-falkirk
Contact us for more information

Randa Ziemba
Salesperson
(416) 762-8255
(416) 762-8853

The trademarks REALTOR®, REALTORS®, and the REALTOR® logo are controlled by The Canadian Real Estate Association (CREA) and identify real estate professionals who are members of CREA. The trademarks MLS®, Multiple Listing Service® and the associated logos are owned by The Canadian Real Estate Association (CREA) and identify the quality of services provided by real estate professionals who are members of CREA. The trademark DDF® is owned by The Canadian Real Estate Association (CREA) and identifies CREA's Data Distribution Facility (DDF®)