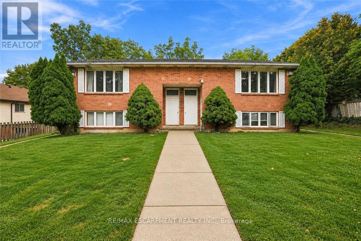
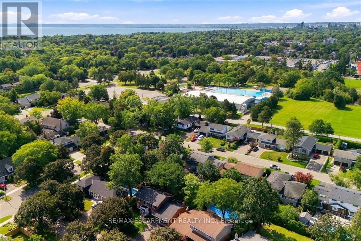
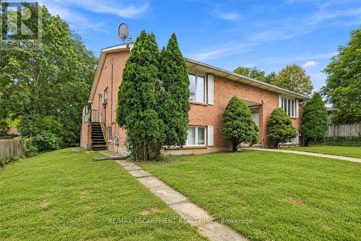
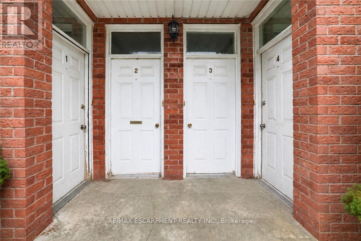
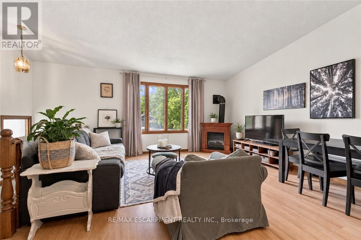
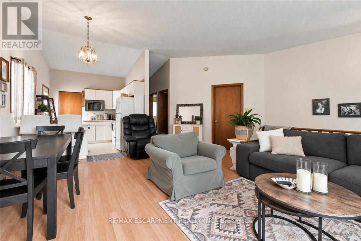
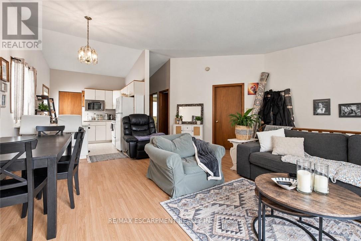
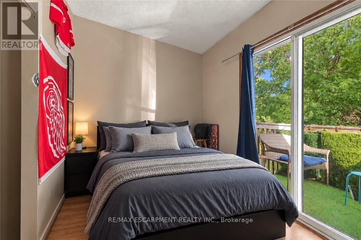
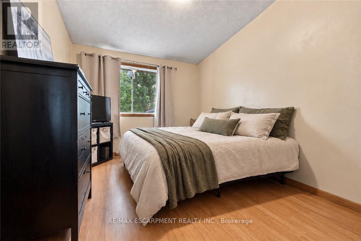
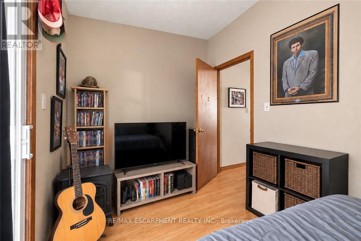
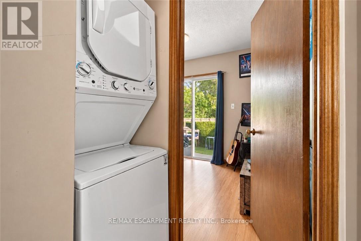
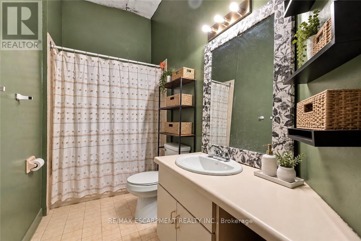
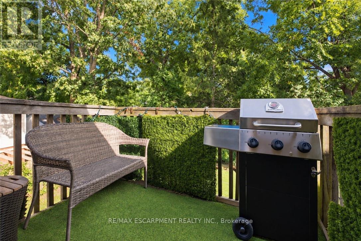
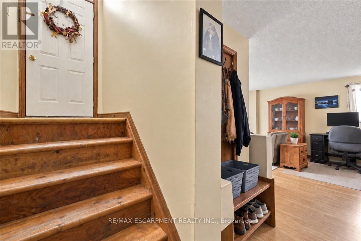
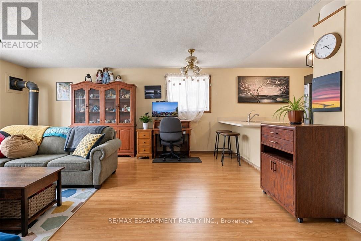
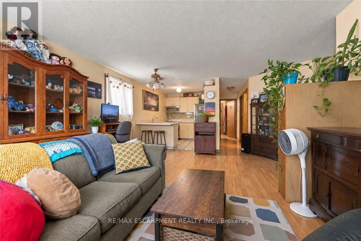
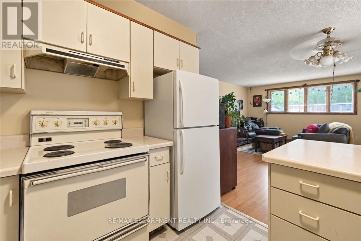
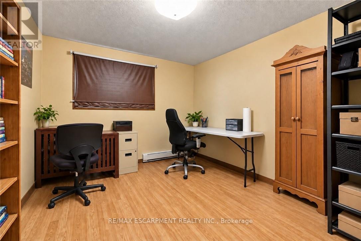
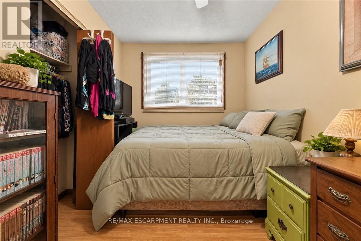
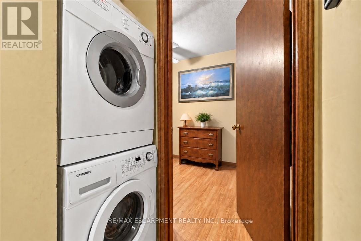
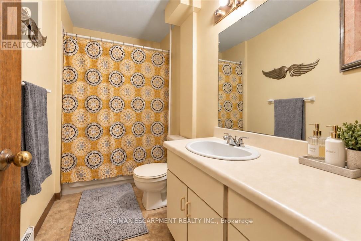
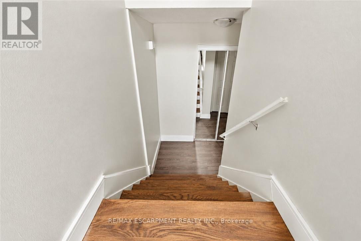
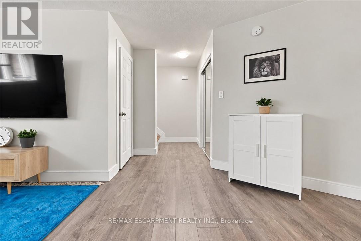
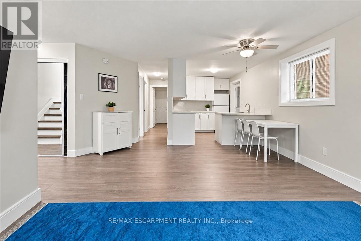
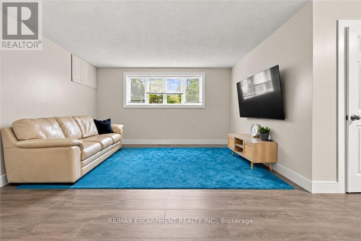
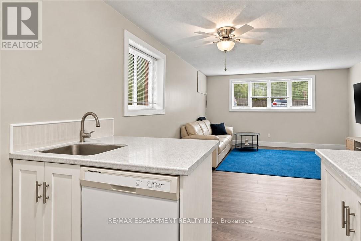
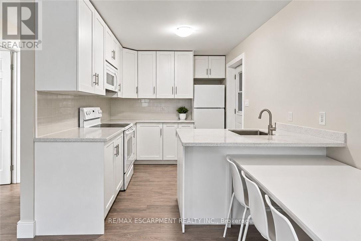
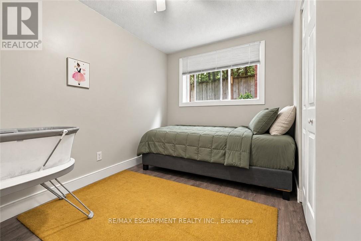
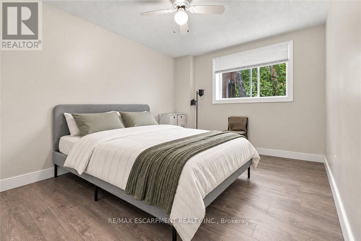
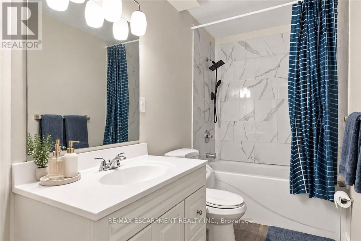
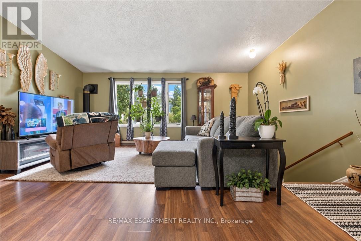
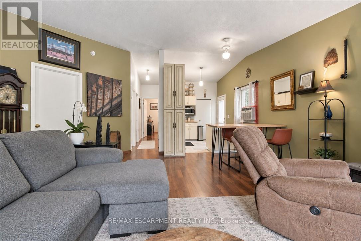
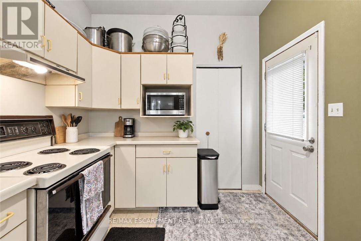
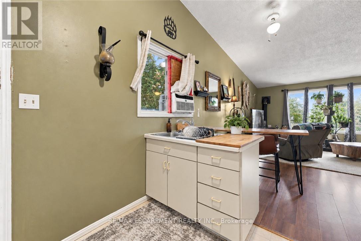
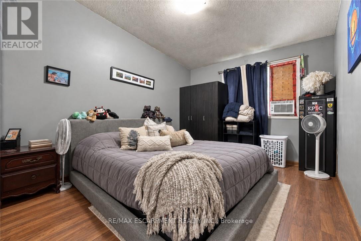
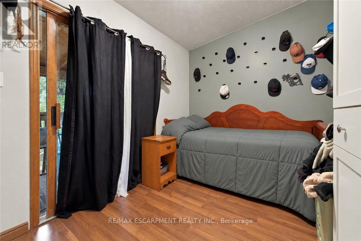
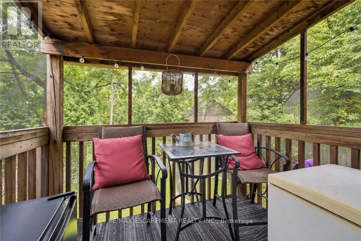
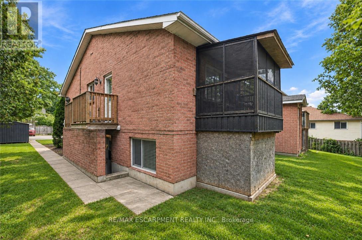
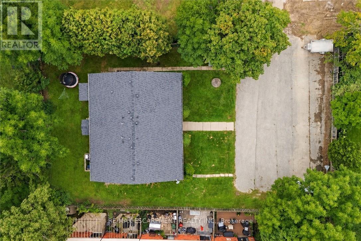
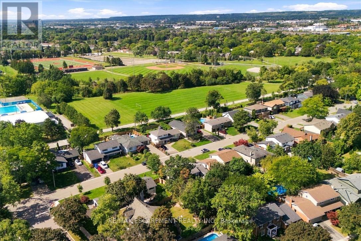
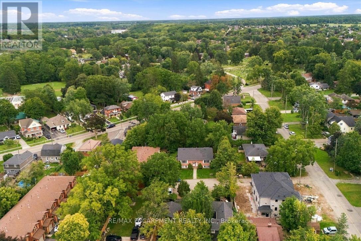
Discover the potential of this legal fourplex in the growing, family-friendly community of Caledonia! Enjoy the charm and welcoming feel of small-town living while remaining a short drive to Hamilton and surrounding cities. Each of the four self-contained units offers 2 bedrooms and 1 bathroom, along with 2 parking spaces per unit. Whether you're an investor looking to expand your portfolio, friends or family considering purchasing together, or a first-lime buyer looking to live in one unit while renting out the others, this property offers plenty of possibilities. Caledonia continues to grow and develop, making it an exciting community to invest in as new development and amenities continue to take shape. Real estate is about looking ahead, and purchasing in a growing community can offer the opportunity to benefit from that future growth. Enjoy nearby parks, trails, the Grand River, local shops and everyday amenities, with convenient access to larger urban centres. Four units, ample parking and a growing community the potential here is worth a closer look. (id:60120)
| MLS® Number | X13805172 |
| Property Type | Multi-family |
| Community Name | Haldimand |
| Amenities Near By | Beach, Park, Schools |
| Features | Cul-de-sac, Irregular Lot Size, Conservation/green Belt |
| Parking Space Total | 8 |
| Structure | Deck |
| Bathroom Total | 4 |
| Bedrooms Above Ground | 8 |
| Bedrooms Total | 8 |
| Age | 31 To 50 Years |
| Amenities | Fireplace(s), Separate Heating Controls |
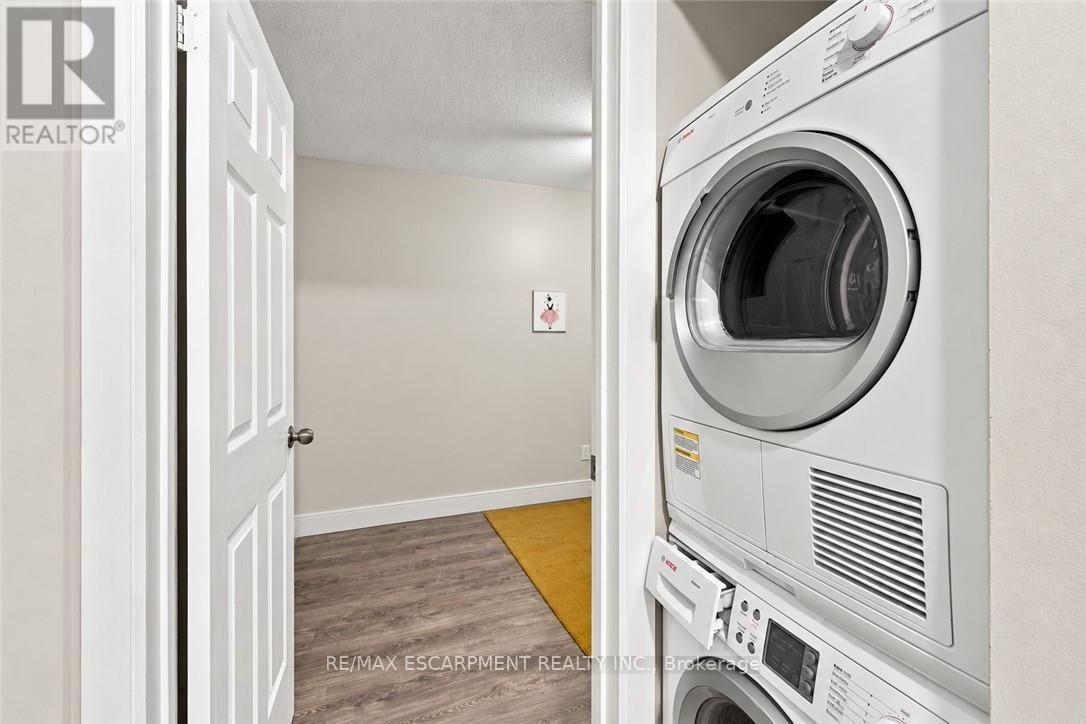
| Appliances | Dryer, Stove, Washer, Refrigerator |
| Basement Development | Finished |
| Basement Type | Full (finished) |
| Cooling Type | None |
| Exterior Finish | Brick |
| Fireplace Present | Yes |
| Fireplace Total | 4 |
| Foundation Type | Concrete |
| Heating Fuel | Natural Gas |
| Heating Type | Baseboard Heaters |
| Size Interior | 3,500 - 5,000 Sqft |
| Type | Fourplex |
| Utility Water | Municipal Water |
| No Garage |
| Acreage | No |
| Land Amenities | Beach, Park, Schools |
| Sewer | Septic System |
| Size Depth | 146 Ft |
| Size Frontage | 85 Ft |
| Size Irregular | 85 X 146 Ft ; **see Schedule C In Supplements** |
| Size Total Text | 85 X 146 Ft ; **see Schedule C In Supplements** |
| Surface Water | River/stream |
| Zoning Description | H A7b |
| Level | Type | Length | Width | Dimensions |
|---|---|---|---|---|
| Second Level | Bedroom | 2.49 m | 3.96 m | 2.49 m x 3.96 m |
| Second Level | Kitchen | 2.67 m | 2.79 m | 2.67 m x 2.79 m |
| Second Level | Dining Room | 2.51 m | 4.65 m | 2.51 m x 4.65 m |
| Second Level | Living Room | 3.02 m | 4.65 m | 3.02 m x 4.65 m |
| Second Level | Primary Bedroom | 4.78 m | 3.25 m | 4.78 m x 3.25 m |
| Second Level | Bathroom | Measurements not available | ||
| Second Level | Primary Bedroom | 4.78 m | 2.9 m | 4.78 m x 2.9 m |
| Second Level | Bathroom | Measurements not available | ||
| Second Level | Bedroom | 2.62 m | 3.96 m | 2.62 m x 3.96 m |
| Second Level | Kitchen | 3.33 m | 2.95 m | 3.33 m x 2.95 m |
| Second Level | Dining Room | 2.79 m | 1.57 m | 2.79 m x 1.57 m |
| Second Level | Living Room | 6.25 m | 4.52 m | 6.25 m x 4.52 m |
| Main Level | Bedroom | 2.46 m | 3.58 m | 2.46 m x 3.58 m |
| Main Level | Living Room | 3.02 m | 4.65 m | 3.02 m x 4.65 m |
| Main Level | Kitchen | 3.56 m | 2.54 m | 3.56 m x 2.54 m |
| Main Level | Dining Room | 2.44 m | 4.17 m | 2.44 m x 4.17 m |
| Main Level | Living Room | 3.2 m | 4.17 m | 3.2 m x 4.17 m |
| Main Level | Primary Bedroom | 4.52 m | 3.15 m | 4.52 m x 3.15 m |
| Main Level | Bathroom | Measurements not available | ||
| Main Level | Primary Bedroom | 4.27 m | 3.1 m | 4.27 m x 3.1 m |
| Main Level | Bathroom | Measurements not available | ||
| Main Level | Bedroom | 2.13 m | 3.66 m | 2.13 m x 3.66 m |
| Main Level | Kitchen | 2.82 m | 2.64 m | 2.82 m x 2.64 m |
https://www.realtor.ca/real-estate/30302226/26-renfrew-street-e-haldimand-haldimand
Contact us for more information

Matthew Regan
Broker
(905) 842-7677
Alex Irish
Salesperson
(905) 842-7677

Halyna Zelionka
Salesperson
(905) 842-7677

The trademarks REALTOR®, REALTORS®, and the REALTOR® logo are controlled by The Canadian Real Estate Association (CREA) and identify real estate professionals who are members of CREA. The trademarks MLS®, Multiple Listing Service® and the associated logos are owned by The Canadian Real Estate Association (CREA) and identify the quality of services provided by real estate professionals who are members of CREA. The trademark DDF® is owned by The Canadian Real Estate Association (CREA) and identifies CREA's Data Distribution Facility (DDF®)