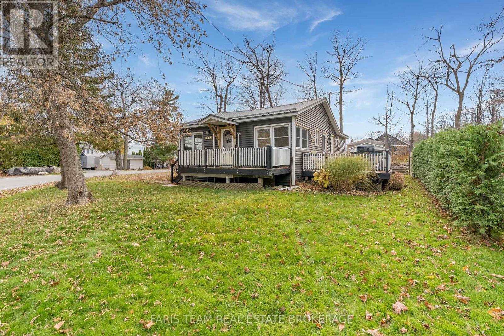
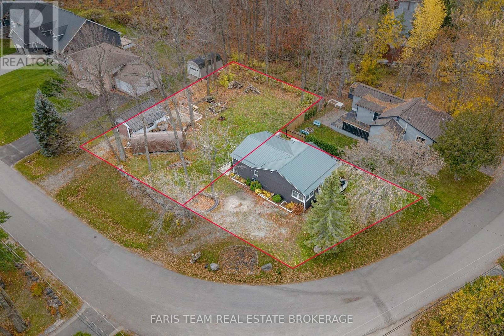
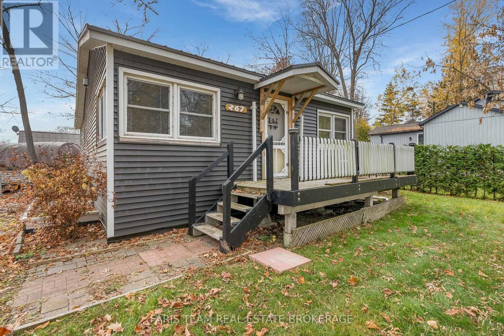
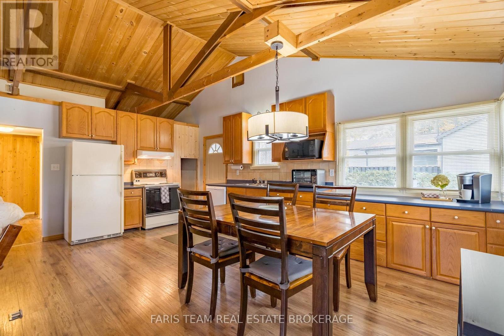
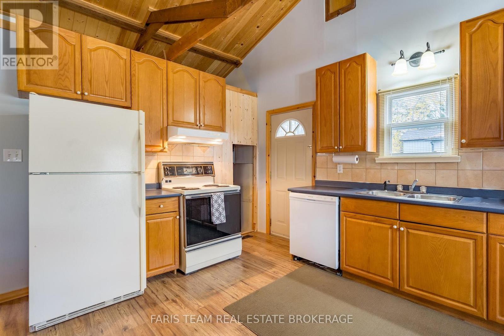
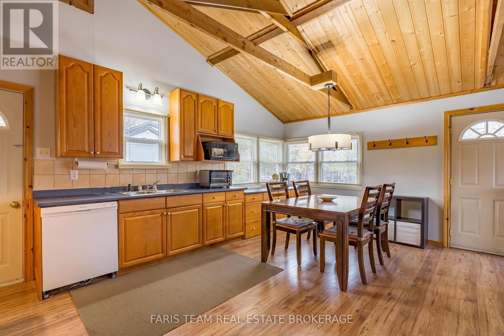
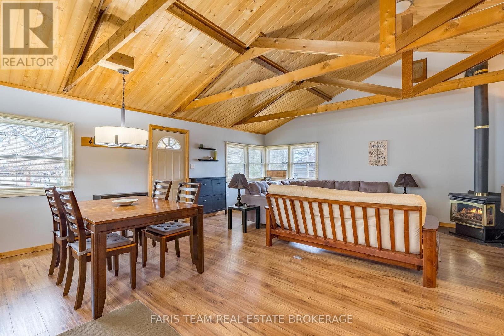
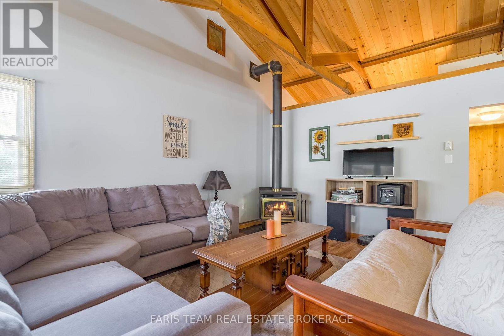
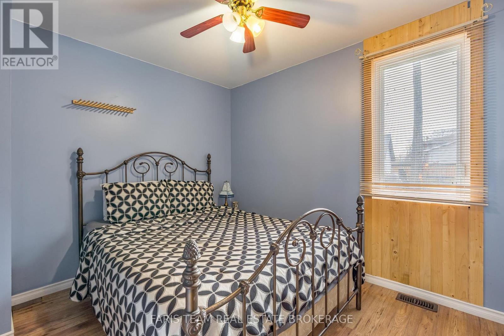
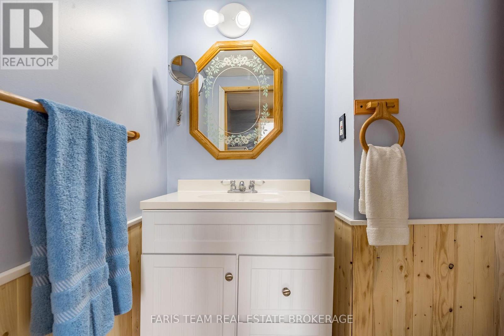
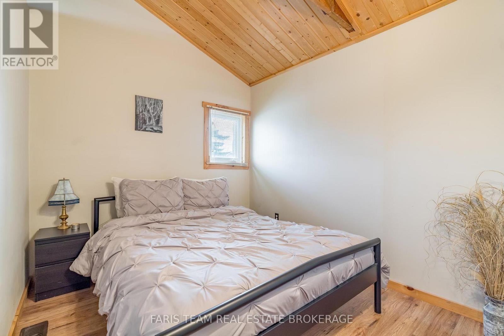
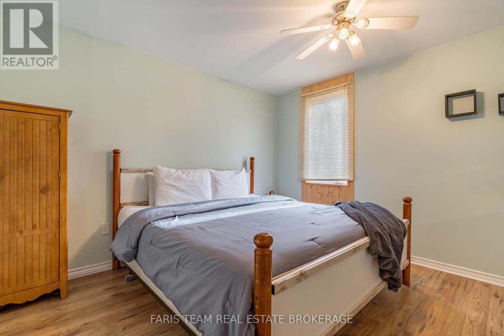
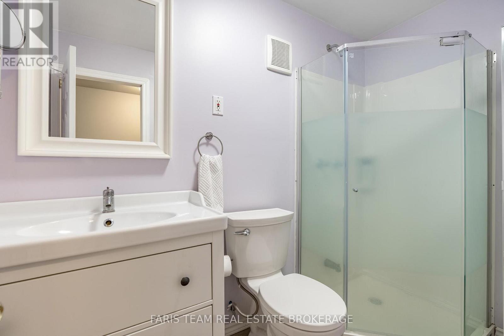
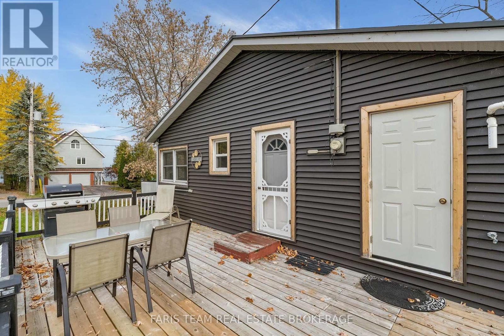
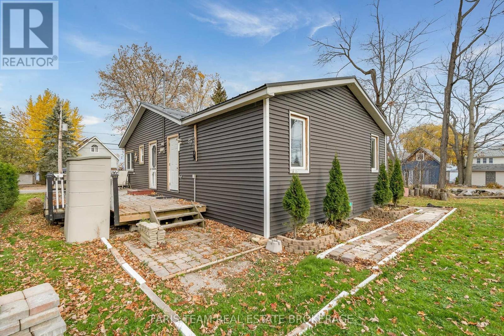
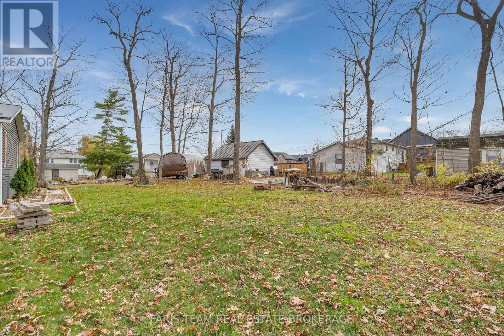
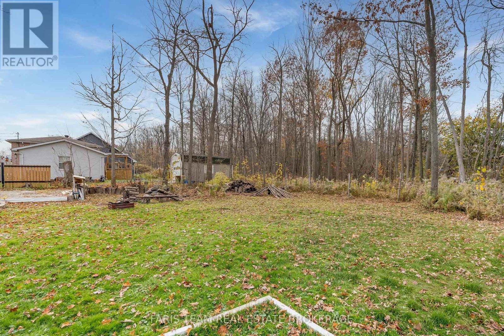
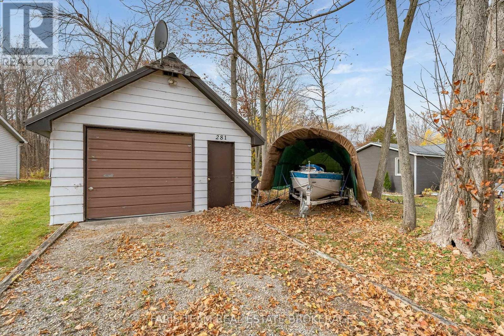
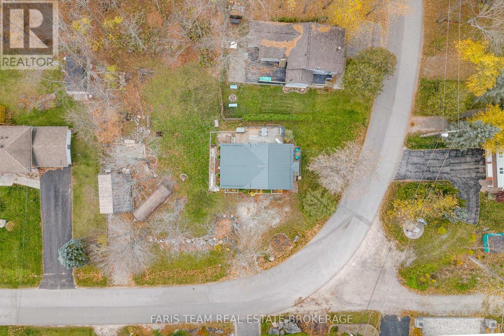
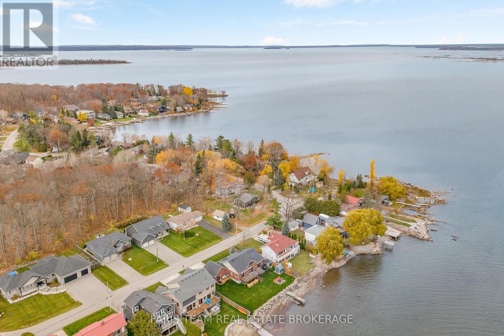
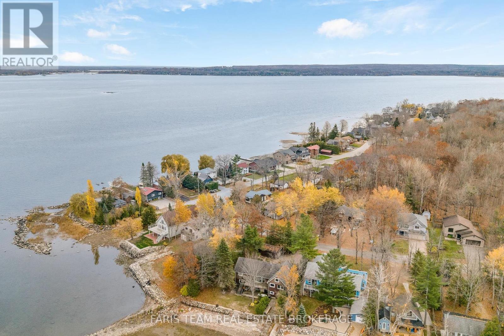
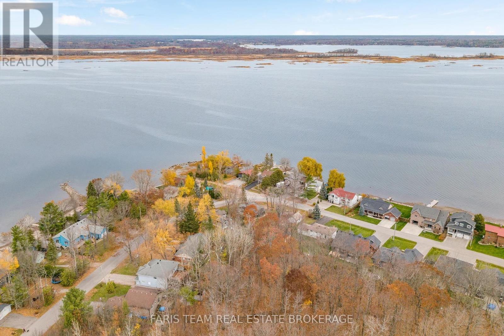
Top 5 Reasons You Will Love This Home: 1) Enjoy the beauty of waterfront living without the waterfront price tag, with convenient water access located directly across the street, offering an incredible opportunity to spend your days enjoying the shoreline, exploring the outdoors, and embracing a relaxed lifestyle close to the water 2) Appreciate the extensive improvements made throughout this home, including a thoughtfully designed addition, a new metal roof complete with ridge venting and snow stops, updated flooring (2019), new plumbing throughout (2019), a new high-efficiency two-stage 60,000 BTU furnace, updated electrical, and new vinyl siding, providing added comfort, functionality, and peace of mind 3) Exceptional possibilities of a generous double lot featuring a detached garage, delivering plenty of outdoor space for gardening, entertaining, or simply relaxing, along with exciting potential for a future lot severance, subject to municipal approval and verification with the township 4) Comfort and convenience of bungalow living, offering the ease of a single-level layout ideal for first-time buyers, downsizers, or those seeking a more accessible and manageable home, complemented by a welcoming atmosphere and versatile spaces to suit a variety of lifestyles 5) Embrace the charm of living in Victoria Harbour, a welcoming waterfront community with convenient access to local schools, grocery shopping, the LCBO, the post office, and everyday essentials, while being just a short drive from Midland and Highway 400. 943 fin.sq.ft. (id:60120)
| MLS® Number | S14171996 |
| Property Type | Single Family |
| Community Name | Victoria Harbour |
| Amenities Near By | Schools |
| Features | Irregular Lot Size |
| Parking Space Total | 5 |
| Bathroom Total | 2 |
| Bedrooms Above Ground | 3 |
| Bedrooms Total | 3 |
| Amenities | Fireplace(s) |
| Appliances | Dishwasher, Microwave, Stove, Window Coverings, Refrigerator |
| Architectural Style | Bungalow |
| Basement Type | None |
| Construction Style Attachment | Detached |
| Cooling Type | Window Air Conditioner |
| Exterior Finish | Vinyl Siding |
| Fireplace Present | Yes |
| Fireplace Total | 1 |
| Flooring Type | Laminate |
| Foundation Type | Wood/piers |
| Half Bath Total | 1 |
| Heating Fuel | Natural Gas |
| Heating Type | Forced Air |
| Stories Total | 1 |
| Size Interior | 700 - 1,100 Sqft |
| Type | House |
| Utility Water | Municipal Water |
| Detached Garage | |
| Garage |
| Acreage | No |
| Land Amenities | Schools |
| Sewer | Sanitary Sewer |
| Size Depth | 101 Ft |
| Size Frontage | 134 Ft |
| Size Irregular | 134 X 101 Ft |
| Size Total Text | 134 X 101 Ft|under 1/2 Acre |
| Zoning Description | Rs |
| Level | Type | Length | Width | Dimensions |
|---|---|---|---|---|
| Main Level | Kitchen | 5.69 m | 2.9 m | 5.69 m x 2.9 m |
| Main Level | Living Room | 5.69 m | 4.2 m | 5.69 m x 4.2 m |
| Main Level | Primary Bedroom | 3.49 m | 3.44 m | 3.49 m x 3.44 m |
| Main Level | Bedroom | 3.52 m | 3.43 m | 3.52 m x 3.43 m |
| Main Level | Bedroom | 2.83 m | 2.53 m | 2.83 m x 2.53 m |
Contact us for more information

Mark Faris
Broker
(705) 797-8485
(705) 797-8486
www.faristeam.ca/

Wyatt Negrini-Weber
Salesperson
(705) 527-1887
(705) 797-8486
www.faristeam.ca/

The trademarks REALTOR®, REALTORS®, and the REALTOR® logo are controlled by The Canadian Real Estate Association (CREA) and identify real estate professionals who are members of CREA. The trademarks MLS®, Multiple Listing Service® and the associated logos are owned by The Canadian Real Estate Association (CREA) and identify the quality of services provided by real estate professionals who are members of CREA. The trademark DDF® is owned by The Canadian Real Estate Association (CREA) and identifies CREA's Data Distribution Facility (DDF®)