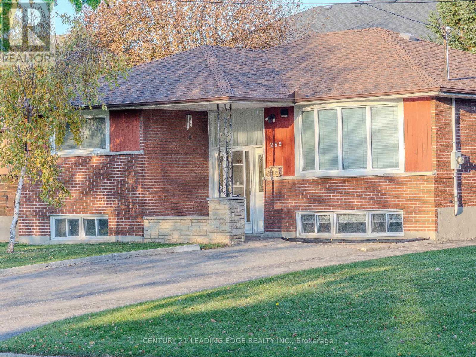
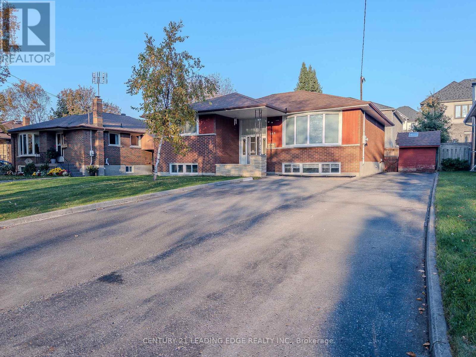
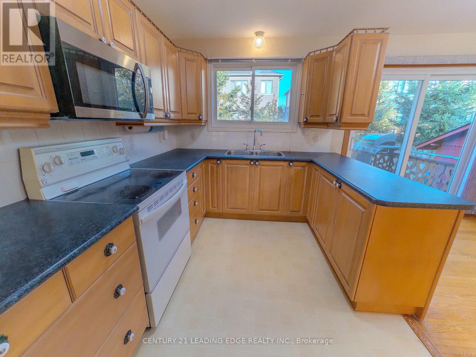
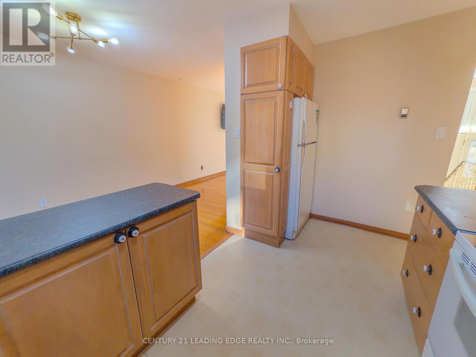
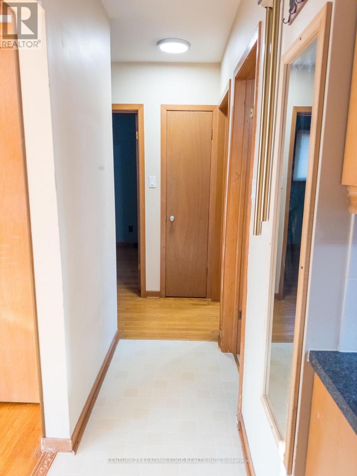
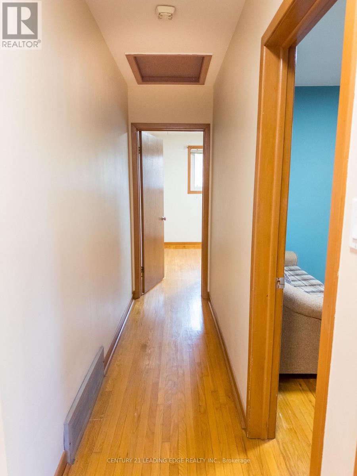
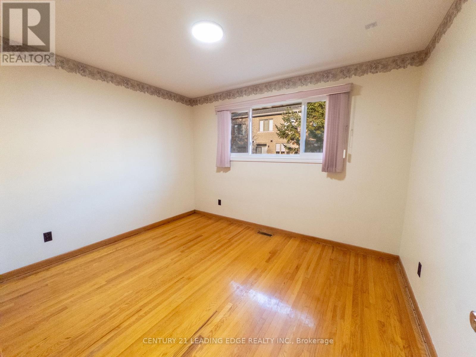
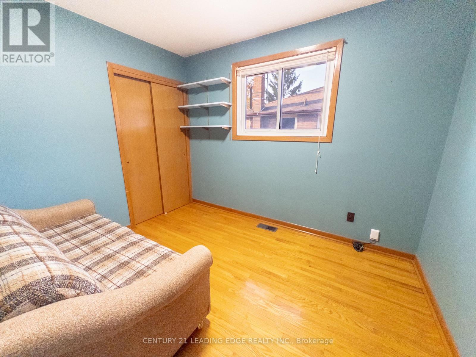
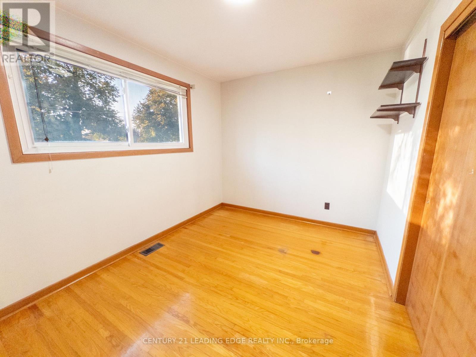
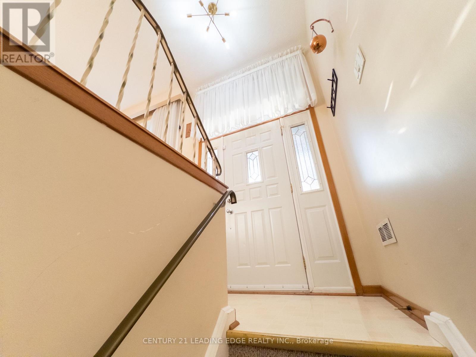
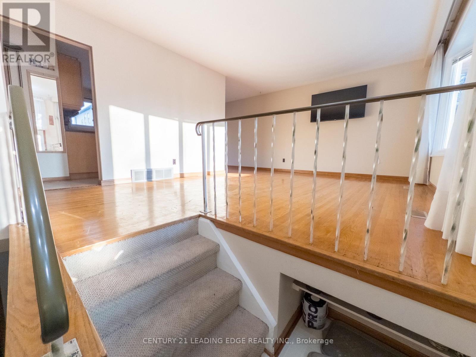
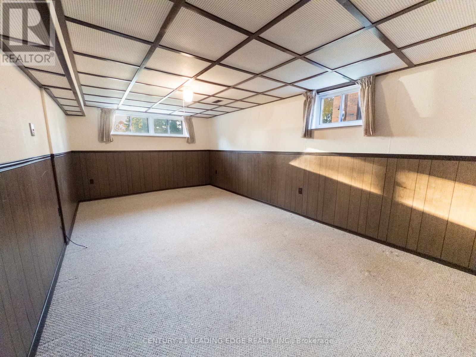
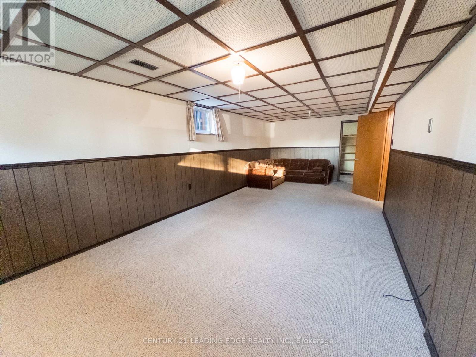
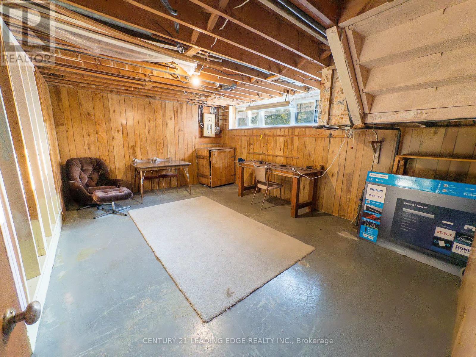
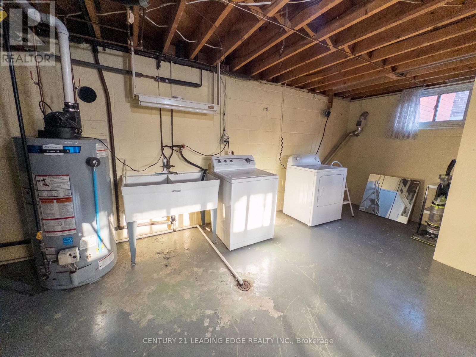
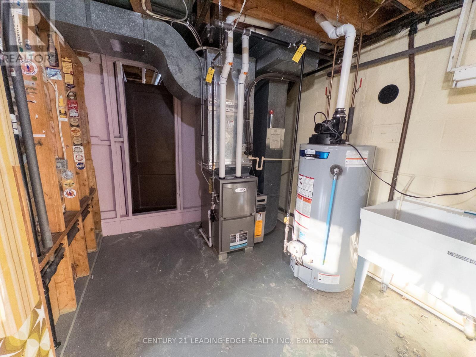
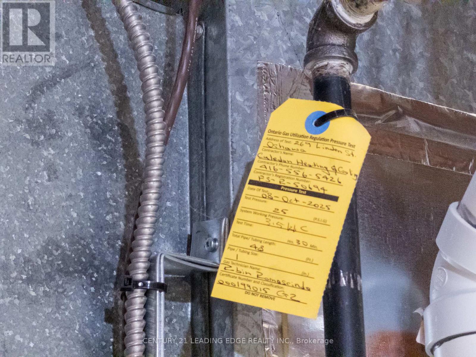
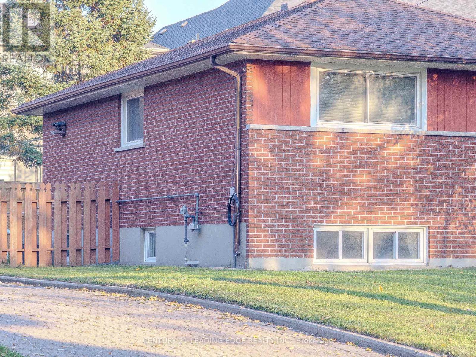
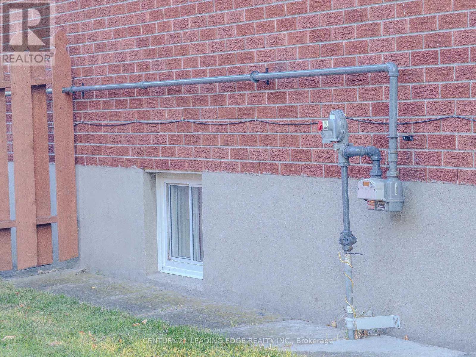
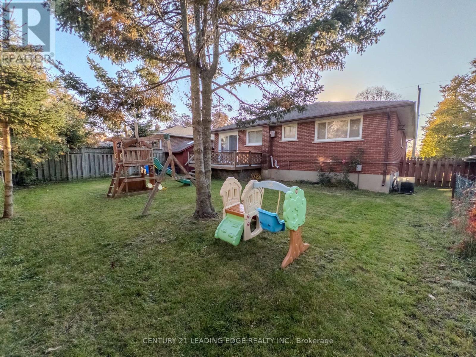
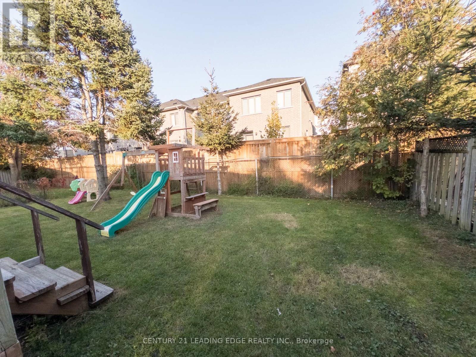
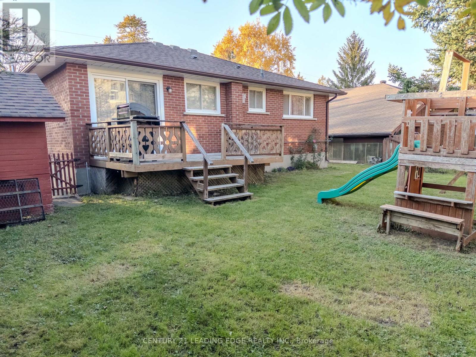
Space, parking and peace of mind in one of Oshawa's most sought-after neighbourhoods! Welcome to Donevan, a family-friendly community where kids still play outside and it truly feels like home. Set on a generous lot, this property features a legally widened driveway with room for up to 10 cars. Finally, a place for all your toys: the trailer, the boat, even the RV. The big-ticket items are already taken care of, with a brand-new gas furnace and hot water tank installed in 2025 by certified Enbridge technicians. Less than 5 minutes to Hwy 401 for easy commuting, with amazing parks and trails close by. A true starter-home dream with the perfect blend of comfort, location and long-term value. Opportunities like this don't come around often. Don't miss your chance to call it home! (id:60120)
2:00 pm
Ends at:4:00 pm
| MLS® Number | E14136666 |
| Property Type | Single Family |
| Community Name | Donevan |
| Amenities Near By | Park, Place Of Worship, Public Transit, Schools |
| Community Features | Community Centre |
| Features | Conservation/green Belt |
| Parking Space Total | 10 |
| Structure | Deck |
| Bathroom Total | 2 |
| Bedrooms Above Ground | 3 |
| Bedrooms Total | 3 |
| Age | 51 To 99 Years |
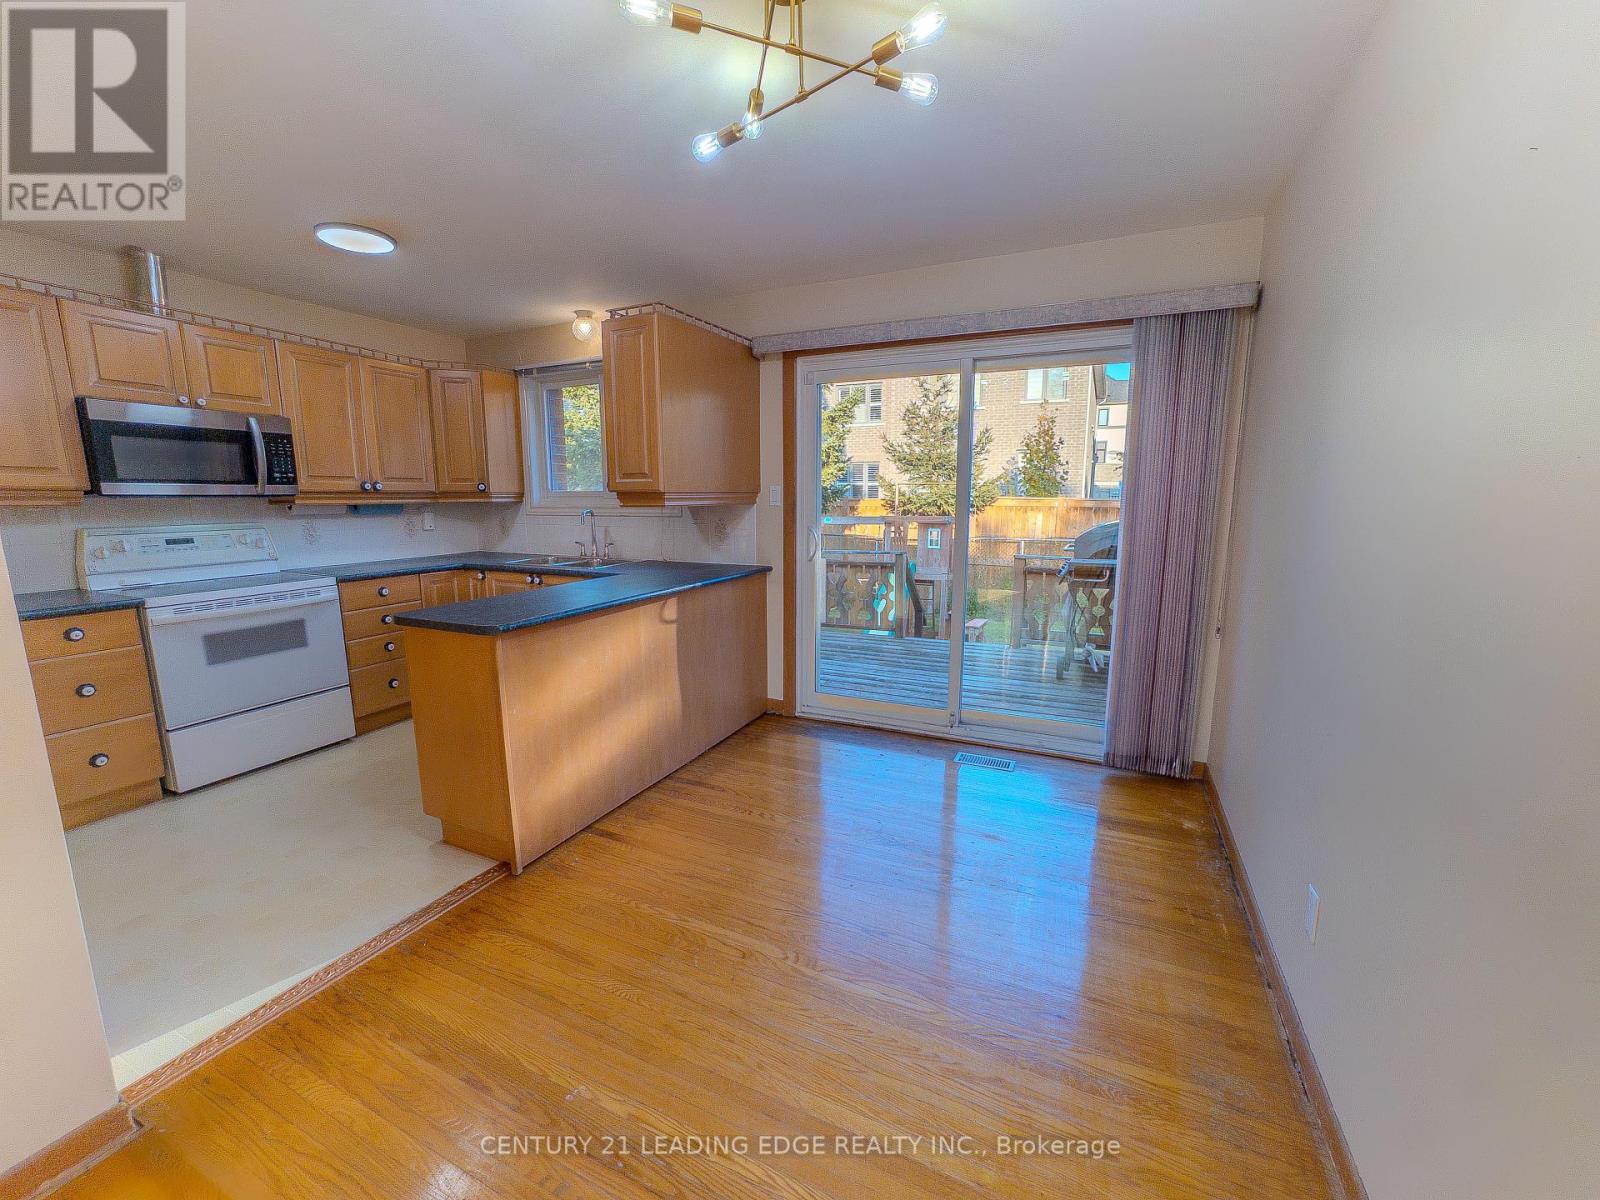
| Appliances | Dryer, Microwave, Stove, Washer, Window Coverings, Refrigerator |
| Architectural Style | Bungalow |
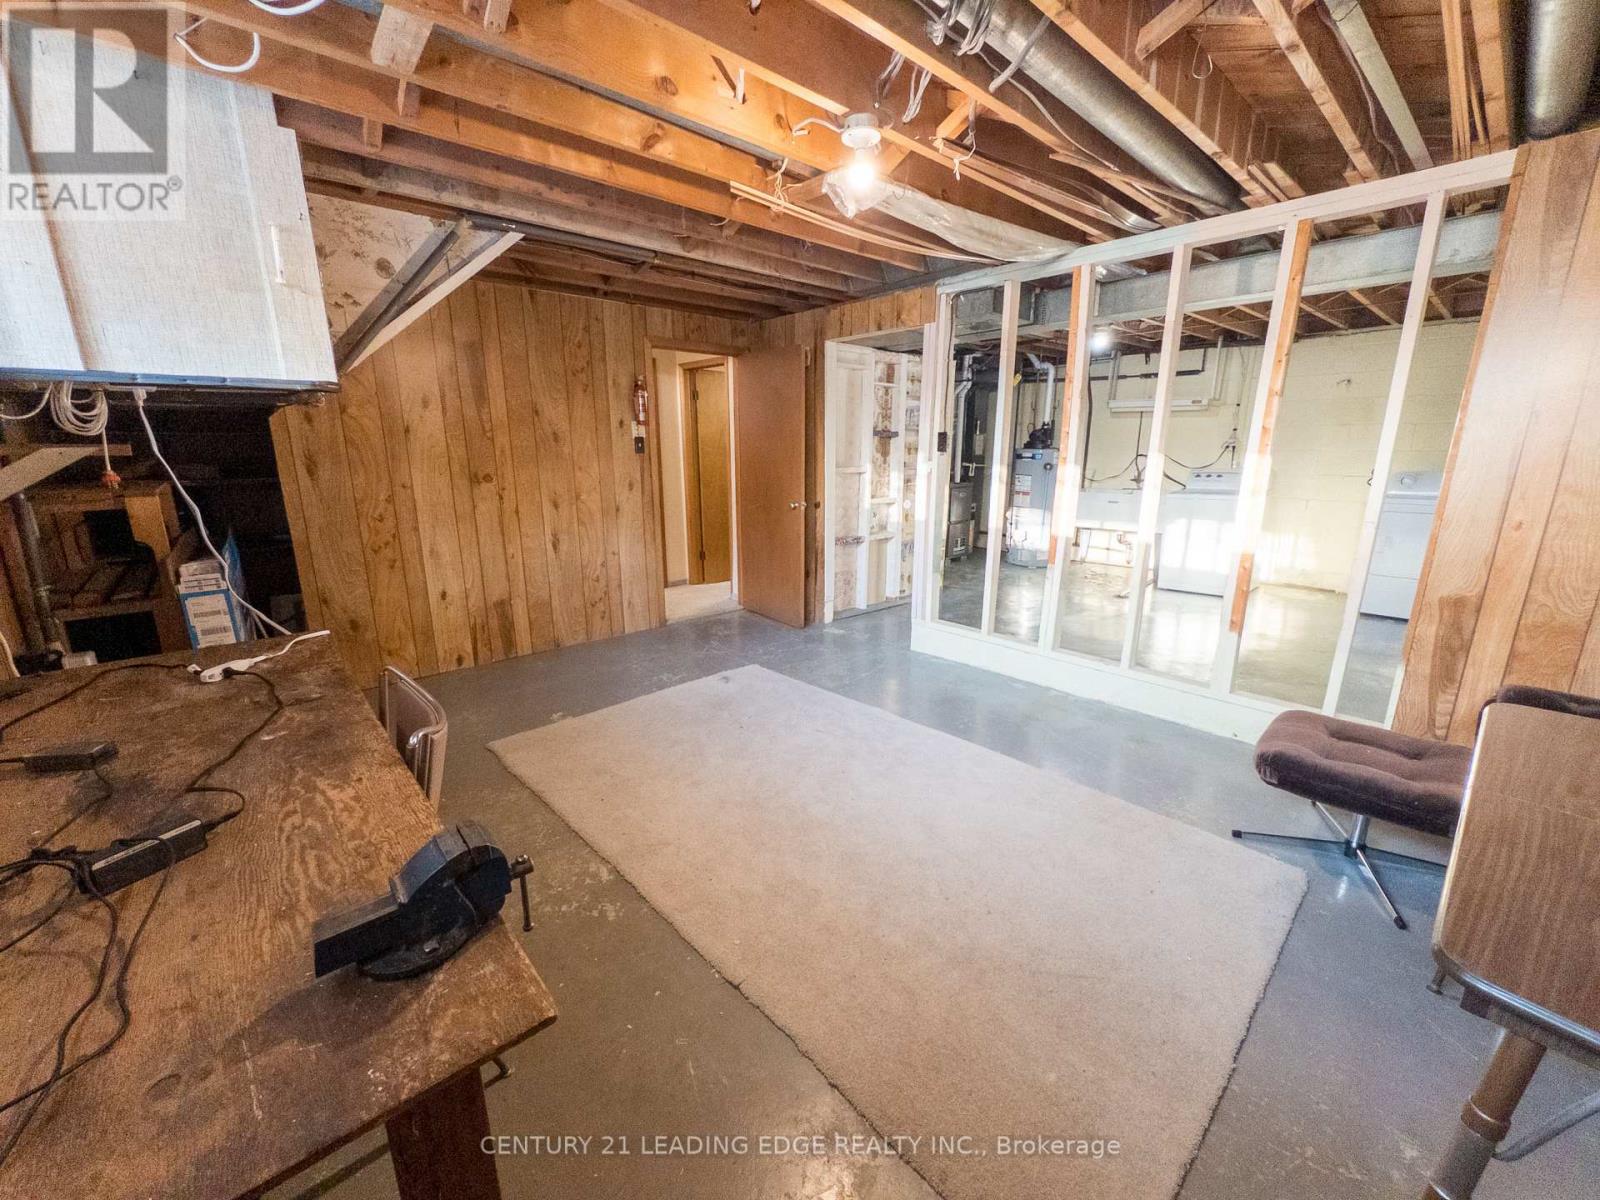
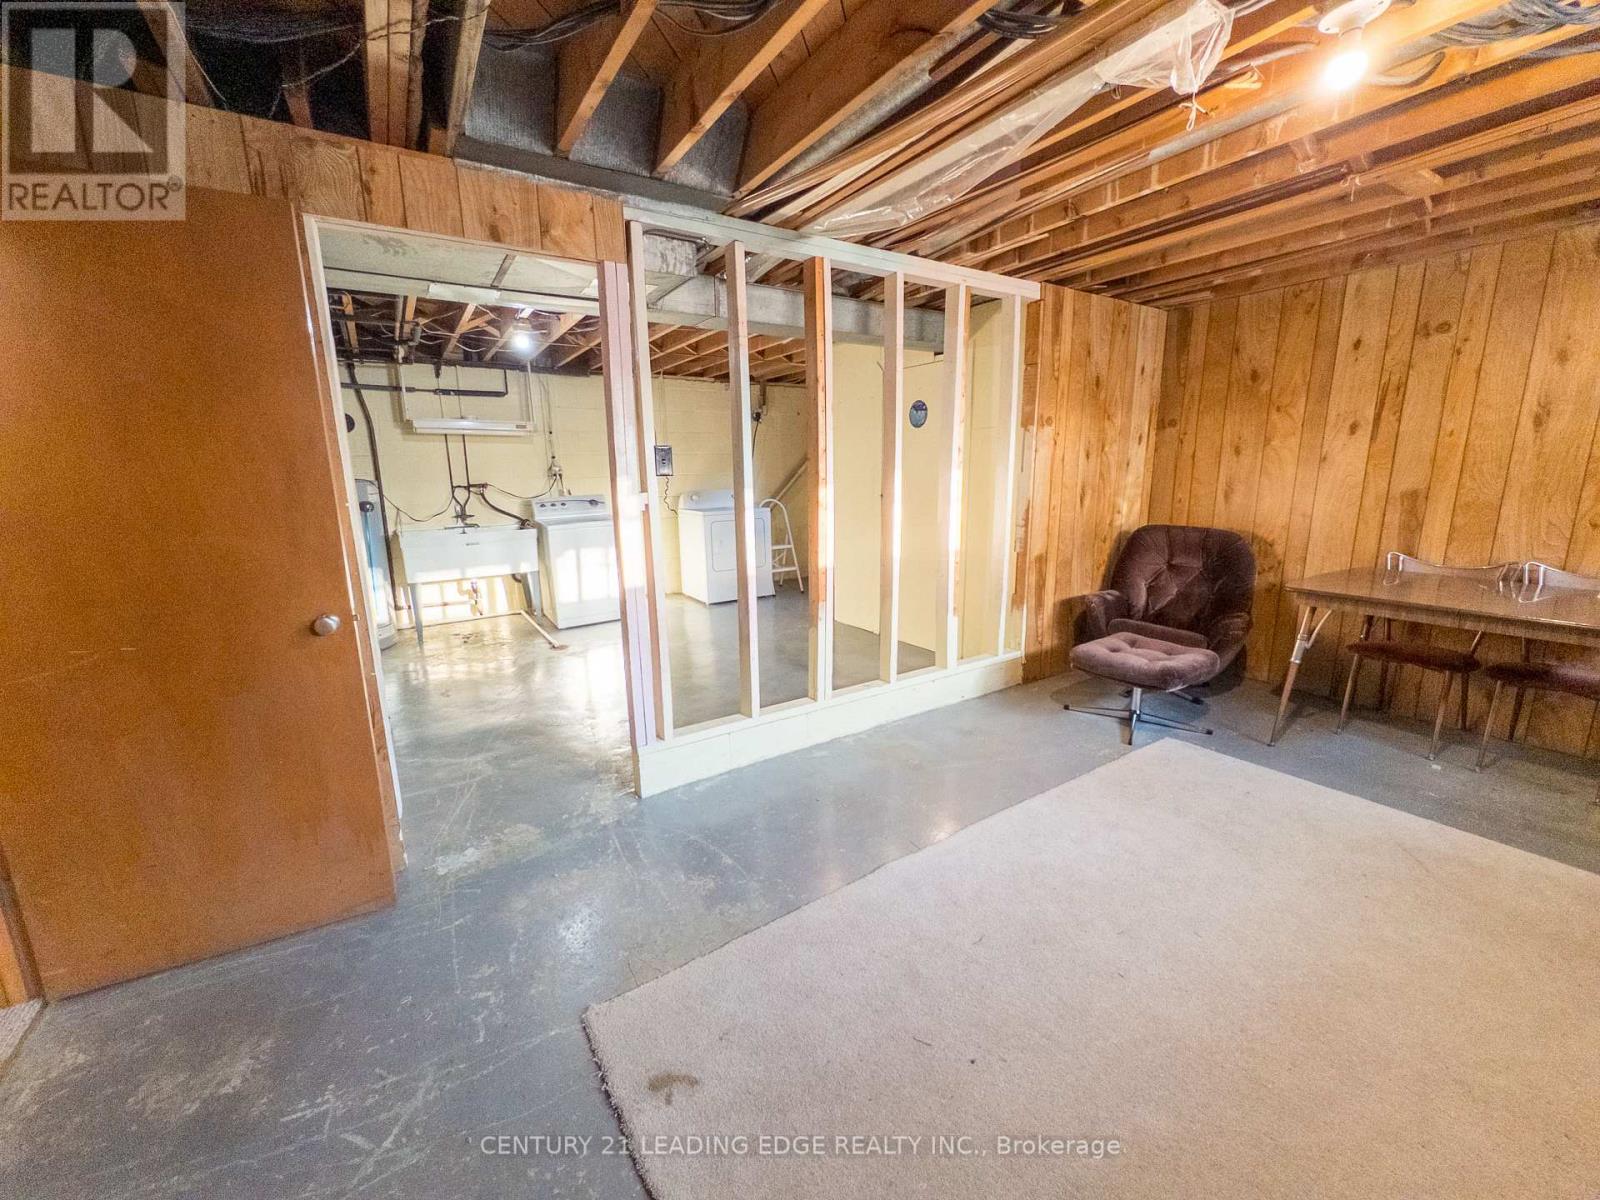
| Basement Development | Partially Finished |
| Basement Type | N/a (partially Finished) |
| Construction Style Attachment | Detached |
| Cooling Type | Central Air Conditioning |
| Exterior Finish | Brick |
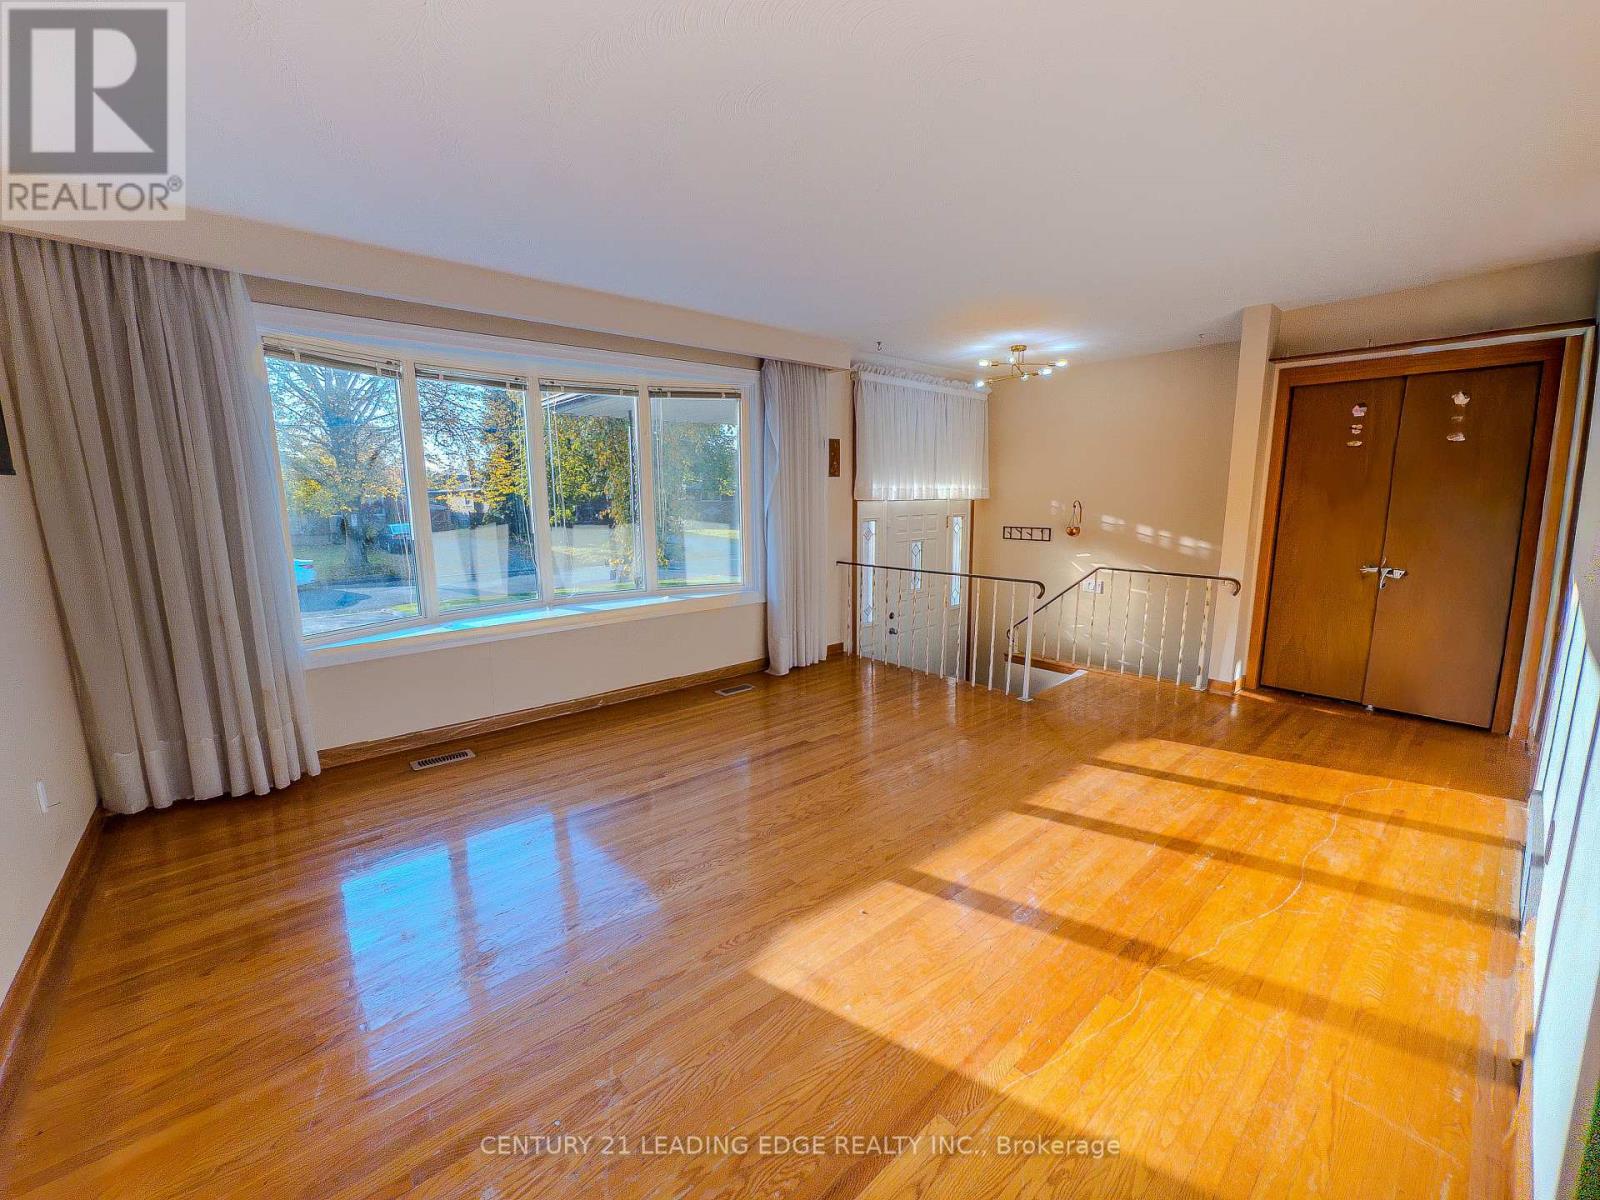
| Flooring Type | Hardwood, Vinyl, Carpeted, Concrete |
| Foundation Type | Block |
| Heating Fuel | Natural Gas |
| Heating Type | Forced Air |
| Stories Total | 1 |
| Size Interior | 700 - 1,100 Sqft |
| Type | House |
| Utility Water | Municipal Water |
| No Garage |
| Acreage | No |
| Land Amenities | Park, Place Of Worship, Public Transit, Schools |
| Sewer | Sanitary Sewer |
| Size Depth | 100 Ft |
| Size Frontage | 50 Ft |
| Size Irregular | 50 X 100 Ft |
| Size Total Text | 50 X 100 Ft |
| Zoning Description | Single Family Residential |
| Level | Type | Length | Width | Dimensions |
|---|---|---|---|---|
| Basement | Recreational, Games Room | 8.09 m | 3.49 m | 8.09 m x 3.49 m |
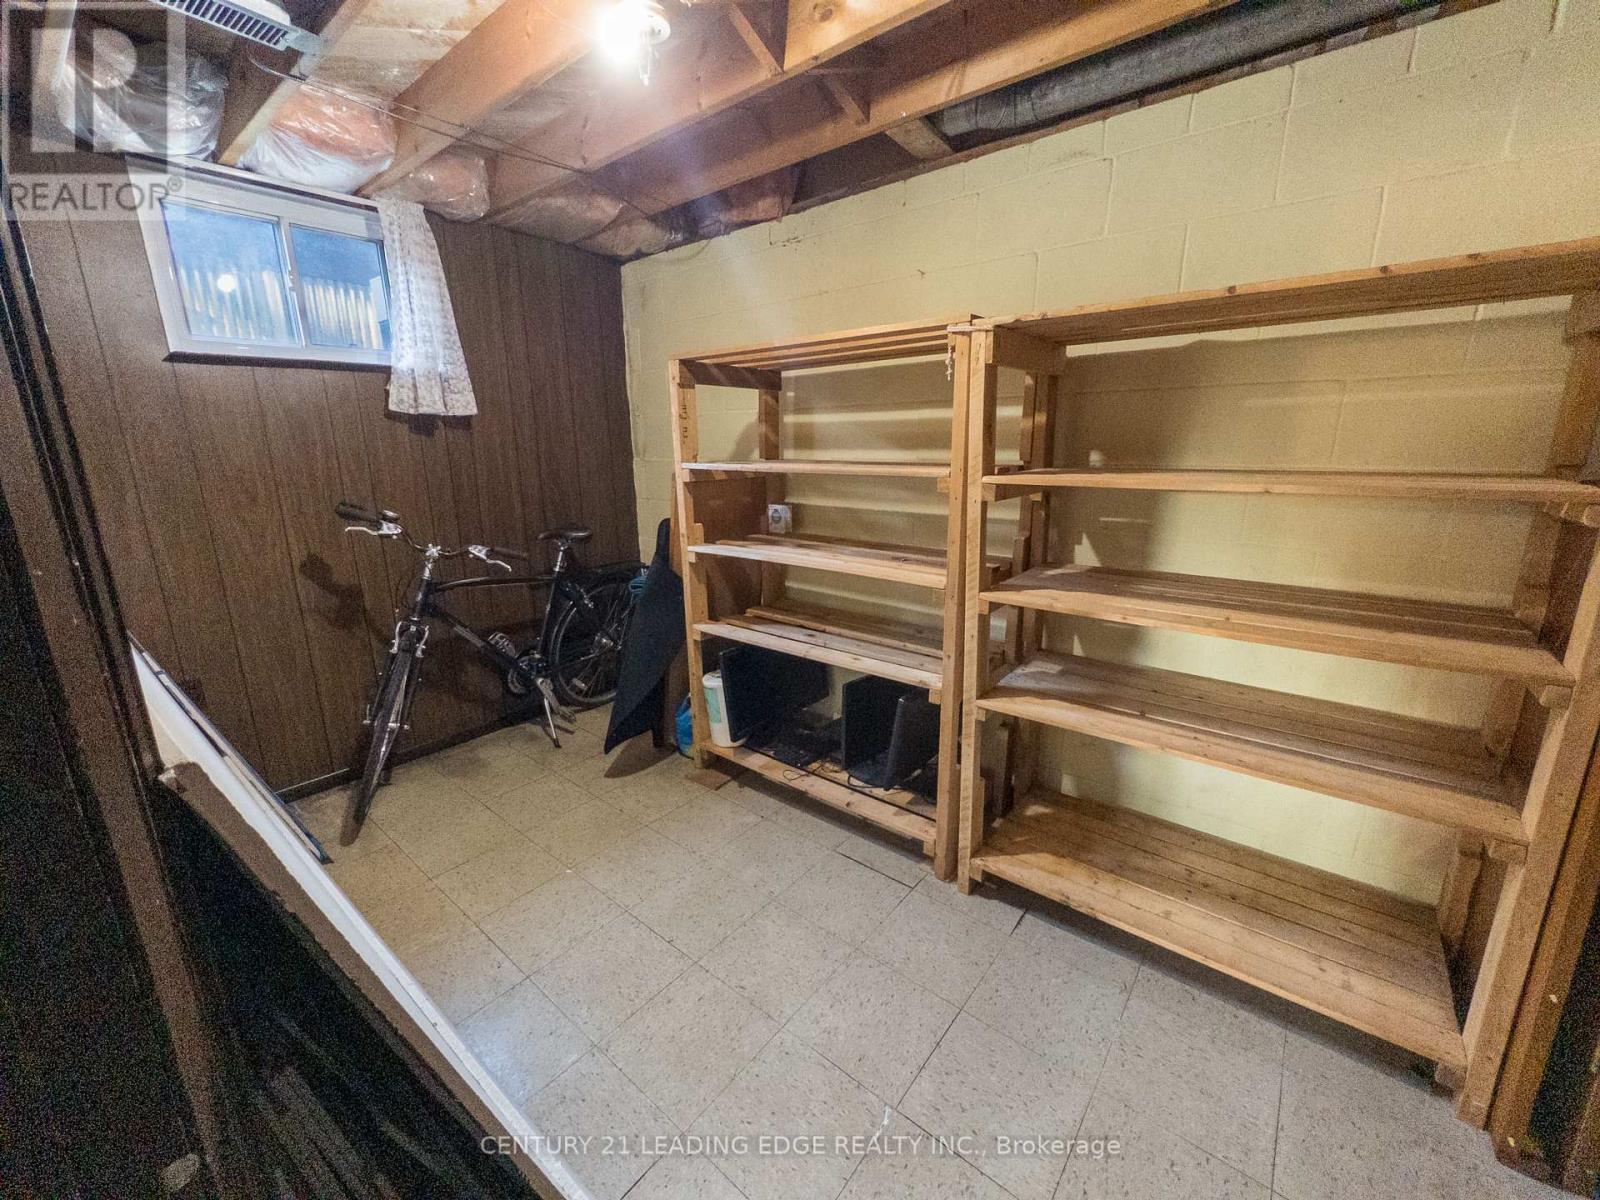
| Basement | Workshop | 3.85 m | 5.19 m | 3.85 m x 5.19 m |
| Basement | Laundry Room | 3.99 m | 6.4 m | 3.99 m x 6.4 m |
| Basement | Utility Room | 3.49 m | 1.28 m | 3.49 m x 1.28 m |
| Main Level | Living Room | 3.8 m | 5.42 m | 3.8 m x 5.42 m |
| Main Level | Dining Room | 3.99 m | 2.3 m | 3.99 m x 2.3 m |
| Main Level | Kitchen | 3.99 m | 2.39 m | 3.99 m x 2.39 m |
| Main Level | Primary Bedroom | 2.99 m | 3.52 m | 2.99 m x 3.52 m |
| Main Level | Bedroom 2 | 3.16 m | 2.45 m | 3.16 m x 2.45 m |
| Main Level | Bedroom 3 | 3.38 m | 3.55 m | 3.38 m x 3.55 m |
| Cable | Available |
| Electricity | Installed |
| Sewer | Installed |
https://www.realtor.ca/real-estate/30465829/269-linden-street-oshawa-donevan-donevan
Contact us for more information

Justin Christopher Edwards
Salesperson
(416) 298-6000
(416) 298-6910
leadingedgerealty.c21.ca/

The trademarks REALTOR®, REALTORS®, and the REALTOR® logo are controlled by The Canadian Real Estate Association (CREA) and identify real estate professionals who are members of CREA. The trademarks MLS®, Multiple Listing Service® and the associated logos are owned by The Canadian Real Estate Association (CREA) and identify the quality of services provided by real estate professionals who are members of CREA. The trademark DDF® is owned by The Canadian Real Estate Association (CREA) and identifies CREA's Data Distribution Facility (DDF®)