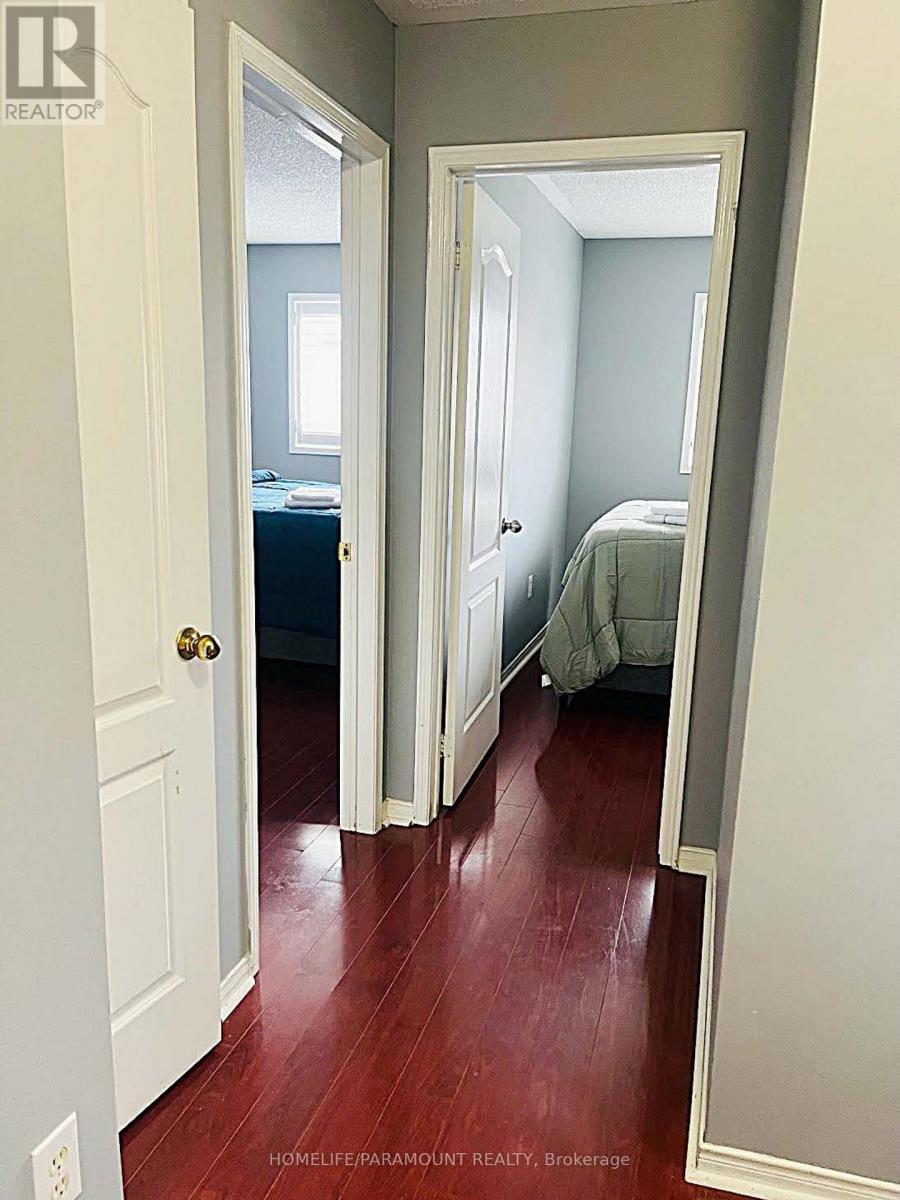
5 Bedroom
3 Bathroom
1,100 - 1,500 sqft
Central Air Conditioning
Forced Air
$699,999
Welcome to this beautiful 3+2 bedroom semi- detached home in a family-friendly neighbourhood where comfort meets convenience featuring 3 bathrooms, with a finished basement.No carpet throughout (easy cleanup, less sneezing).Elegant shutters on all windows on the main and 2nd floors, spacious living area and walk out from the kitchen to huge deck for BBQs, morning coffee and entertaining guests. Minutes to Cassie Campbell Community Centre, Shopping Malls Parks, Places of Worship and Schools. (id:60120)
Property Details
|
MLS® Number
|
W13171970 |
|
Property Type
|
Single Family |
|
Community Name
|
Fletcher's Meadow |
|
Equipment Type
|
Water Heater |
|
Features
|
Carpet Free |
|
Parking Space Total
|
2 |
|
Rental Equipment Type
|
Water Heater |
|
Structure
|
Deck, Porch |
Building
|
Bathroom Total
|
3 |
|
Bedrooms Above Ground
|
3 |
|
Bedrooms Below Ground
|
2 |
|
Bedrooms Total
|
5 |
|
Appliances
|
Garage Door Opener Remote(s), Water Heater, Dryer, Stove, Washer |
|
Basement Features
|
Apartment In Basement |
|
Basement Type
|
N/a |
|
Construction Style Attachment
|
Semi-detached |
|
Cooling Type
|
Central Air Conditioning |
|
Exterior Finish
|
Brick |
|
Flooring Type
|
Hardwood, Ceramic, Laminate |
|
Foundation Type
|
Concrete |
|
Half Bath Total
|
1 |
|
Heating Fuel
|
Natural Gas |
|
Heating Type
|
Forced Air |
|
Stories Total
|
2 |
|
Size Interior
|
1,100 - 1,500 Sqft |
|
Type
|
House |
|
Utility Water
|
Municipal Water |
Parking
Land
|
Acreage
|
No |
|
Sewer
|
Sanitary Sewer |
|
Size Depth
|
100 Ft ,1 In |
|
Size Frontage
|
22 Ft ,6 In |
|
Size Irregular
|
22.5 X 100.1 Ft |
|
Size Total Text
|
22.5 X 100.1 Ft |
|
Zoning Description
|
R2a |
Rooms
| Level |
Type |
Length |
Width |
Dimensions |
|
Second Level |
Primary Bedroom |
4.08 m |
3.96 m |
4.08 m x 3.96 m |
|
Second Level |
Bedroom 2 |
4.96 m |
2.56 m |
4.96 m x 2.56 m |
|
Second Level |
Bedroom 3 |
2.43 m |
3.35 m |
2.43 m x 3.35 m |
|
Basement |
Bedroom 4 |
4.08 m |
3.96 m |
4.08 m x 3.96 m |
|
Basement |
Bedroom 5 |
2.37 m |
2.77 m |
2.37 m x 2.77 m |
|
Main Level |
Living Room |
5.18 m |
4.08 m |
5.18 m x 4.08 m |
|
Main Level |
Kitchen |
2.17 m |
2.56 m |
2.17 m x 2.56 m |
|
Main Level |
Dining Room |
5.18 m |
4.08 m |
5.18 m x 4.08 m |
|
Main Level |
Eating Area |
2.37 m |
2.77 m |
2.37 m x 2.77 m |
Utilities
|
Cable
|
Available |
|
Electricity
|
Available |
|
Sewer
|
Available |
https://www.realtor.ca/real-estate/29802849/27-lonestar-crescent-brampton-fletchers-meadow-fletchers-meadow