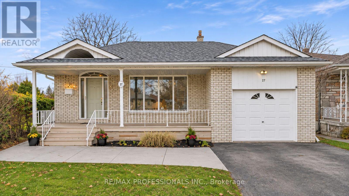
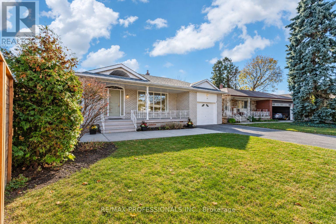
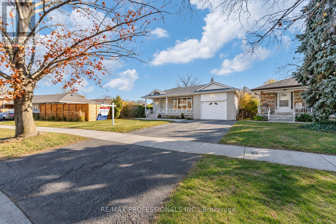
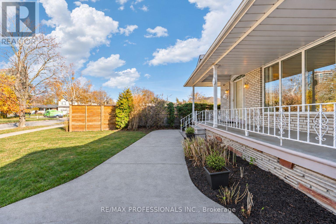
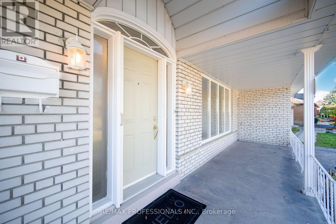
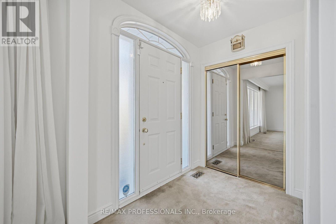
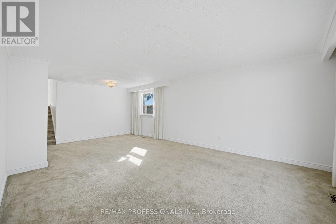
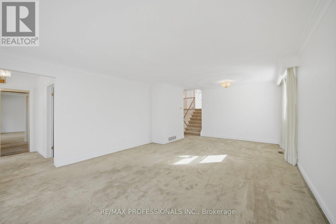
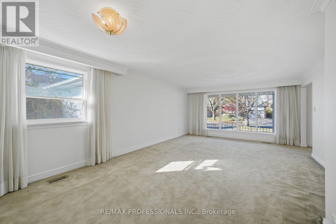
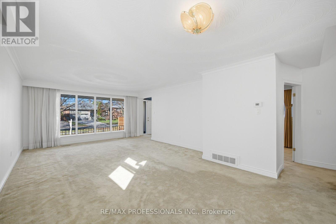
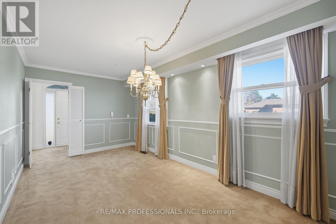
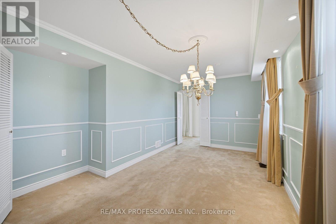
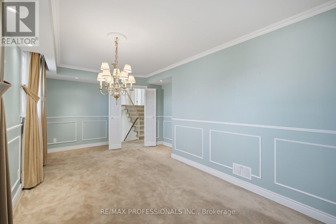
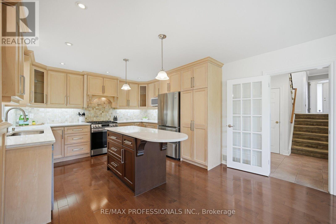
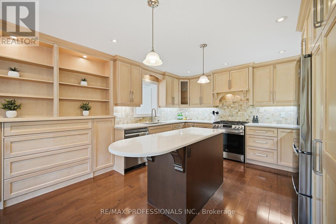
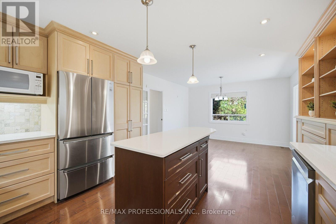
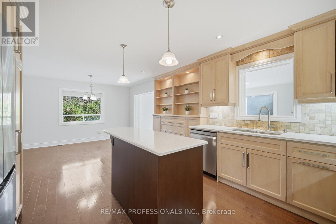
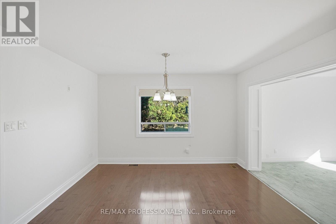
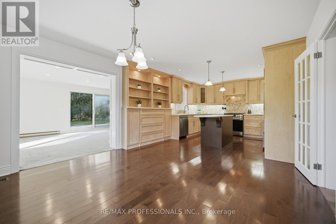
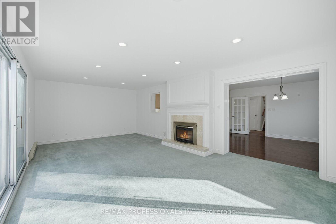
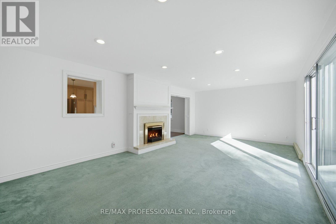
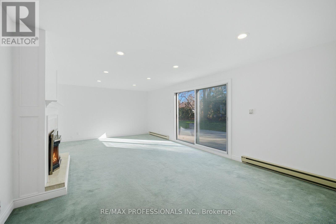
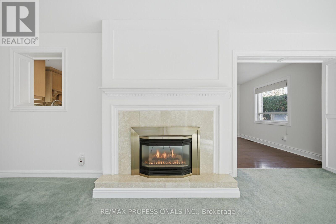
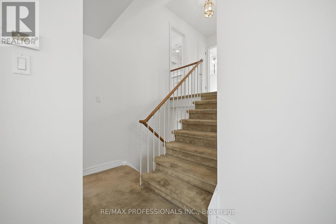
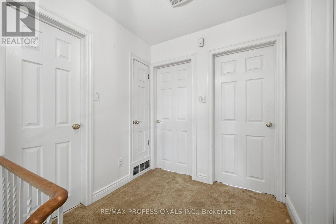
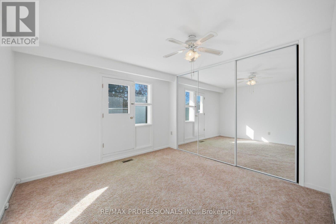
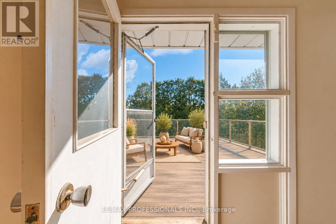
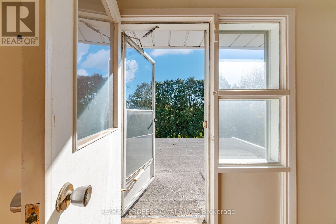
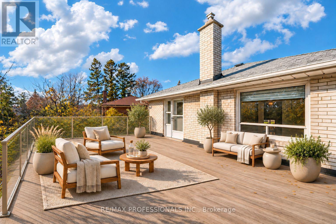
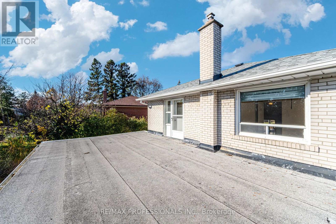
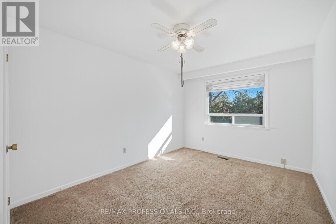
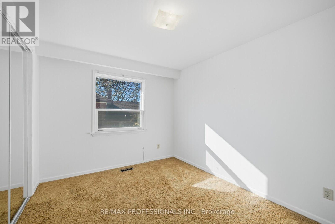
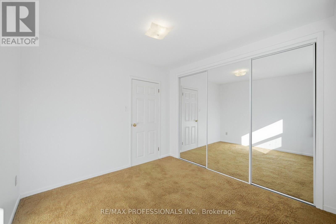
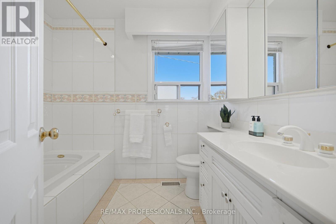
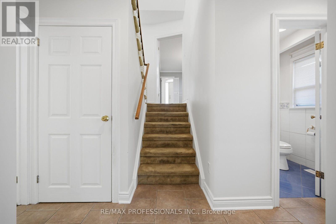
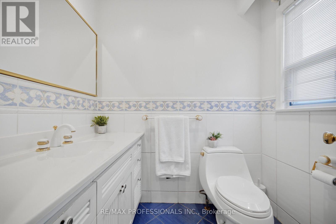
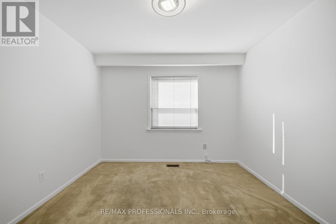
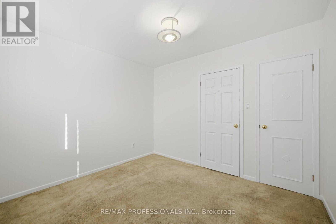
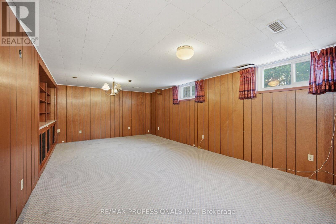
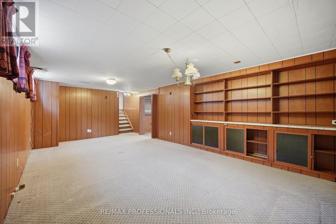
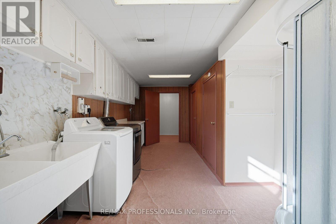
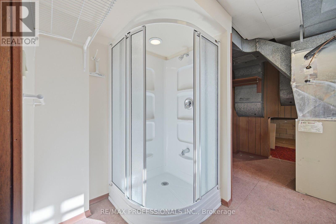
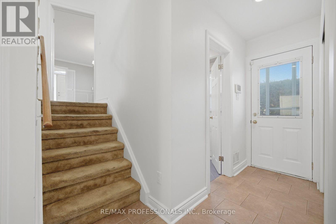
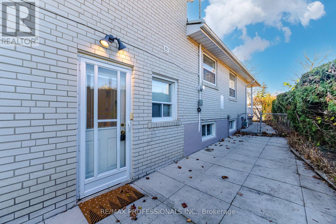
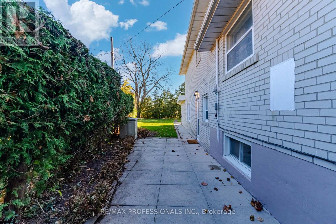
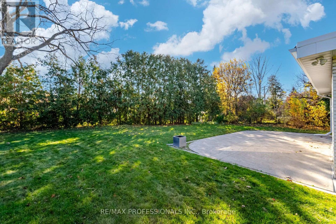
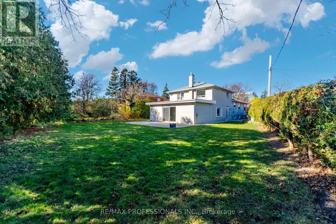
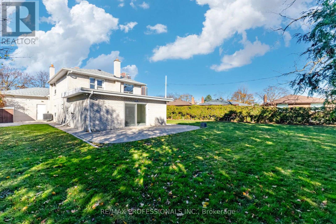
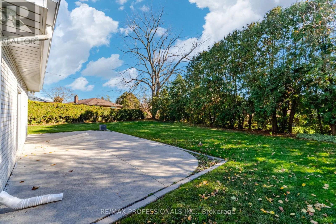
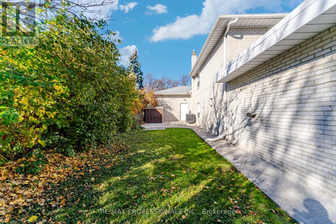
Edenbridge-James Gardens! Spectacular South-Facing, Pool-Sized Lot in Prestigious. Discover this spacious 4-bedroom, four-level backsplit offering over 3,300 sq. ft. of living space! Featuring a very large living room, separate dining room, Spacious renovated eat-in kitchen and fabulous main-floor family room addition overlooking the magnificent south facing large pie shape yard with a 84 ft width at rear. Walk out to potential roof top terrace off primary bedroom, Finished lower levels provide additional versatile living space. Situated on an extraordinary, fully fenced, private pie-shaped lot, approximately 171 feet deep and widening to an impressive 84 feet across the rear! Enjoy exceptional privacy, all-day sunshine and endless possibilities for outdoor entertaining. Steps to beautiful James Gardens and Humber River parklands, with convenient access to the future Eglinton Crosstown West Extension. A rare opportunity to own an exceptional property in one of Etobicoke's most coveted neighbourhoods! (id:60120)
11:00 am
Ends at:1:00 pm
| MLS® Number | W14172236 |
| Property Type | Single Family |
| Community Name | Edenbridge-Humber Valley |
| Amenities Near By | Golf Nearby, Schools, Public Transit, Place Of Worship, Park |
| Equipment Type | Water Heater |
| Parking Space Total | 3 |
| Rental Equipment Type | Water Heater |
| Bathroom Total | 2 |
| Bedrooms Above Ground | 4 |
| Bedrooms Total | 4 |
| Amenities | Fireplace(s) |
| Appliances | Garage Door Opener Remote(s), All, Blinds, Dishwasher, Garage Door Opener, Stove, Window Coverings, Refrigerator |
| Basement Development | Finished |
| Basement Type | N/a (finished) |
| Construction Style Attachment | Detached |
| Construction Style Split Level | Backsplit |
| Cooling Type | Central Air Conditioning |
| Exterior Finish | Brick |
| Fireplace Present | Yes |
| Fireplace Total | 1 |
| Flooring Type | Carpeted, Hardwood |
| Foundation Type | Block |
| Half Bath Total | 1 |
| Heating Fuel | Natural Gas |
| Heating Type | Forced Air |
| Size Interior | 2,000 - 2,500 Sqft |
| Type | House |
| Utility Water | Municipal Water |
| Attached Garage | |
| Garage |
| Acreage | No |
| Fence Type | Fenced Yard |
| Land Amenities | Golf Nearby, Schools, Public Transit, Place Of Worship, Park |
| Sewer | Sanitary Sewer |
| Size Depth | 171 Ft ,9 In |
| Size Frontage | 40 Ft ,6 In |
| Size Irregular | 40.5 X 171.8 Ft ; Rear 84.41 West 146.37 |
| Size Total Text | 40.5 X 171.8 Ft ; Rear 84.41 West 146.37 |
| Zoning Description | Rd(f13.5;a510;d0.45) |
| Level | Type | Length | Width | Dimensions |
|---|---|---|---|---|
| Basement | Laundry Room | 7.16 m | 3.48 m | 7.16 m x 3.48 m |
| Basement | Utility Room | 3.2 m | 1.52 m | 3.2 m x 1.52 m |
| Basement | Cold Room | 3.96 m | 1.52 m | 3.96 m x 1.52 m |
| Basement | Recreational, Games Room | 7.16 m | 4.36 m | 7.16 m x 4.36 m |
| Main Level | Living Room | 7.32 m | 4.42 m | 7.32 m x 4.42 m |
| Main Level | Dining Room | 5.64 m | 2.84 m | 5.64 m x 2.84 m |
| Upper Level | Primary Bedroom | 3.61 m | 3.2 m | 3.61 m x 3.2 m |
| Upper Level | Bedroom 2 | 3.89 m | 3 m | 3.89 m x 3 m |
| Upper Level | Bedroom 3 | 3.29 m | 2.99 m | 3.29 m x 2.99 m |
| Ground Level | Kitchen | 4.88 m | 3.86 m | 4.88 m x 3.86 m |
| Ground Level | Eating Area | 3.86 m | 2.44 m | 3.86 m x 2.44 m |
| Ground Level | Family Room | 7.44 m | 4.17 m | 7.44 m x 4.17 m |
| Ground Level | Office | 3.29 m | 2.99 m | 3.29 m x 2.99 m |
Contact us for more information

Jeff Macko
Salesperson
(416) 232-9000
(416) 232-1281
Ed Koenig
Salesperson
(416) 232-9000
(416) 232-1281

The trademarks REALTOR®, REALTORS®, and the REALTOR® logo are controlled by The Canadian Real Estate Association (CREA) and identify real estate professionals who are members of CREA. The trademarks MLS®, Multiple Listing Service® and the associated logos are owned by The Canadian Real Estate Association (CREA) and identify the quality of services provided by real estate professionals who are members of CREA. The trademark DDF® is owned by The Canadian Real Estate Association (CREA) and identifies CREA's Data Distribution Facility (DDF®)