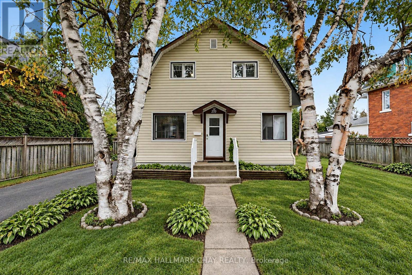
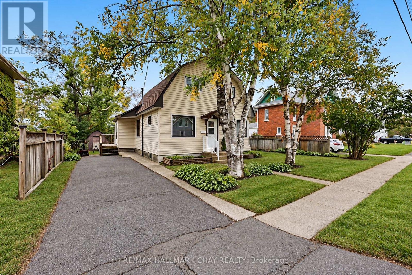
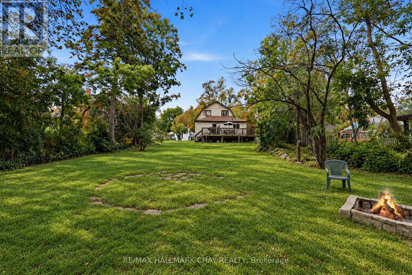
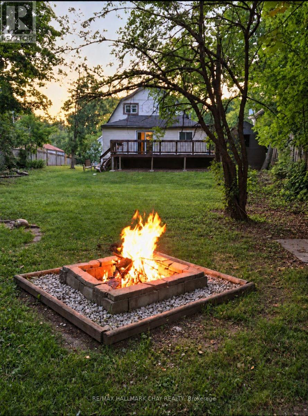
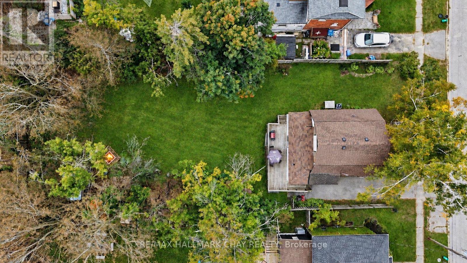
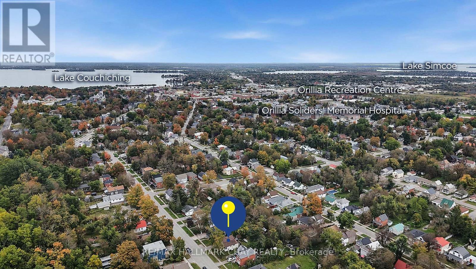
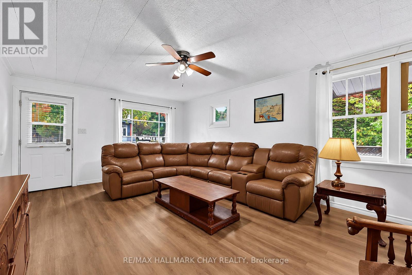
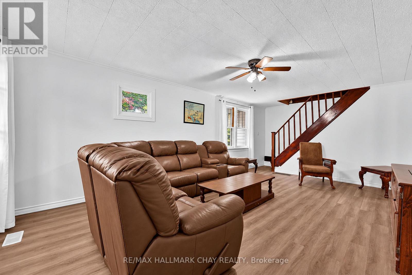
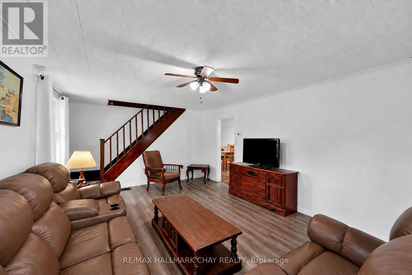
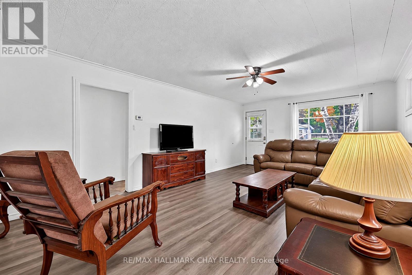
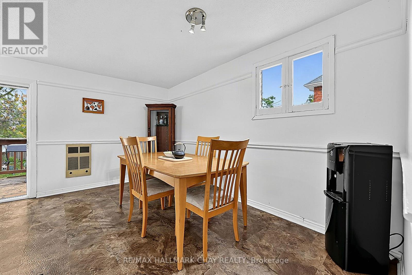
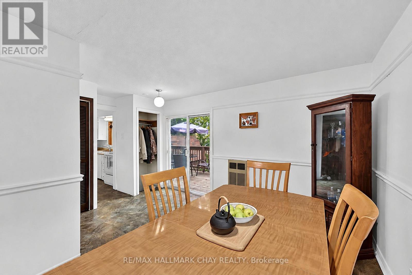
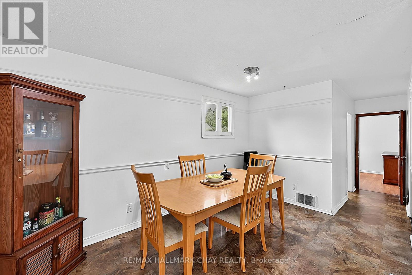
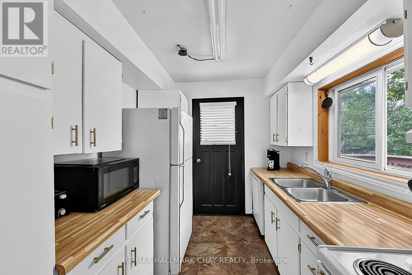
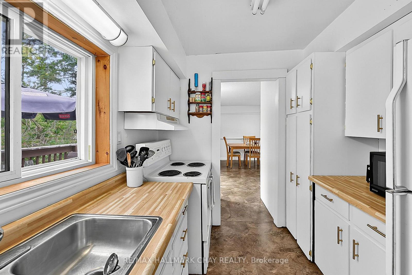
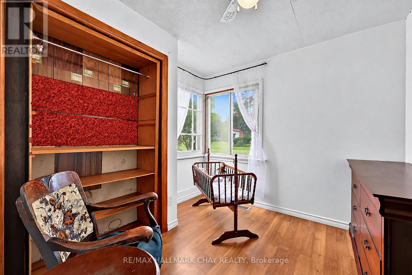
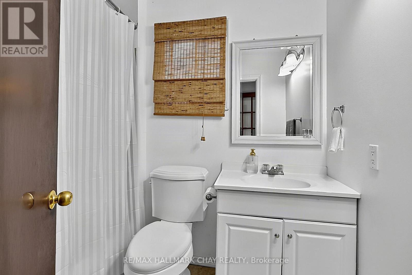
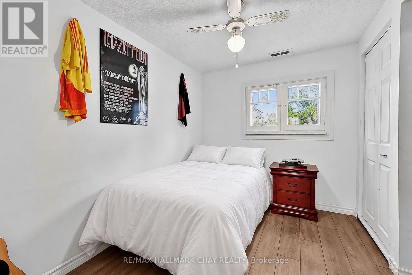
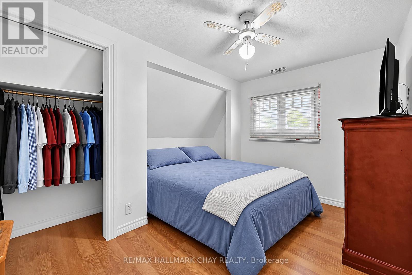
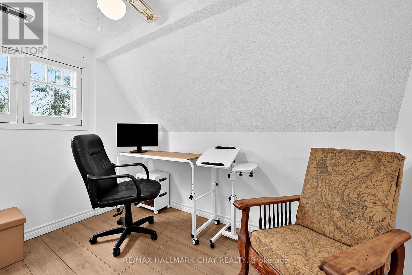
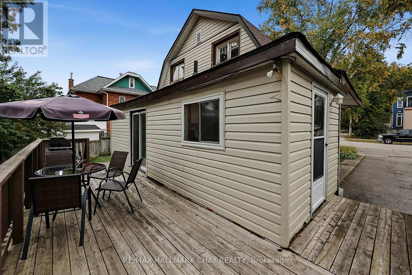
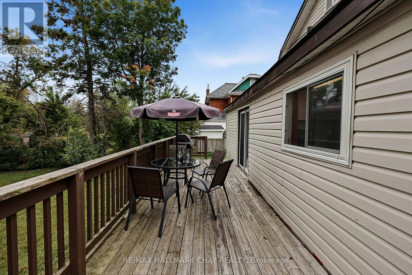
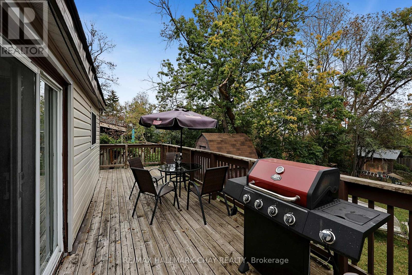
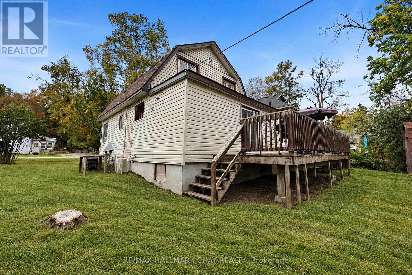
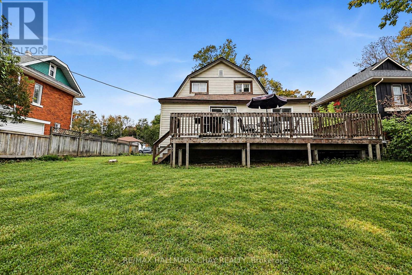
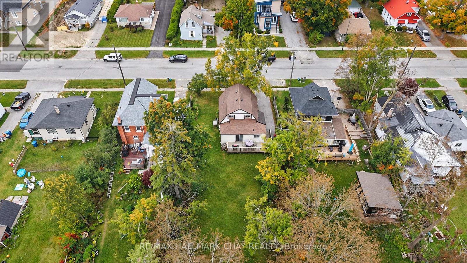
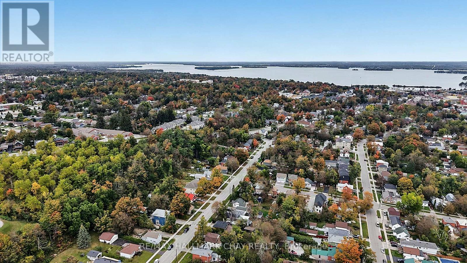
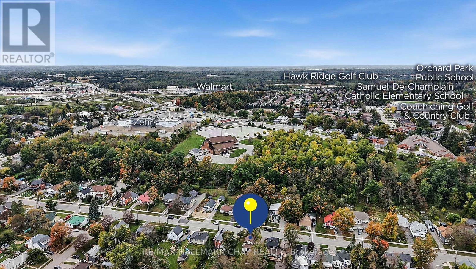
Inviting & Thoughtfully Maintained Detached 2-Storey Family Home Nestled On Large 60 x 165Ft Lot Just Under 0.25 Acres, In Friendly Community Of Orillia! Spacious Living Room Features Vinyl Flooring & Large Windows Throughout Allowing Lots Of Natural Lighting, Leading To Combined Dining & Kitchen Area With Pantry & Closet, Ideal For Entertaining With Two Walk-Outs To Backyard Deck & Private Yard! Bonus Main Level Bedroom Is Perfect For Guests To Stay Or Can Be Used As An Extra Office Space To Work From Home With 4-Piece Bathroom! Upper Level Boasts 3 Additional Spacious Bedrooms Each With Vinyl Flooring, Closet Space, & Ceiling Fans. Unfinished Basement With Laundry & Storage Space! Outside, Spacious & Private Backyard Boasts Tons Of Green Space Perfect For Children To Play, Or Hosting Summer BBQ's & Fall BonFires With Family & Friends! Plus Additional Wood Shed With Steel Roof (2017) Is Perfect For Storing 4-Wheelers, Tools, Or Extra Storage Space! Recent Upgrades Include: Roof (2025), Owned On Demand Hot Water Tank, Water Purifier, Washer & Dryer (2022), New A/C (2025), New Front Door (2023). Prime Location Just Minutes To Downtown Orillia, Grocery Stores, Schools, Golf Courses, Lake Simcoe & Lake Couchiching, Soliders' Memorial Hospital, Restaurants, Shopping, & Easy Access To Highway 12 & Highway 400! (id:60120)
| MLS® Number | S13849758 |
| Property Type | Single Family |
| Community Name | Orillia |
| Amenities Near By | Golf Nearby, Hospital, Park, Schools, Beach |
| Community Features | Community Centre |
| Parking Space Total | 2 |
| Structure | Deck, Shed |
| Bathroom Total | 1 |
| Bedrooms Above Ground | 4 |
| Bedrooms Total | 4 |
| Appliances | Water Heater - Tankless, Water Purifier, Dishwasher, Stove, Water Heater, Window Coverings, Refrigerator |
| Basement Development | Unfinished |
| Basement Type | Full (unfinished) |
| Construction Style Attachment | Detached |
| Cooling Type | Central Air Conditioning |
| Exterior Finish | Aluminum Siding |
| Flooring Type | Vinyl |
| Foundation Type | Unknown |
| Heating Fuel | Natural Gas |
| Heating Type | Forced Air |
| Stories Total | 2 |
| Size Interior | 1,100 - 1,500 Sqft |
| Type | House |
| Utility Water | Municipal Water |
| No Garage |
| Acreage | No |
| Fence Type | Fully Fenced |
| Land Amenities | Golf Nearby, Hospital, Park, Schools, Beach |
| Sewer | Sanitary Sewer |
| Size Depth | 165 Ft |
| Size Frontage | 60 Ft |
| Size Irregular | 60 X 165 Ft |
| Size Total Text | 60 X 165 Ft |
| Level | Type | Length | Width | Dimensions |
|---|---|---|---|---|
| Second Level | Primary Bedroom | 2.76 m | 3.61 m | 2.76 m x 3.61 m |
| Second Level | Bedroom 2 | 2.99 m | 2.62 m | 2.99 m x 2.62 m |
| Second Level | Bedroom 3 | 3.54 m | 3.06 m | 3.54 m x 3.06 m |
| Main Level | Living Room | 3.75 m | 6.77 m | 3.75 m x 6.77 m |
| Main Level | Dining Room | 4.91 m | 4.05 m | 4.91 m x 4.05 m |
| Main Level | Kitchen | 3.01 m | 2.51 m | 3.01 m x 2.51 m |
| Main Level | Bedroom 4 | 2.7 m | 2.74 m | 2.7 m x 2.74 m |
| Cable | Available |
| Electricity | Installed |
| Sewer | Installed |
https://www.realtor.ca/real-estate/30350809/275-harvey-street-orillia-orillia
Contact us for more information

Curtis Goddard
Broker
(705) 722-7100

The trademarks REALTOR®, REALTORS®, and the REALTOR® logo are controlled by The Canadian Real Estate Association (CREA) and identify real estate professionals who are members of CREA. The trademarks MLS®, Multiple Listing Service® and the associated logos are owned by The Canadian Real Estate Association (CREA) and identify the quality of services provided by real estate professionals who are members of CREA. The trademark DDF® is owned by The Canadian Real Estate Association (CREA) and identifies CREA's Data Distribution Facility (DDF®)