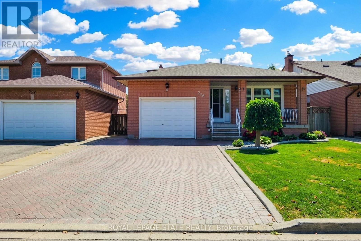
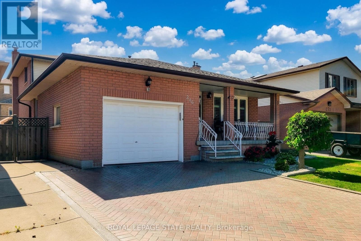
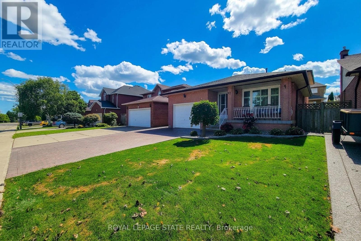
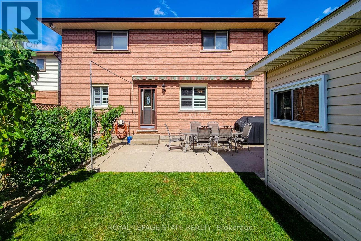
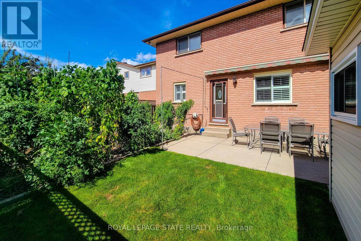
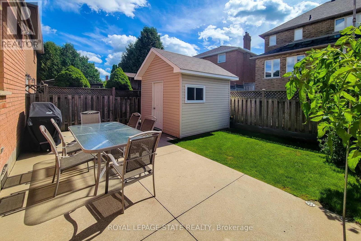
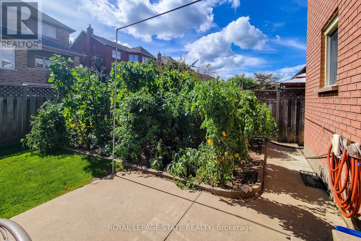
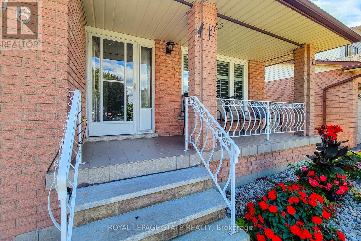
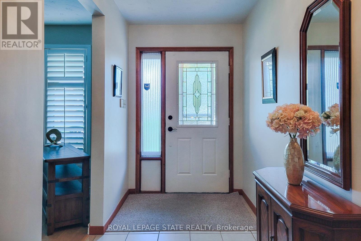
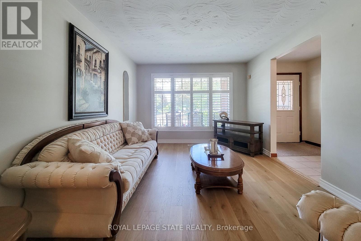
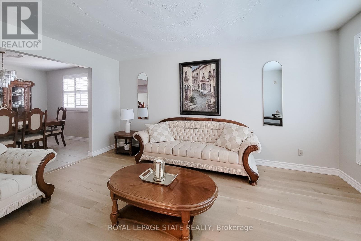
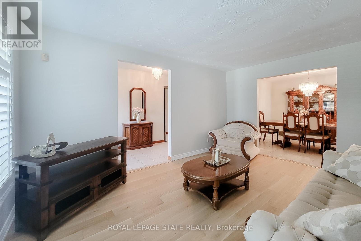
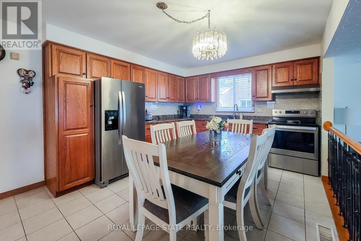
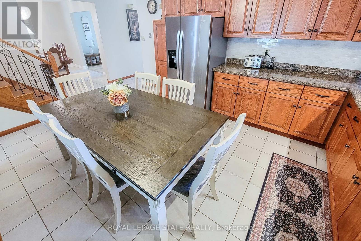
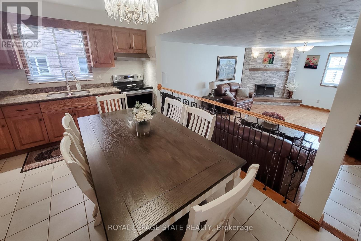
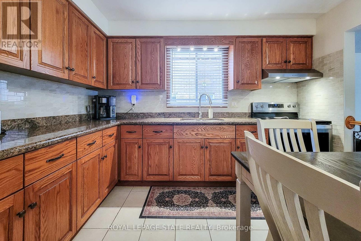
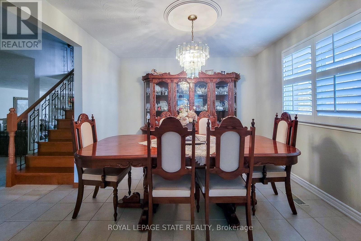
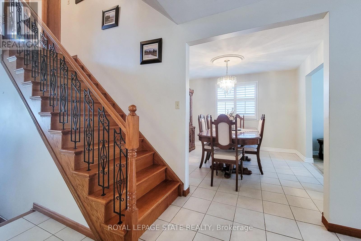
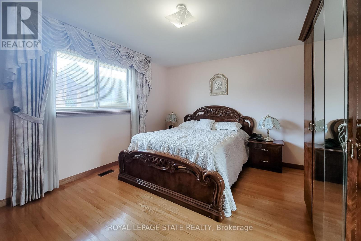
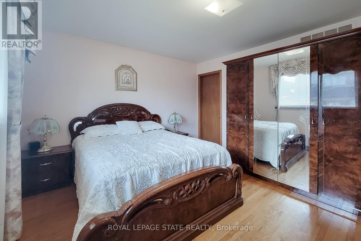
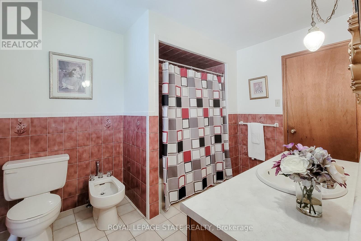
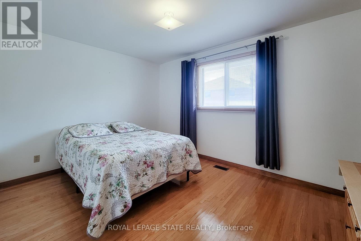
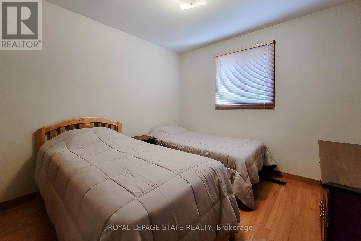
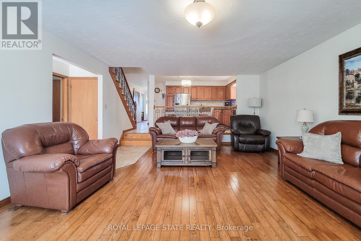
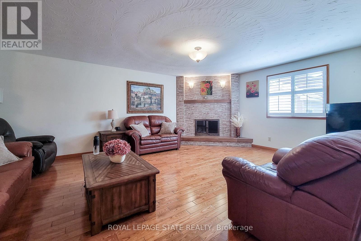
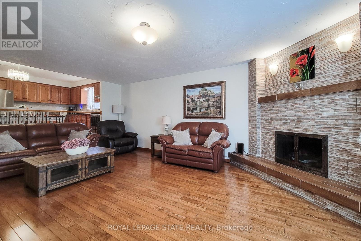
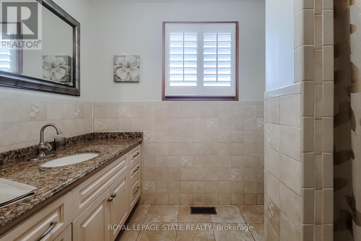
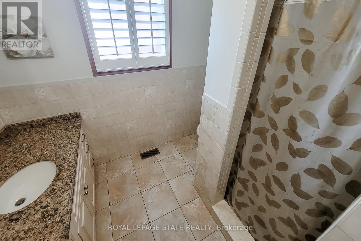
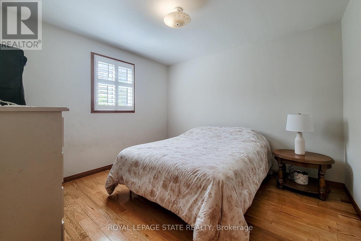
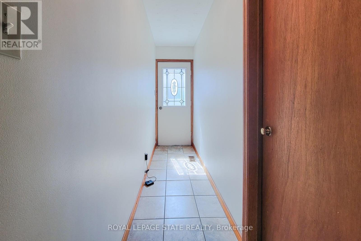
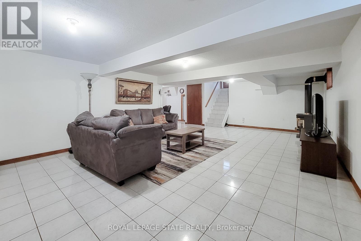
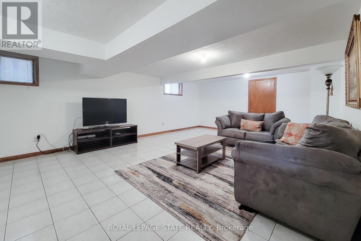
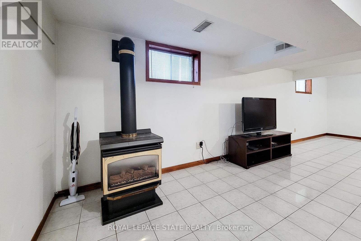
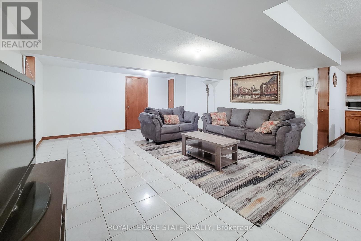
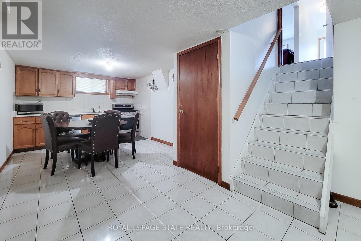
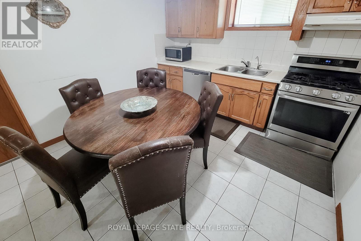
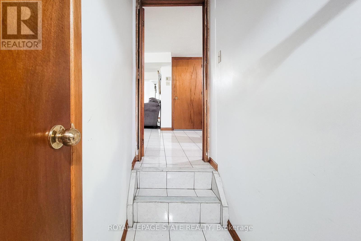
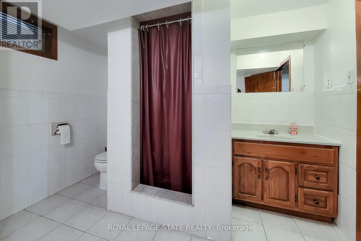
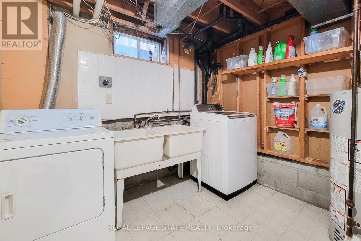
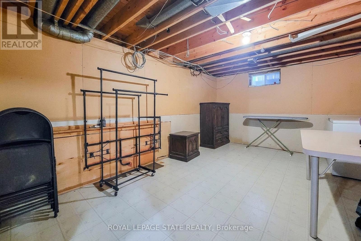
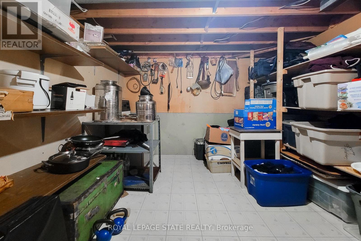
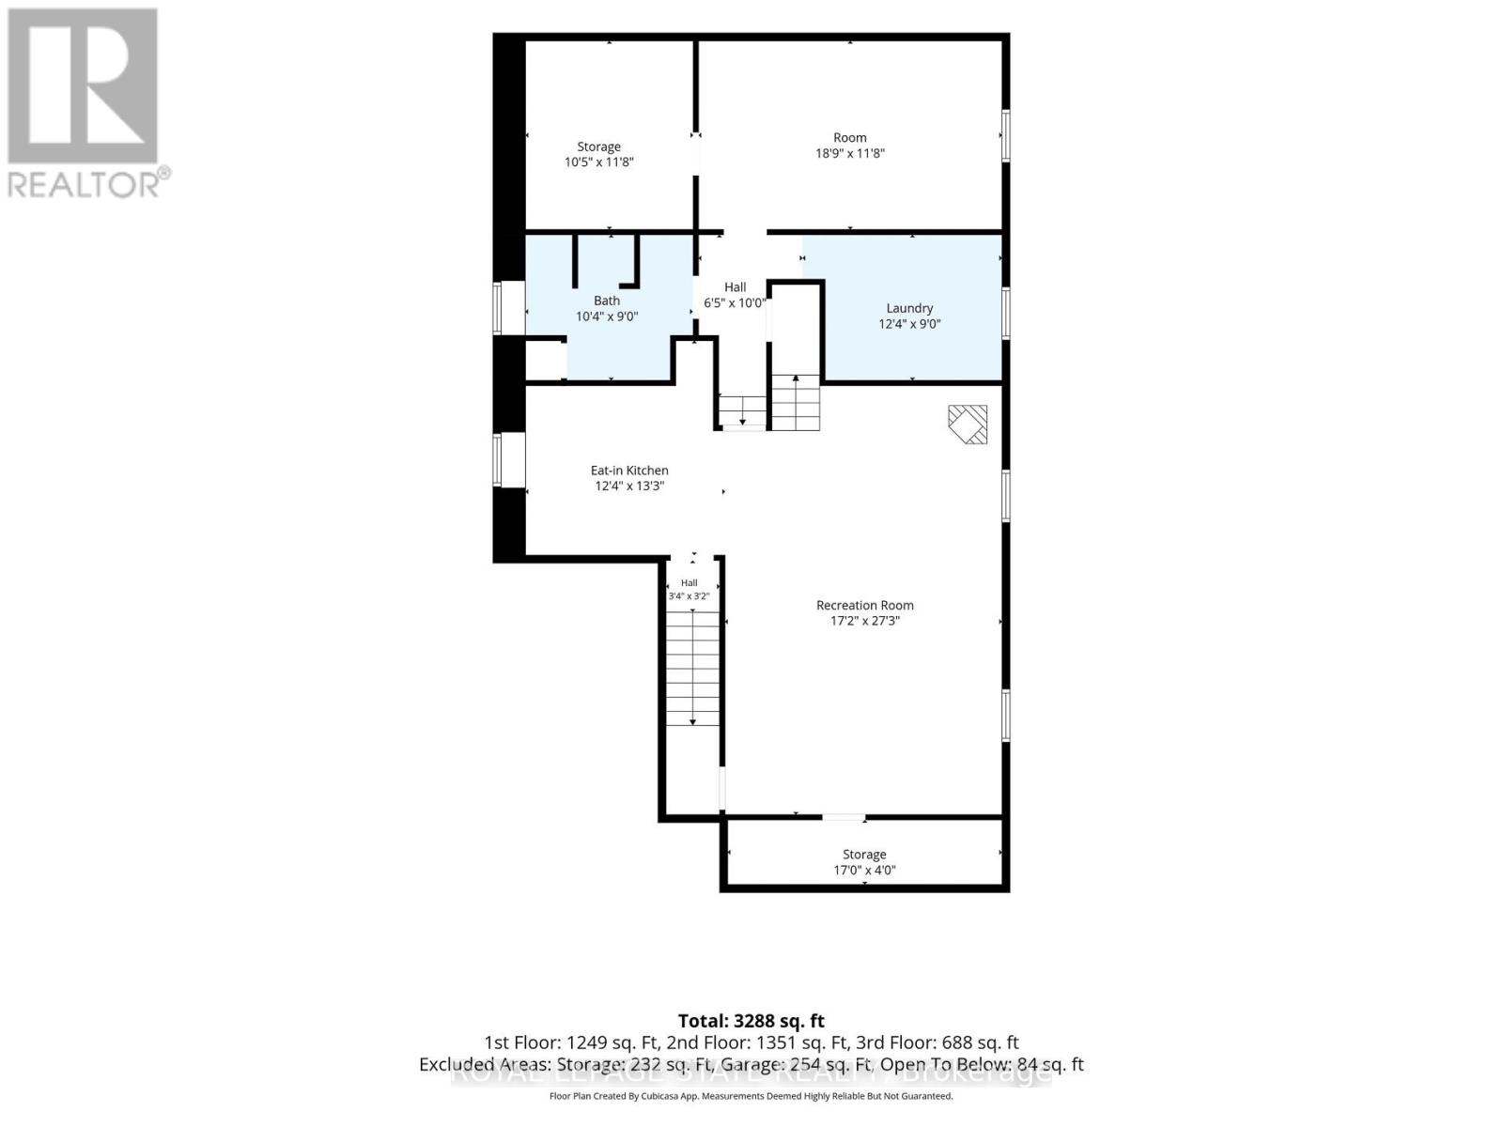
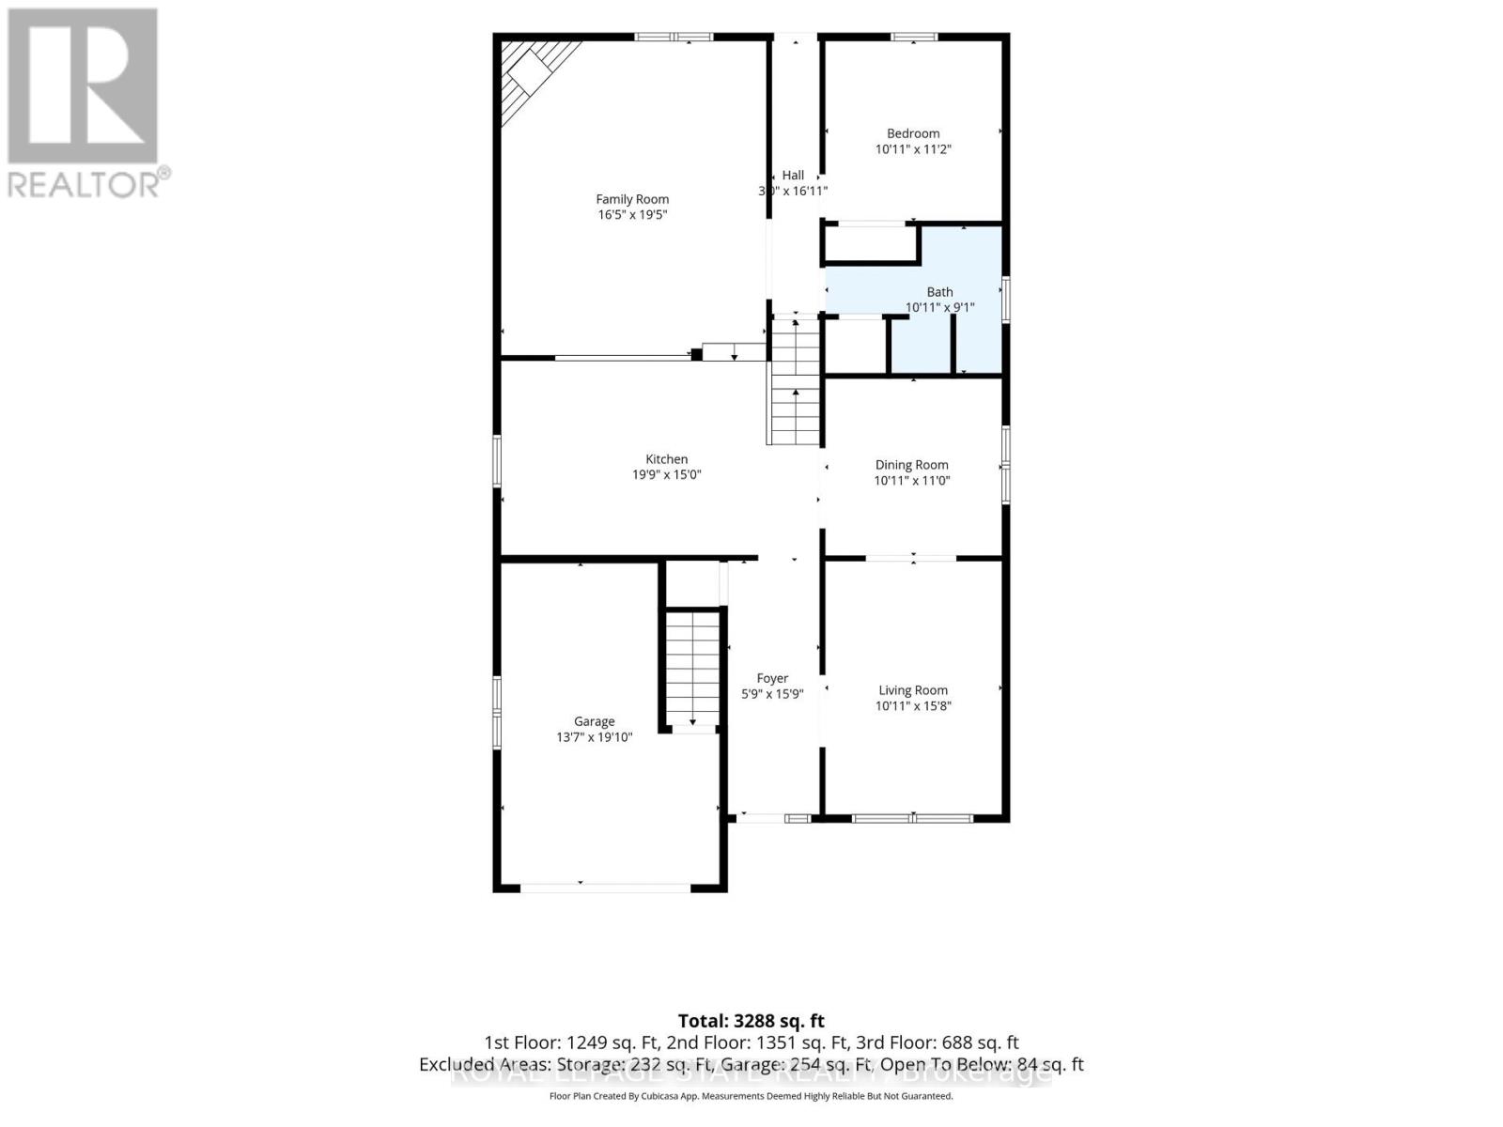
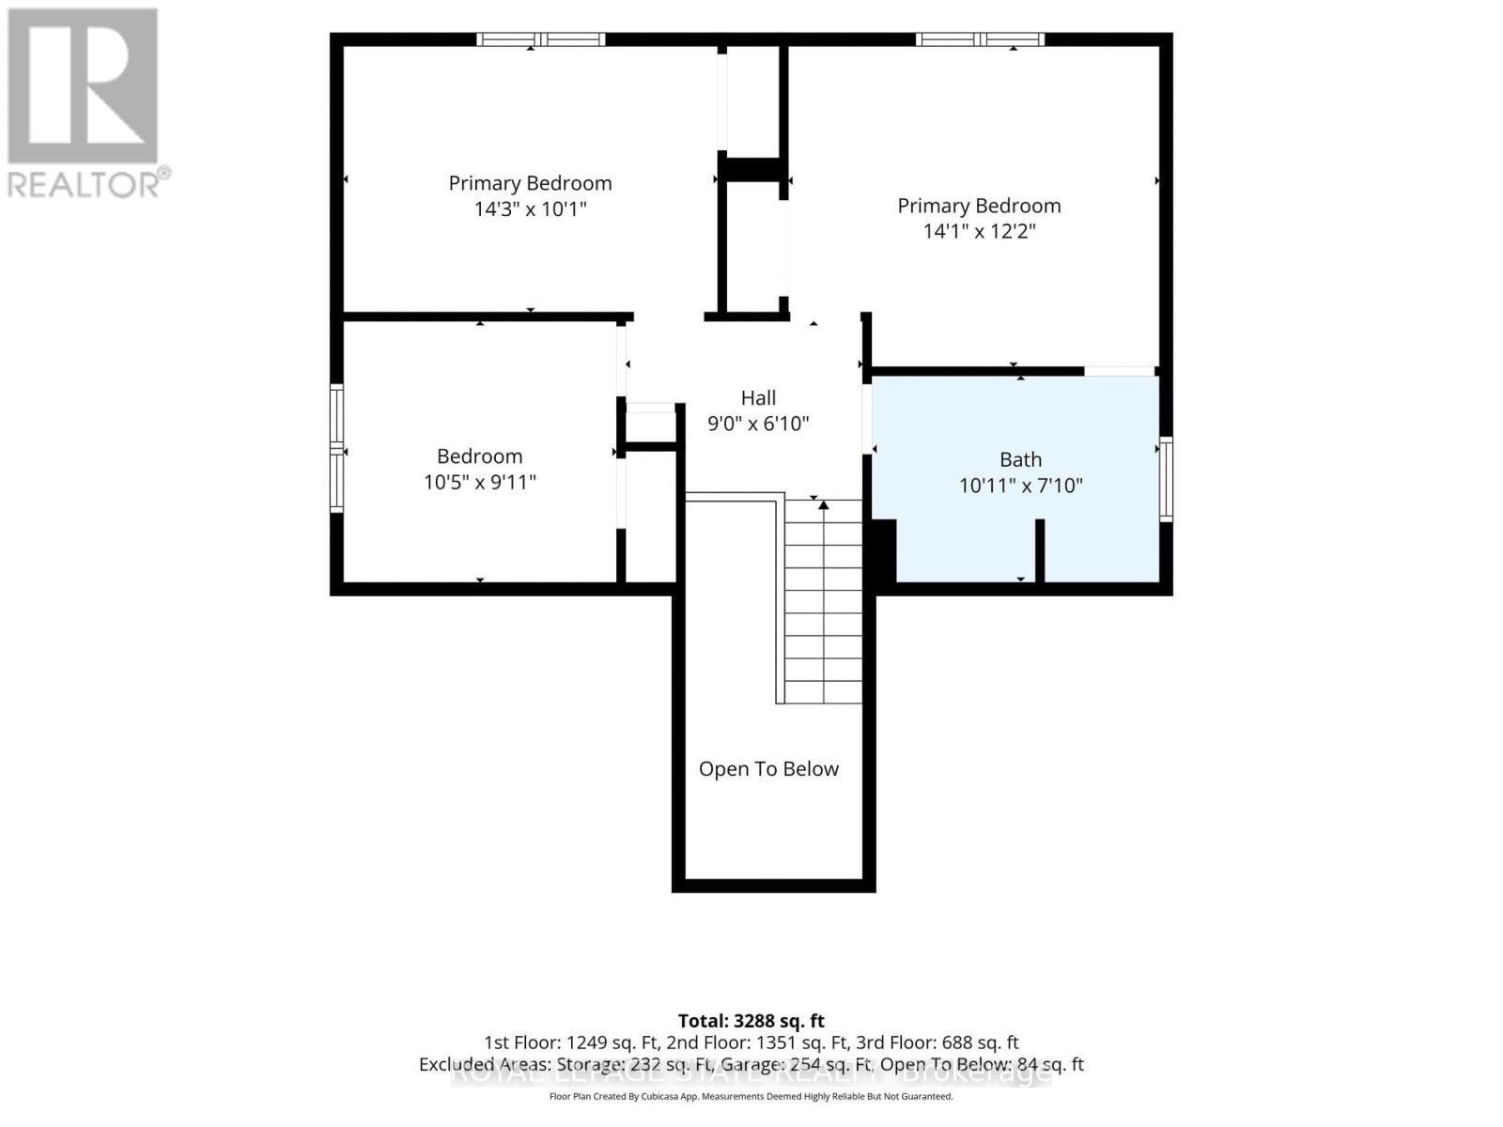
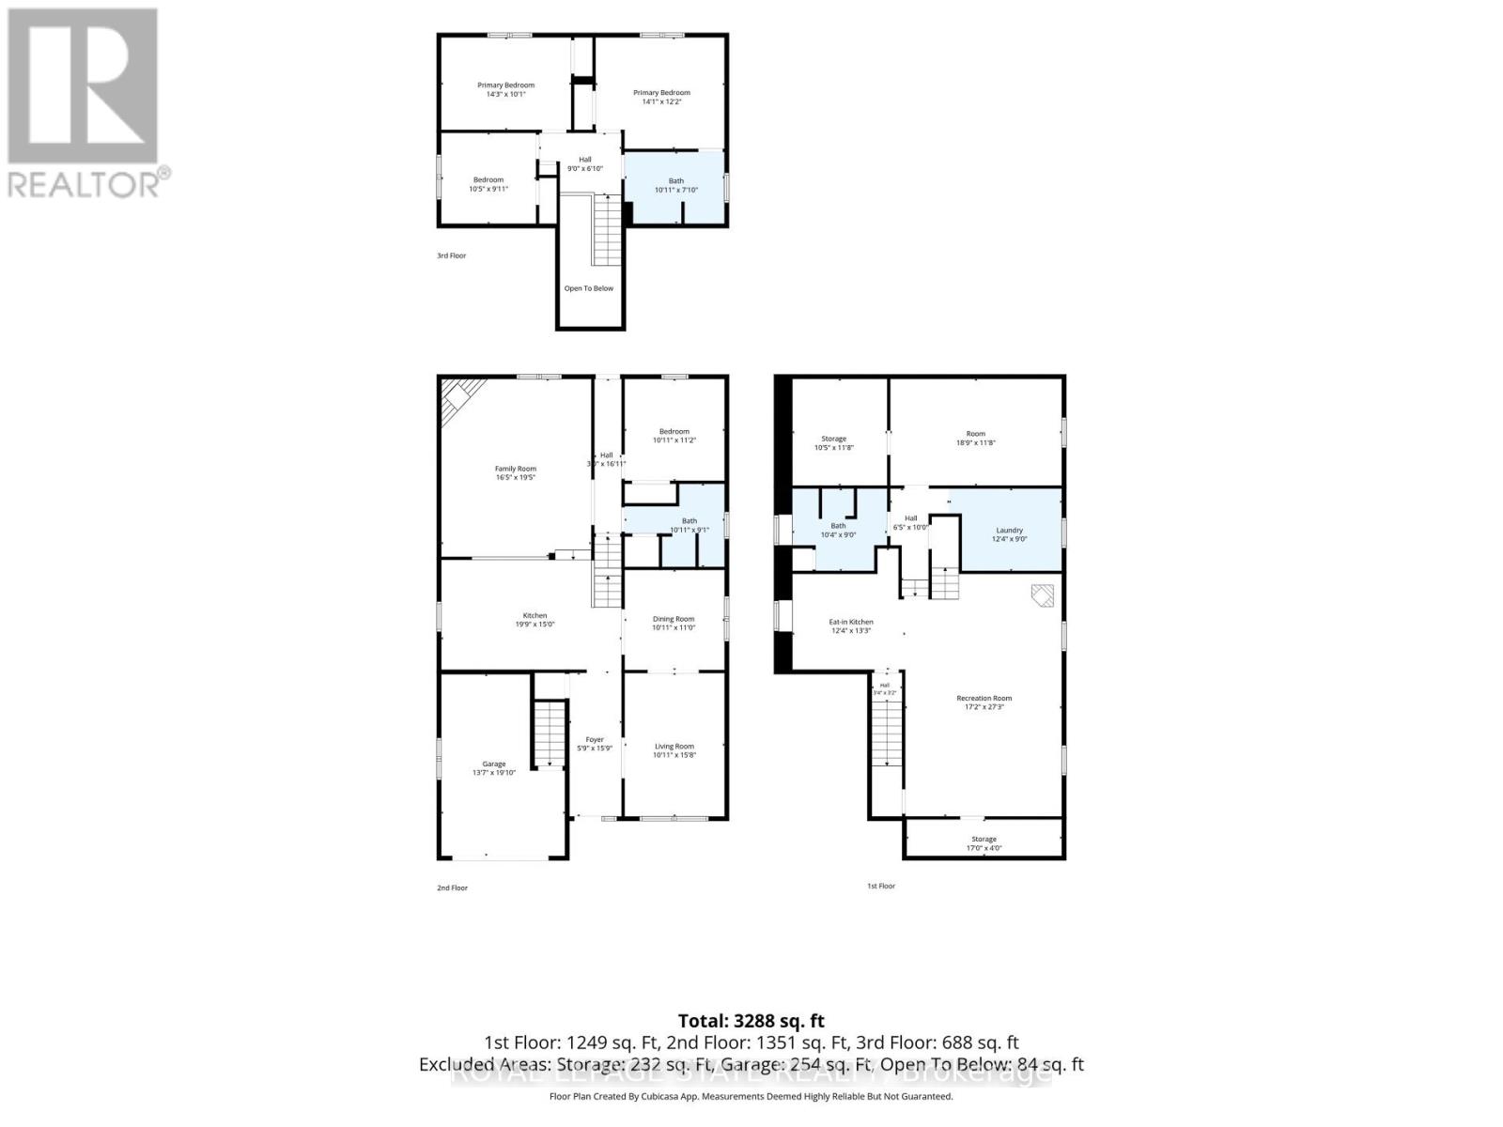
Welcome to this beautifully maintained and tastefully renovated original-owner home in the family-friendly Gurnett neighbourhood on Hamilton Mountain. With pride of ownership evident throughout, this spacious and thoughtfully designed 5-level backsplit offers an abundance of room for every stage of family life. Inside, you'll find generously sized rooms with a layout that provides the perfect spaces for relaxing, working from home, watching TV, or entertaining family and friends. The home is carpet-free, featuring a combination of beautiful hardwood and newer vinyl flooring throughout the living and family rooms. Two fireplaces add a rustic, cozy touch - perfect for warming up and unwinding on those colder days.The lower levels offer even more versatility, including a fully functional eat-in kitchen, media room, laundry room, cold cellar, and hobby room. A convenient entrance from the garage adds even more functionality and flexibility to the space. Step outside to a clean, tidy backyard that's ready for your next garden. The awning provides welcome shade on hot summer days, while the shed offers practical additional storage. Located within walking distance to schools, parks, shopping, and convenient bus routes, this is a home that truly combines comfort, space, and community. Homes like this don't come around too often - don't miss your chance to make it yours and become part of this wonderful Hamilton Mountain neighbourhood! (id:60120)
| MLS® Number | X13779010 |
| Property Type | Single Family |
| Community Name | Gurnett |
| Equipment Type | Water Heater |
| Parking Space Total | 4 |
| Rental Equipment Type | Water Heater |
| Bathroom Total | 3 |
| Bedrooms Above Ground | 4 |
| Bedrooms Total | 4 |
| Appliances | Dishwasher, Dryer, Microwave, Hood Fan, Stove, Washer, Window Coverings, Refrigerator |
| Basement Development | Finished |
| Basement Type | Full (finished) |
| Construction Style Attachment | Detached |
| Construction Style Split Level | Backsplit |
| Cooling Type | Central Air Conditioning |
| Exterior Finish | Brick |
| Fireplace Present | Yes |
| Foundation Type | Block |
| Heating Fuel | Natural Gas |
| Heating Type | Forced Air |
| Size Interior | 2,000 - 2,500 Sqft |
| Type | House |
| Utility Water | Municipal Water |
| Garage |
| Acreage | No |
| Sewer | Sanitary Sewer |
| Size Depth | 100 Ft ,1 In |
| Size Frontage | 40 Ft ,1 In |
| Size Irregular | 40.1 X 100.1 Ft |
| Size Total Text | 40.1 X 100.1 Ft |
| Level | Type | Length | Width | Dimensions |
|---|---|---|---|---|
| Second Level | Primary Bedroom | 4.29 m | 3.71 m | 4.29 m x 3.71 m |
| Second Level | Bedroom 2 | 4.34 m | 3.07 m | 4.34 m x 3.07 m |
| Second Level | Bedroom 3 | 3.17 m | 3.02 m | 3.17 m x 3.02 m |
| Second Level | Bathroom | 3.33 m | 2.39 m | 3.33 m x 2.39 m |
| Basement | Kitchen | 3.76 m | 4.04 m | 3.76 m x 4.04 m |
| Basement | Recreational, Games Room | 5.23 m | 8.31 m | 5.23 m x 8.31 m |
| Basement | Laundry Room | 3.76 m | 2.74 m | 3.76 m x 2.74 m |
| Basement | Bathroom | 3.15 m | 2.74 m | 3.15 m x 2.74 m |
| Main Level | Kitchen | 6.02 m | 4.57 m | 6.02 m x 4.57 m |
| Main Level | Dining Room | 3.33 m | 3.35 m | 3.33 m x 3.35 m |
| Main Level | Living Room | 3.33 m | 4.78 m | 3.33 m x 4.78 m |
| Main Level | Bedroom | 3.33 m | 3.4 m | 3.33 m x 3.4 m |
https://www.realtor.ca/real-estate/30273614/276-greencedar-drive-hamilton-gurnett-gurnett
Contact us for more information
Angelo Pilla
Salesperson
(905) 574-4600
(905) 574-4345
www.royallepagestate.ca/

The trademarks REALTOR®, REALTORS®, and the REALTOR® logo are controlled by The Canadian Real Estate Association (CREA) and identify real estate professionals who are members of CREA. The trademarks MLS®, Multiple Listing Service® and the associated logos are owned by The Canadian Real Estate Association (CREA) and identify the quality of services provided by real estate professionals who are members of CREA. The trademark DDF® is owned by The Canadian Real Estate Association (CREA) and identifies CREA's Data Distribution Facility (DDF®)