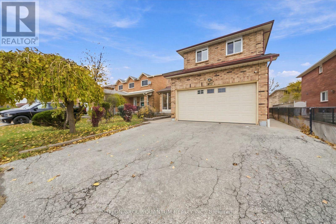
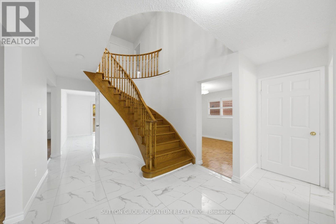
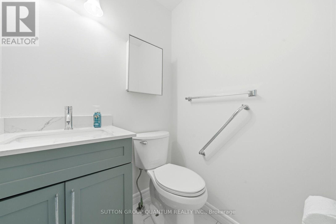
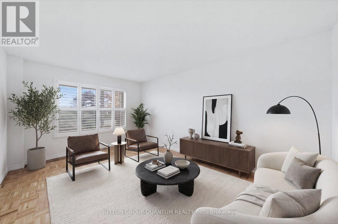
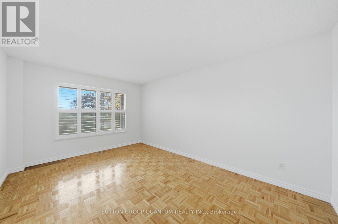
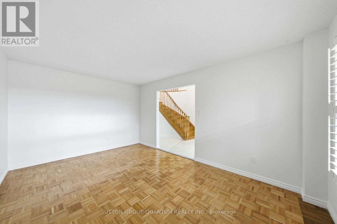
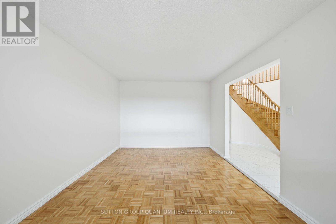
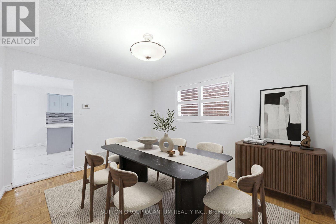
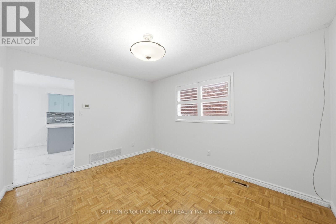
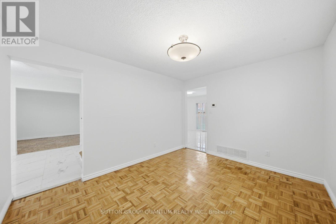
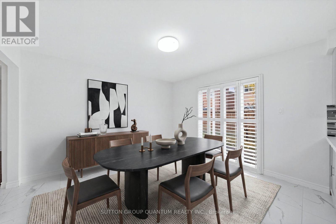
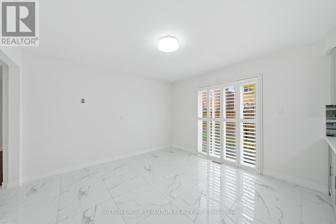
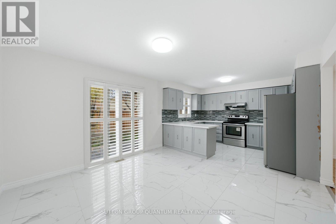
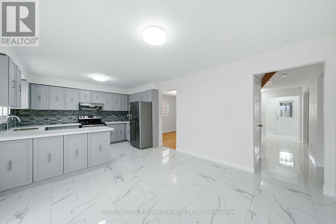
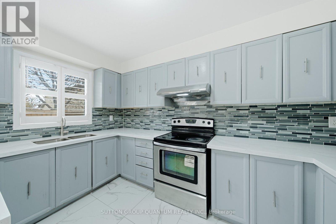
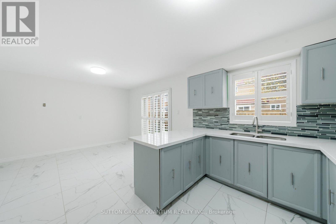
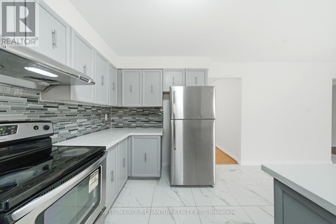
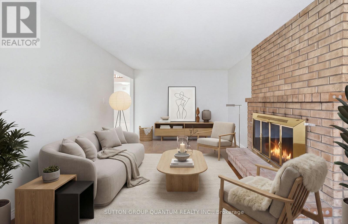
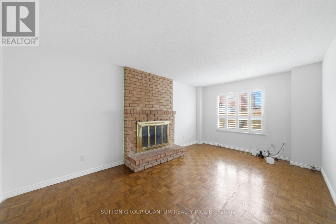
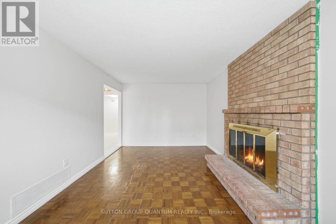
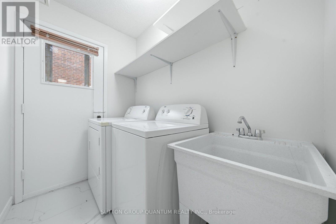
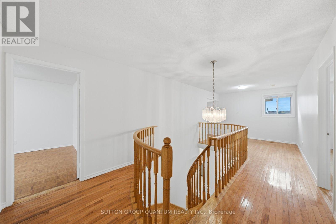
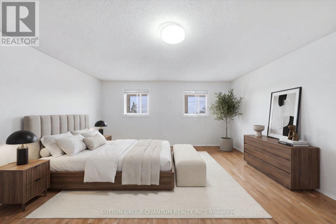
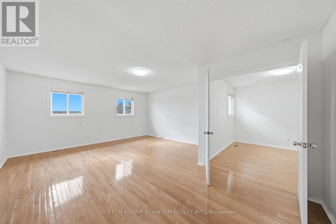
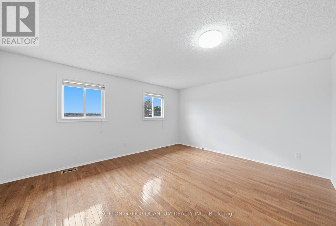
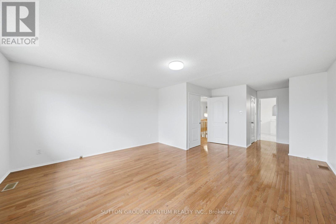
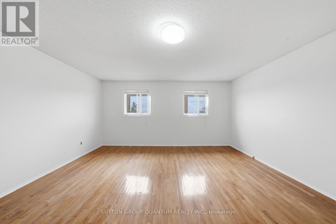
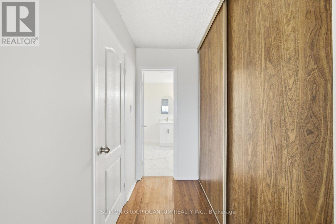
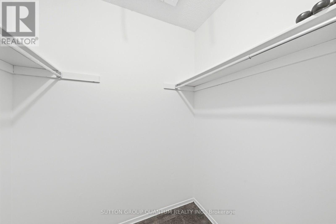
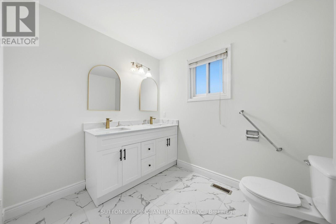
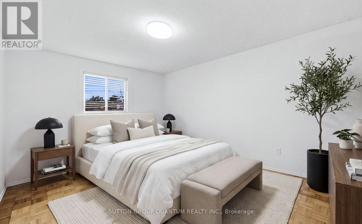
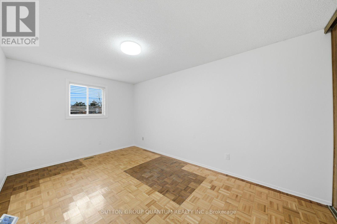
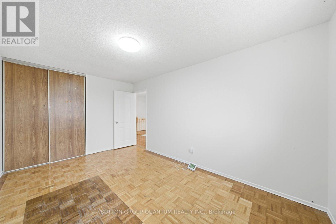
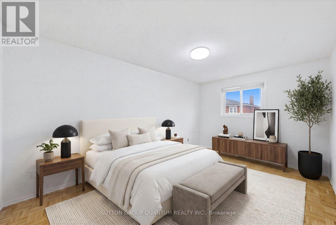
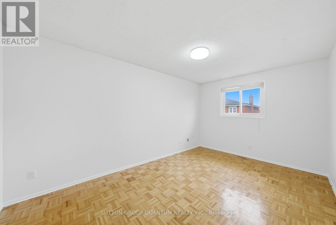
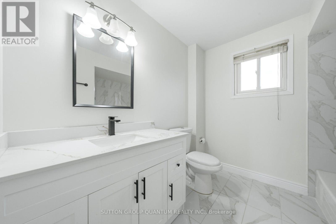
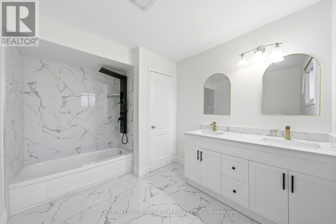
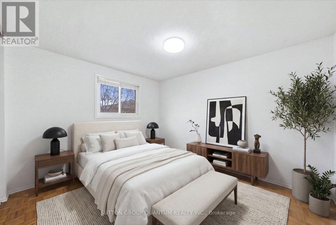
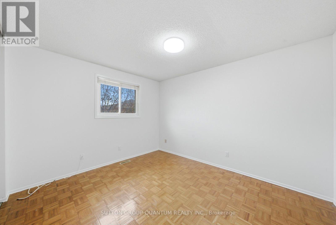
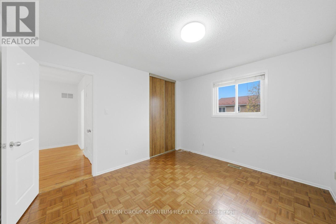
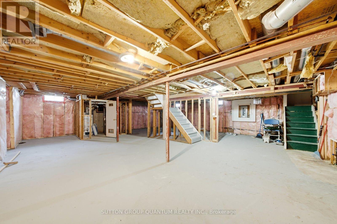
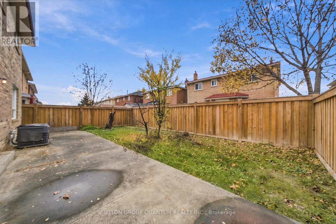
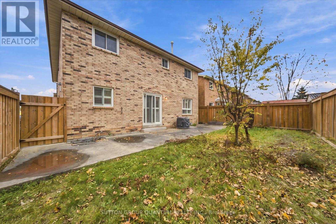
Space where you want it, updates where they matter, and a location that makes everyday living easier. This inviting 4-bedroom, 3-bathroom home features an updated kitchen with quartz counter tops and Stainless Steel Appliances, updated tile flooring, California shutters and a completely carpet-free interior. Generously sized bedrooms provide plenty of room to unwind, highlighted by an oversized primary bedroom with an updated 5-piece ensuite. Enjoy the convenience of main-floor laundry, a separate entrance through the double-car garage and private double parking. Ideally located near the hospital, Hwy 410, golf, schools, shopping and restaurants, putting daily essentials and recreation within easy reach. A wonderful opportunity to enjoy a spacious, comfortable and thoughtfully updated home. (Some photographs have been virtually staged) (id:60120)
2:00 pm
Ends at:4:00 pm
| MLS® Number | W14165044 |
| Property Type | Single Family |
| Community Name | Heart Lake West |
| Amenities Near By | Golf Nearby, Public Transit, Park, Schools, Hospital |
| Features | Carpet Free |
| Parking Space Total | 4 |
| Bathroom Total | 3 |
| Bedrooms Above Ground | 4 |
| Bedrooms Total | 4 |
| Age | 31 To 50 Years |
| Appliances | Garage Door Opener Remote(s), Blinds, Dryer, Garage Door Opener, Hood Fan, Stove, Washer, Window Coverings, Refrigerator |
| Basement Development | Unfinished |
| Basement Features | Separate Entrance |
| Basement Type | N/a, N/a (unfinished) |
| Construction Style Attachment | Detached |
| Cooling Type | Central Air Conditioning |
| Exterior Finish | Brick |
| Fireplace Present | Yes |
| Fireplace Total | 1 |
| Flooring Type | Parquet, Tile, Hardwood, Concrete |
| Foundation Type | Concrete |
| Half Bath Total | 1 |
| Heating Fuel | Natural Gas |
| Heating Type | Forced Air |
| Stories Total | 2 |
| Size Interior | 2,500 - 3,000 Sqft |
| Type | House |
| Utility Water | Municipal Water |
| Garage |
| Acreage | No |
| Fence Type | Fenced Yard |
| Land Amenities | Golf Nearby, Public Transit, Park, Schools, Hospital |
| Sewer | Sanitary Sewer |
| Size Depth | 100 Ft ,1 In |
| Size Frontage | 41 Ft |
| Size Irregular | 41 X 100.1 Ft |
| Size Total Text | 41 X 100.1 Ft |
| Level | Type | Length | Width | Dimensions |
|---|---|---|---|---|
| Second Level | Primary Bedroom | 7.88 m | 4.8 m | 7.88 m x 4.8 m |
| Second Level | Bedroom 2 | 4.78 m | 2.97 m | 4.78 m x 2.97 m |
| Second Level | Bedroom 3 | 4.63 m | 2.97 m | 4.63 m x 2.97 m |
| Second Level | Bedroom 4 | 3.69 m | 3.21 m | 3.69 m x 3.21 m |
| Basement | Other | 10.17 m | 9.83 m | 10.17 m x 9.83 m |
| Ground Level | Living Room | 4.78 m | 3.3 m | 4.78 m x 3.3 m |
| Ground Level | Dining Room | 3.87 m | 3.21 m | 3.87 m x 3.21 m |
| Ground Level | Family Room | 5.29 m | 3.3 m | 5.29 m x 3.3 m |
| Ground Level | Eating Area | 3.69 m | 3.48 m | 3.69 m x 3.48 m |
| Ground Level | Kitchen | 3.69 m | 2.59 m | 3.69 m x 2.59 m |
Contact us for more information

Emilio Alberto Espinosa
Broker
(905) 844-5000

The trademarks REALTOR®, REALTORS®, and the REALTOR® logo are controlled by The Canadian Real Estate Association (CREA) and identify real estate professionals who are members of CREA. The trademarks MLS®, Multiple Listing Service® and the associated logos are owned by The Canadian Real Estate Association (CREA) and identify the quality of services provided by real estate professionals who are members of CREA. The trademark DDF® is owned by The Canadian Real Estate Association (CREA) and identifies CREA's Data Distribution Facility (DDF®)