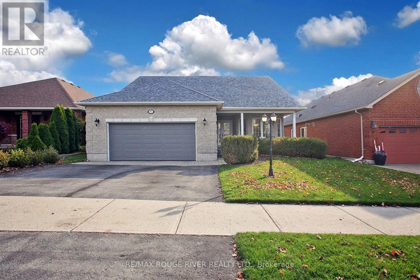
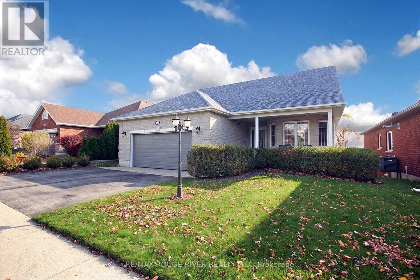
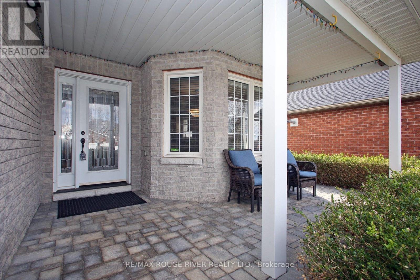
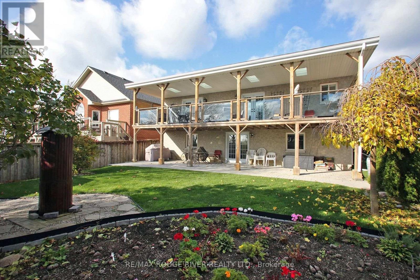
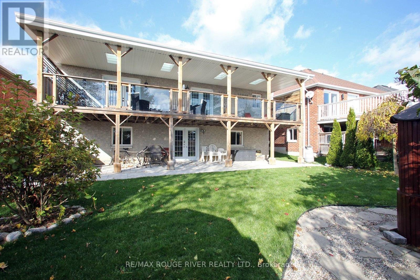
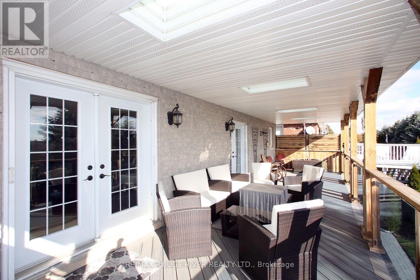
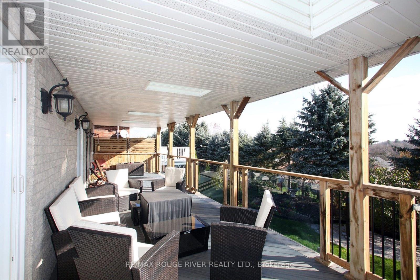
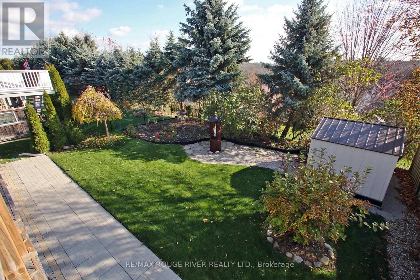
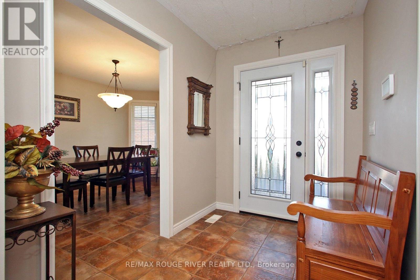
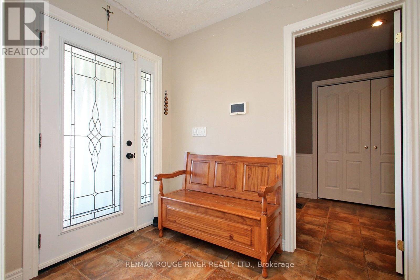
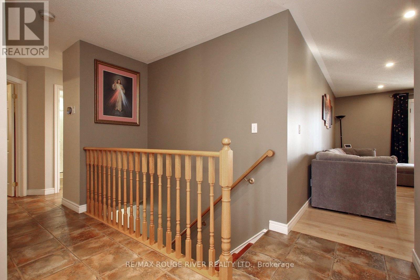
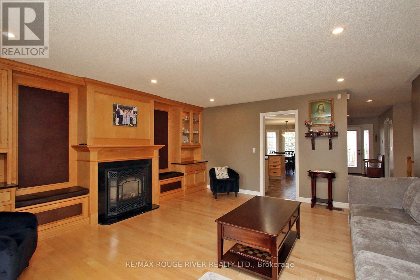
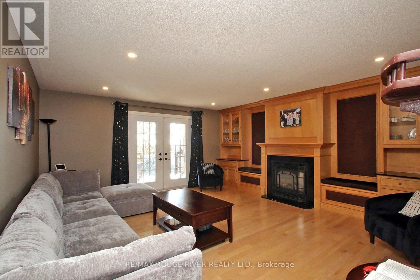
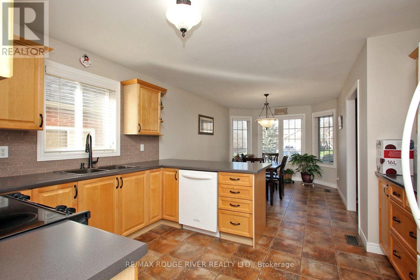
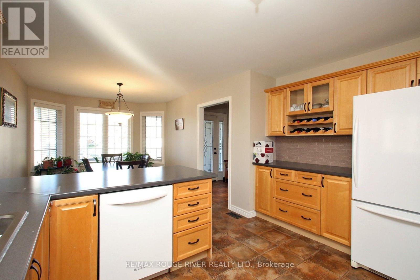
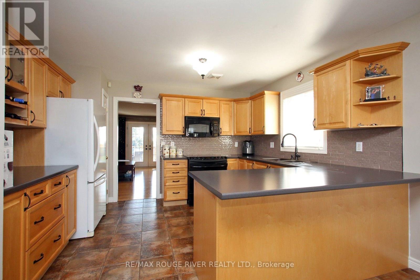
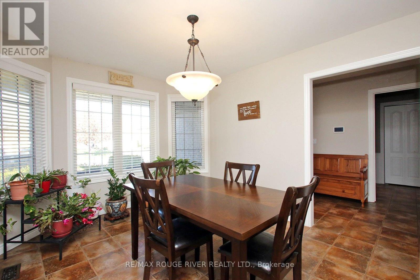
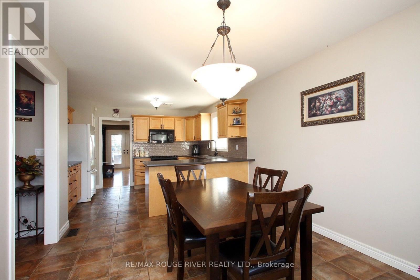
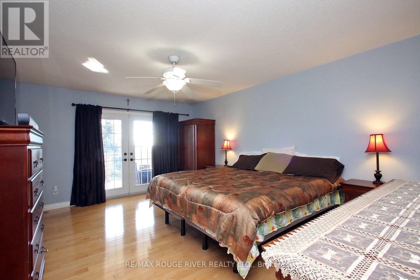
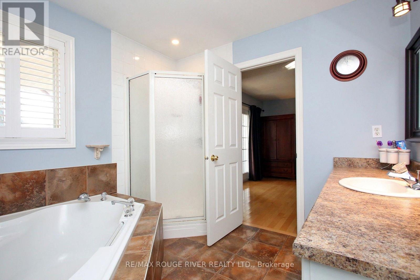
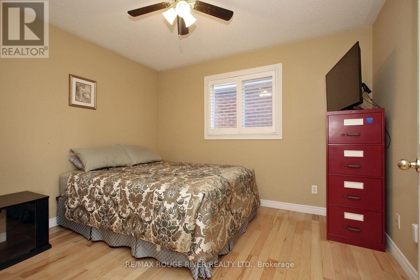
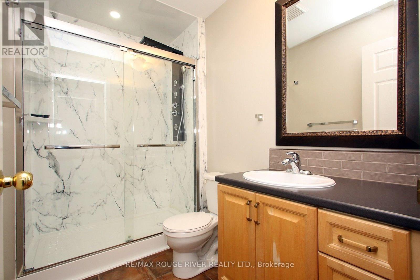
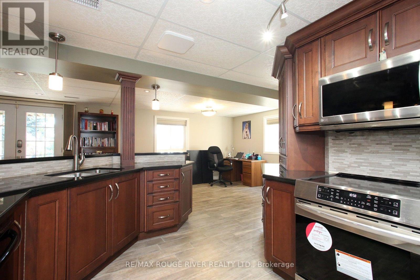
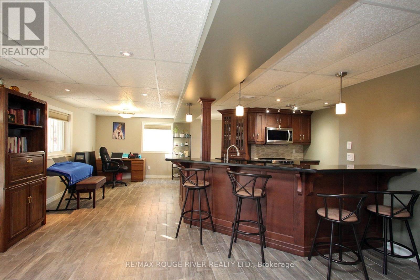
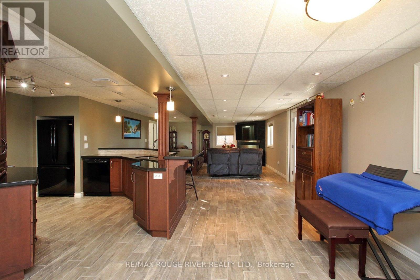
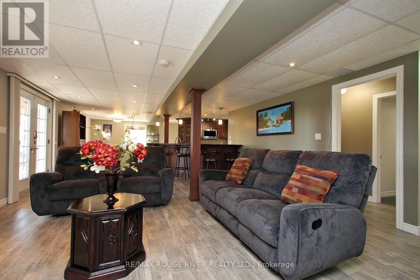
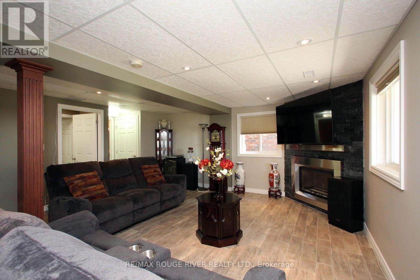
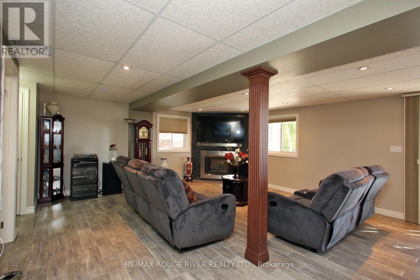
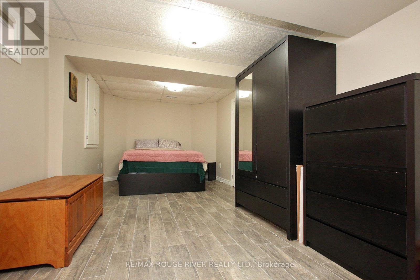
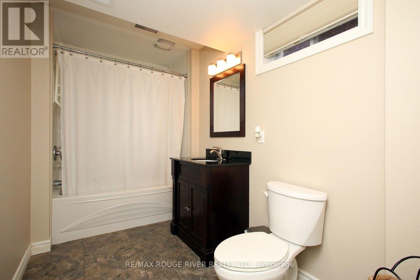
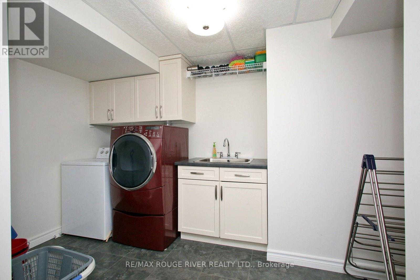
excellent executive bungalow located in parkview hills. numerous renovations and upgrades throughout. dream backyard with relaxing and entertaining custom covered deck and private setting. fully finished self contained basement in-law suite with custom sold maple kitchen, quartz counters, pot lights, cozy cas fireplace and ledger stone threshold with walk out to extensive landscaping. extra large living room with custom solid maple wall unit and gas fireplace. large master bedroom with ensuite, walk in closet and walk out to deck. ceramic and hardwood flooring throughout. new furnace and CAC / heat pump 2023. bbq gas line. added shed, 2 gas fireplaces, updated multi jet 4pc shower. owned hot water tank. (id:60120)
12:00 pm
Ends at:2:00 pm
| MLS® Number | X14170656 |
| Property Type | Single Family |
| Community Name | Cobourg |
| Features | In-law Suite |
| Parking Space Total | 4 |
| Bathroom Total | 3 |
| Bedrooms Above Ground | 2 |
| Bedrooms Below Ground | 1 |
| Bedrooms Total | 3 |
| Appliances | Water Heater, Dishwasher, Dryer, Microwave, Range, Stove, Washer, Refrigerator |
| Architectural Style | Bungalow |
| Basement Development | Finished |
| Basement Features | Apartment In Basement |
| Basement Type | N/a, N/a (finished) |
| Construction Style Attachment | Detached |
| Cooling Type | Central Air Conditioning |
| Exterior Finish | Brick |
| Fireplace Present | Yes |
| Flooring Type | Ceramic, Hardwood |
| Foundation Type | Concrete |
| Heating Fuel | Natural Gas |
| Heating Type | Forced Air |
| Stories Total | 1 |
| Size Interior | 1,500 - 2,000 Sqft |
| Type | House |
| Utility Water | Municipal Water |
| Attached Garage | |
| Garage |
| Acreage | No |
| Sewer | Sanitary Sewer |
| Size Depth | 123 Ft ,3 In |
| Size Frontage | 49 Ft ,2 In |
| Size Irregular | 49.2 X 123.3 Ft |
| Size Total Text | 49.2 X 123.3 Ft |
| Level | Type | Length | Width | Dimensions |
|---|---|---|---|---|
| Lower Level | Bedroom 3 | 6.09 m | 3.08 m | 6.09 m x 3.08 m |
| Lower Level | Bathroom | 4.01 m | 1.75 m | 4.01 m x 1.75 m |
| Lower Level | Kitchen | 3.92 m | 3.33 m | 3.92 m x 3.33 m |
| Lower Level | Eating Area | 4.92 m | 2.3 m | 4.92 m x 2.3 m |
| Lower Level | Living Room | 5.97 m | 5.2 m | 5.97 m x 5.2 m |
| Main Level | Kitchen | 3.88 m | 3.36 m | 3.88 m x 3.36 m |
| Main Level | Eating Area | 3.87 m | 3.19 m | 3.87 m x 3.19 m |
| Main Level | Living Room | 5.25 m | 4.99 m | 5.25 m x 4.99 m |
| Main Level | Dining Room | 5.25 m | 4.02 m | 5.25 m x 4.02 m |
| Main Level | Bedroom 2 | 3.47 m | 3.23 m | 3.47 m x 3.23 m |
| Main Level | Bathroom | 2.75 m | 2.72 m | 2.75 m x 2.72 m |
| Main Level | Primary Bedroom | 2.59 m | 1.57 m | 2.59 m x 1.57 m |
https://www.realtor.ca/real-estate/30502855/277-ivey-crescent-cobourg-cobourg
Contact us for more information

Allan Rankin
Salesperson
(905) 668-1800
www.remaxrougeriver.com/

The trademarks REALTOR®, REALTORS®, and the REALTOR® logo are controlled by The Canadian Real Estate Association (CREA) and identify real estate professionals who are members of CREA. The trademarks MLS®, Multiple Listing Service® and the associated logos are owned by The Canadian Real Estate Association (CREA) and identify the quality of services provided by real estate professionals who are members of CREA. The trademark DDF® is owned by The Canadian Real Estate Association (CREA) and identifies CREA's Data Distribution Facility (DDF®)