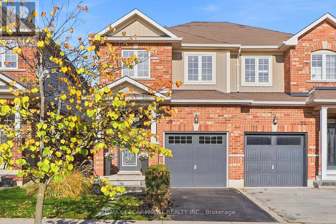
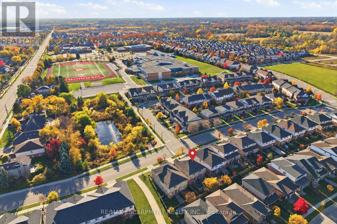
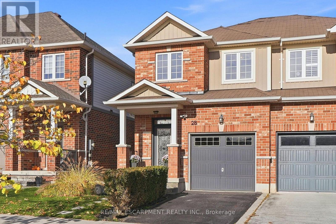
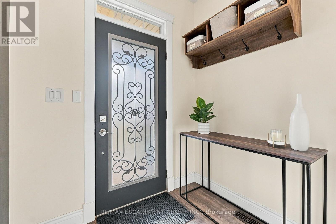
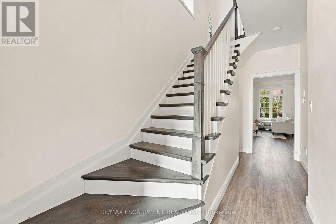
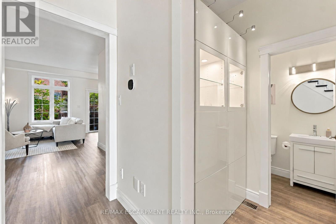
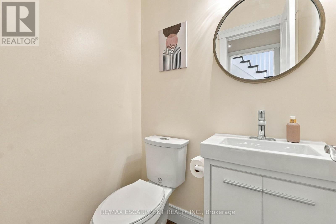
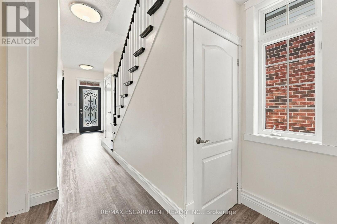
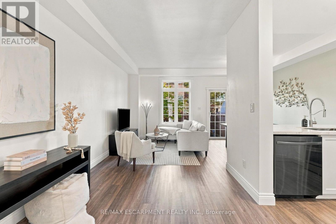
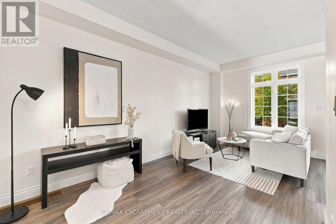
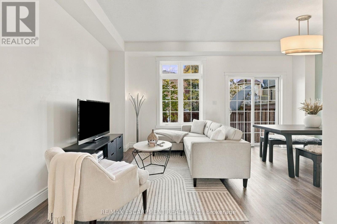
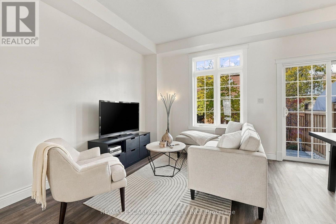
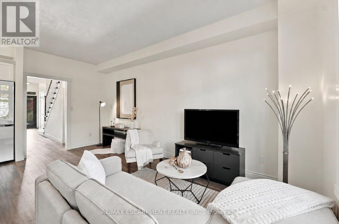
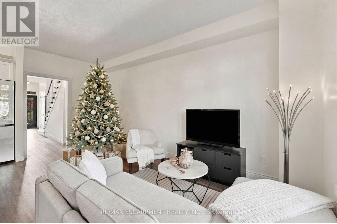
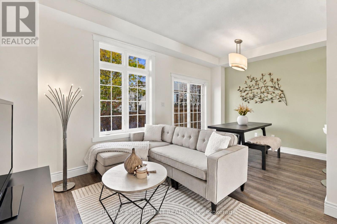
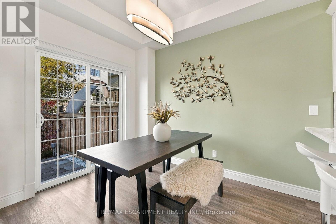
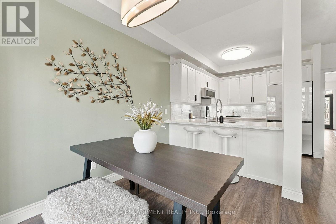
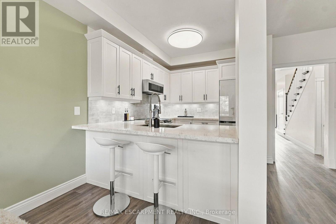
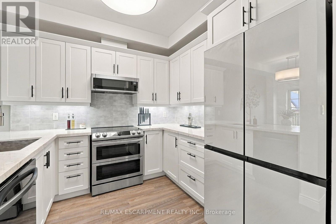
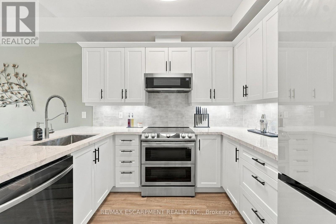
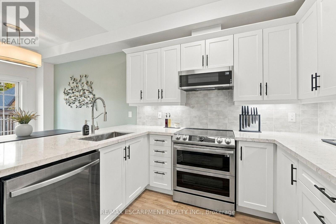
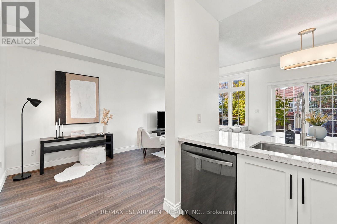
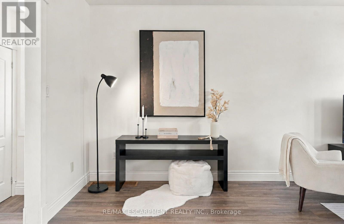
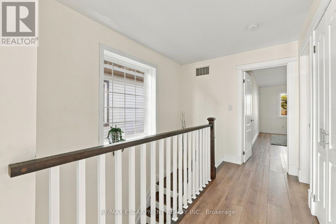
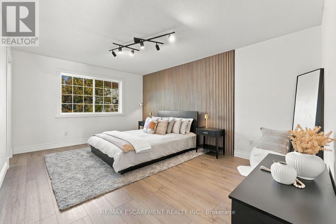
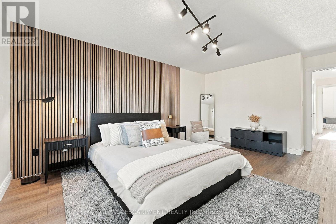
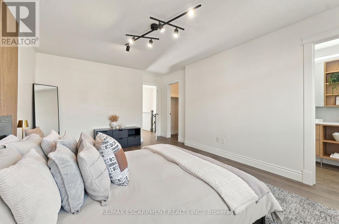
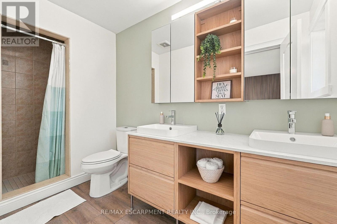
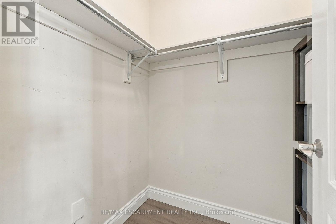
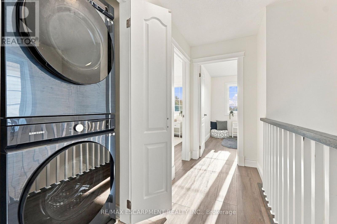
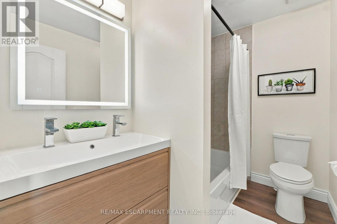
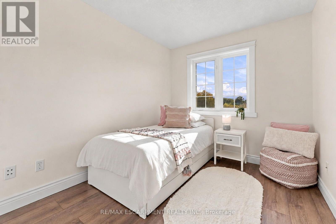
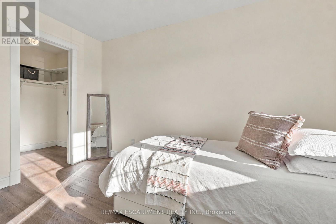
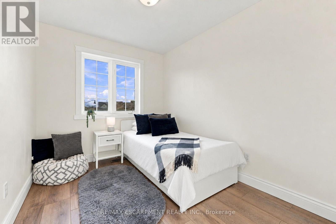
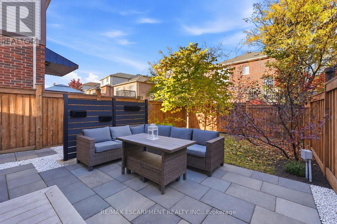
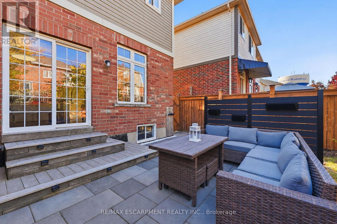
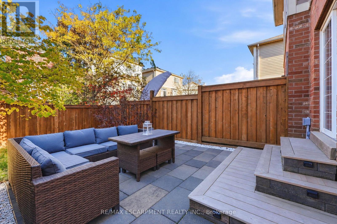
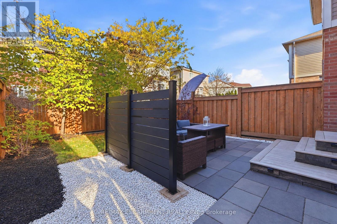
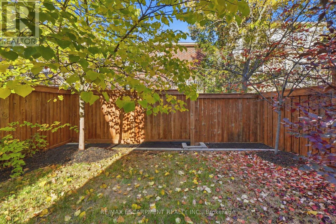
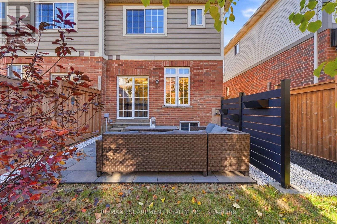
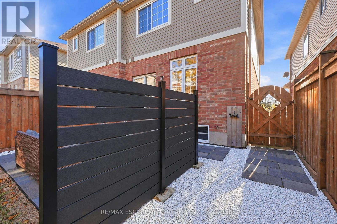
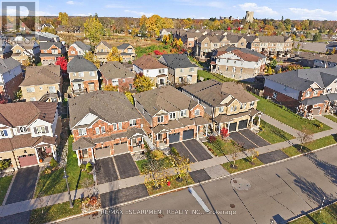
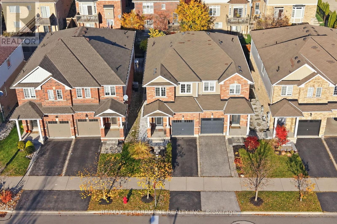
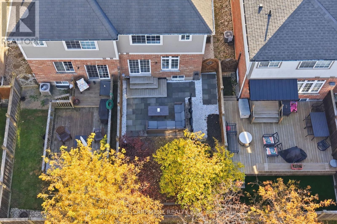
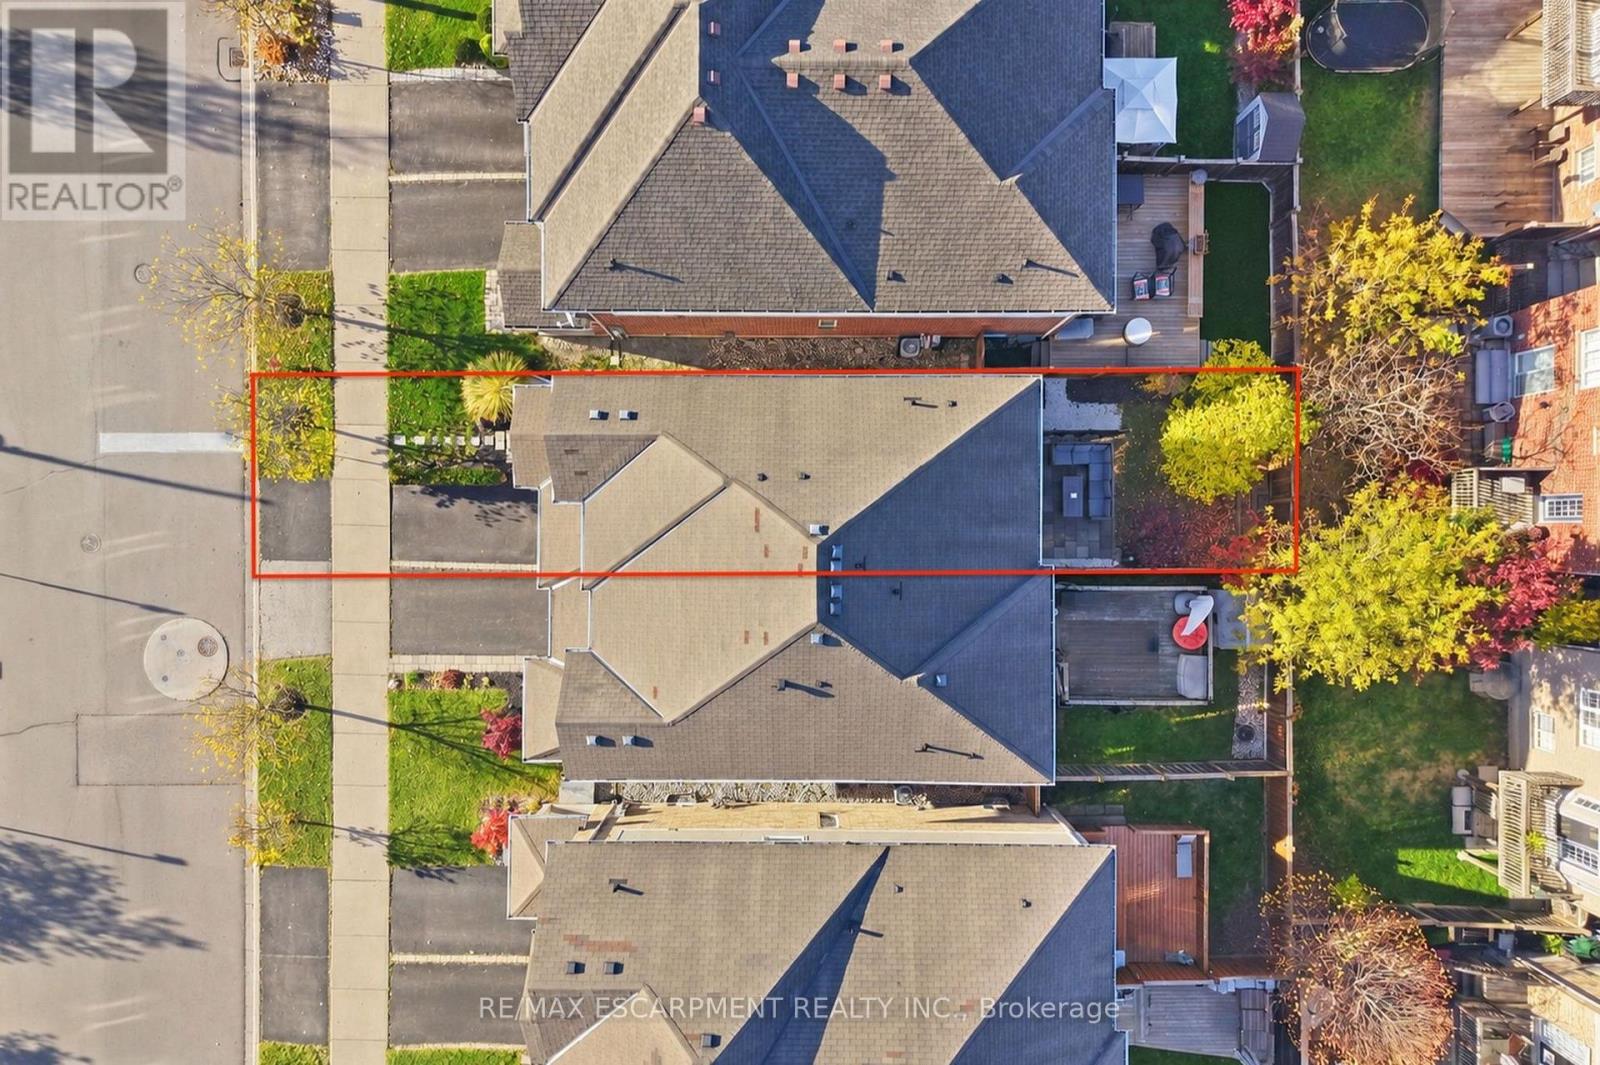
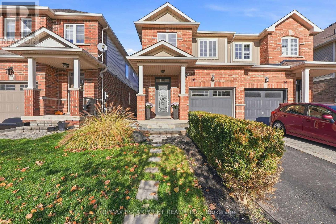
Beautifully renovated throughout, this inviting home combines modern finishes, thoughtful design and an exceptional family-friendly location. The bright main floor features 9' ceilings, luxury plank vinyl flooring, convenient inside access to the garage and a stunning updated kitchen complete with quartz countertops, a breakfast bar with seating for three, stainless steel appliances, a customizable panel refrigerator, contemporary lighting and an illuminated backsplash. The thoughtfully designed layout offers plenty of room for a dining table, comfortable TV area and a charming corner perfect for seasonal decorating or your own creative touch. A beautifully updated staircase leads to the second level, where you'll find three spacious bedrooms and the convenience of upper-level laundry. The primary bedroom is a true retreat, highlighted by a striking vertical slat feature wall, walk-in closet and beautifully appointed ensuite. A second bedroom also offers the added convenience of a walk-in closet. The unfinished basement provides excellent potential for additional living space, complete with a bathroom rough-in and included shelving for convenient storage. Outside, enjoy a fully fenced backyard with a separate side entrance, stone hardscape patio and freestanding horizontal slat privacy screen, creating an inviting space to relax and entertain. Set in a wonderful Waterdown family neighbourhood, enjoy a pond directly across the street, excellent local restaurants, the YMCA, nearby schools and convenient access to the GO Station. Memorial Park is also within walking distance, offering community festivals, green space and the popular winter skating loop. An opportunity to enjoy modern, comfortable living in a location that makes the most of everything Waterdown has to offer. (id:60120)
2:00 pm
Ends at:4:00 pm
2:00 pm
Ends at:4:00 pm
| MLS® Number | X14154440 |
| Property Type | Single Family |
| Community Name | Waterdown |
| Amenities Near By | Public Transit, Schools |
| Community Features | Community Centre |
| Equipment Type | Water Heater |
| Parking Space Total | 2 |
| Rental Equipment Type | Water Heater |
| Structure | Patio(s) |
| Bathroom Total | 3 |
| Bedrooms Above Ground | 3 |
| Bedrooms Total | 3 |
| Age | 16 To 30 Years |
| Appliances | Water Heater, Water Meter, Dishwasher, Dryer, Microwave, Hood Fan, Stove, Washer, Refrigerator |
| Basement Development | Unfinished |
| Basement Type | Full, N/a (unfinished) |
| Construction Style Attachment | Semi-detached |
| Cooling Type | Central Air Conditioning |
| Exterior Finish | Brick, Vinyl Siding |
| Foundation Type | Poured Concrete |
| Half Bath Total | 1 |
| Heating Fuel | Natural Gas |
| Heating Type | Forced Air |
| Stories Total | 2 |
| Size Interior | 1,100 - 1,500 Sqft |
| Type | House |
| Utility Water | Municipal Water |
| Attached Garage | |
| Garage | |
| Inside Entry |
| Acreage | No |
| Fence Type | Fully Fenced, Fenced Yard |
| Land Amenities | Public Transit, Schools |
| Sewer | Sanitary Sewer |
| Size Depth | 100 Ft ,1 In |
| Size Frontage | 22 Ft ,2 In |
| Size Irregular | 22.2 X 100.1 Ft |
| Size Total Text | 22.2 X 100.1 Ft |
| Surface Water | Lake/pond |
| Level | Type | Length | Width | Dimensions |
|---|---|---|---|---|
| Second Level | Primary Bedroom | 3.72 m | 5.44 m | 3.72 m x 5.44 m |
| Second Level | Bathroom | 1.38 m | 3.45 m | 1.38 m x 3.45 m |
| Second Level | Bedroom 2 | 2.68 m | 3.55 m | 2.68 m x 3.55 m |
| Second Level | Bedroom 3 | 2.31 m | 3.19 m | 2.31 m x 3.19 m |
| Second Level | Bathroom | 1.9 m | 1.63 m | 1.9 m x 1.63 m |
| Second Level | Laundry Room | Measurements not available | ||
| Main Level | Kitchen | 2.21 m | 3.1 m | 2.21 m x 3.1 m |
| Main Level | Living Room | 2.88 m | 6.08 m | 2.88 m x 6.08 m |
| Main Level | Dining Room | 2.21 m | 2.99 m | 2.21 m x 2.99 m |
| Main Level | Partial Bathroom | 1.28 m | 1.47 m | 1.28 m x 1.47 m |
https://www.realtor.ca/real-estate/30485036/28-cole-street-hamilton-waterdown-waterdown
Contact us for more information

Wesley James Degroot
Salesperson
(905) 632-2199
(905) 632-6888

The trademarks REALTOR®, REALTORS®, and the REALTOR® logo are controlled by The Canadian Real Estate Association (CREA) and identify real estate professionals who are members of CREA. The trademarks MLS®, Multiple Listing Service® and the associated logos are owned by The Canadian Real Estate Association (CREA) and identify the quality of services provided by real estate professionals who are members of CREA. The trademark DDF® is owned by The Canadian Real Estate Association (CREA) and identifies CREA's Data Distribution Facility (DDF®)