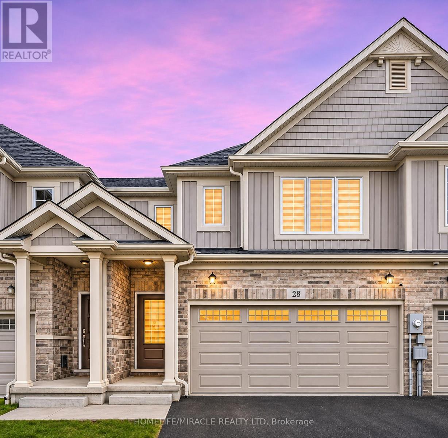
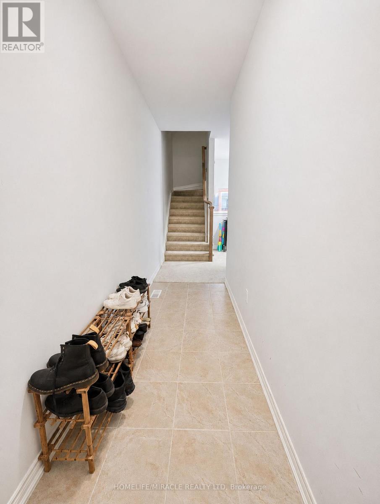
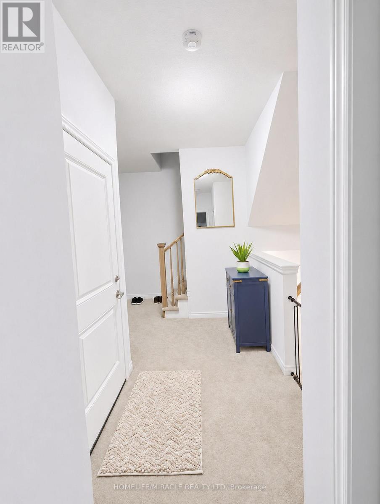
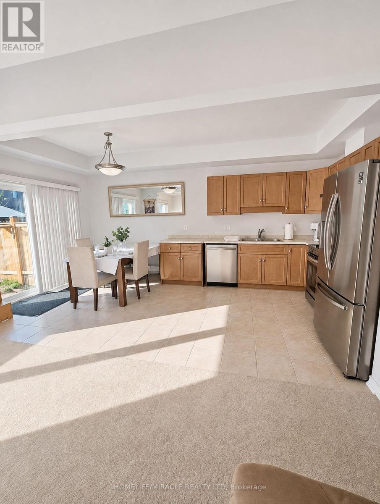
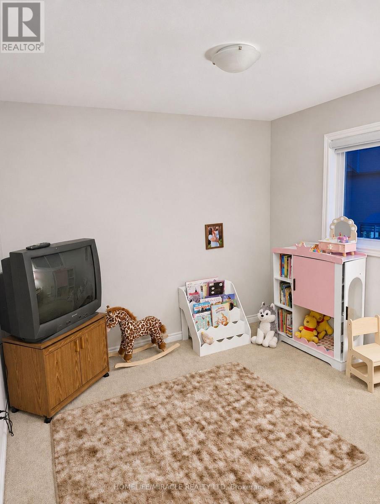
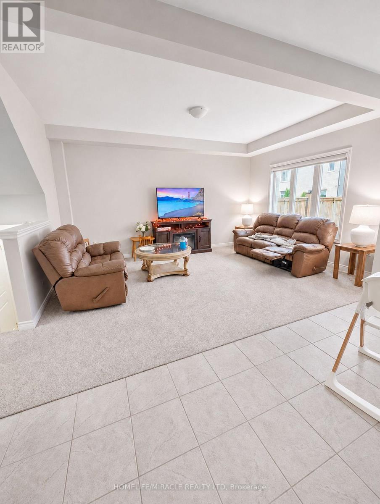
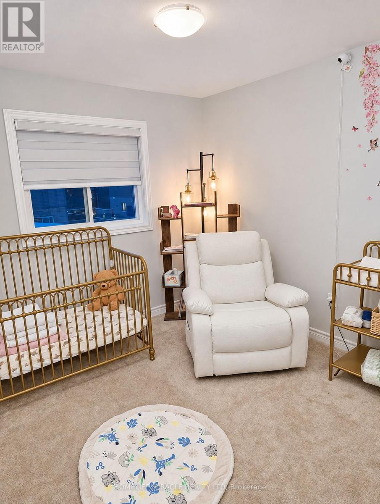
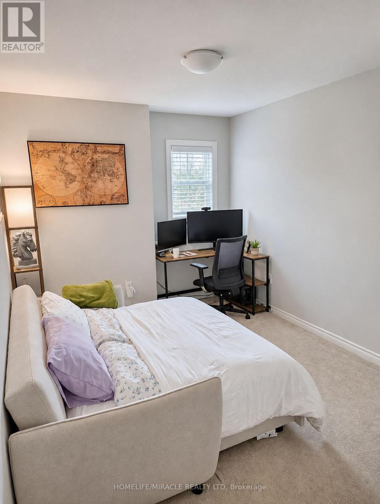
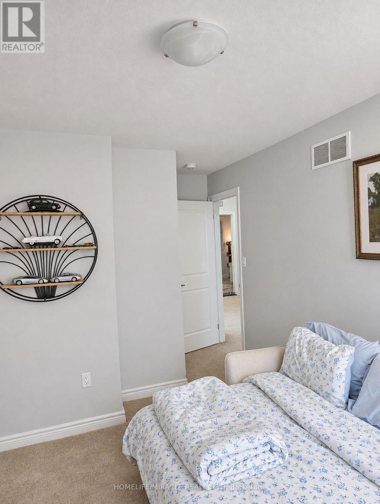
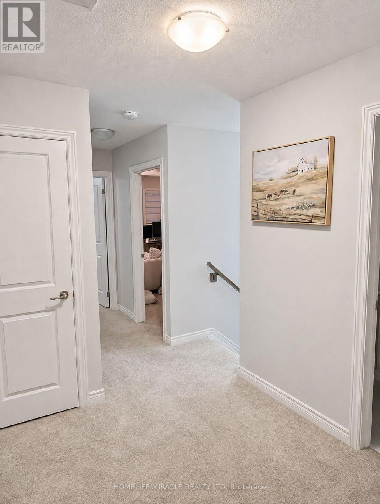
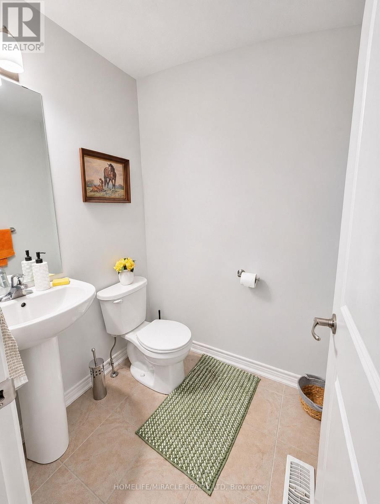
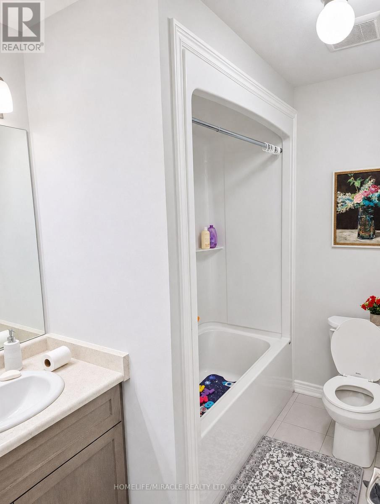
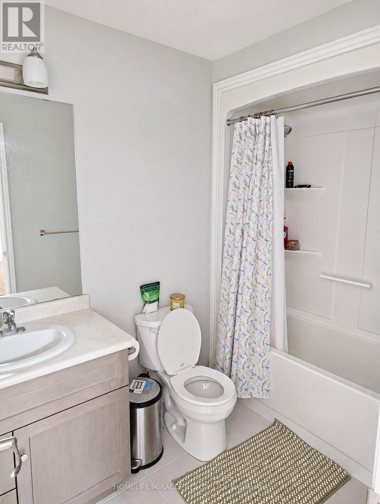
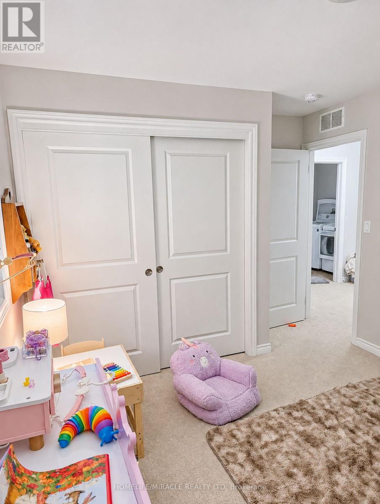
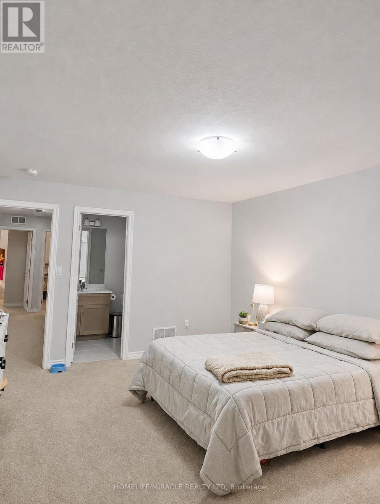
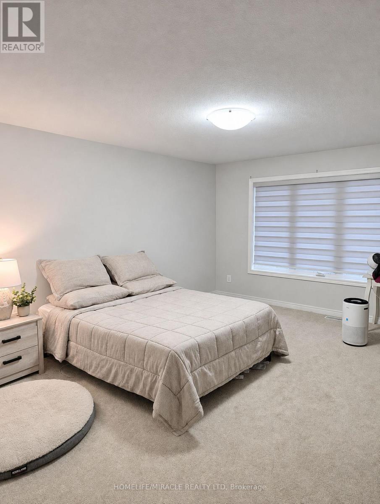
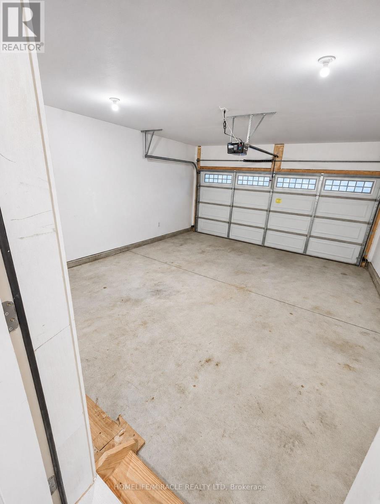
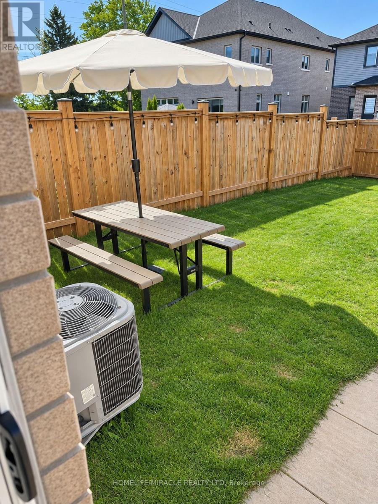
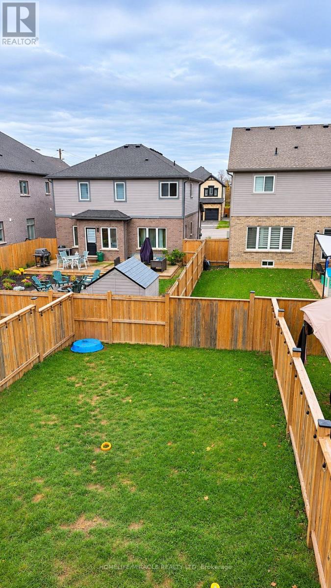
Beautifully Maintained 4-Bedroom Freehold Townhouse - A Must-See! Welcome to this well-kept and beautifully maintained 4-bedroom, 3-bathroom freehold townhouse, ideally situated on a quiet, family-friendly street. Offering a functional and spacious layout, this home features a bright, combined living and dining area, perfect for entertaining and everyday family living. The generously sized eat-in kitchen boasts stainless steel appliances, a centre island, and plenty of space for family gatherings. The spacious primary bedroom features a private ensuite and a closet, while all additional bedrooms offer comfortable living space for the entire family. Enjoy the convenience of a double-car garage, no sidewalk, and a fully fenced backyard-perfect for outdoor relaxation and entertaining. An excellent opportunity for families and buyers looking for comfort, space, and convenience. Don't miss out on this fantastic opportunity-book your showing today! (id:60120)
| MLS® Number | X14161190 |
| Property Type | Single Family |
| Community Name | 662 - Fonthill |
| Equipment Type | Water Heater |
| Parking Space Total | 4 |
| Rental Equipment Type | Water Heater |
| Bathroom Total | 3 |
| Bedrooms Above Ground | 4 |
| Bedrooms Total | 4 |
| Age | 0 To 5 Years |
| Amenities | Separate Electricity Meters |
| Basement Development | Unfinished |
| Basement Type | N/a (unfinished) |
| Construction Style Attachment | Attached |
| Cooling Type | Central Air Conditioning |
| Exterior Finish | Brick |
| Flooring Type | Ceramic, Carpeted |
| Foundation Type | Concrete |
| Half Bath Total | 1 |
| Heating Fuel | Natural Gas |
| Heating Type | Forced Air |
| Stories Total | 2 |
| Size Interior | 1,500 - 2,000 Sqft |
| Type | Row / Townhouse |
| Utility Water | Municipal Water |
| Attached Garage | |
| Garage |
| Acreage | No |
| Sewer | Sanitary Sewer |
| Size Depth | 108 Ft ,4 In |
| Size Frontage | 23 Ft |
| Size Irregular | 23 X 108.4 Ft |
| Size Total Text | 23 X 108.4 Ft |
| Level | Type | Length | Width | Dimensions |
|---|---|---|---|---|
| Second Level | Primary Bedroom | 4.6 m | 3.75 m | 4.6 m x 3.75 m |
| Second Level | Bedroom 2 | 3.14 m | 3.05 m | 3.14 m x 3.05 m |
| Second Level | Bedroom 3 | 3.14 m | 3.2 m | 3.14 m x 3.2 m |
| Second Level | Bedroom 4 | 3.47 m | 2.77 m | 3.47 m x 2.77 m |
| Main Level | Kitchen | 5.77 m | 3.55 m | 5.77 m x 3.55 m |
| Main Level | Eating Area | 3.55 m | 5.77 m | 3.55 m x 5.77 m |
| Main Level | Great Room | 4.78 m | 3.6 m | 4.78 m x 3.6 m |
https://www.realtor.ca/real-estate/30492448/28-lymburner-street-pelham-fonthill-662-fonthill
Contact us for more information

Ejaz Akram
Salesperson
(905) 455-5100
(905) 455-5110

The trademarks REALTOR®, REALTORS®, and the REALTOR® logo are controlled by The Canadian Real Estate Association (CREA) and identify real estate professionals who are members of CREA. The trademarks MLS®, Multiple Listing Service® and the associated logos are owned by The Canadian Real Estate Association (CREA) and identify the quality of services provided by real estate professionals who are members of CREA. The trademark DDF® is owned by The Canadian Real Estate Association (CREA) and identifies CREA's Data Distribution Facility (DDF®)