Maintenance, Parcel of Tied Land
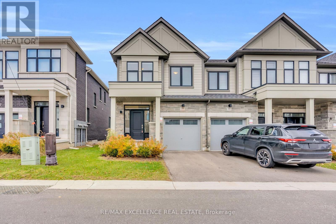
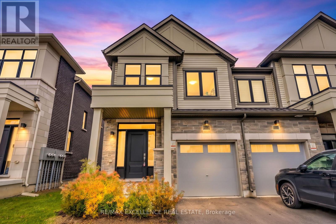
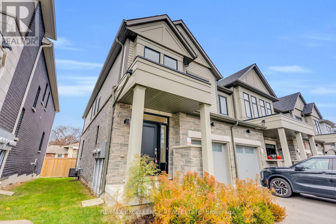
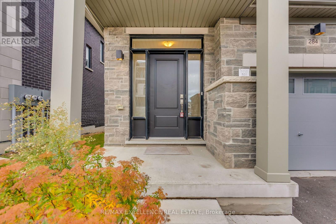
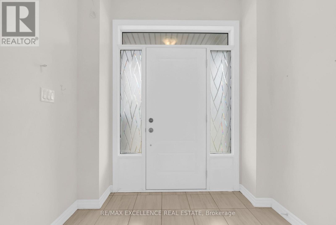
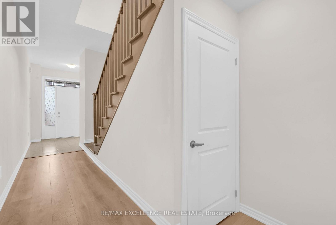
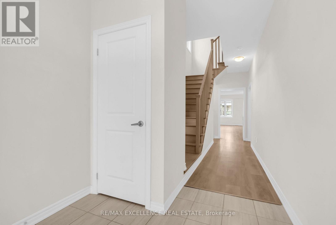
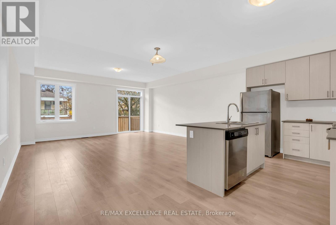
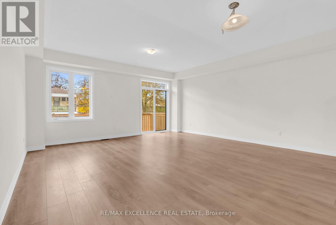
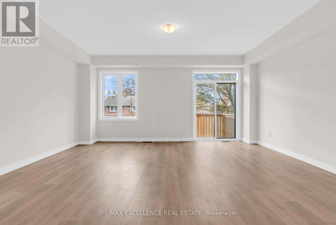
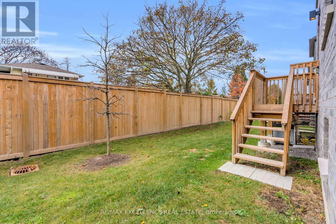
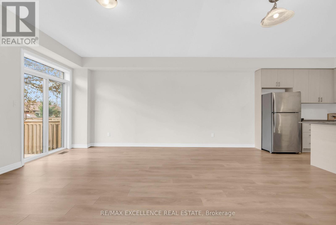
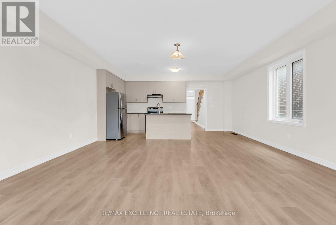
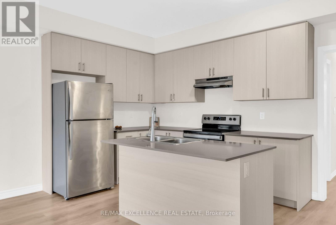
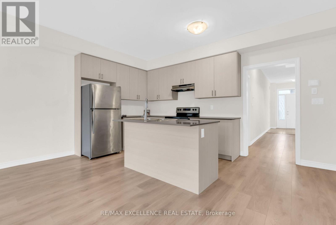
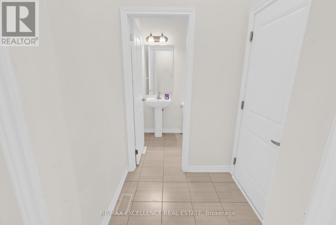
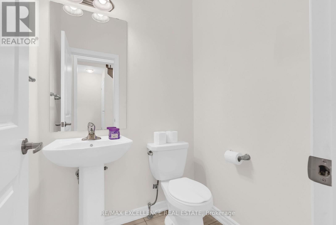
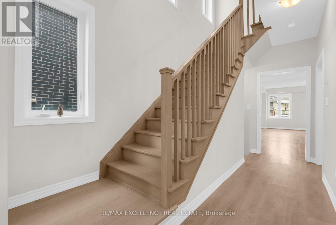
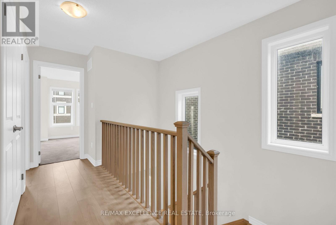
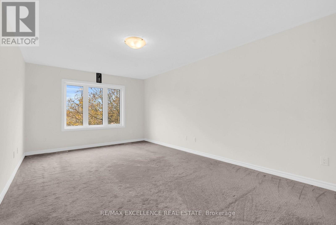
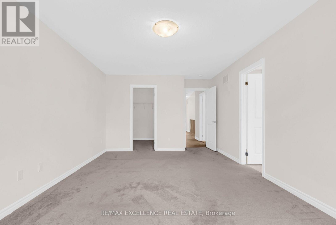
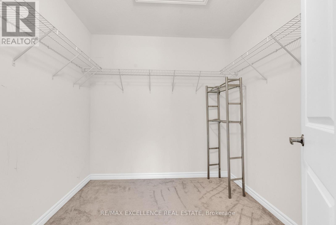
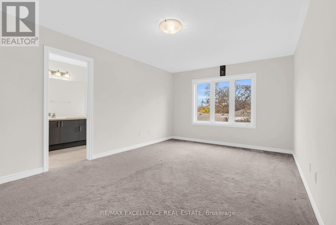
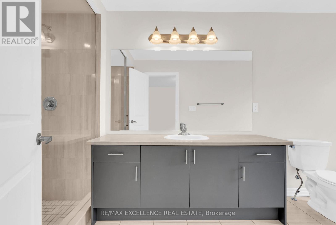
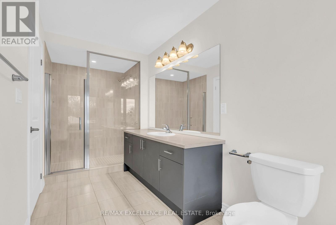
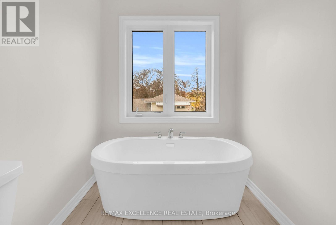
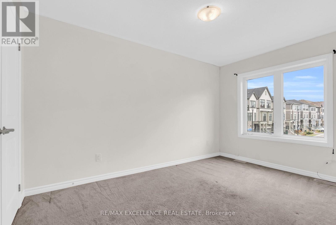
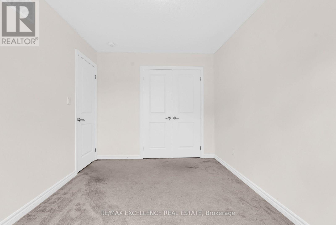
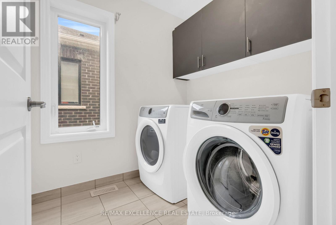
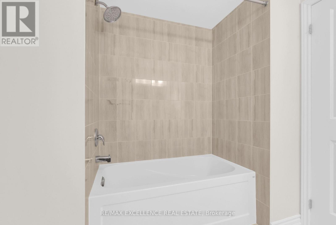
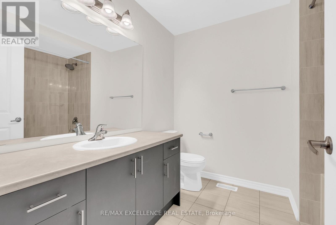
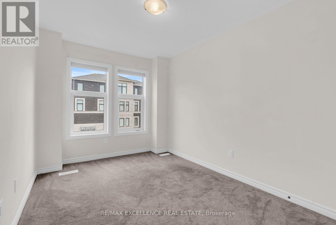
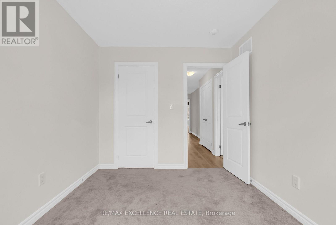
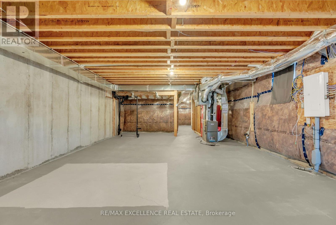
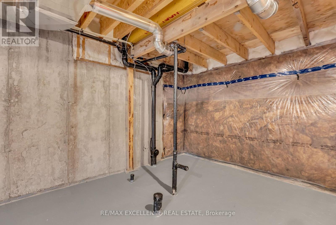
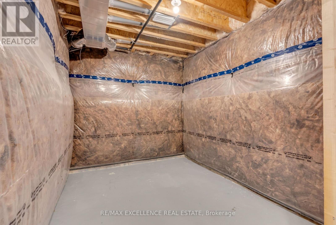
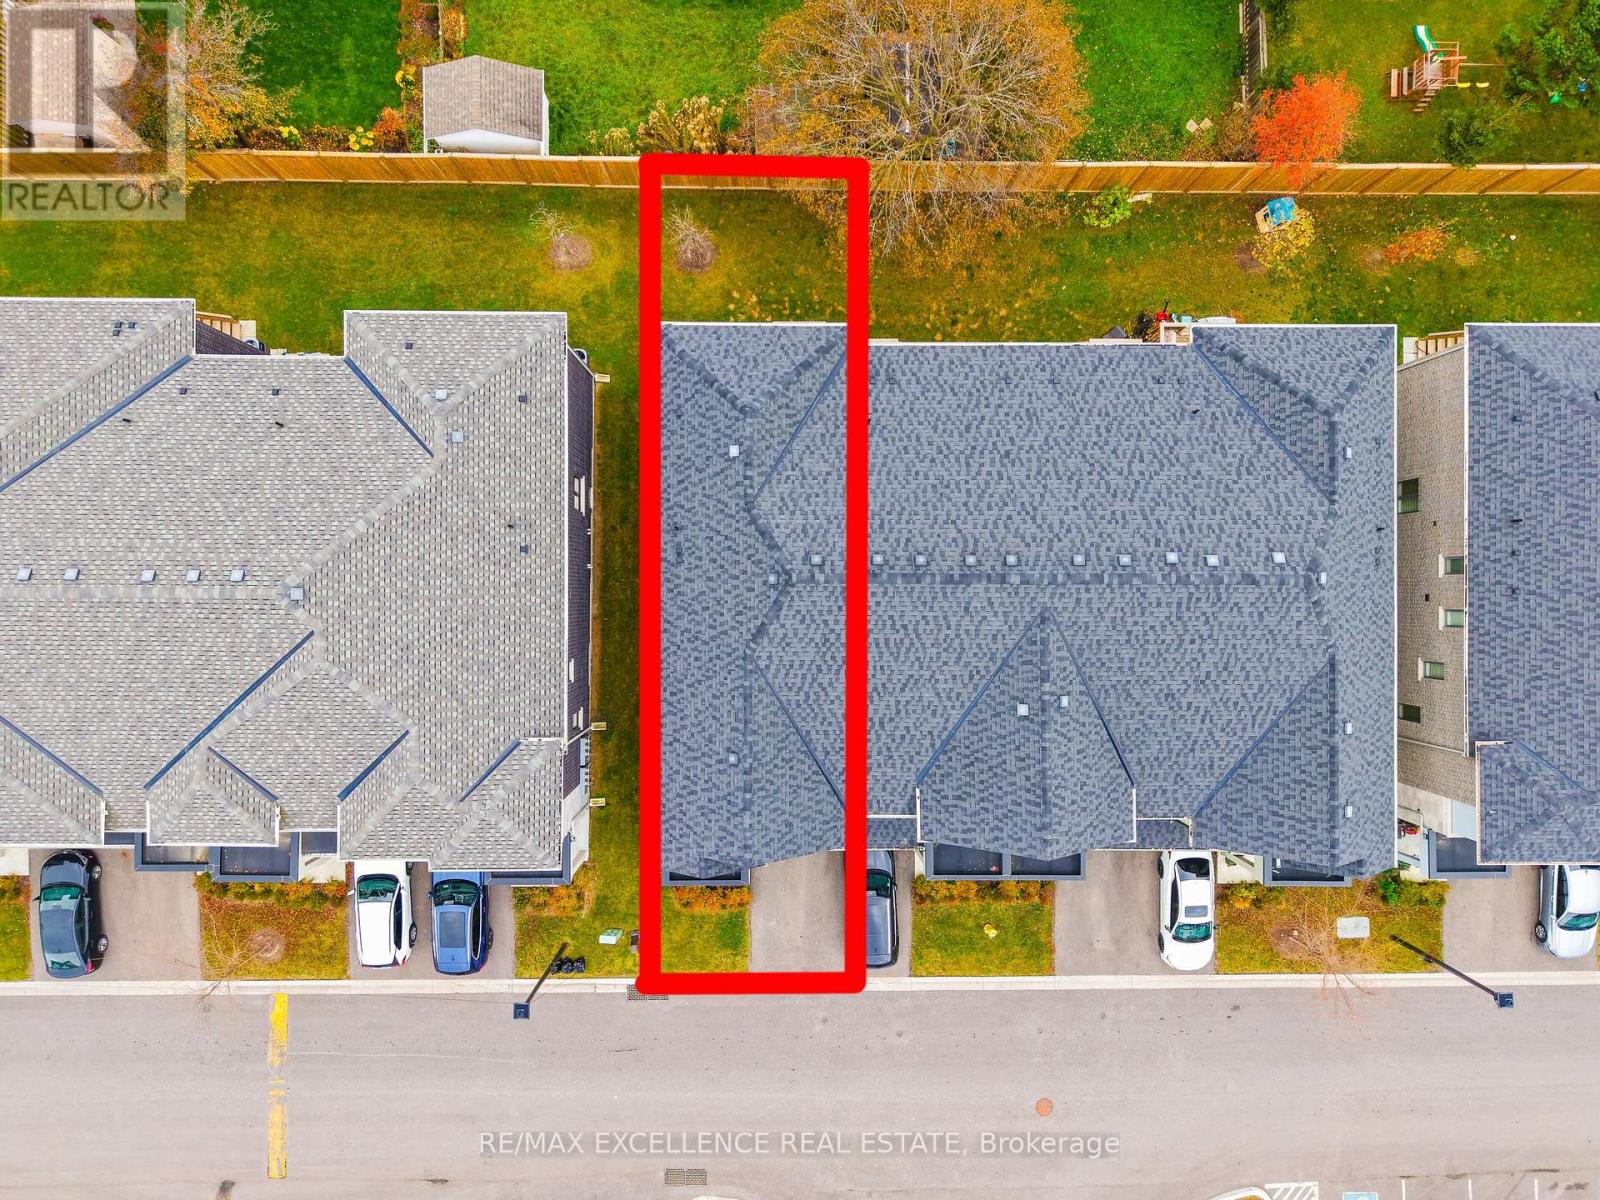
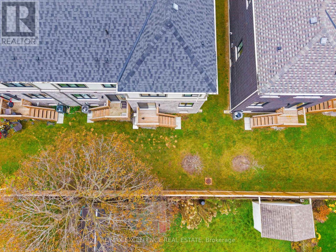
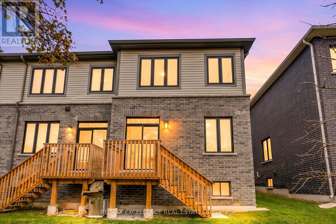
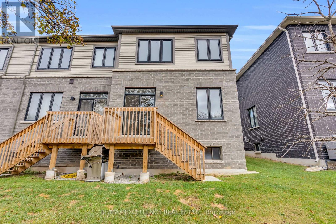
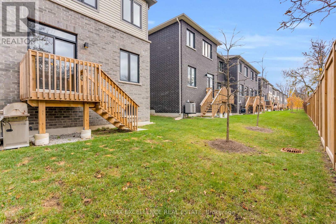
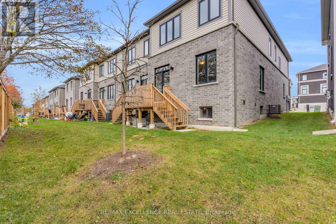
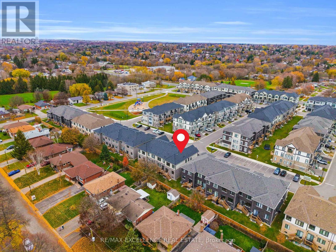
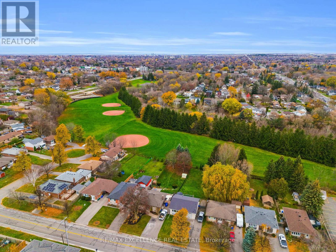
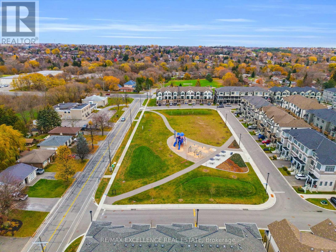
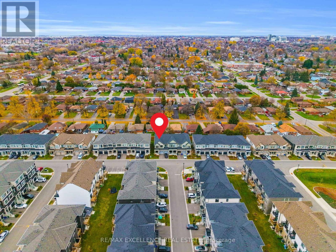
$153.73 MonthlyWelcome to this beautiful 2023-built, two-storey end-unit freehold townhome in Oshawa's desirable Donevan community! Offering approximately 1,835 sq. ft. of above-grade living space, this home features a functional layout, bright living spaces and added privacy. Situated on a 24 ft x 100 ft lot, this end-unit property offers additional outdoor space and fewer shared walls. The bright, carpet-free main floor features 9-ft ceilings and an open-concept layout, seamlessly connecting the dining area and spacious great room with a walkout to the yard. The kitchen features stainless steel appliances, ample cabinetry and a breakfast area. A convenient powder room and direct access to garage complete the main floor. Upstairs, you'll find three spacious bedrooms, including a spacious primary bedroom with a walk-in closet and a 4-piece ensuite, along with an additional 4-piece bathroom and the convenience of second-floor laundry.The unfinished basement includes a bathroom rough-in, providing added flexibility and potential for future customization. Additional features include an attached garage with interior accessand a total of two parking spaces. Conveniently located close to schools, parks, a recreation centre, places of worship, shopping and everyday amenities, with easy access to Highway 401. An ideal opportunity for first time home buyers, growing families or anyone looking for a little more space. (id:60120)
| MLS® Number | E14176300 |
| Property Type | Single Family |
| Community Name | Donevan |
| Amenities Near By | Hospital, Park, Place Of Worship, Public Transit, Schools |
| Community Features | Community Centre |
| Equipment Type | Water Heater |
| Features | Sump Pump |
| Parking Space Total | 2 |
| Rental Equipment Type | Water Heater |
| Structure | Porch |
| Bathroom Total | 3 |
| Bedrooms Above Ground | 3 |
| Bedrooms Total | 3 |
| Age | 0 To 5 Years |
| Appliances | Dishwasher, Dryer, Stove, Washer, Refrigerator |
| Basement Development | Unfinished |
| Basement Type | Full (unfinished) |
| Construction Style Attachment | Attached |
| Cooling Type | Central Air Conditioning |
| Exterior Finish | Brick |
| Flooring Type | Laminate, Ceramic, Carpeted |
| Foundation Type | Concrete |
| Half Bath Total | 1 |
| Heating Fuel | Natural Gas |
| Heating Type | Forced Air |
| Stories Total | 2 |
| Size Interior | 1,500 - 2,000 Sqft |
| Type | Row / Townhouse |
| Utility Water | Municipal Water |
| Attached Garage | |
| Garage |
| Acreage | No |
| Land Amenities | Hospital, Park, Place Of Worship, Public Transit, Schools |
| Sewer | Sanitary Sewer |
| Size Depth | 100 Ft ,4 In |
| Size Frontage | 24 Ft ,4 In |
| Size Irregular | 24.4 X 100.4 Ft |
| Size Total Text | 24.4 X 100.4 Ft |
| Zoning Description | R4 |
| Level | Type | Length | Width | Dimensions |
|---|---|---|---|---|
| Second Level | Other | Measurements not available | ||
| Second Level | Primary Bedroom | 5.48 m | 3.53 m | 5.48 m x 3.53 m |
| Second Level | Bedroom 2 | 4.14 m | 2.71 m | 4.14 m x 2.71 m |
| Second Level | Bedroom 3 | 3.62 m | 2.71 m | 3.62 m x 2.71 m |
| Second Level | Bathroom | Measurements not available | ||
| Second Level | Laundry Room | Measurements not available | ||
| Main Level | Great Room | 5.21 m | 3.35 m | 5.21 m x 3.35 m |
| Main Level | Kitchen | 5.2 m | 2.5 m | 5.2 m x 2.5 m |
| Main Level | Dining Room | 5.21 m | 2.4 m | 5.21 m x 2.4 m |
| Main Level | Foyer | Measurements not available | ||
| Main Level | Partial Bathroom | Measurements not available |
https://www.realtor.ca/real-estate/30508592/284-okanagan-path-oshawa-donevan-donevan
Contact us for more information

Aman Kang
Salesperson
(905) 507-4436
www.remaxex.com/

The trademarks REALTOR®, REALTORS®, and the REALTOR® logo are controlled by The Canadian Real Estate Association (CREA) and identify real estate professionals who are members of CREA. The trademarks MLS®, Multiple Listing Service® and the associated logos are owned by The Canadian Real Estate Association (CREA) and identify the quality of services provided by real estate professionals who are members of CREA. The trademark DDF® is owned by The Canadian Real Estate Association (CREA) and identifies CREA's Data Distribution Facility (DDF®)