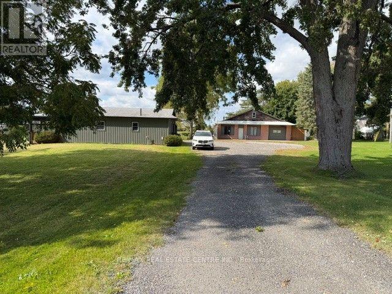
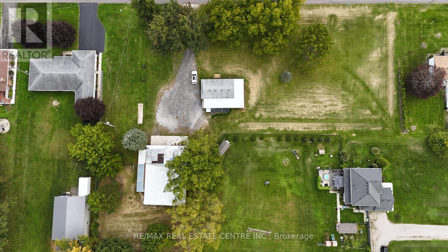
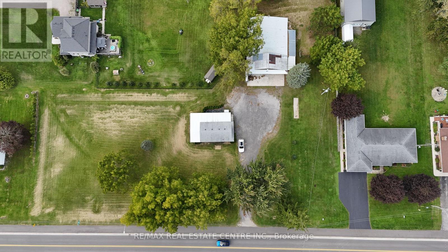
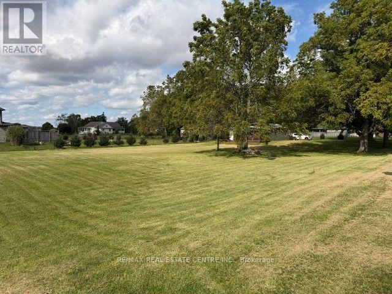
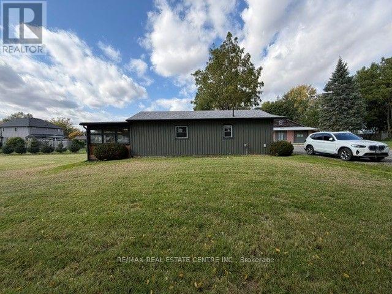
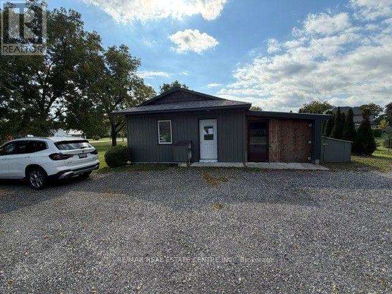
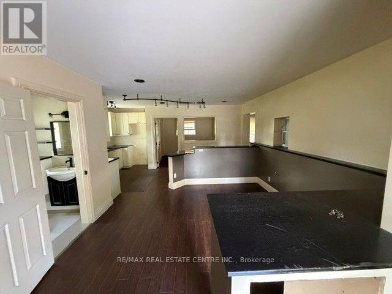
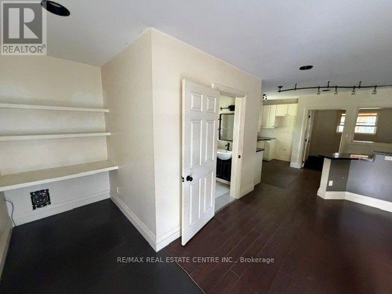
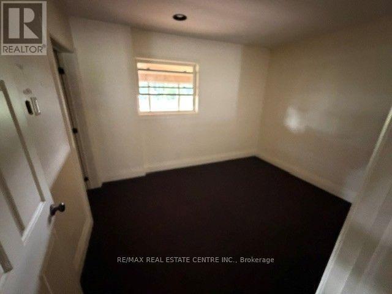
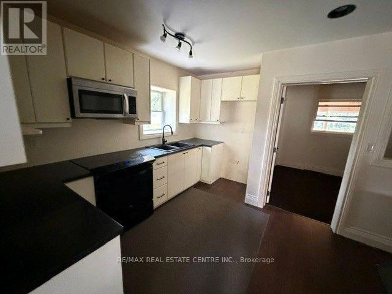
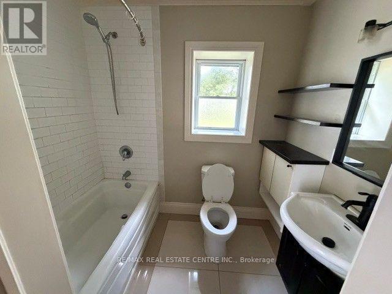
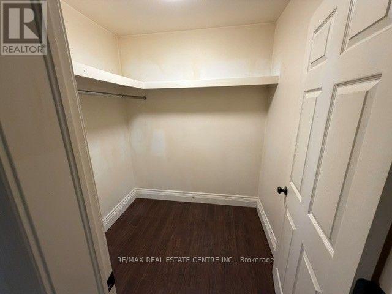
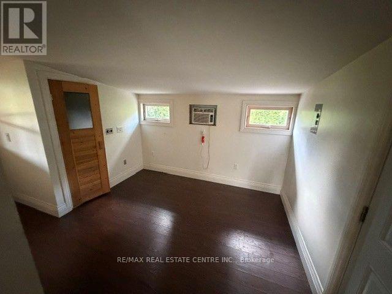
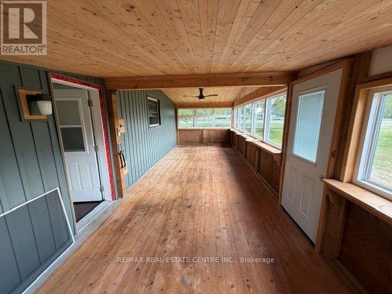
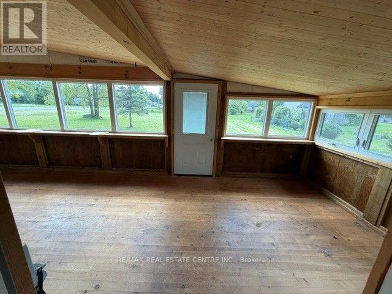
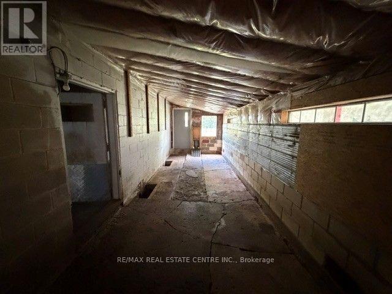
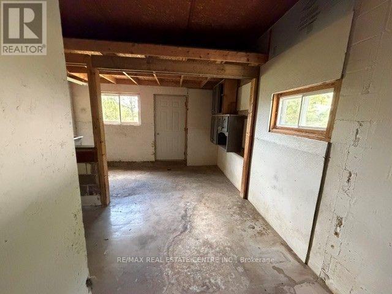
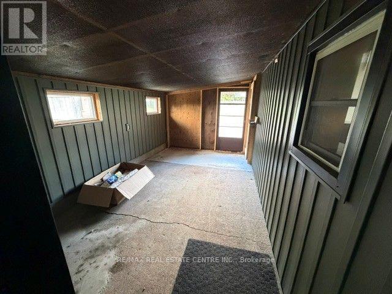
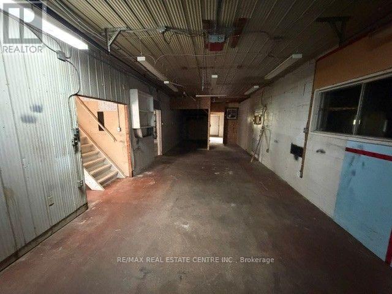
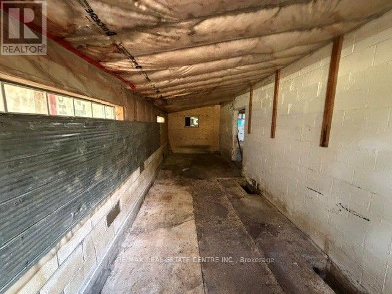
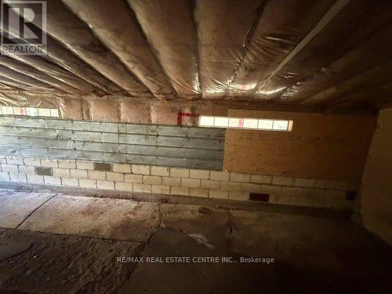
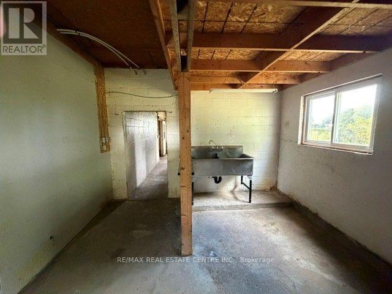
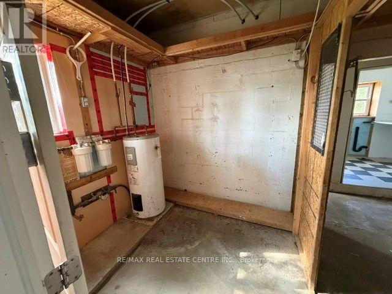
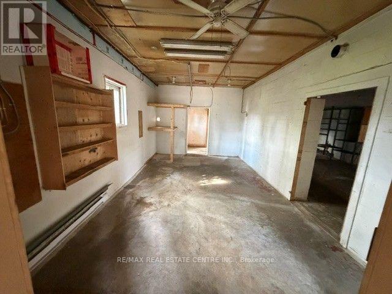
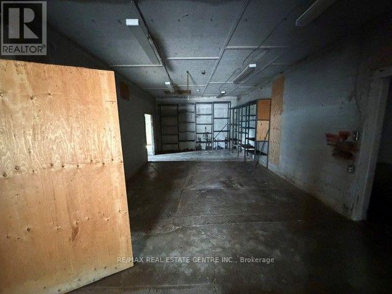
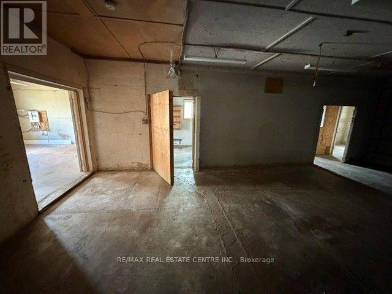
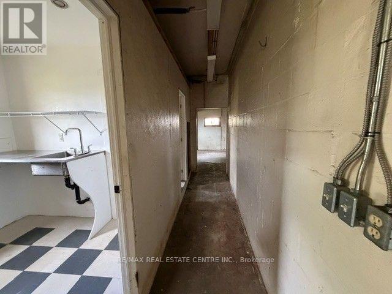
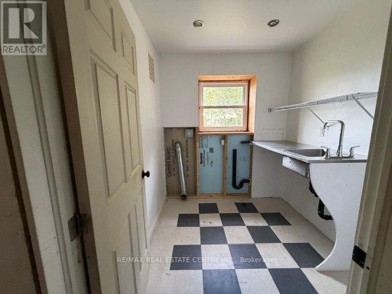
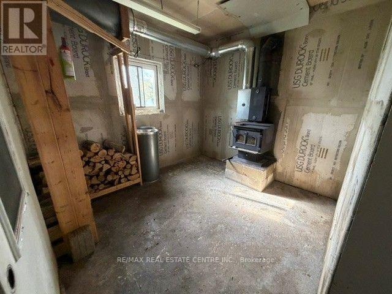
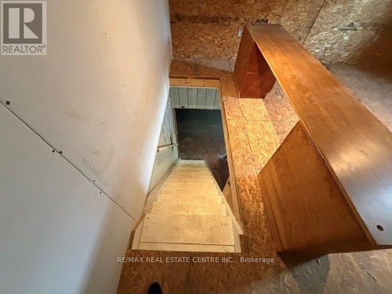
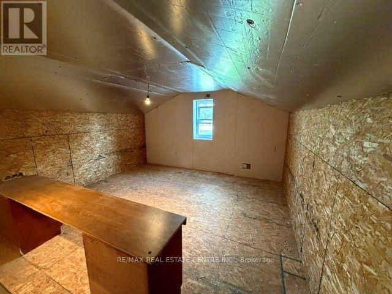
Bungalow with approximately 923 sq ft, on a 1.27-acre irregular L-shaped lot. One bedroom plus den and attached shop. Property has possible development potential. Additional 2500+ sq ft detached workshop with hydro, 200 amp service, wood stove, 2 pc washroom, upper loft and hot water heater. (id:60120)
| MLS® Number | X14179066 |
| Property Type | Single Family |
| Community Name | Wallacetown |
| Amenities Near By | Public Transit |
| Features | Irregular Lot Size |
| Parking Space Total | 5 |
| Structure | Workshop |
| Bathroom Total | 1 |
| Bedrooms Above Ground | 1 |
| Bedrooms Total | 1 |
| Appliances | Water Heater |
| Architectural Style | Bungalow |
| Basement Type | None |
| Construction Style Attachment | Detached |
| Cooling Type | Window Air Conditioner |
| Exterior Finish | Wood |
| Foundation Type | Slab |
| Heating Fuel | Electric |
| Heating Type | Radiant Heat |
| Stories Total | 1 |
| Size Interior | 700 - 1,100 Sqft |
| Type | House |
| Utility Water | Municipal Water |
| No Garage |
| Acreage | No |
| Land Amenities | Public Transit |
| Sewer | Septic System |
| Size Depth | 265 Ft |
| Size Frontage | 345 Ft ,7 In |
| Size Irregular | 345.6 X 265 Ft ; L-shaped |
| Size Total Text | 345.6 X 265 Ft ; L-shaped |
| Zoning Description | Hc |
| Level | Type | Length | Width | Dimensions |
|---|---|---|---|---|
| Main Level | Living Room | 3.66 m | 5.49 m | 3.66 m x 5.49 m |
| Main Level | Kitchen | 3.05 m | 3.66 m | 3.05 m x 3.66 m |
| Main Level | Bedroom | 3.05 m | 3.35 m | 3.05 m x 3.35 m |
| Main Level | Den | 3.66 m | 4.27 m | 3.66 m x 4.27 m |
| Electricity | Installed |
https://www.realtor.ca/real-estate/30511642/29738-talbot-line-duttondunwich-wallacetown-wallacetown
Contact us for more information

Tony Nogueira
Broker
(905) 456-1177
(905) 456-1107
www.remaxcentre.ca/

Andrew Nogueira
Salesperson
(519) 623-6200
(519) 623-8605

The trademarks REALTOR®, REALTORS®, and the REALTOR® logo are controlled by The Canadian Real Estate Association (CREA) and identify real estate professionals who are members of CREA. The trademarks MLS®, Multiple Listing Service® and the associated logos are owned by The Canadian Real Estate Association (CREA) and identify the quality of services provided by real estate professionals who are members of CREA. The trademark DDF® is owned by The Canadian Real Estate Association (CREA) and identifies CREA's Data Distribution Facility (DDF®)