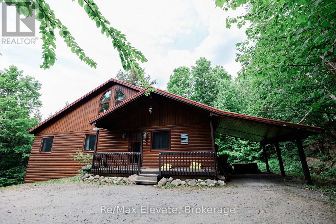
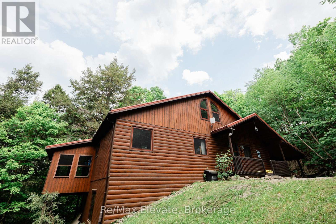
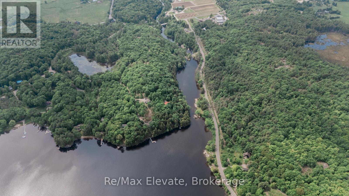
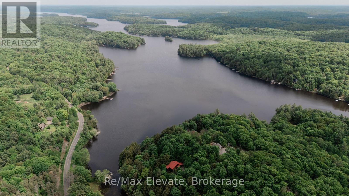
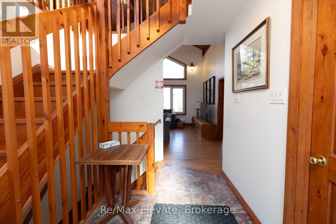
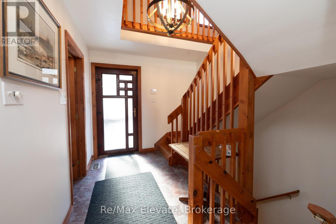
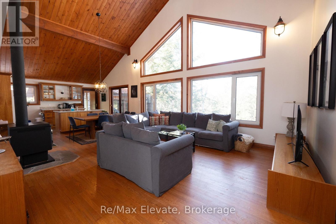
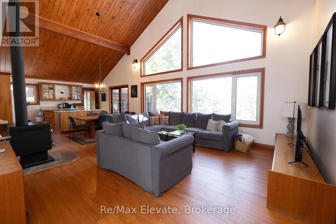
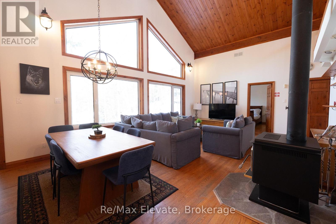
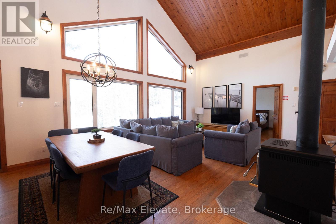
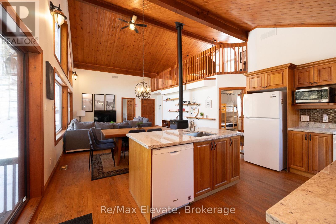
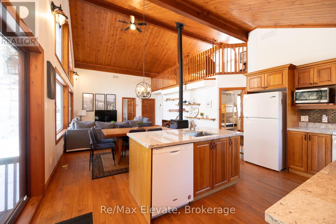
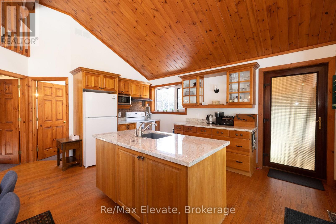
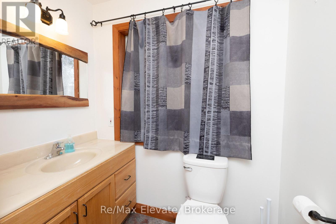
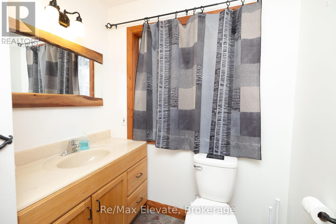
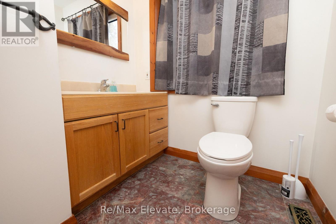
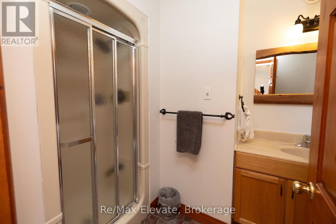
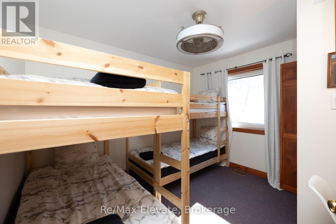
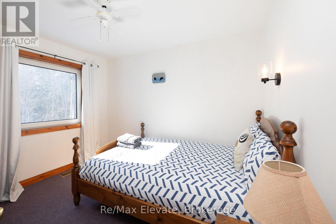
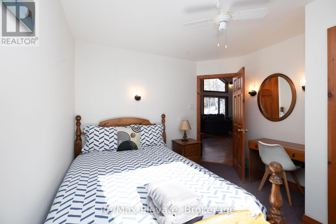
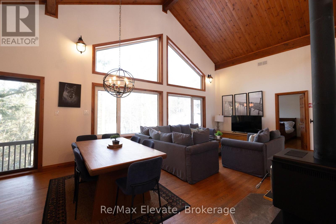
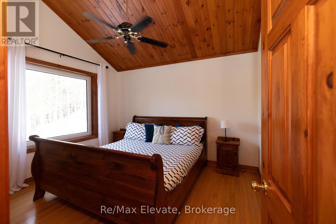
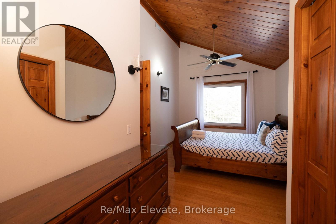
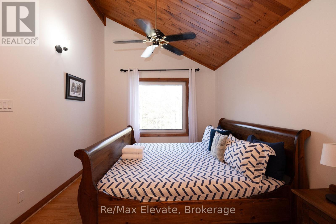
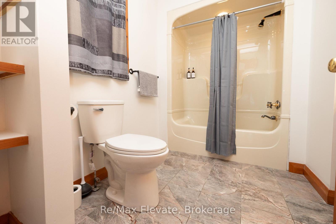
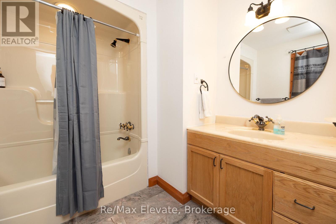
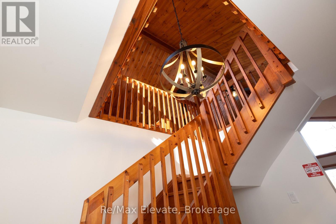
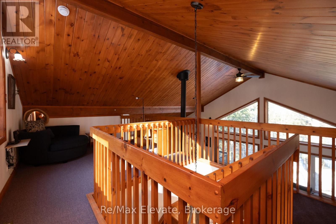
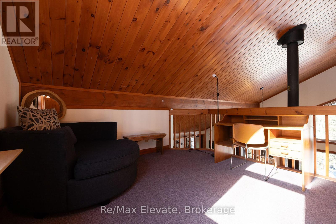
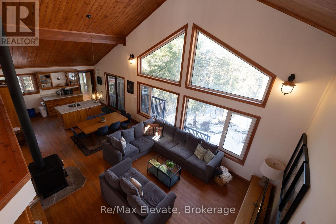
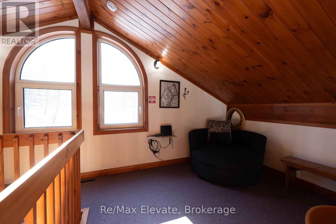
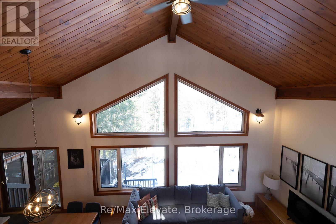
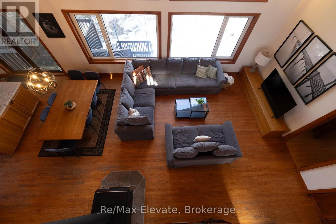
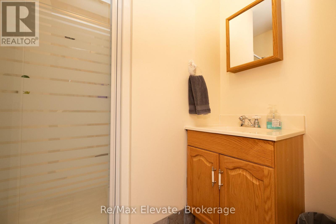
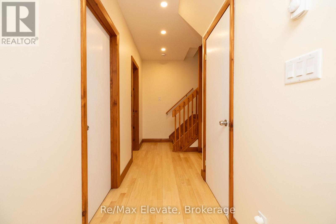
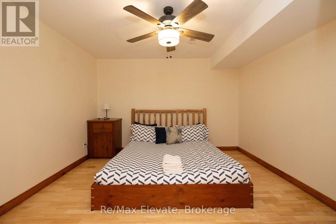
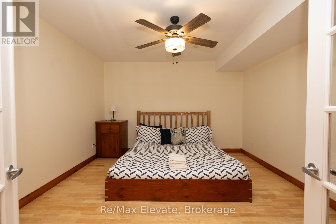
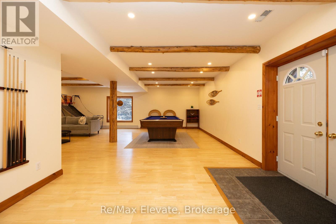
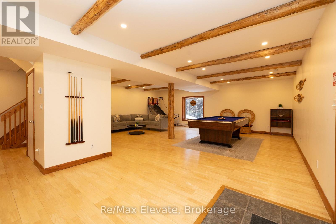
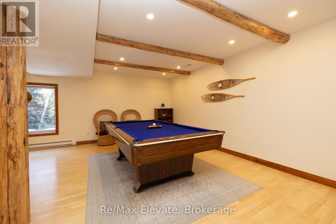
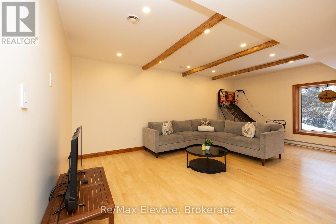
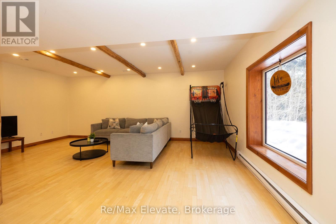
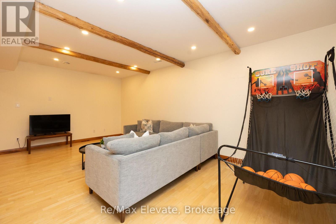
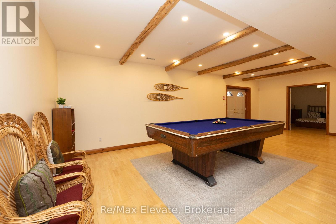
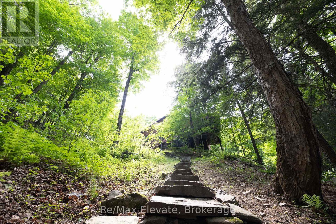
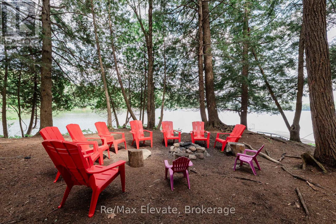
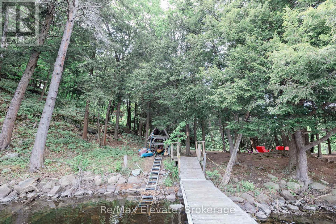
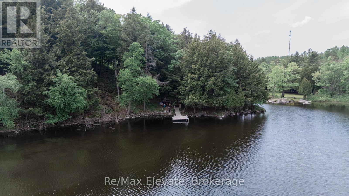
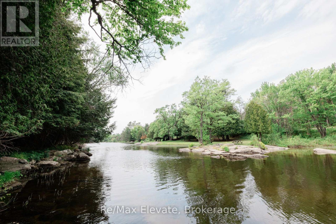
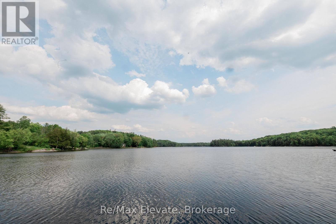
Private Nature Lover's Paradise! Rare 'End Of The Road' Sanctuary On 1,100+ Ft Of Spectacular Lake & River Shoreline. This High-Quality, Energy-Efficient Year-Round Home W/ ICF Foundation Is 100% Turnkey-Everything Included! Avoid The Stress Of Furnishing; Just Move In & Enjoy This Secluded Oasis. Main Floor Boasts Large Primary W/ Dressing Area & 4Pc Ensuite. Open-Concept Living Features A Cozy Wood Stove & Walk-Out To A Stunning Muskoka Room, Screened Porch & Sundeck W/ No Neighbours In Sight. Fully Finished Walk-Out Basement Offers Extra Living Space, 3Pc Bath, Laundry & Secure Lock-Out Closet. Well-Established Airbnb Business With Prestigious Superhost Status & Approx. Annual Revenue Of $90,000+. Perfect Balance Of Personal Pleasure & Proven Rental Income. Breathtaking Long Lake Views & Picturesque Riverside Settings. Close To Golf, Shopping & Dining. A One-Of-A-Kind Package Combining Total Privacy, Modern Efficiency & A Ready-To-Go Business. Simply Pack Your Bags & Head To The Lake! (id:60120)
| MLS® Number | X14171928 |
| Property Type | Single Family |
| Community Name | Watt |
| Amenities Near By | Golf Nearby, Hospital |
| Easement | Unknown |
| Features | Wooded Area, Sloping, Rolling, Flat Site, Dry, Hilly |
| Parking Space Total | 5 |
| Structure | Dock |
| View Type | View Of Water, Lake View, Direct Water View |
| Water Front Name | Three Mile Lake |
| Water Front Type | Waterfront On Lake |
| Bathroom Total | 3 |
| Bedrooms Above Ground | 3 |
| Bedrooms Below Ground | 1 |
| Bedrooms Total | 4 |
| Age | 16 To 30 Years |
| Appliances | Water Heater, All, Dishwasher, Dryer, Furniture, Microwave, Stove, Washer, Window Coverings, Refrigerator |
| Architectural Style | Bungalow |
| Basement Development | Partially Finished |
| Basement Features | Walk Out |
| Basement Type | N/a, N/a (partially Finished) |
| Construction Style Attachment | Detached |
| Cooling Type | Central Air Conditioning |
| Exterior Finish | Wood |
| Fire Protection | Alarm System, Smoke Detectors |
| Fireplace Present | Yes |
| Foundation Type | Concrete |
| Half Bath Total | 1 |
| Heating Fuel | Electric |
| Heating Type | Forced Air |
| Stories Total | 1 |
| Size Interior | 2,000 - 2,500 Sqft |
| Type | House |
| Utility Water | Drilled Well |
| Attached Garage | |
| Garage |
| Access Type | Private Road |
| Acreage | No |
| Land Amenities | Golf Nearby, Hospital |
| Sewer | Septic System |
| Size Frontage | 1130 Ft |
| Size Irregular | 1130 Ft |
| Size Total Text | 1130 Ft|1/2 - 1.99 Acres |
| Zoning Description | Wr4 |
| Level | Type | Length | Width | Dimensions |
|---|---|---|---|---|
| Second Level | Loft | 3.48 m | 6.71 m | 3.48 m x 6.71 m |
| Lower Level | Foyer | 2.44 m | 3.81 m | 2.44 m x 3.81 m |
| Lower Level | Laundry Room | 3.96 m | 3.96 m | 3.96 m x 3.96 m |
| Lower Level | Other | 3.86 m | 3.96 m | 3.86 m x 3.96 m |
| Lower Level | Recreational, Games Room | 6.4 m | 7.92 m | 6.4 m x 7.92 m |
| Lower Level | Bathroom | 2.31 m | 1.65 m | 2.31 m x 1.65 m |
| Main Level | Bathroom | 1.83 m | 2.74 m | 1.83 m x 2.74 m |
| Main Level | Recreational, Games Room | 3.05 m | 3.35 m | 3.05 m x 3.35 m |
| Main Level | Recreational, Games Room | 2.44 m | 2.74 m | 2.44 m x 2.74 m |
| Main Level | Foyer | 1.78 m | 3.35 m | 1.78 m x 3.35 m |
| Main Level | Primary Bedroom | 3.15 m | 5.33 m | 3.15 m x 5.33 m |
| Main Level | Other | 2.44 m | 2.74 m | 2.44 m x 2.74 m |
| Main Level | Bedroom | 3.2 m | 3.35 m | 3.2 m x 3.35 m |
| Main Level | Bedroom | 3.2 m | 3.35 m | 3.2 m x 3.35 m |
| Main Level | Kitchen | 2.74 m | 4.72 m | 2.74 m x 4.72 m |
| Electricity | Installed |
| Wireless | Available |
https://www.realtor.ca/real-estate/30504001/3-1012-village-1-road-muskoka-lakes-watt-watt
Contact us for more information

Dinesh Ratnasingam
Broker of Record
(905) 940-2222
(905) 294-3586
www.remaxelevate.com/

Saara Sallinen
Broker of Record
(705) 746-9336
(705) 746-5176

The trademarks REALTOR®, REALTORS®, and the REALTOR® logo are controlled by The Canadian Real Estate Association (CREA) and identify real estate professionals who are members of CREA. The trademarks MLS®, Multiple Listing Service® and the associated logos are owned by The Canadian Real Estate Association (CREA) and identify the quality of services provided by real estate professionals who are members of CREA. The trademark DDF® is owned by The Canadian Real Estate Association (CREA) and identifies CREA's Data Distribution Facility (DDF®)